

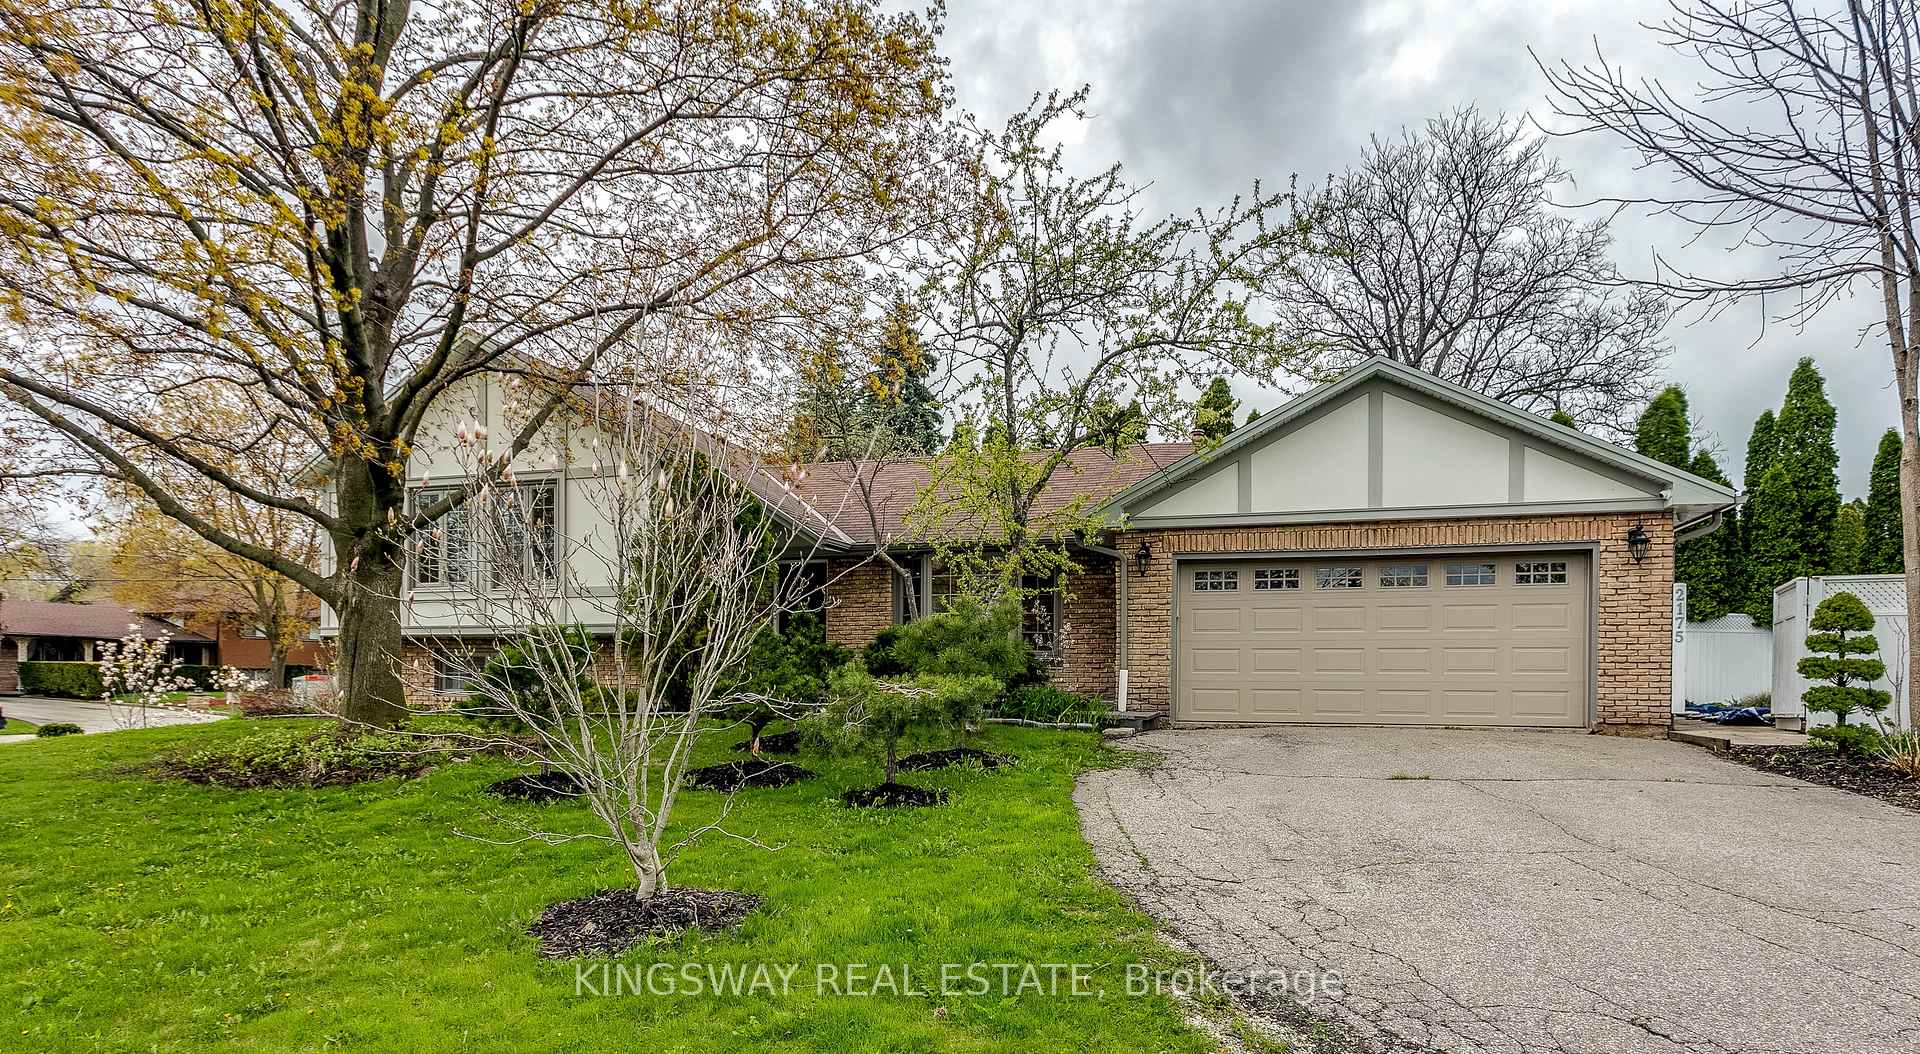
2175 Rebecca Street
2175 Rebecca Street
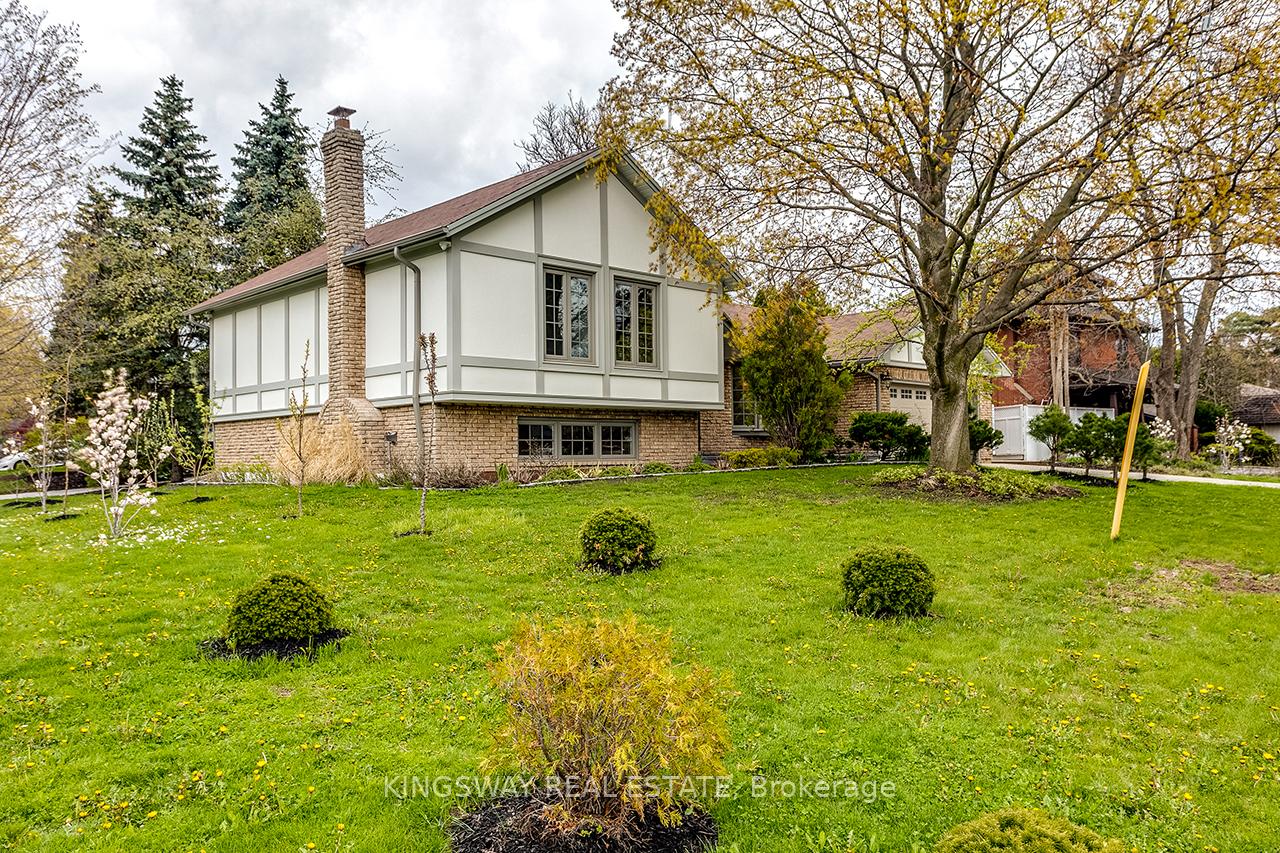
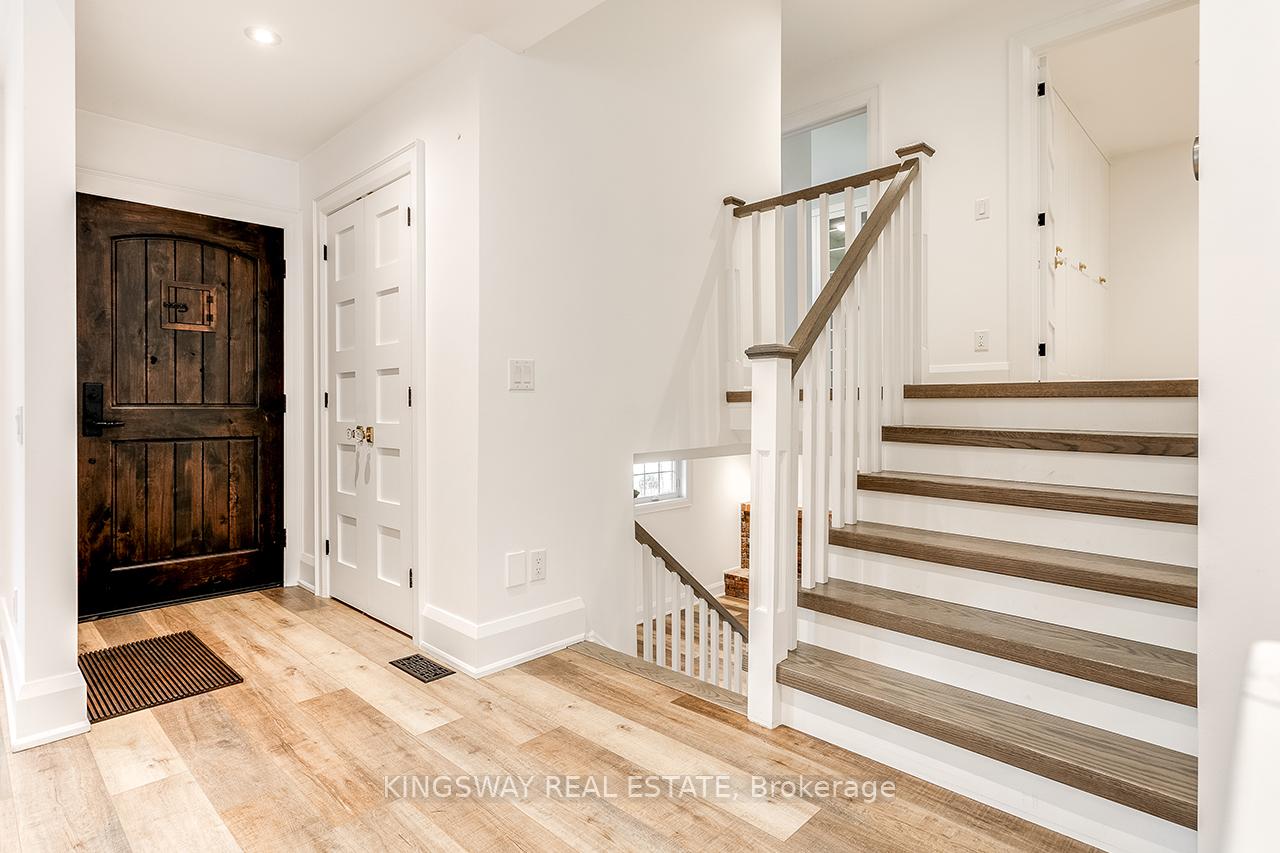
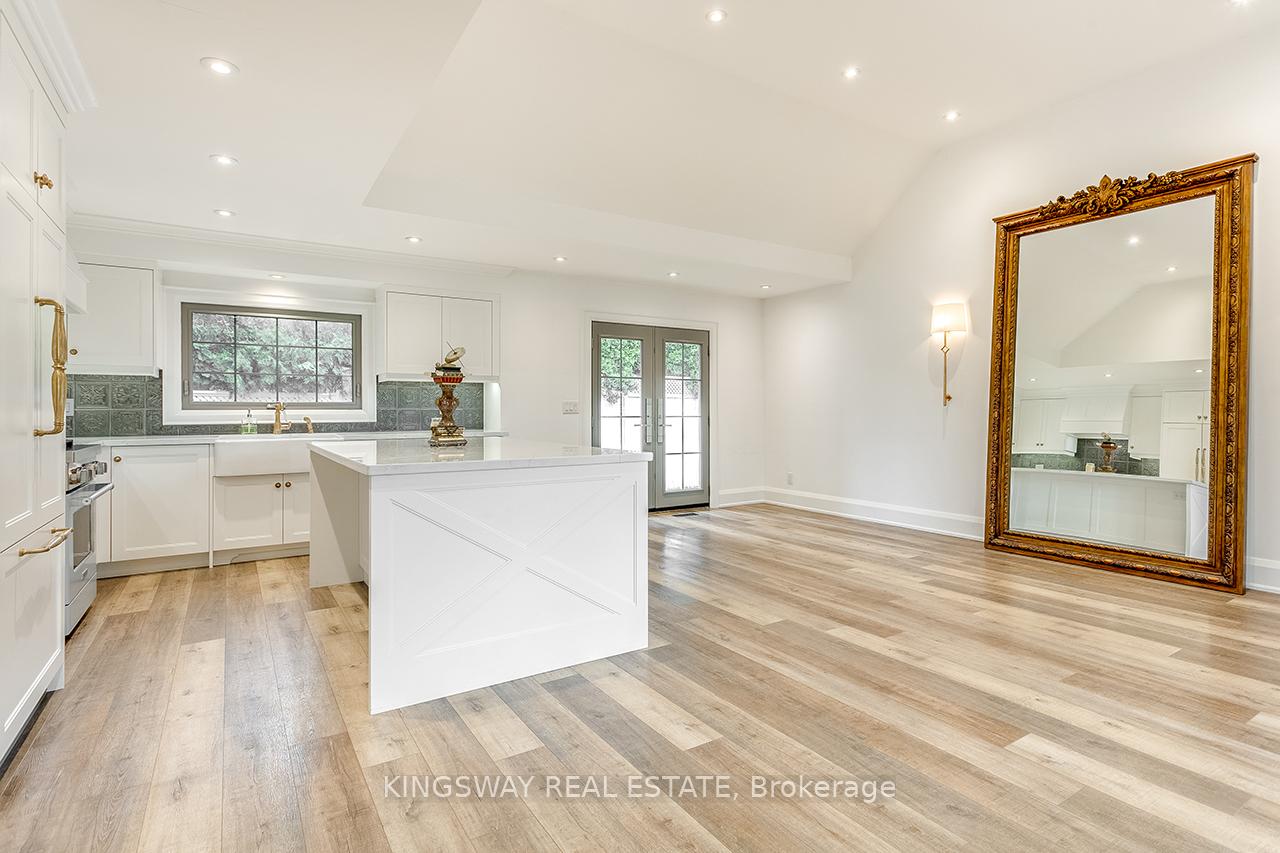
 See all 19 photos
Property history
Facts and features
- BasementFinished
- Lot size70 × 106 ft
- Lease term12 months
- FurnishedUnfurnished
- Central air
- Inground pool
The homeDetached, Sidesplit 3, Finished
- Type: Detached
- Style: Sidesplit 3
- Basement: Finished
InsideIn area, Carpet free, Rooms above ground 11
- Laundry: In area
- Features: Carpet free
- Rooms above ground: 11
- Bedrooms: 3 + 1 in the basement
- Bathrooms: 2
- Kitchens: 1
- Family room: Yes
Outside and lotBoard & batten , brick, Asphalt shingle, Unknown
- Exterior: Board & batten , brick
- Roof: Asphalt shingle
- Foundation: Unknown
- Pool: Inground
- Size: 70.39 × 105.59 ft
Parking2 Garage, Built-in, Private
- Spaces: 2 Garage
- Garage: Built-in
- Driveway: Private
Heating, water and powerForced air, gas, Central air, Municipal water
- Heating: Forced air, gas
- Cooling: Central air
- Water: Municipal water
- Sewer: Municipal sewer
Rent and termsRent $5,700 a month, Entire property, Unfurnished
- Rent: $5,700 a month
- Space for rent: Entire property
- Furnished: Unfurnished
- Lease: 12 months
- Rent includes: Parking
- Deposit: Required
- Credit check: Required
- Employment letter: Required
- Rental application: Required
- References: Required
IncludedAll existing appliances, elf's, window coverings, large mirror and all other permanent fixtures.
- Included: All existing appliances, elf's, window coverings, large mirror and all other permanent fixtures.
Listing detailsW9258632, Rented, Aug 15, 2024
- MLS® number: W9258632
- Status: Rented
- Listed on: Aug 15, 2024
- Days on market: 101
- Updated: Nov 24, 2024
- Possession: 2024-10-01 / October 1, 2024
- Occupied by: Tenant
- Listing brokerage: KINGSWAY REAL ESTATE
About this home
2175 Rebecca Street, Oakville (West), ON L6L 2A4
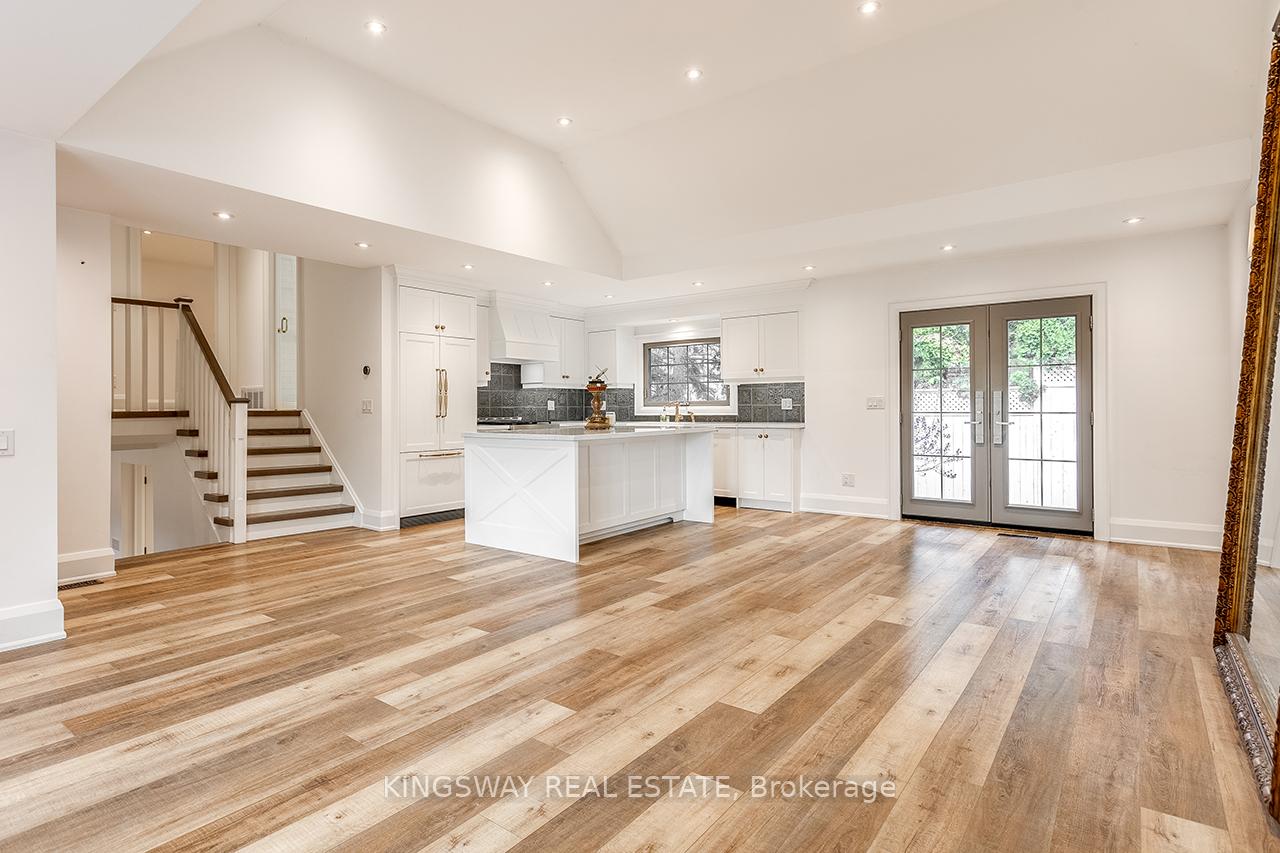
Stunning Completely Remodelled 3 Level Sidesplit In South Bronte! Spacious Open Concept Layout Featuring 3 + 1 Beds & 2 Baths. Gourmet Kitchen W High End Appliances, Custom Backsplash, Quartz Counters & Center Island. Soaring Vaulted Ceiling Combined Liv/Din Room. Hwd Floor Throughout, Pot Lights, New Doors & Hardware, Custom Closet Organizers. Spa Like Bathrooms W Heated Floors, Frameless Glass Showers & Custom Tile Work. Enjoy The Summer Poolside With Family & Friends! Fully Landscaped Front & Rear Gardens. 2 Car Garage W Access To The Backyard. Turn Key Executive Living. Steps To Bronte Harbour Shops, Resto's & Lakefront!
Ask about this home
A HOMEH agent will answer your questions about this home.
Around this home
Daily convenience, out of 100, from the distances below
Schools nearby
School rating, out of 10.
Helpful calculators
Your HOMEH agent

"I would see it this week."