

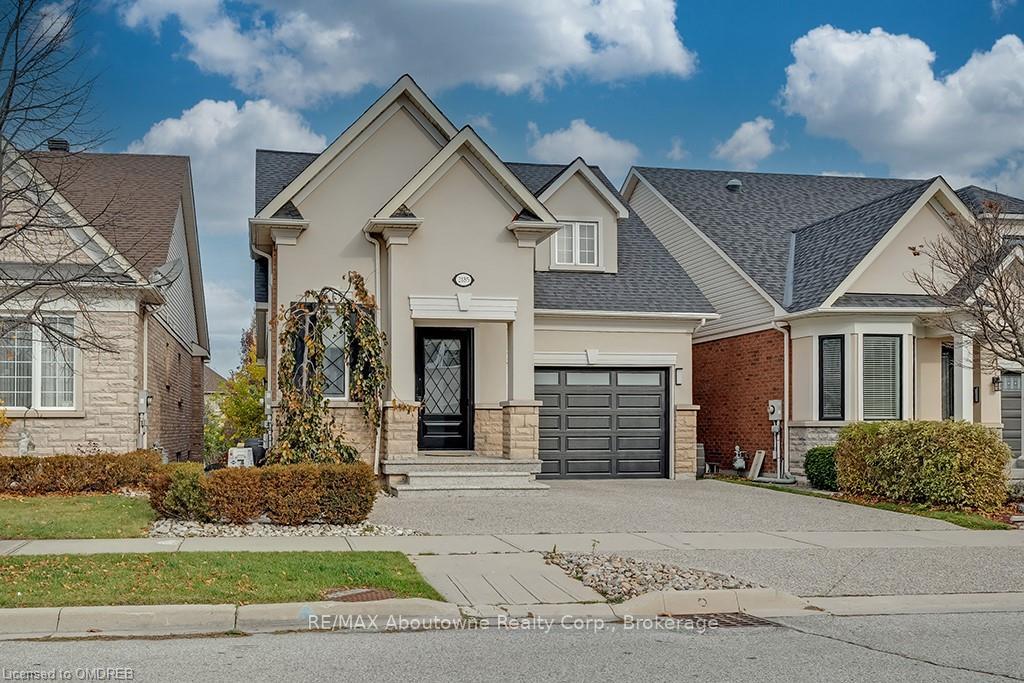
2185 Whitworth Drive
Detached Terminated
1/472185 Whitworth Drive
Detached Terminated
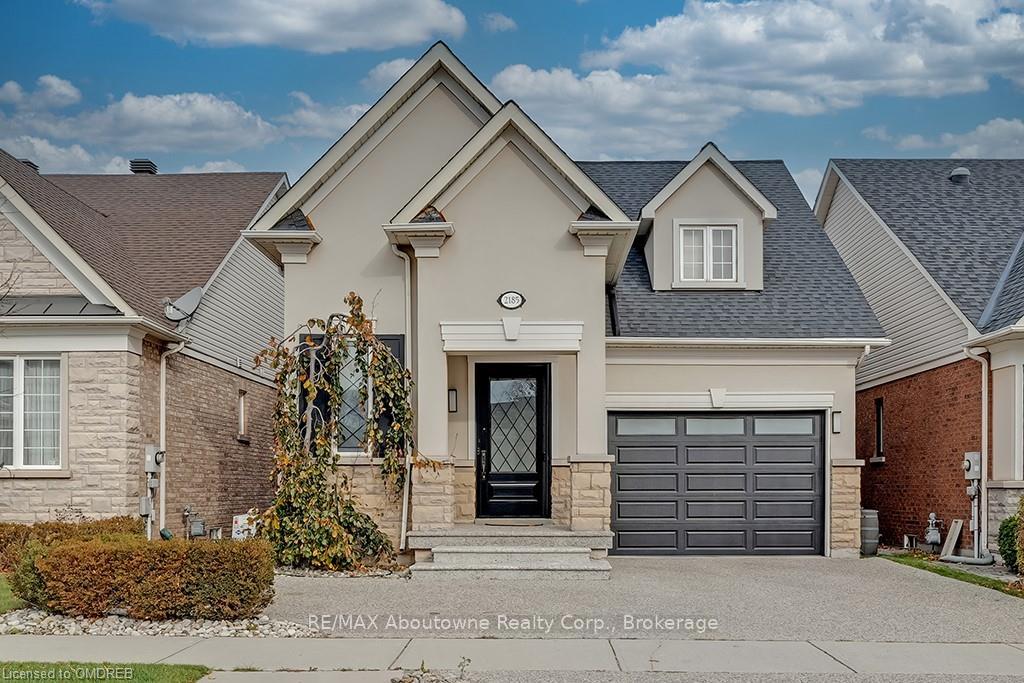
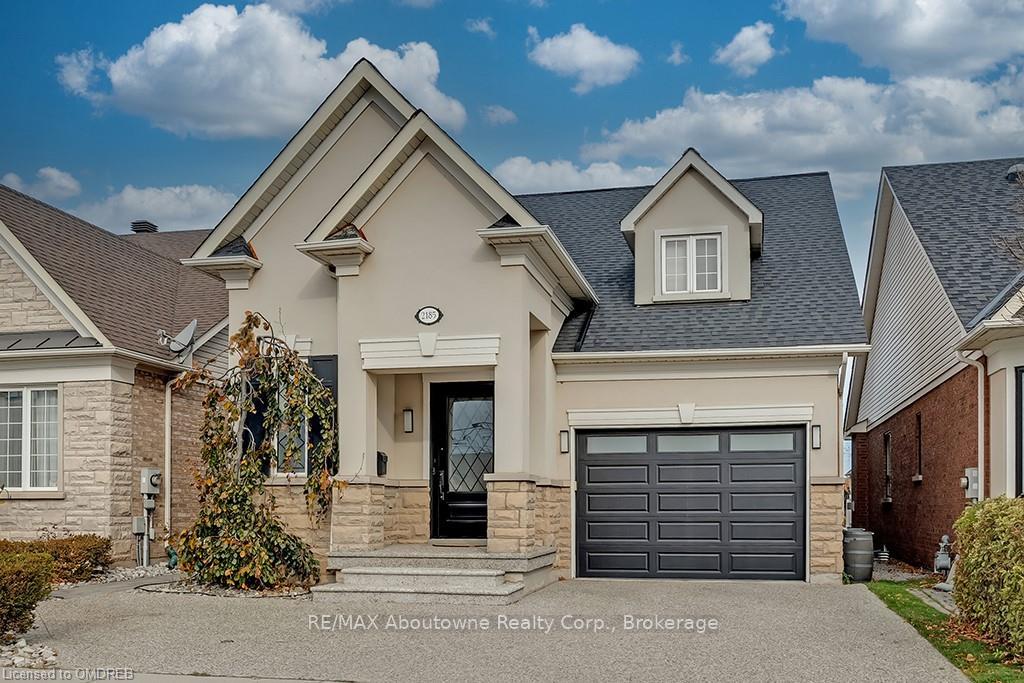
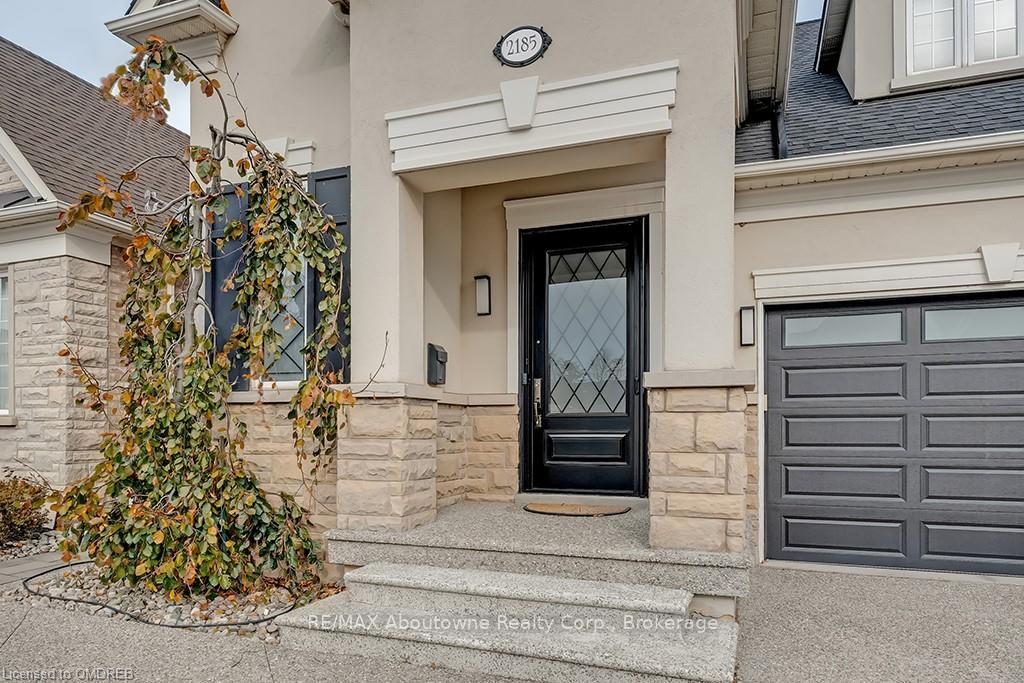
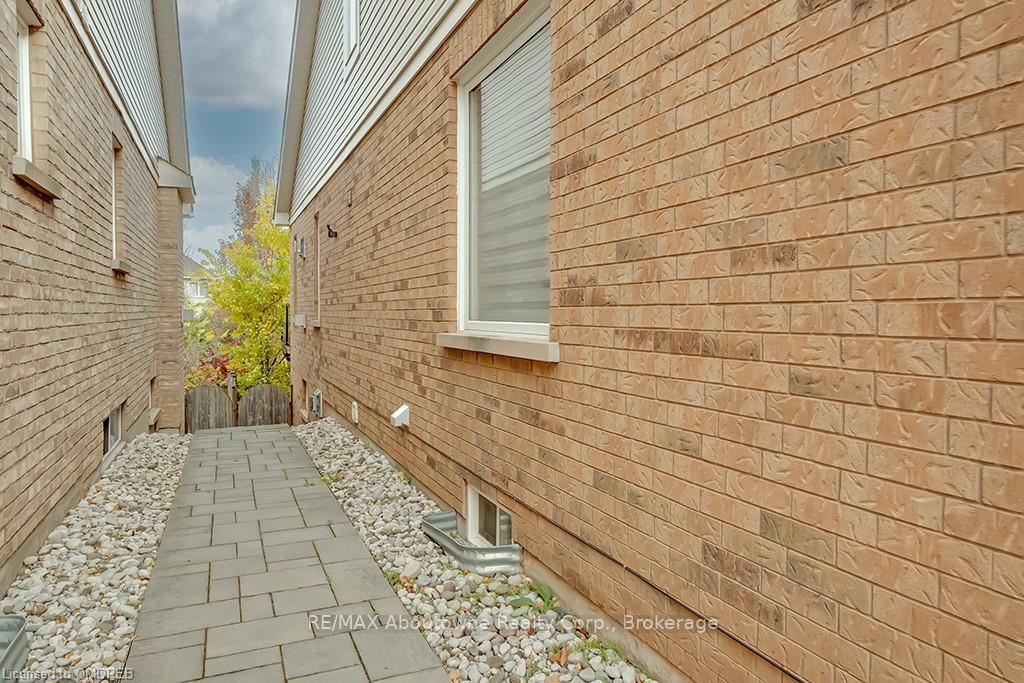 See all 47 photos
0+1 Bedrooms
2 Bathrooms
0 Garage
700–1.1K sq.ft
Basement
— Unit
Property history
- $2,400TerminatedList: 2024-11-15|End: 2024-11-22|7 daysW10430573
Facts and features
- BasementWalk-out
- Lot size36 × 100 ft
- Lease term12 months
- Age of home16–30 years
What stands out
- Central air
The homeDetached, 1 1/2 storey, Age 16–30 years
- Type: Detached
- Style: 1 1/2 storey
- Age: 16–30 years
- Living space: 700–1,100 sq ft
- Basement: Walk-out, finished
- Exposure: South
- Waterfront: None
InsideEnsuite, Central vacuum, Rooms above ground 1
- Laundry: Ensuite
- Features: Central vacuum
- Rooms above ground: 1
- Rooms in the basement: 6
- Bedrooms: 0 + 1 in the basement
- Bathrooms: 2
- Kitchens: 1
Outside and lotStucco (plaster), Backs on green belt, lighting, private entrance, 36.09 × 100.07 ft
Outside
- Exterior: Stucco (plaster)
- Features: Backs on green belt, lighting, private entrance
- Size: 36.09 × 100.07 ft
- Zoning: RL6 sp;254
Parking1 Parking, Private
- Spaces: 1 Parking
- Driveway: Private
Heating, water and powerGas, Central air, Municipal water
- Heating: Gas
- Cooling: Central air
- Water: Municipal water
- Sewer: Municipal sewer
Rent and termsRent $2,400 a month, Basement, 12 months
- Rent: $2,400 a month
- Space for rent: Basement
- Lease: 12 months
- Rent includes: Cable tv, central air conditioning, heat, hydro, building insurance, water
IncludedSee schedule a list of all inclusions. also includes professional cleaning of unit once (1) per month (paid by landlord) tenant responsible for snow removal on stairs leading to unit & patio., carbon monoxide detector, central vacuum, dishwasher, dryer, furniture, microwave, other, refrigerator, smoke detector, stove, washer, window coverings
- Included: See schedule a list of all inclusions. also includes professional cleaning of unit once (1) per month (paid by landlord) tenant responsible for snow removal on stairs leading to unit & patio., carbon monoxide detector, central vacuum, dishwasher, dryer, furniture, microwave, other, refrigerator, smoke detector, stove, washer, window coverings
NearbyHospital
- Close to: Hospital
Listing detailsW10430573, Terminated, Nov 15, 2024
- MLS® number: W10430573
- Status: Terminated
- Listed on: Nov 15, 2024
- Days on market: 7
- Updated: Nov 22, 2024
- Possession: Immediate
- Occupied by: Vacant
- Listing brokerage: RE/MAX Aboutowne Realty Corp., Brokerage
About this home
2185 Whitworth Drive, Oakville (Bronte Creek), ON L6M 0B2
Central VacuumHospitalBacks On Green BeltLightingPrivate Entrance
Bright & Beautiful fully furnished 1 bedroom and den 2 baths walk out basement apartment with gorgeous outdoor patio. Includes private separate entrance, laundry, gas fireplace, custom window treatments, quality hardwood & ceramic through-out, 1 outdoor parking ++ Located in a highly desirable BRONTE CREEK backing onto green space. Surrounded by trails, parks close to all amenities, Oakville hospital, major HWYS.
Read more
Ask about this home
A HOMEH agent will answer your questions about this home.
Ask a question
Around this home
Colonel William - Stocksbridge - Whitworth
Errands
Parks
Schools
Daily convenience, out of 100, from the distances below
ParkValleyridge Park · 1 within 1 km14 min walk866 m
SchoolSt. Mary Catholic Elementary School2 min walk110 m
PharmacyPharmasense14 min walk886 m
Cafés & foodStarbucks · 2 within 1 km14 min walk878 m
WalkDriveStraight-line distance, open map data
Park0.9 km
Coffee0.9 km
Dining0.9 km
Schools nearby
School rating, out of 10.
St. Mary Catholic Elementary Schoolelementary · Catholic · 0.1 km
6.4/10Fair
Nova Bridge Schoolelementary · Private · 0.9 km
—
Palermo Public Schoolelementary · Public · 1.1 km
7.5/10Good
Contact agent
Helpful calculators
Rent vs buy
Affordability
Mortgage
Down payment
Stress test
CMHC insurance
Your HOMEH agent

KimHOMEH agent · Oakville
"I would see it this week."
Ask Kim