

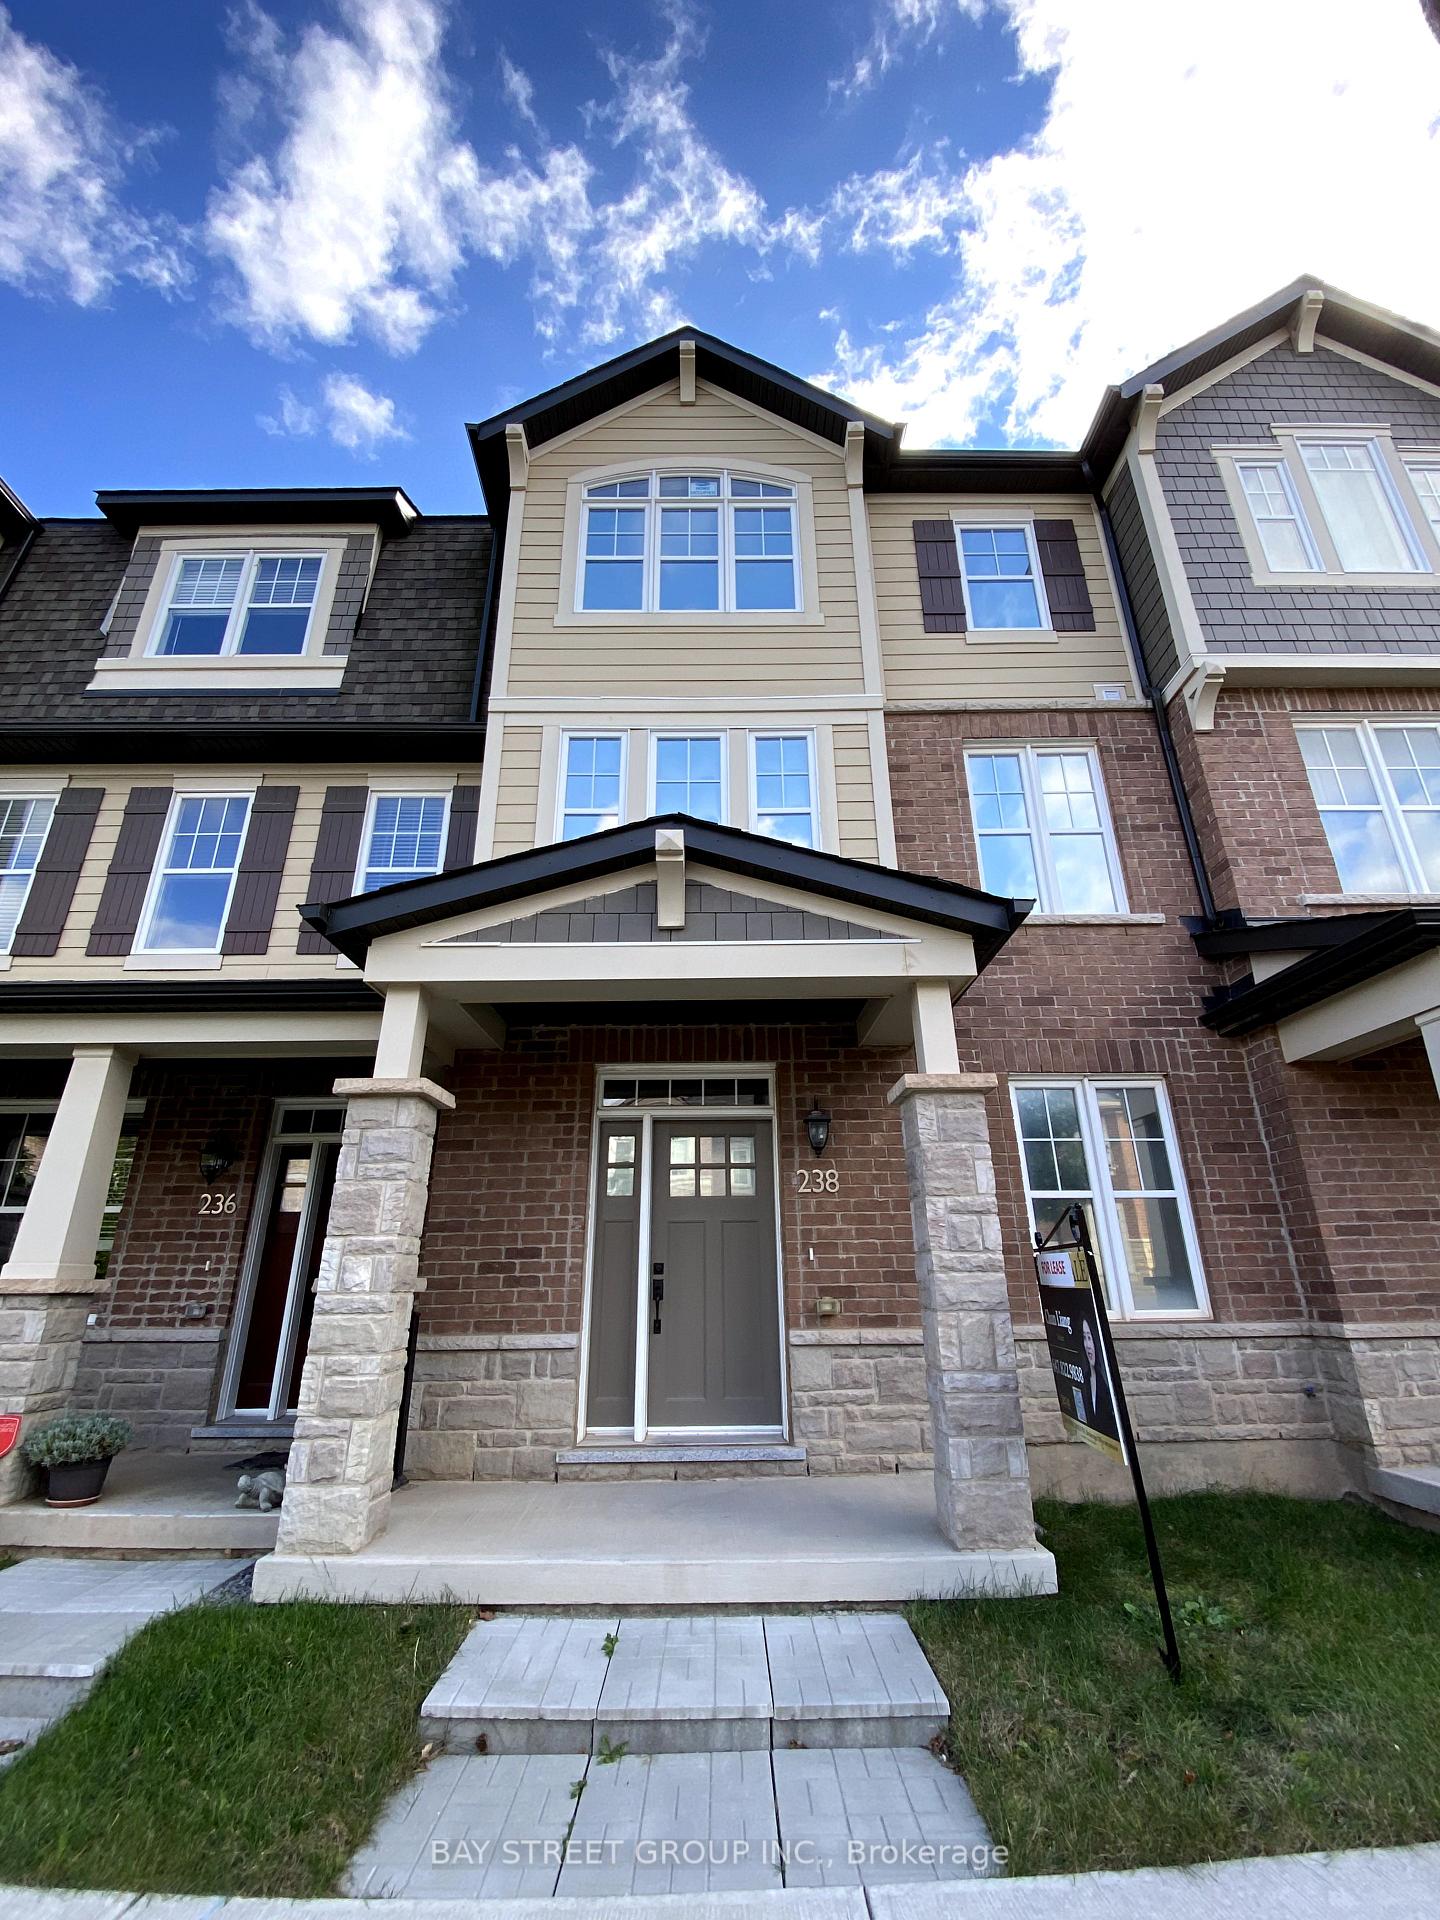
238 Harold Dent Trail
238 Harold Dent Trail
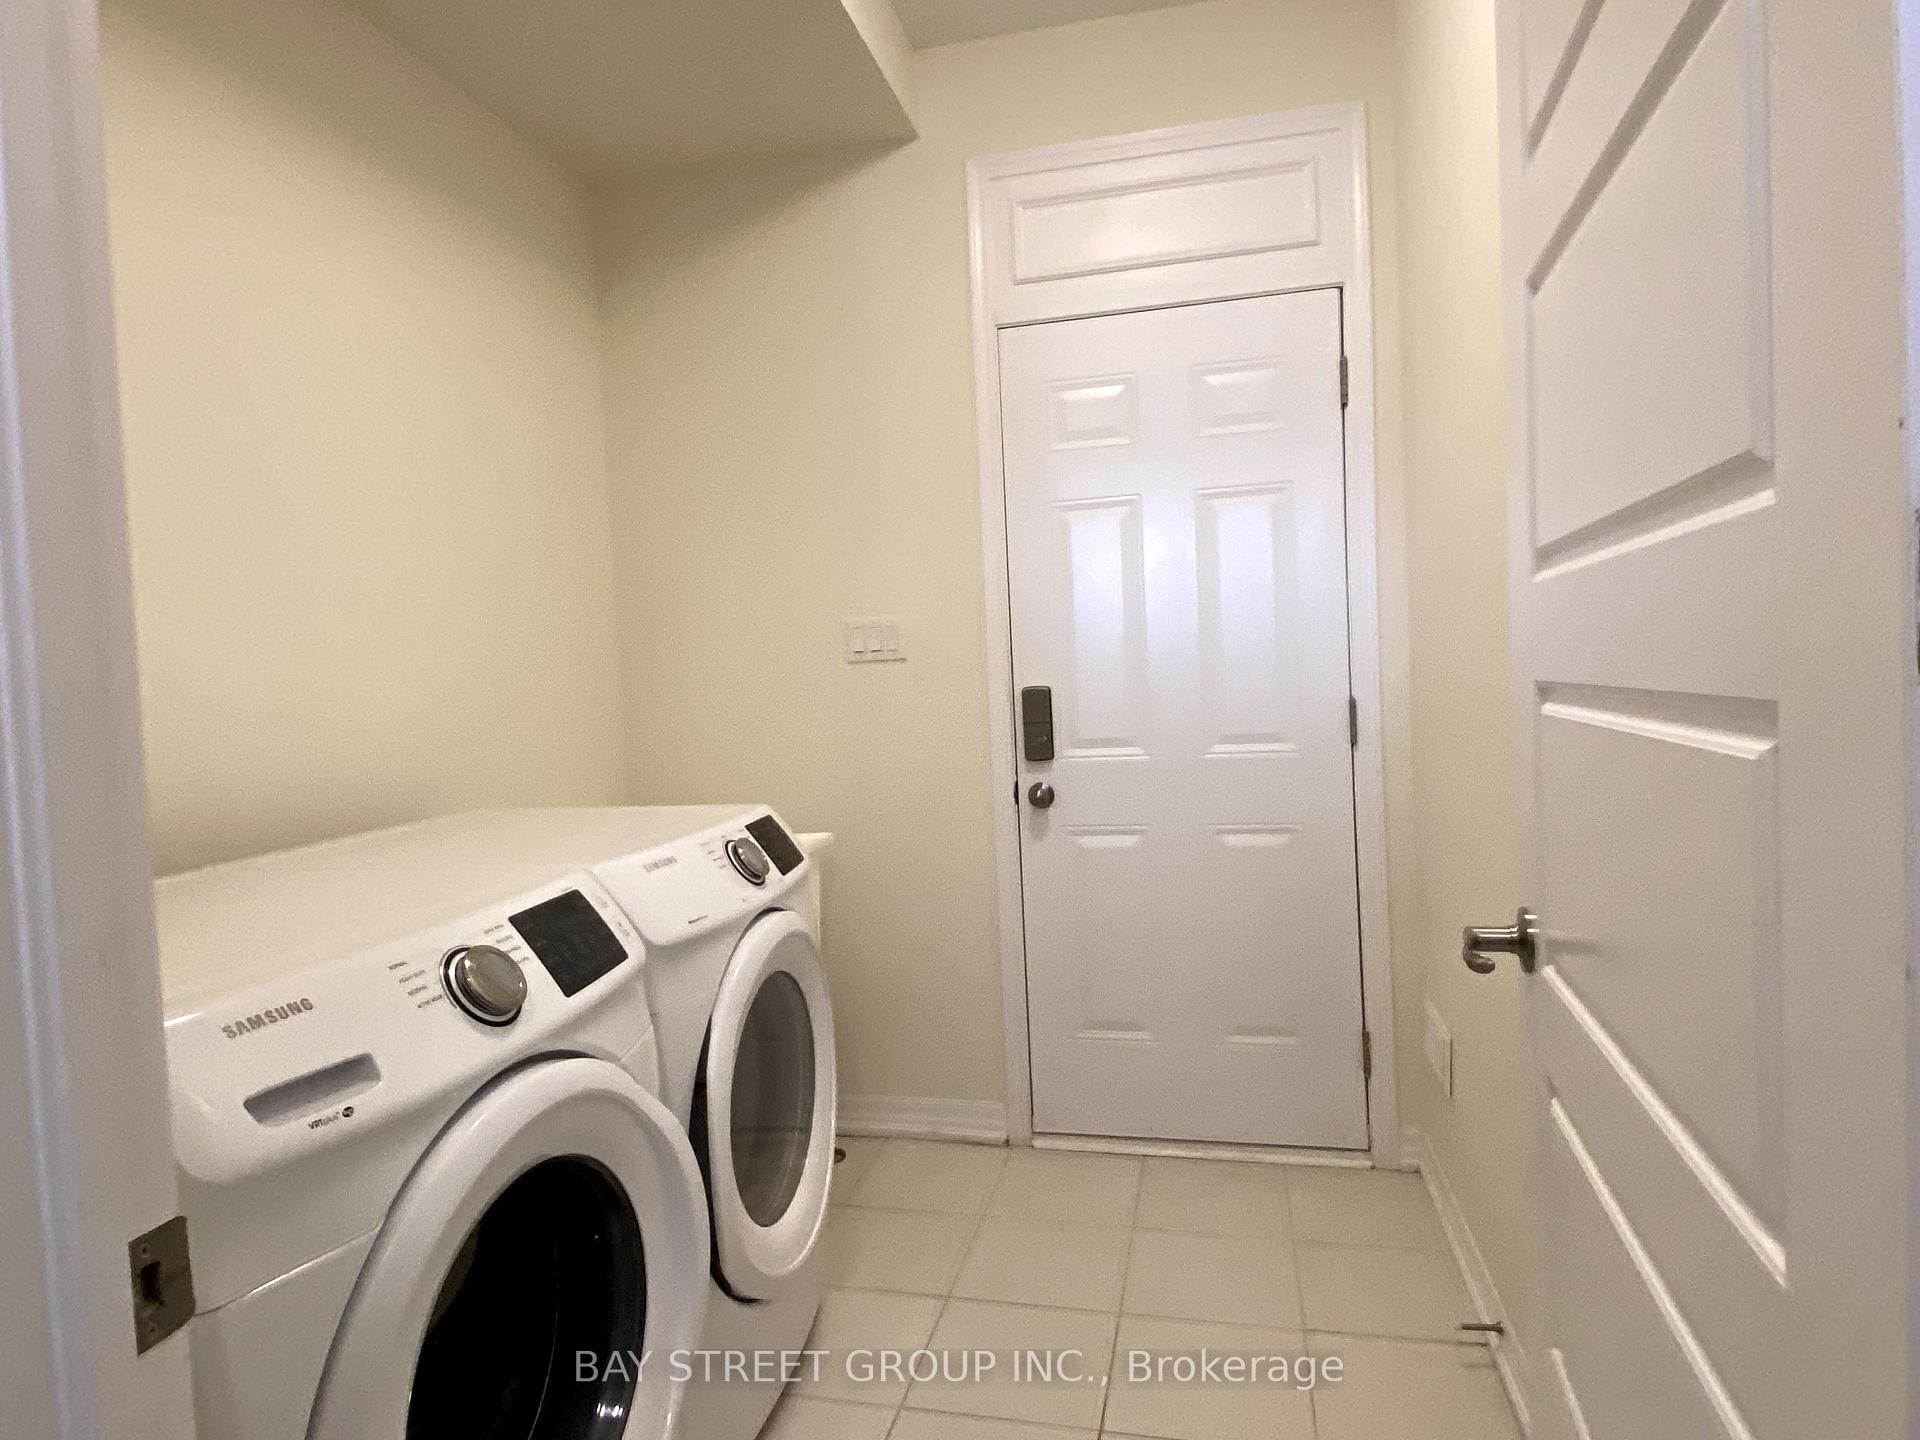 See all 24 photos
Property history
- $3,550TerminatedList: 2024-10-11|End: 2024-11-21|41 daysW9392319
Facts and features
- BasementNone
- Lot size20 × 61 ft
- Lease term12 months
- FurnishedUnfurnished
- Central air
The homeFreehold Townhouse, 3-storey, 1,500–2,000 sq ft
- Type: Freehold Townhouse
- Style: 3-storey
- Living space: 1,500–2,000 sq ft
- Basement: None
InsideTile, Broadloom, In-suite laundry, Rooms above ground 7
- Flooring: Tile, Broadloom
- Laundry: In-suite laundry
- Rooms above ground: 7
- Bedrooms: 3
- Bathrooms: 3
- Kitchens: 1
- Family room: Yes
Outside and lotBrick, Unknown, Unknown
- Exterior: Brick
- Roof: Unknown
- Foundation: Unknown
- Size: 19.85 × 60.7 ft
Parking2 Garage, Attached, Private double
- Spaces: 2 Garage
- Garage: Attached
- Driveway: Private double
Heating, water and powerForced air, gas, Central air, Municipal water
- Heating: Forced air, gas
- Cooling: Central air
- Water: Municipal water
- Sewer: Municipal sewer
Rent and termsRent $3,550 a month, Entire property, Unfurnished
- Rent: $3,550 a month
- Space for rent: Entire property
- Furnished: Unfurnished
- Lease: 12 months
- Paid: Monthly
- Rent includes: Parking
- Deposit: Required
- Credit check: Required
- Employment letter: Required
- Rental application: Required
- References: Required
IncludedTenant pay for tenant insurance and all utility costs, including hwt rental
- Not included: Tenant pay for tenant insurance and all utility costs, including hwt rental
Listing detailsW9392319, Terminated, Oct 11, 2024
- MLS® number: W9392319
- Status: Terminated
- Listed on: Oct 11, 2024
- Days on market: 41
- Updated: Nov 21, 2024
- Possession: 2024-10-12 / October 12, 2024
- Occupied by: Vacant
- Listing brokerage: BAY STREET GROUP INC.
About this home
238 Harold Dent Trail, Oakville (Glenorchy), ON L6M 1S2
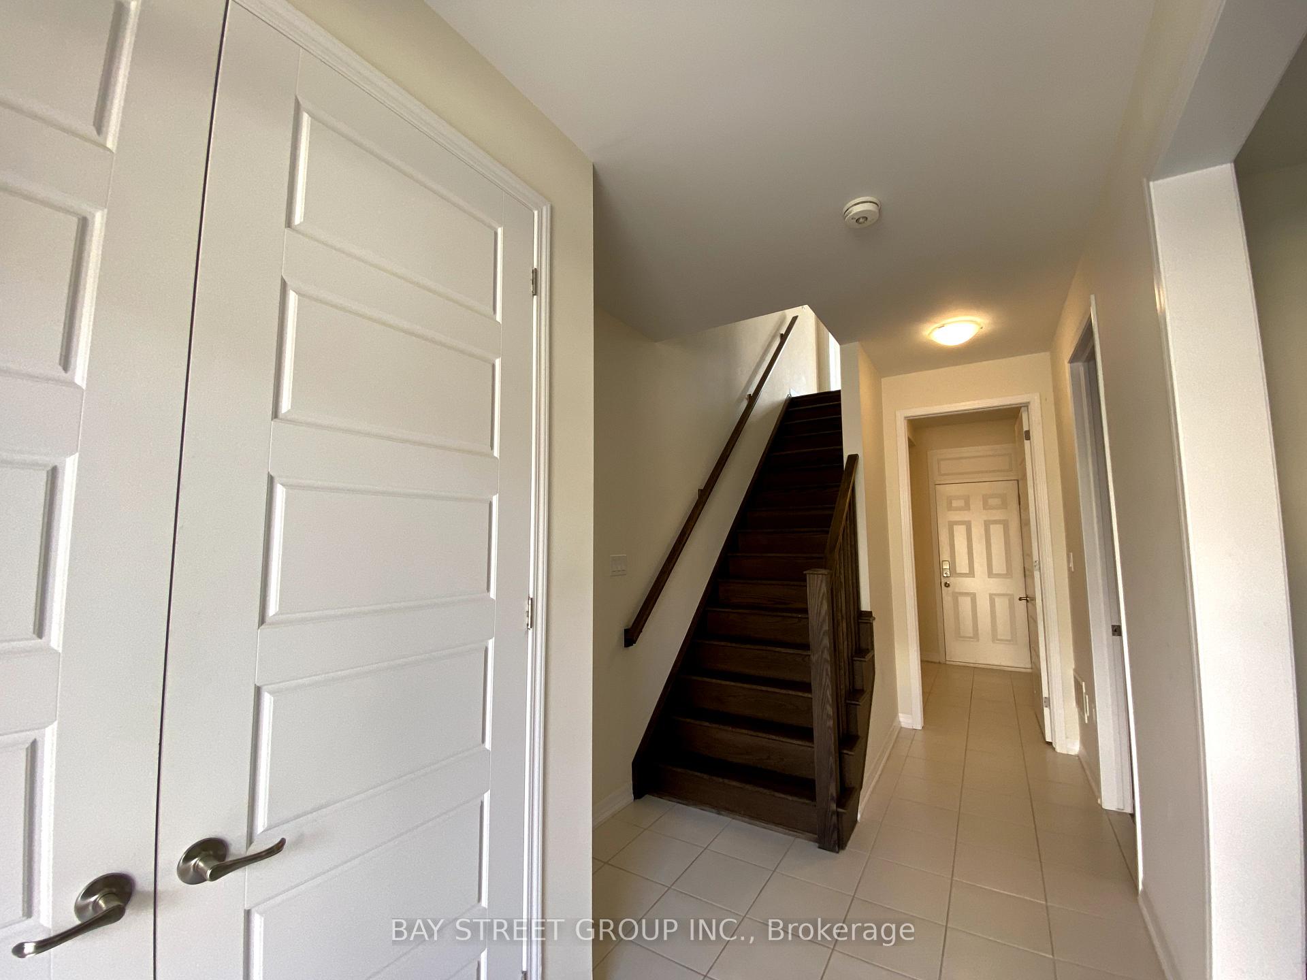
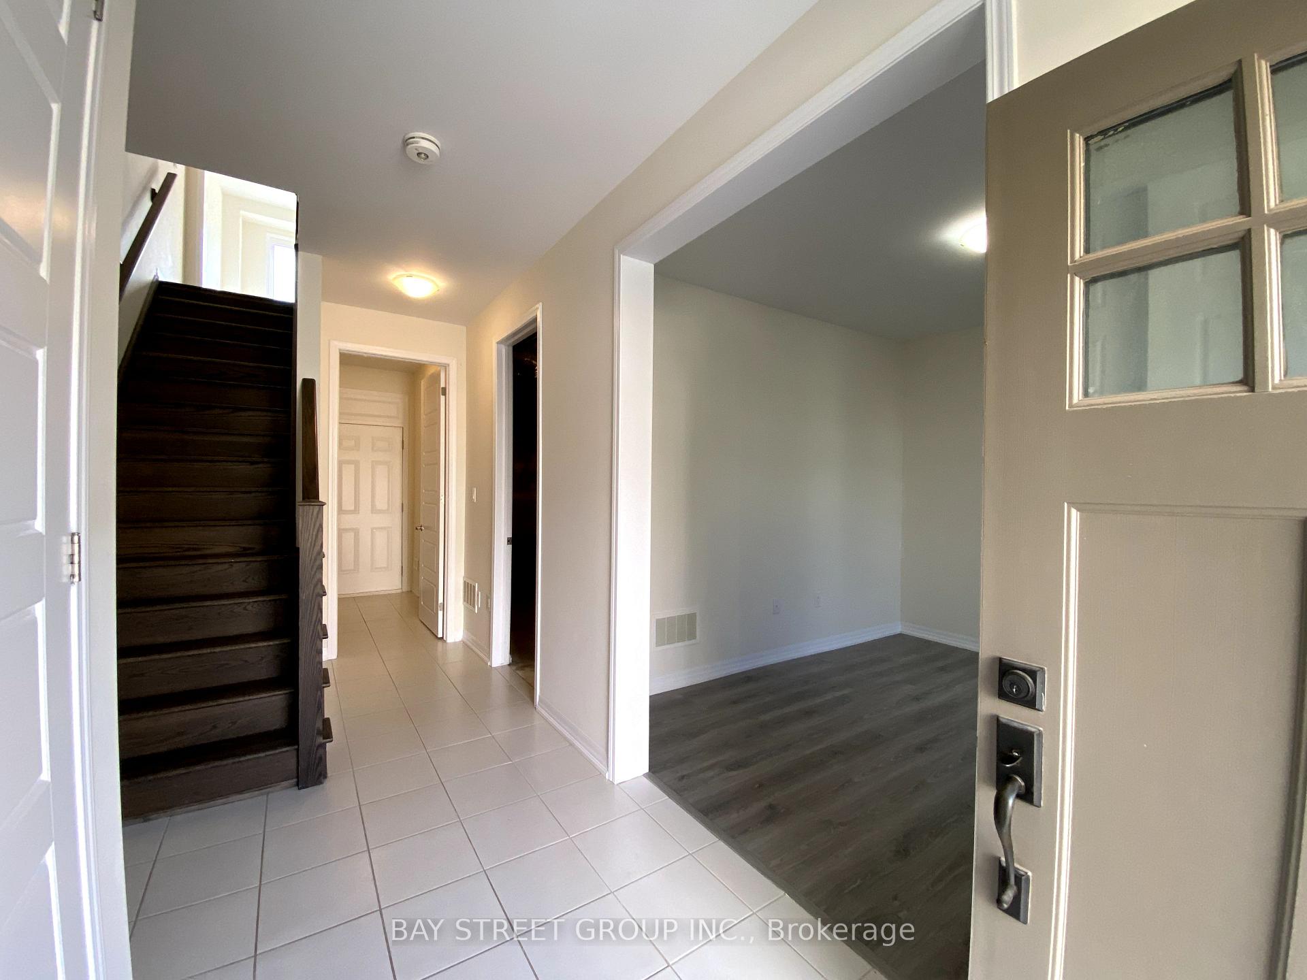
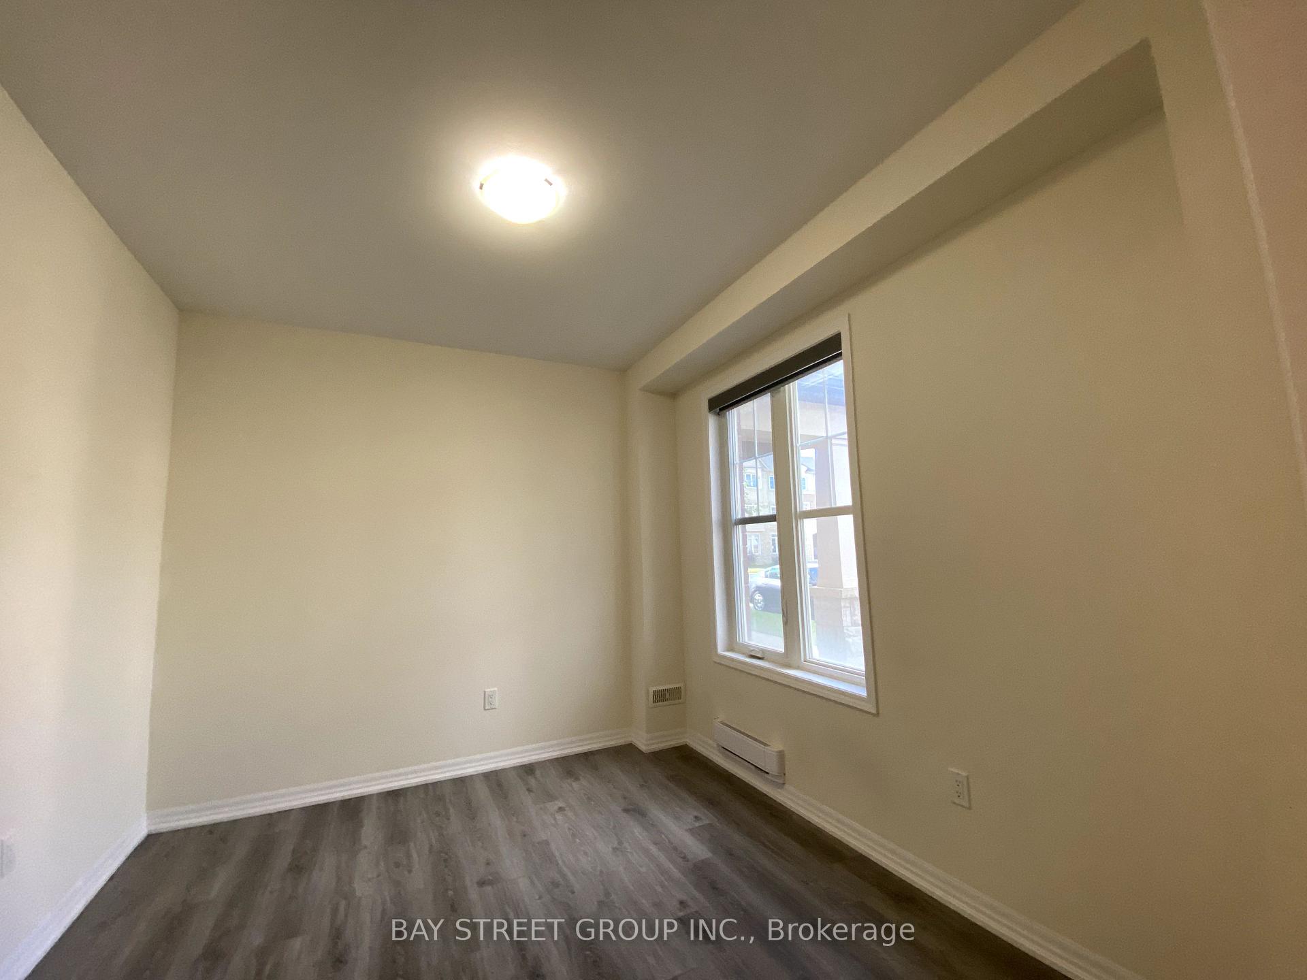
Beautiful 3 Bedroom,3 washroom Freehold Double Garage Townhouse Located in Oakville Highly Sought Preserve Community. Bright & Spacious Open Concept Layout. 9" Ceiling On Main & 2nd Floor.Main floor has an reasonable size Den, can be used as Office or Living area, laminate floors throughout. The main floor is complete with inside entry to the large double-door garage. Second floor, Kitchen with Quartz Counter with Walk-in Pantry. Bright living and dining area Walkout to Fabulous Deck. Large Primary Bedroom W/ 4-Pc Ensuite. Two more bright bedrooms, and, 4 -piece bathroom.Close to Great School, Parks, Trails, Shopping, public transit, highway access, and 15 min drive to go train station.
Ask about this home
A HOMEH agent will answer your questions about this home.
Around this home
Daily convenience, out of 100, from the distances below
Schools nearby
School rating, out of 10.
Helpful calculators
Your HOMEH agent

"I would see it this week."