

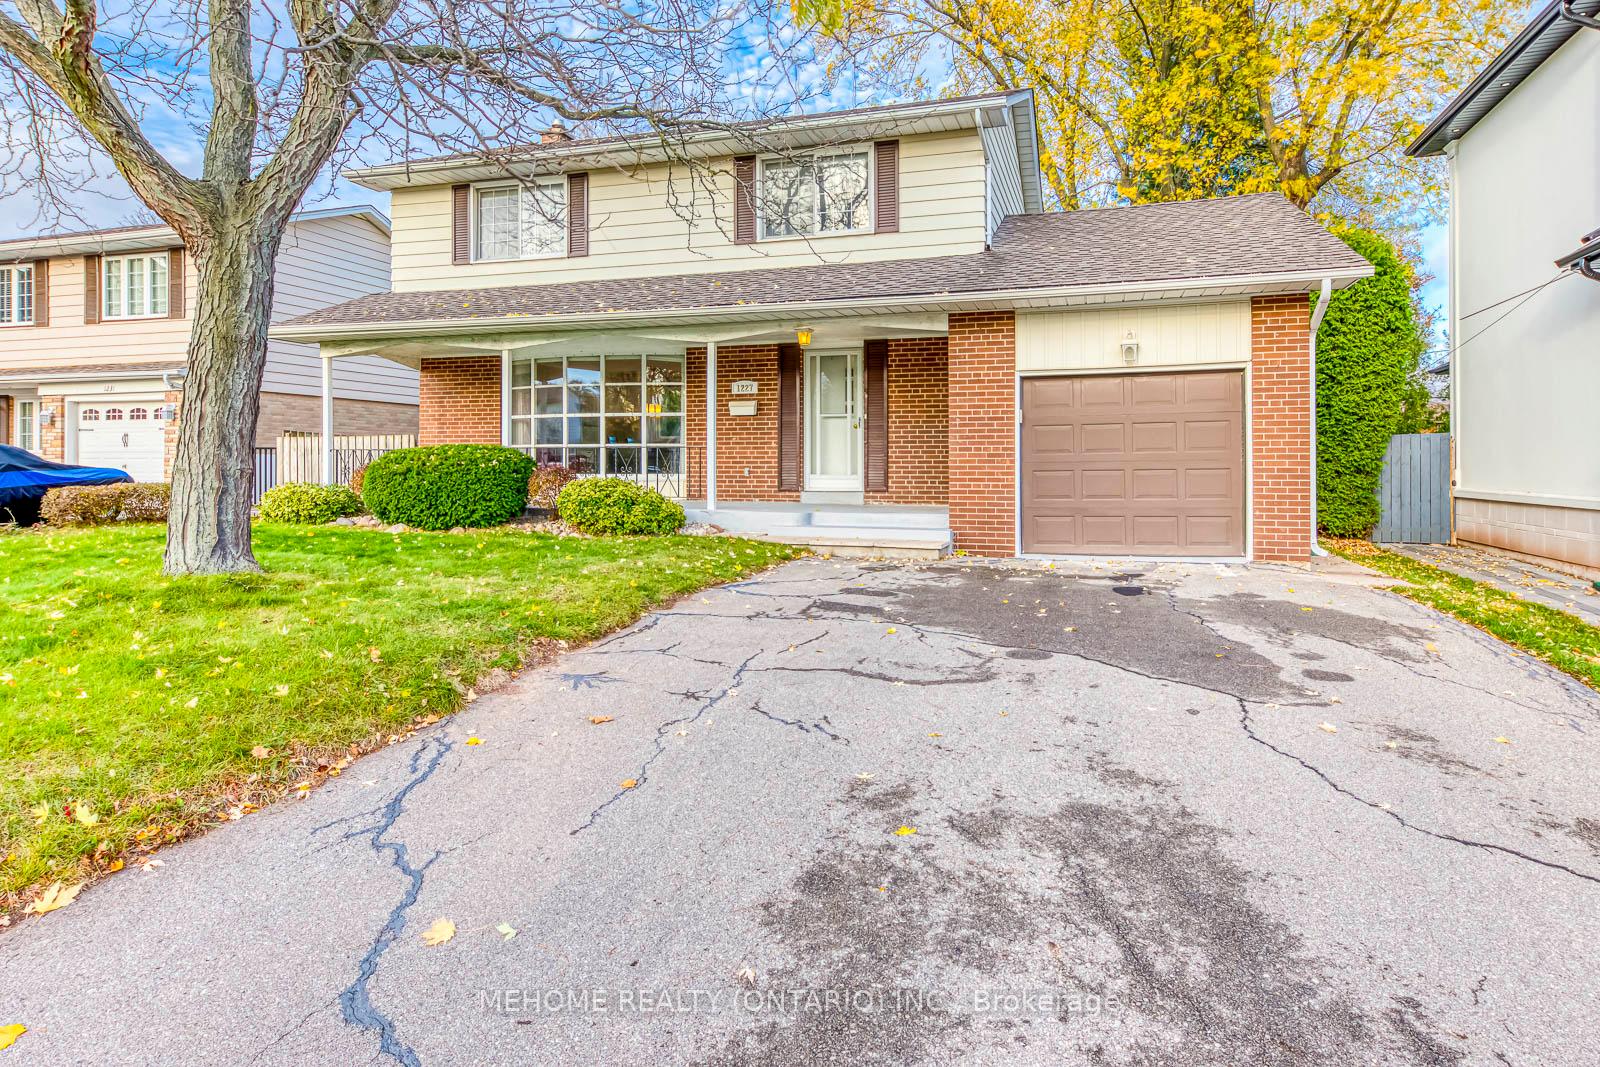
1227 Pallatine Drive
Detached Rented
1/401227 Pallatine Drive
Detached Rented
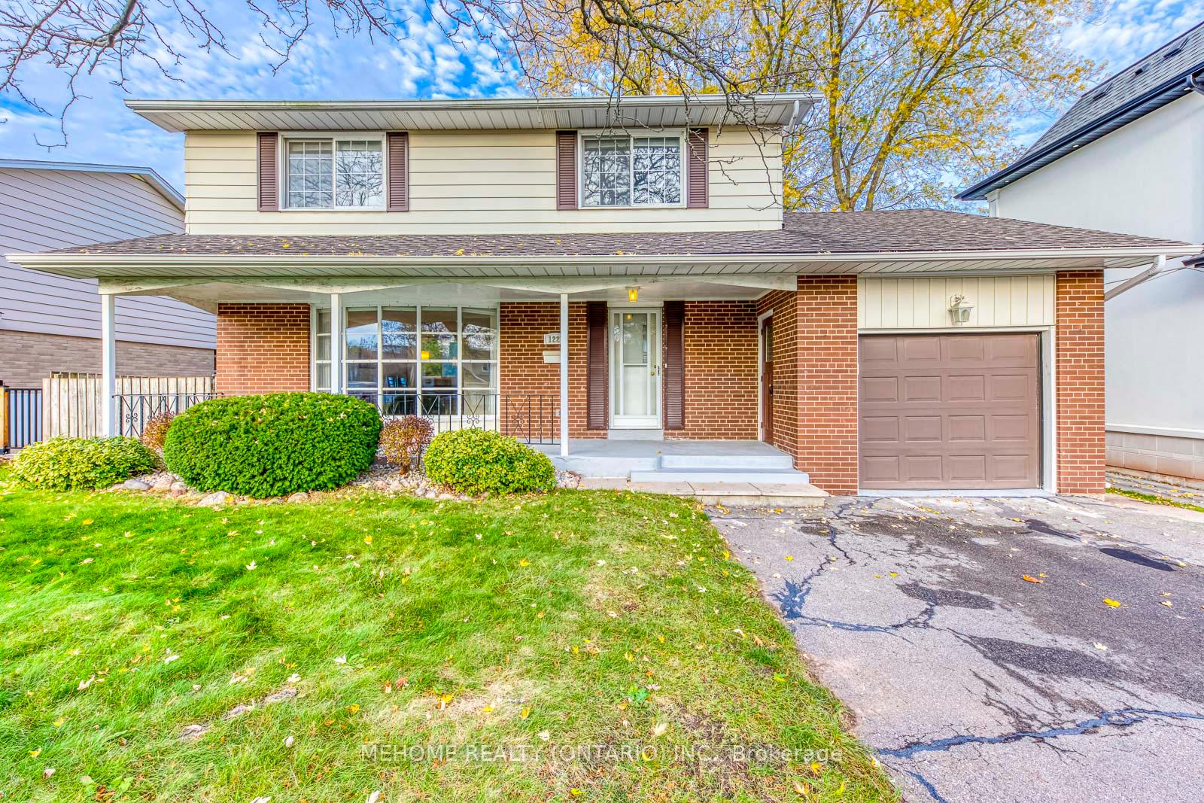
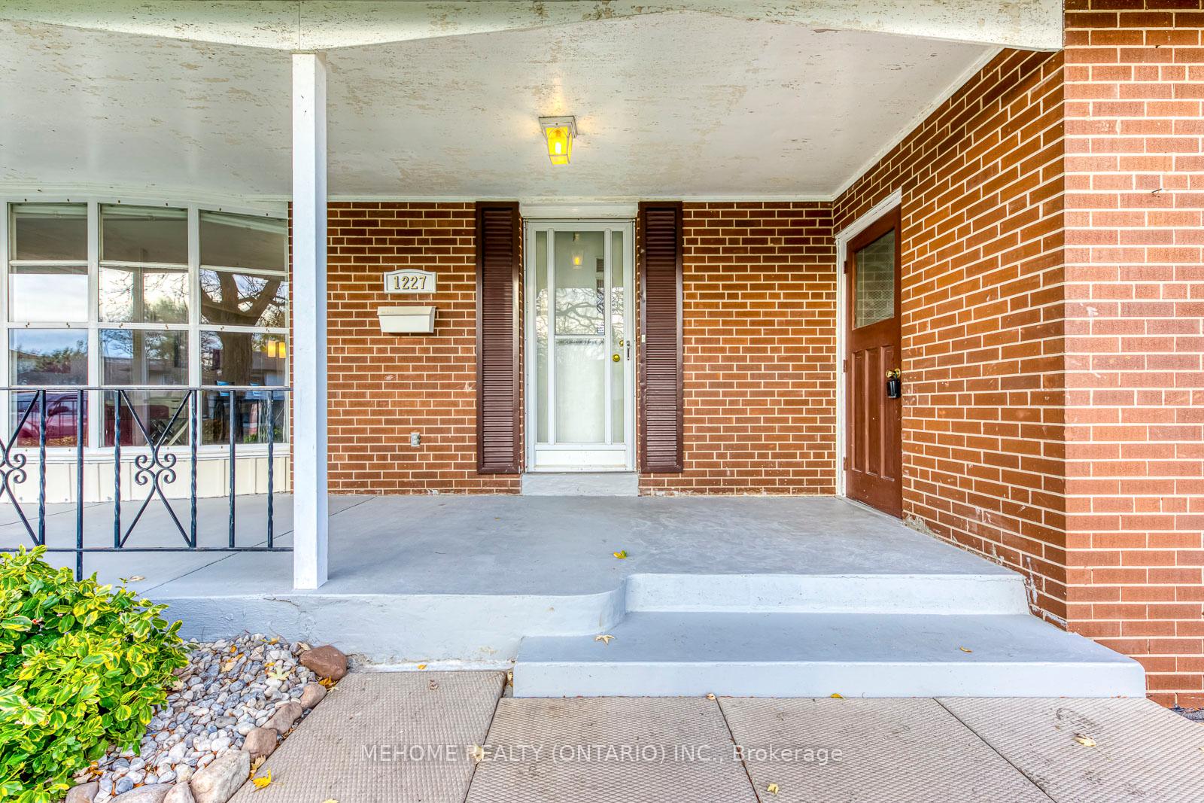
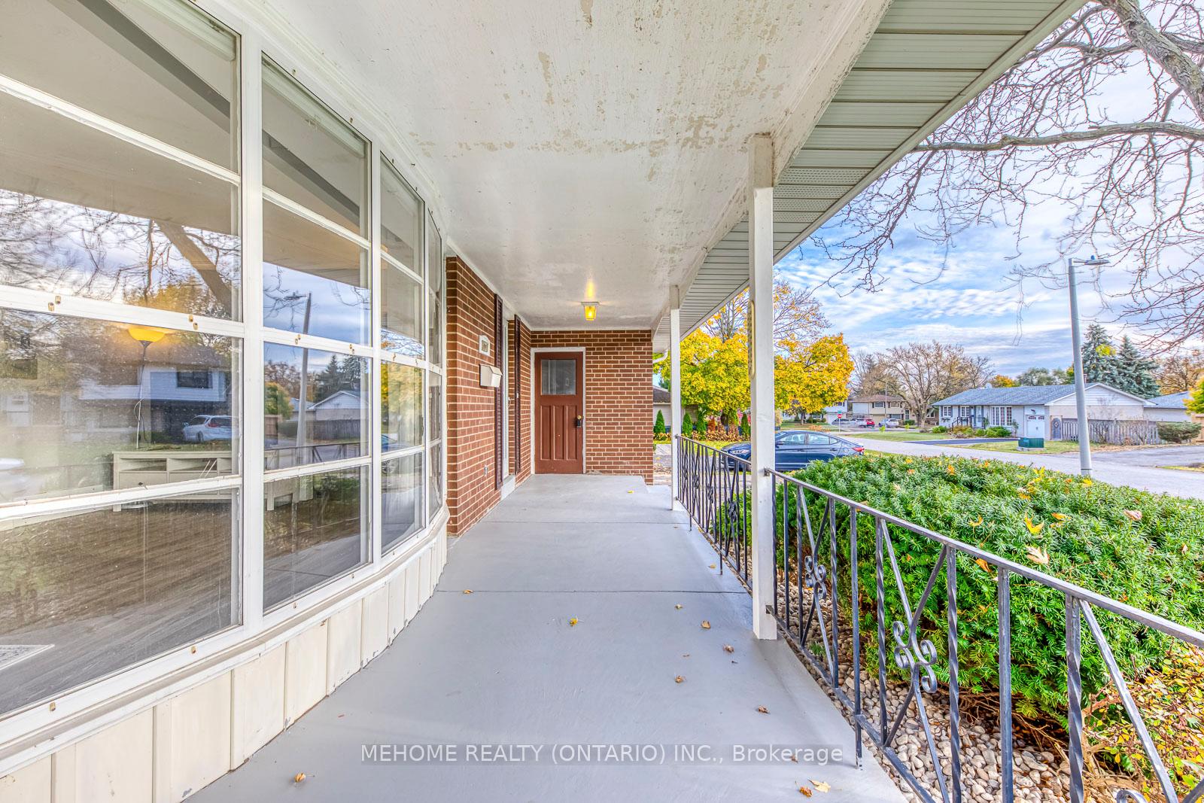
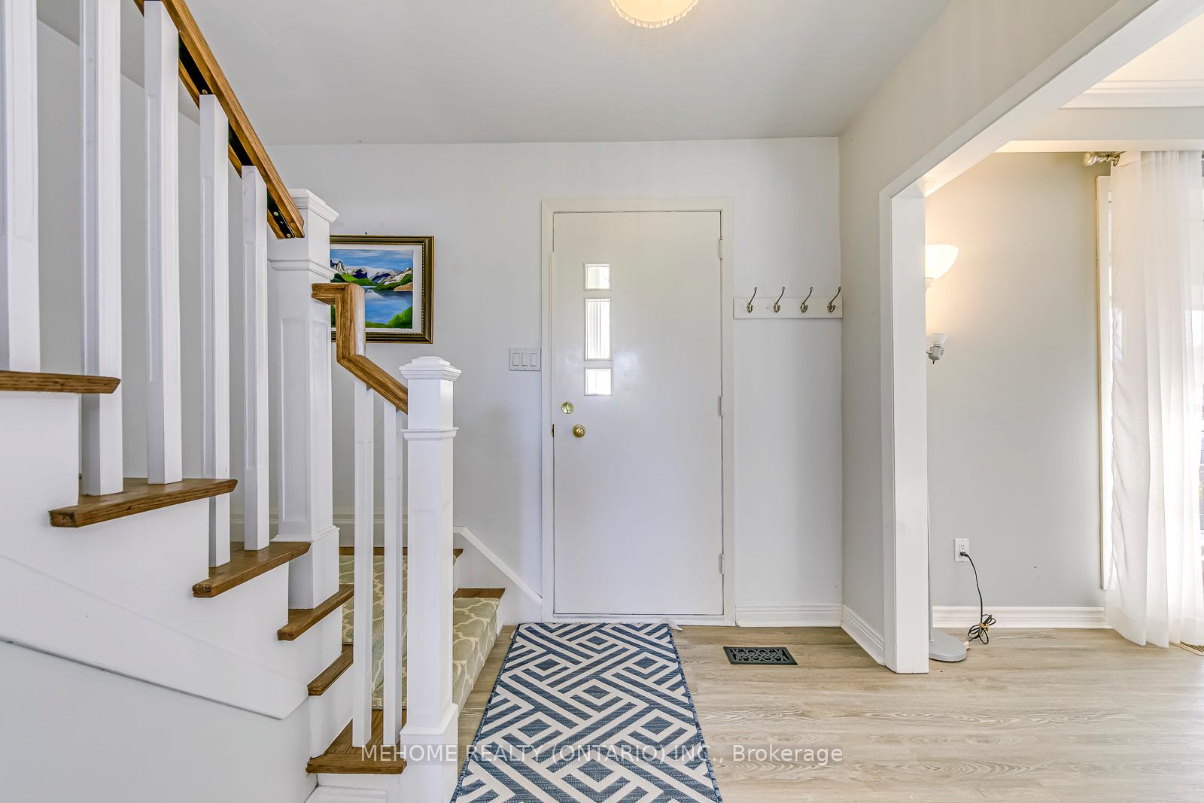 See all 40 photos
4 Bedrooms
2 Bathrooms
1 Garage
— sq.ft
Entire Home
— Unit
Property history
Facts and features
- BasementPart finished
- Lot size60 × 125 ft
- Lease term12 months
- FurnishedFurnished
What stands out
- Hardwood floors
- Central air
The homeDetached, 2-storey, Partially finished, full
- Type: Detached
- Style: 2-storey
- Basement: Partially finished, full
InsideHardwood, Ceramic, Ensuite, lower level, Auto garage door remote, carpet free
- Flooring: Hardwood, Ceramic
- Laundry: Ensuite, lower level
- Features: Auto garage door remote, carpet free
- Rooms above ground: 7
- Rooms in the basement: 1
- Bedrooms: 4
- Bathrooms: 2
- Kitchens: 1
Outside and lotAluminum siding, brick, Asphalt shingle, Insulated concrete form
Outside
- Exterior: Aluminum siding, brick
- Roof: Asphalt shingle
- Foundation: Insulated concrete form
- Size: 60 × 125 ft
- Shape: Rectangular
Parking1 Garage, Attached, Private
- Spaces: 1 Garage
- Garage: Attached
- Driveway: Private
Heating, water and powerForced air, gas, Central air, Municipal water
- Heating: Forced air, gas
- Cooling: Central air
- Water: Municipal water
- Sewer: Municipal sewer
Rent and termsRent $3,200 a month, Entire property, Furnished
- Rent: $3,200 a month
- Space for rent: Entire property
- Furnished: Furnished
- Lease: 12 months
- Paid: Monthly
- Deposit: Required
- Credit check: Required
- Employment letter: Required
- Rental application: Required
- References: Required
- Rental items: Hot water tank rental $21+hst per month
NearbyPublic transit
- Close to: Public transit
Listing detailsW10414188, Rented, Nov 7, 2024
- MLS® number: W10414188
- Status: Rented
- Listed on: Nov 7, 2024
- Days on market: 13
- Updated: Nov 20, 2024
- Possession: 2024-12-03 / December 3, 2024
- Occupied by: Owner
- Listing brokerage: MEHOME REALTY (ONTARIO) INC.
About this home
1227 Pallatine Drive, Oakville (College Park), ON L6H 1Z1
Auto Garage Door RemoteCarpet FreePublic Transit
Fabulous 4-Bedrm Family Home In A Mature and Family-friendly Neighborhood! Hardwood Flooring Throughout. Large PrivateTreed Yard. Finished Recreation In Basement. Close To Schools, Parks And Trails. This Home Is Conveniently Located To Schools, Shopping, Oakville Place And Major Highways. Don't miss this gem!
Read more
Ask about this home
A HOMEH agent will answer your questions about this home.
Ask a question
Around this home
Sixth line & Sewell Dr
Errands
Transit
Parks
Schools
Daily convenience, out of 100, from the distances below
ParkRidgeview Park · 6 within 1 km6 min walk349 m
GroceryOakville Gardens Variety & Gifts6 min walk385 m
SchoolMontclair Public School4 min walk240 m
Train stationUnnamed Stop23 min walk1.4 km
PharmacyShoppers Drug Mart15 min walk940 m
Cafés & foodSubway · 15 within 1 km13 min walk794 m
Gym & rec centreWhite Oaks Pool5 min walk299 m
LibraryOakville Public Library - White Oaks Branch7 min walk426 m
WalkDriveStraight-line distance, open map data
Grocery0.4 km
Park0.3 km
Coffee0.8 km
Dining0.8 km
Gym0.8 km
Unnamed Stop1.4 km
Schools nearby
School rating, out of 10.
Montclair Public Schoolelementary · Public · 0.2 km
3.3/10Low
St. Michael Catholic Elementary Schoolelementary · Catholic · 0.3 km
4.5/10Low
Gary Allan High School - STEPsecondary · Public · 0.4 km
—
Contact agent
Helpful calculators
Rent vs buy
Affordability
Mortgage
Down payment
Stress test
CMHC insurance
Your HOMEH agent

NimaHOMEH agent · Oakville
"I would see it this week."
Ask Nima