

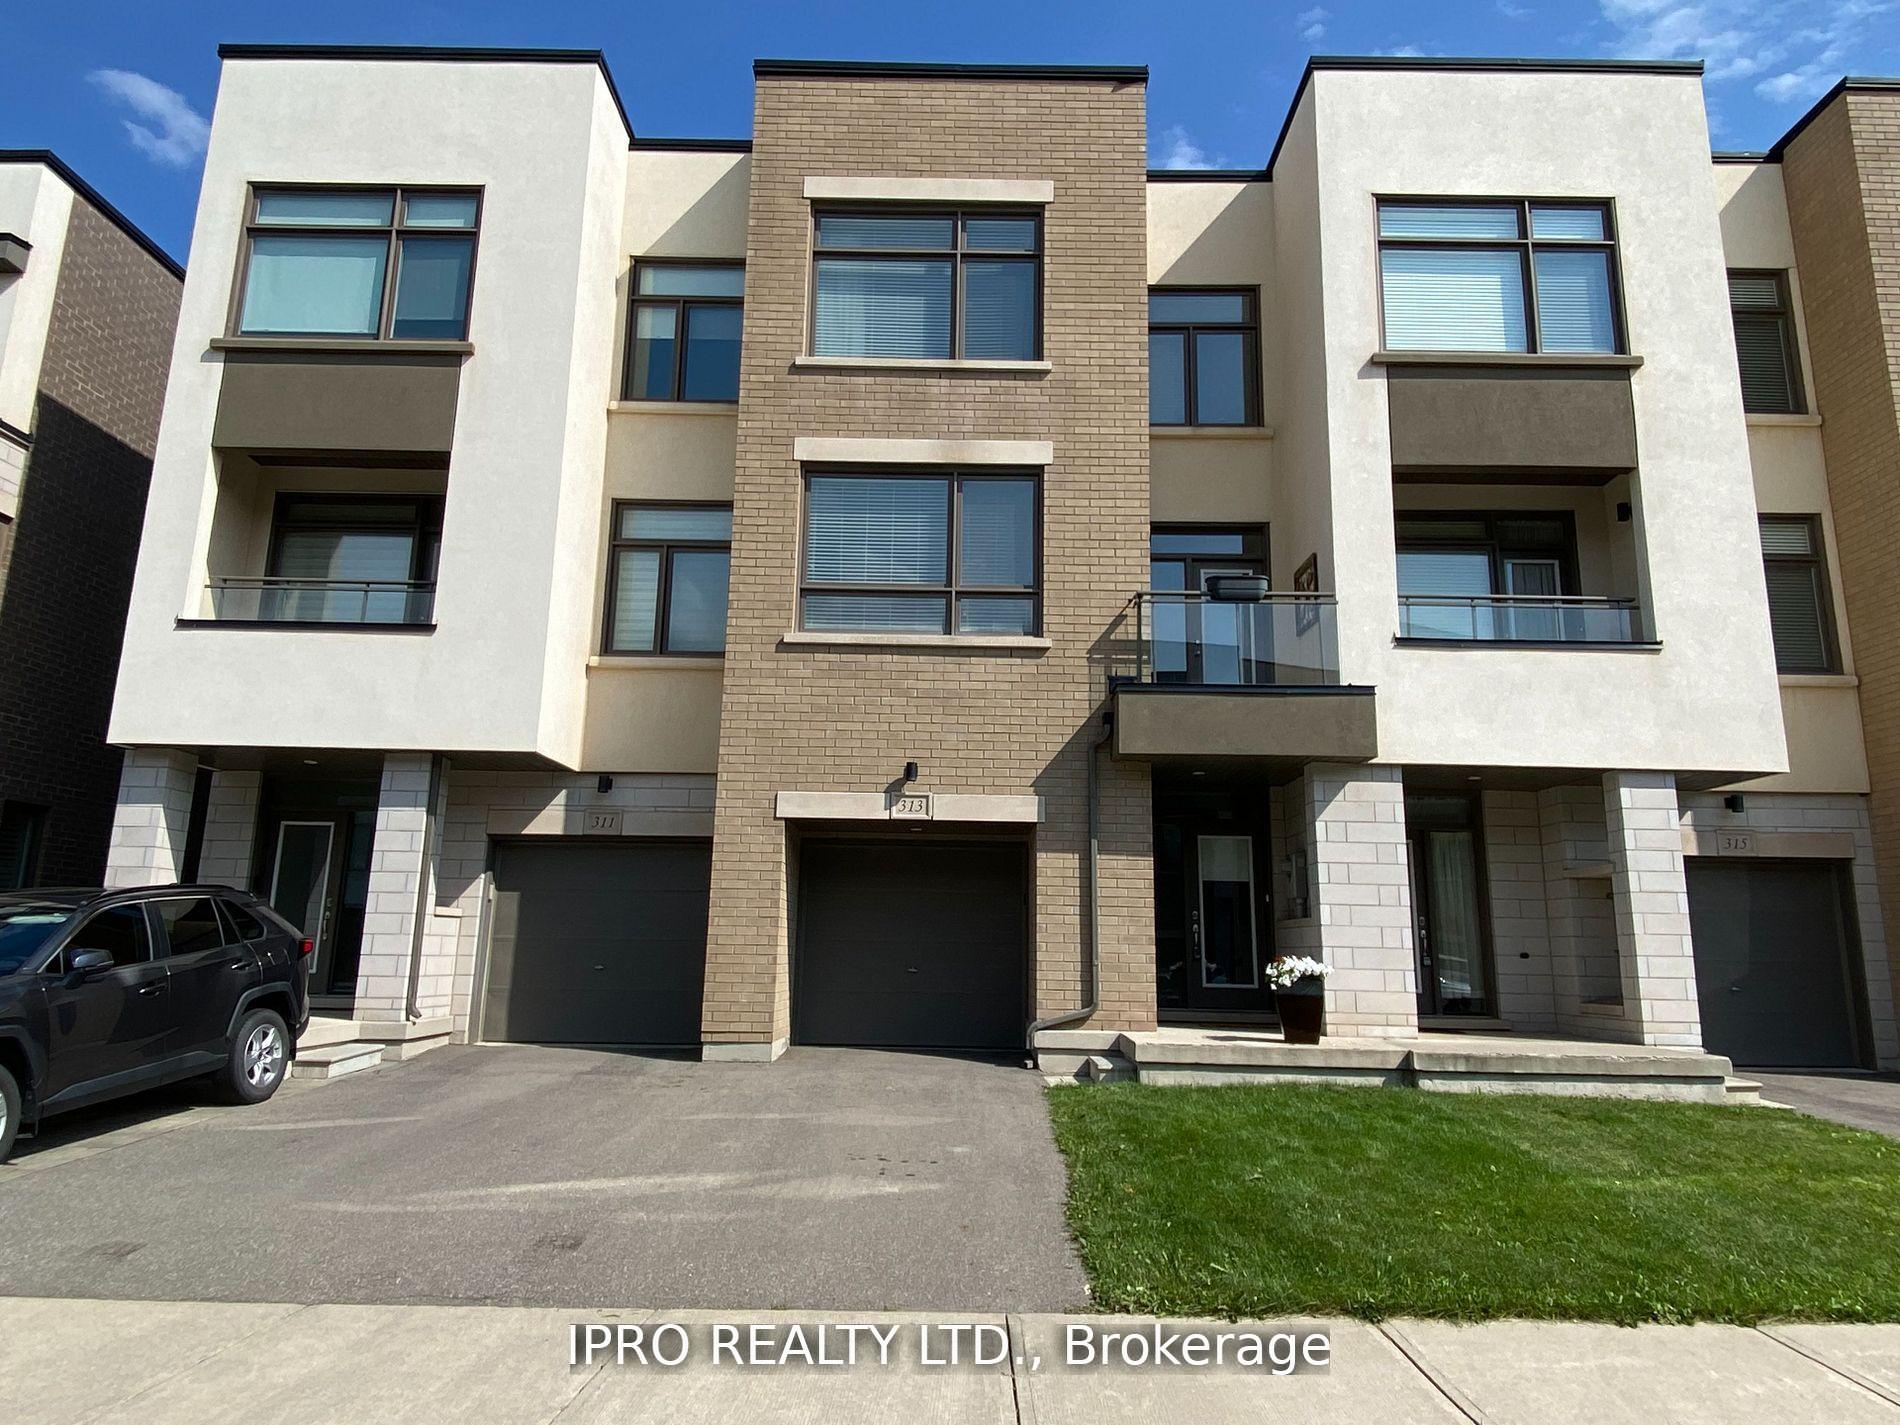
313 Squire Crescent
Freehold Townhouse Rented
1/37313 Squire Crescent
Freehold Townhouse Rented
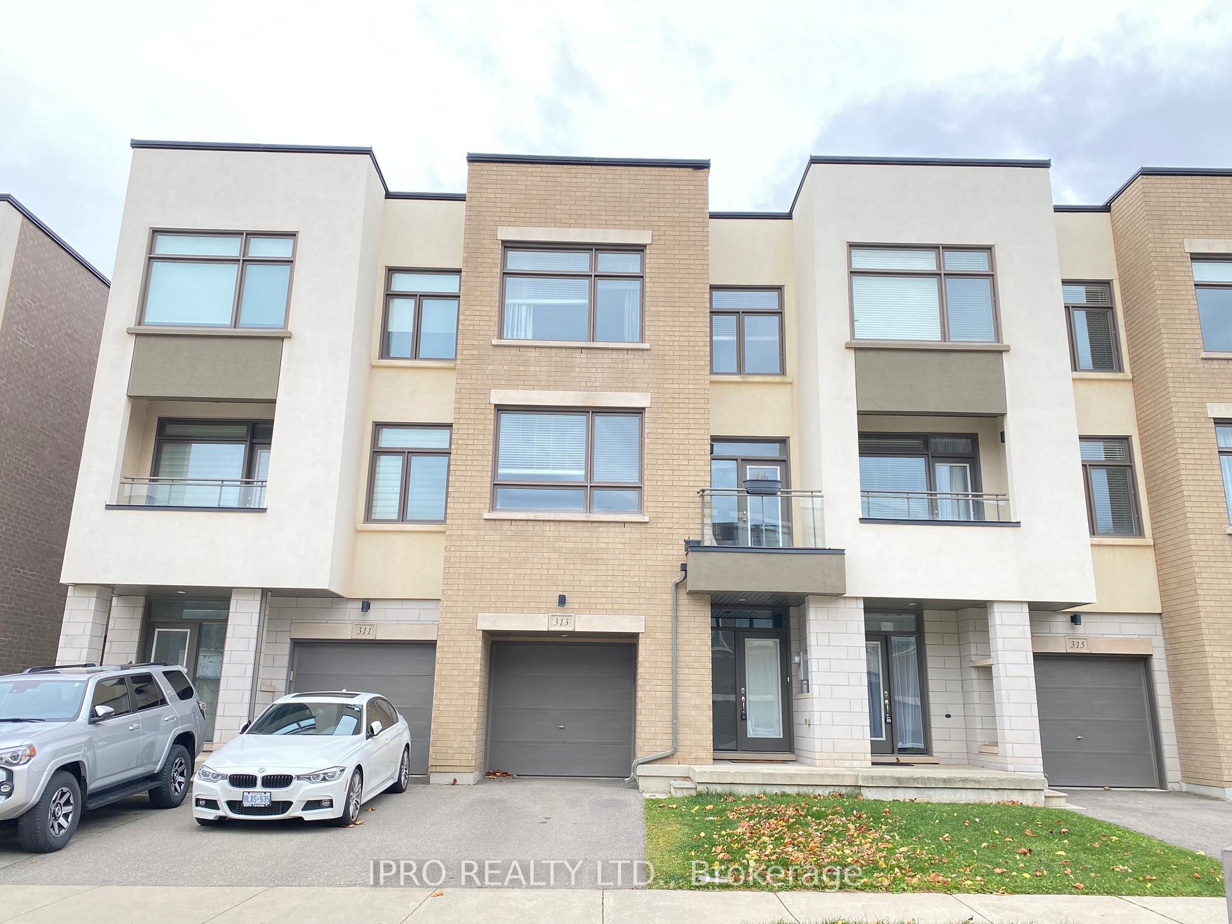
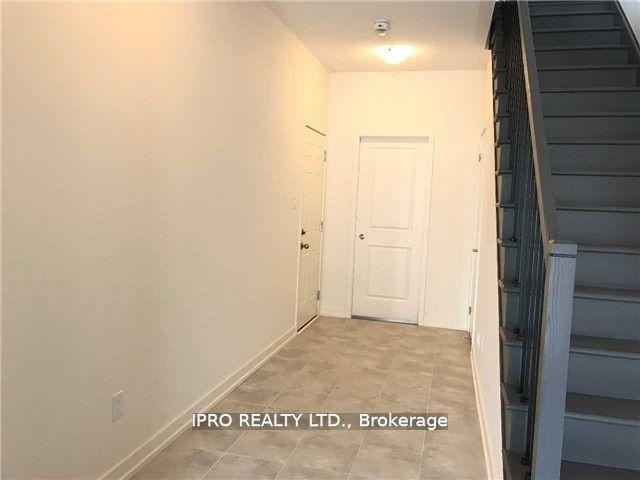
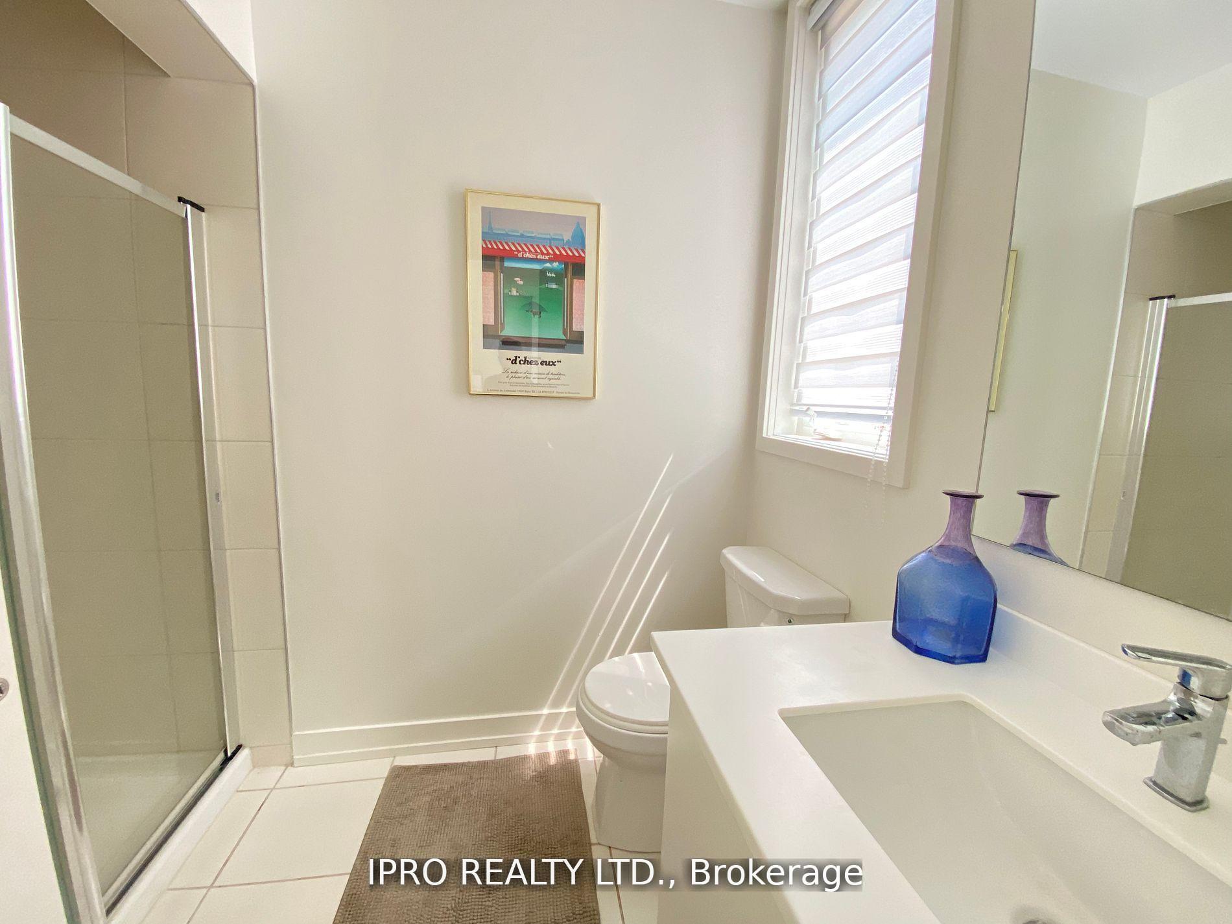
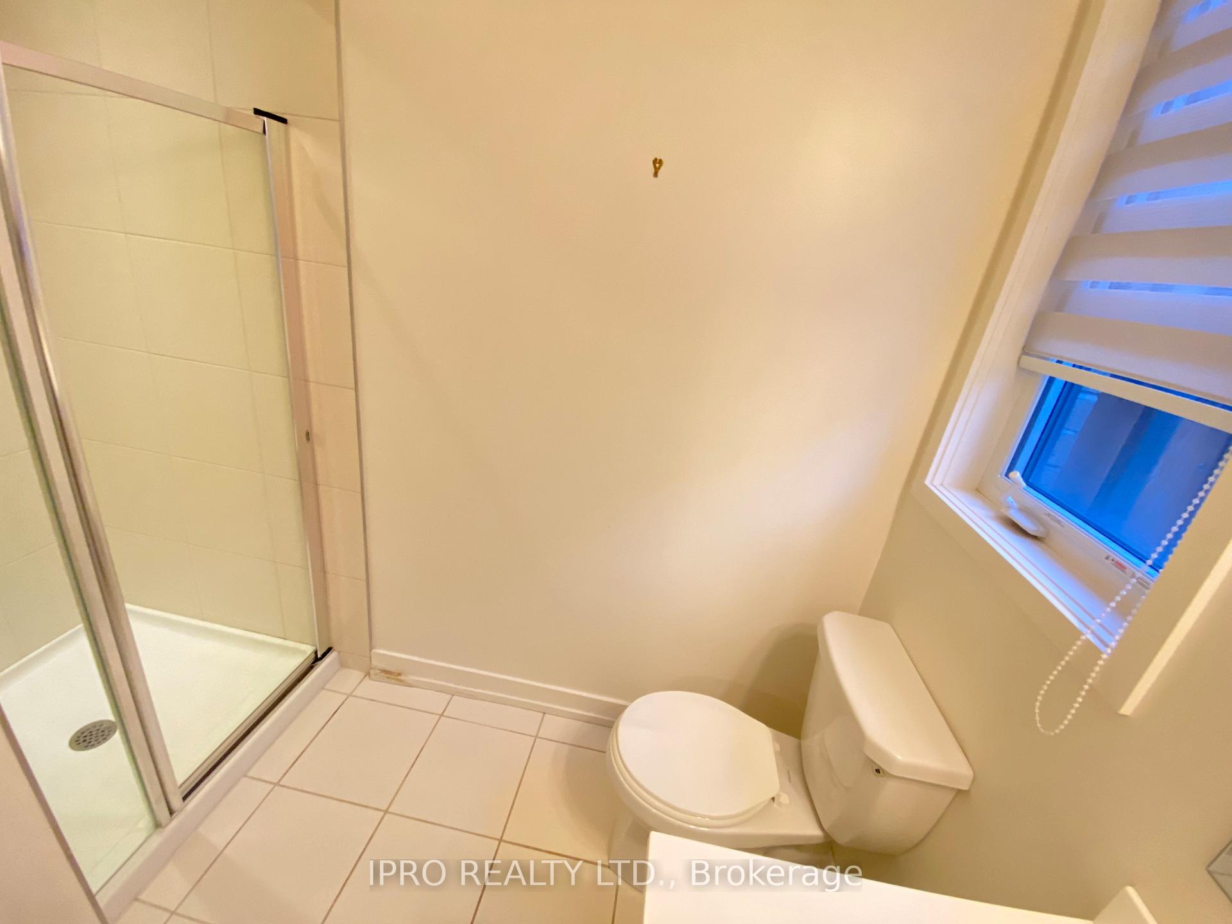 See all 37 photos
4 Bedrooms
4 Bathrooms
1 Garage
2K–2.5K sq.ft
Entire Home
— Unit
Property history
Facts and features
- BasementNone
- Lease term12 months
- FurnishedUnfurnished
- Age of home0–5 years
What stands out
- Central air
The homeFreehold Townhouse, 3-storey, Age 0–5 years
- Type: Freehold Townhouse
- Style: 3-storey
- Age: 0–5 years
- Living space: 2,000–2,500 sq ft
- Basement: None
InsideEnsuite, upper level, Auto garage door remote, carpet free, central vacuum, erv/hrv, in-law suite, ventilation system, water heater, water meter, Rooms above ground 8
- Laundry: Ensuite, upper level
- Features: Auto garage door remote, carpet free, central vacuum, erv/hrv, in-law suite, ventilation system, water heater, water meter
- Rooms above ground: 8
- Bedrooms: 4
- Bathrooms: 4
- Kitchens: 1
- Family room: Yes
Outside and lotBrick, stucco (plaster), Roof Not applicable, Foundation Not applicable
- Exterior: Brick, stucco (plaster)
- Roof: Not applicable
- Foundation: Not applicable
Parking1 Garage, Built-in, Private
- Spaces: 1 Garage
- Garage: Built-in
- Driveway: Private
Heating, water and powerForced air, gas, Central air, Municipal water
- Heating: Forced air, gas
- Cooling: Central air
- Water: Municipal water
- Sewer: Municipal sewer
Rent and termsRent $3,800 a month, Entire property, Unfurnished
- Rent: $3,800 a month
- Space for rent: Entire property
- Furnished: Unfurnished
- Lease: 12 months
- Paid: Monthly
- Rent includes: Parking
- Deposit: Required
- Credit check: Required
- Employment letter: Required
- Rental application: Required
- References: Required
IncludedS/s fridge, s/s stove, s/s dishwasher, washer, dryer, gdo & cvac, all elf's, all window coverings.
- Included: S/s fridge, s/s stove, s/s dishwasher, washer, dryer, gdo & cvac, all elf's, all window coverings.
NearbyFenced yard, hospital, park, public transit, rec./commun.centre, school
- Close to: Fenced yard, hospital, park, public transit, rec./commun.centre, school
Listing detailsW10423849, Rented, Nov 14, 2024
- MLS® number: W10423849
- Status: Rented
- Listed on: Nov 14, 2024
- Days on market: 6
- Updated: Nov 20, 2024
- Possession: Immediately
- Occupied by: Vacant
- Listing brokerage: IPRO REALTY LTD.
About this home
313 Squire Crescent, Oakville (Glenorchy), ON L6H 7C3
Auto Garage Door RemoteCarpet FreeCentral VacuumERV/HRVIn-Law SuiteVentilation System
Stunning luxury 4 bedroom townhouse built by great gulf homes, approx 2200 sqft in great location close to new hospital, shopping, trails, parks & easy HWY access. Open concept floor plan. Single glass door entry with modern iron picket staircase with contemporary stairs. Main floor family room with 3pc can be used as bedroom with pocket door & w/o to interlock fenced backyard. Kitchen with granite central island, s/s appliances, breakfast room, w/o to deck & large great room.
Read more
Ask about this home
A HOMEH agent will answer your questions about this home.
Ask a question
Around this home
Trafalgar Rd/ Dundas St. E
Errands
Parks
Schools
Daily convenience, out of 100, from the distances below
ParkSquire Parkette · 5 within 1 km3 min walk191 m
GroceryReal Canadian Superstore6 min walk355 m
SchoolDr. David R. Williams Public School9 min walk560 m
PharmacyOak City Pharmacy15 min walk906 m
Cafés & foodRitorno · 15 within 1 km7 min walk420 m
Gym & rec centreOrangetheory Fitness10 min walk627 m
WalkDriveStraight-line distance, open map data
Grocery0.4 km
Park0.2 km
Coffee0.4 km
Dining0.4 km
Gym0.6 km
Schools nearby
School rating, out of 10.
Dr. David R. Williams Public Schoolelementary · Public · 0.6 km
7.7/10Good
Trafalgar Ridge Montessori Schoolelementary · Private · 1.0 km
—
St. Cecilia Catholic Elementary Schoolelementary · Catholic · 1.1 km
—
Contact agent
Helpful calculators
Rent vs buy
Affordability
Mortgage
Down payment
Stress test
CMHC insurance
Your HOMEH agent

NimaHOMEH agent · Oakville
"I would see it this week."
Ask Nima