

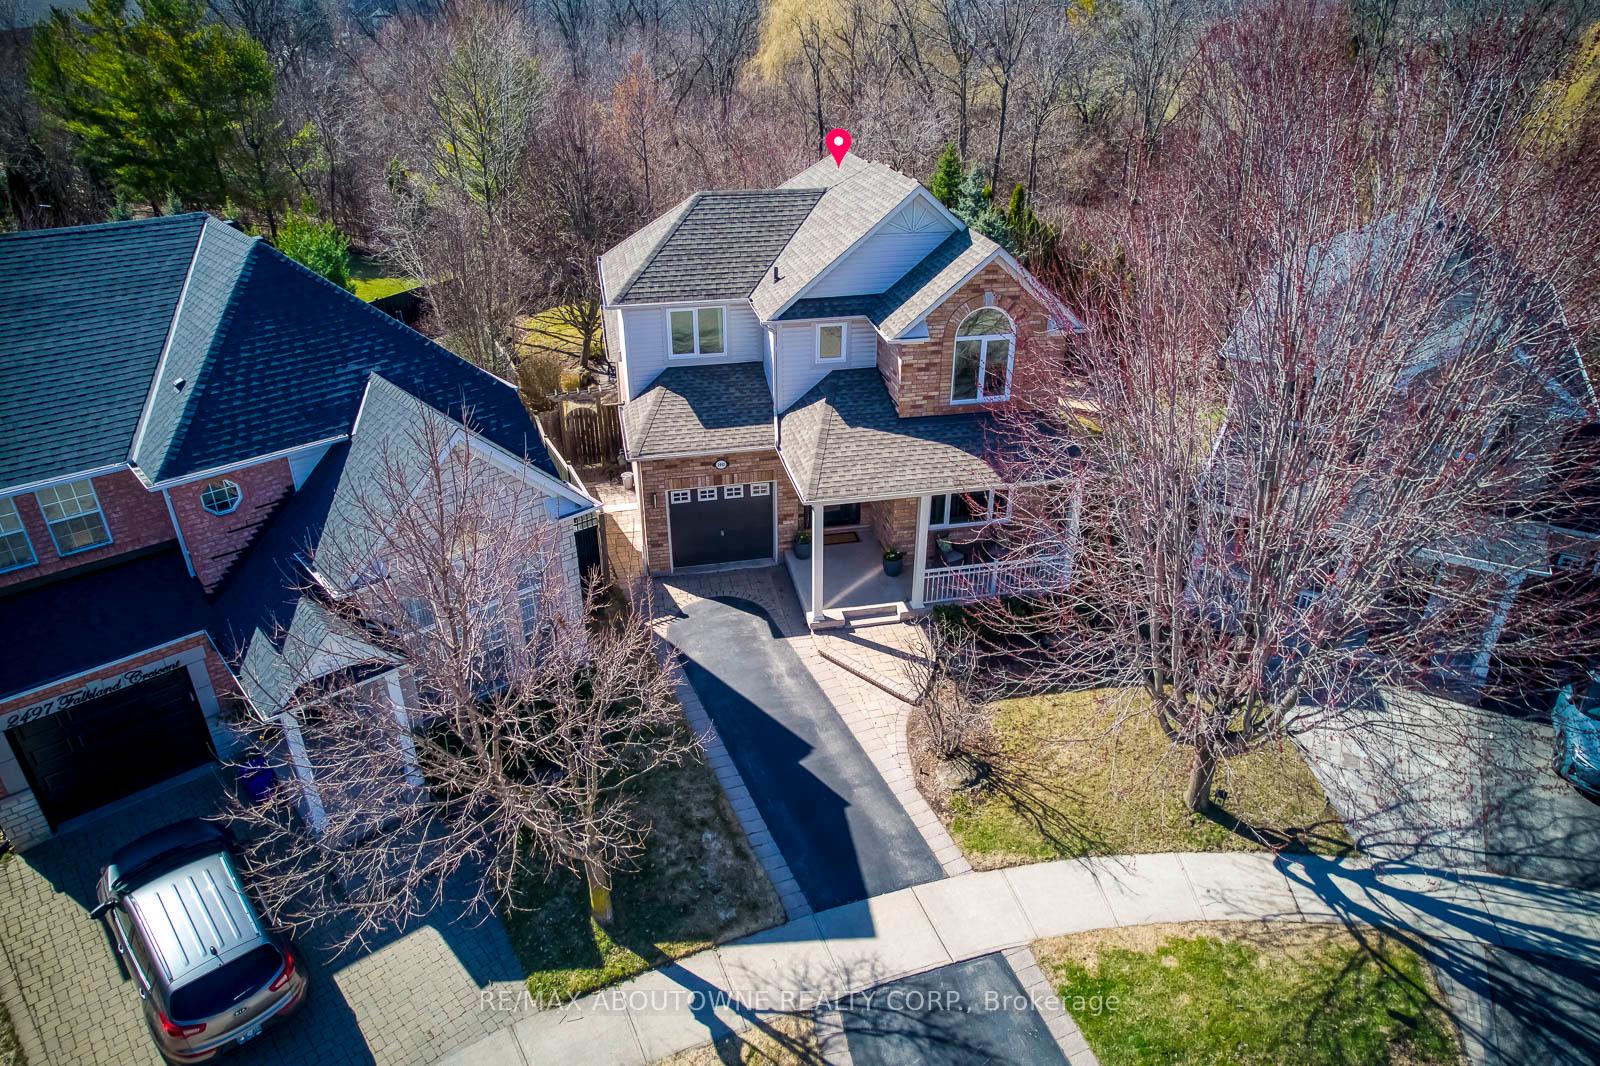
2493 Falkland Crescent
2493 Falkland Crescent
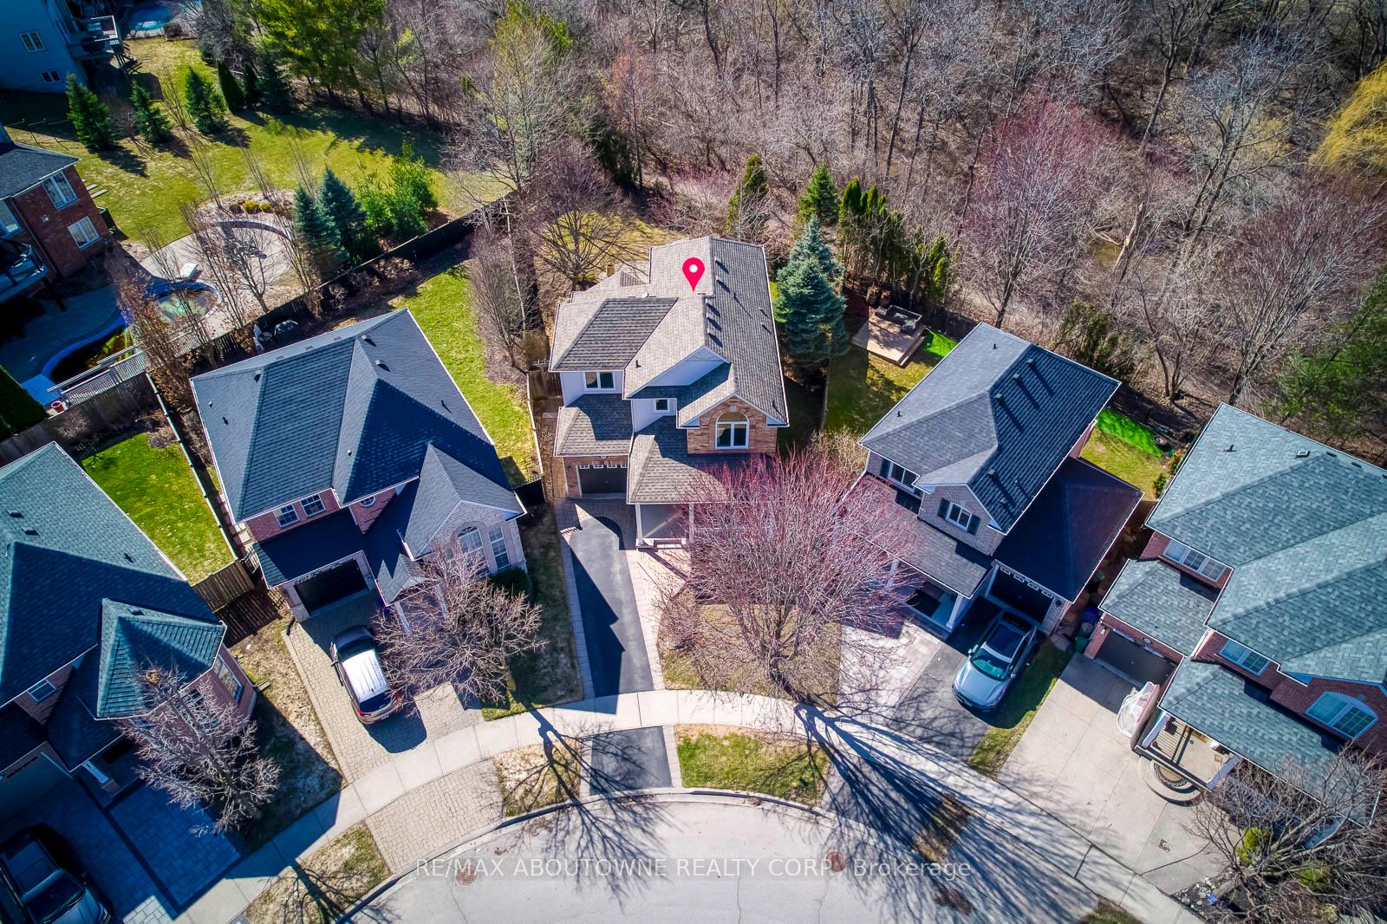
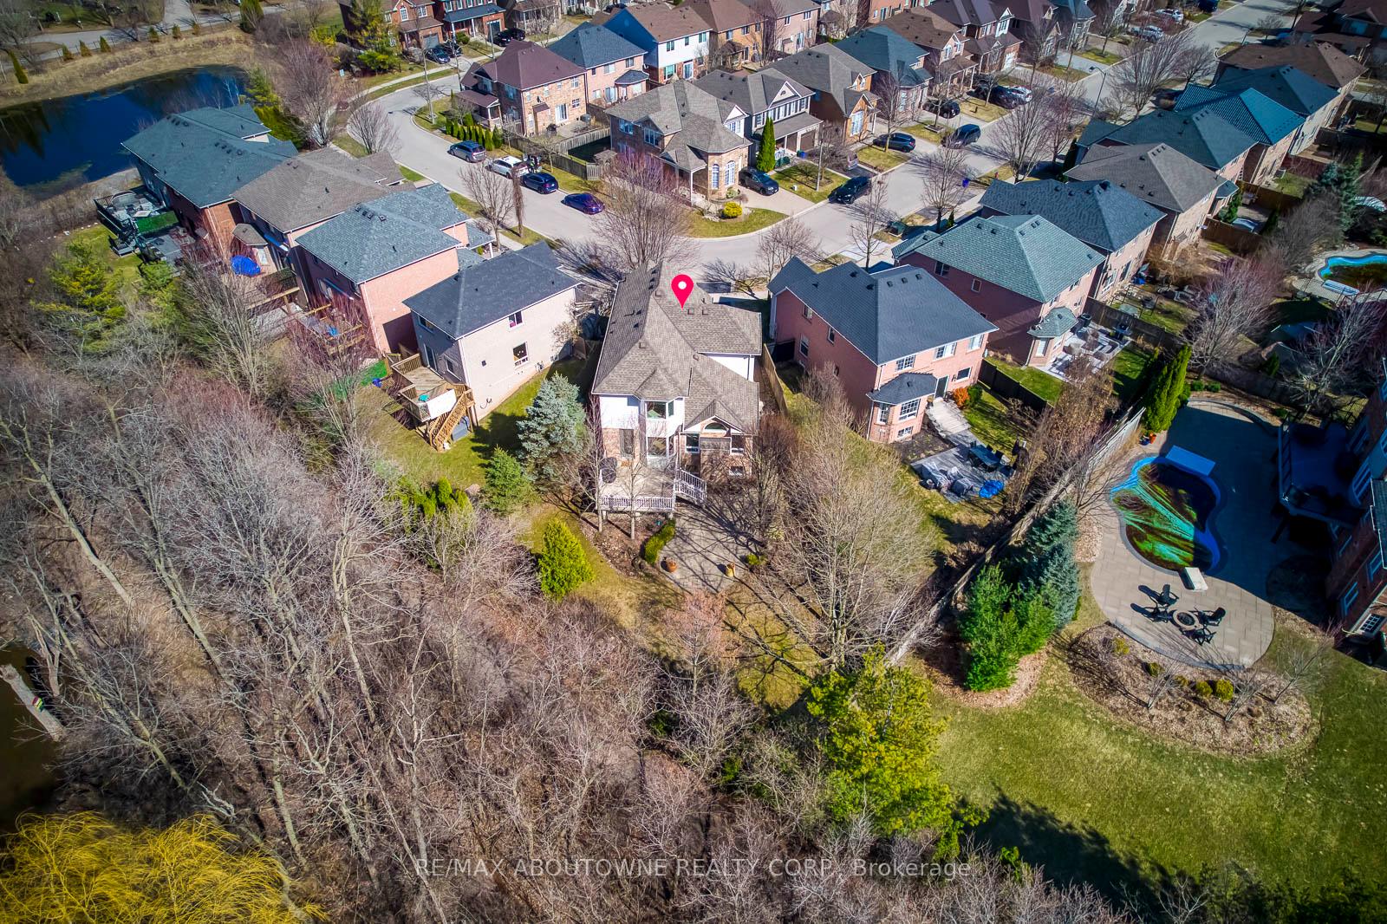
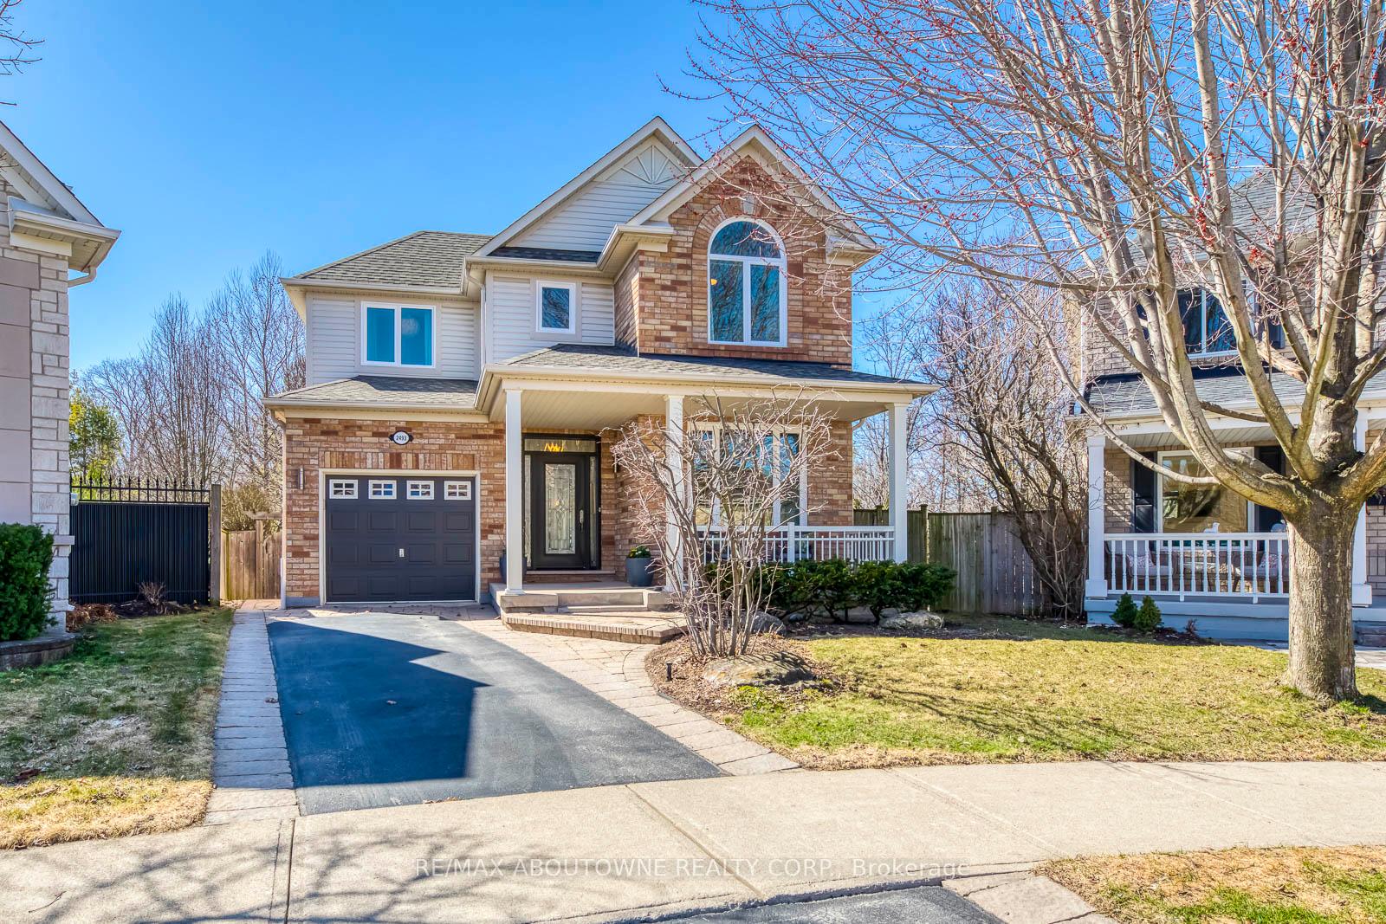 See all 50 photos
Property history
Facts and features
- BasementPart finished
- Age of home16–30 years
- Water, sewerMunicipal
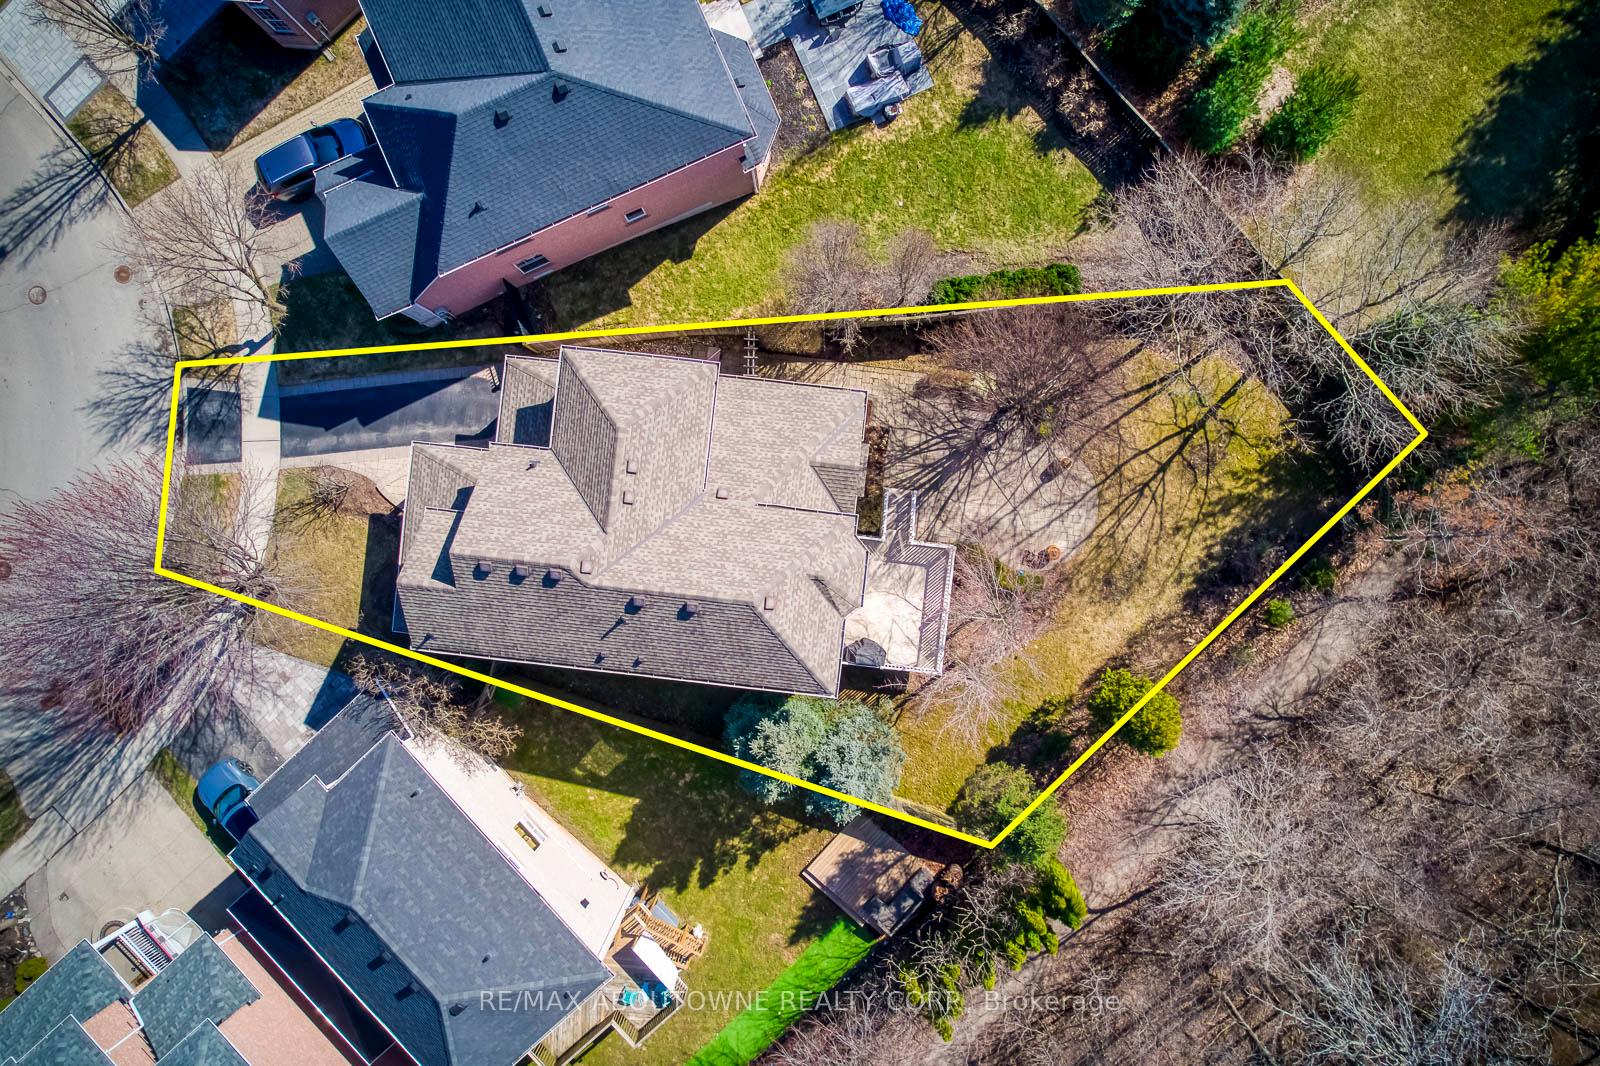
- Lot shapePie
- Hardwood floors
- Fireplace
- Central air
The homeDetached, 2-storey, Age 16–30 years
- Type: Detached
- Style: 2-storey
- Age: 16–30 years
- Living space: 1,500–2,000 sq ft
- Basement: Partially finished
InsideFireplace Yes, Hardwood, Ceramic, Broadloom, Upper level
- Fireplace: Yes
- Flooring: Hardwood, Ceramic, Broadloom
- Laundry: Upper level
- Rooms above ground: 13
- Bedrooms: 3
- Bathrooms: 3
- Kitchens: 1
- Family room: Yes
Outside and lotBrick, Asphalt shingle, Poured concrete
- Exterior: Brick
- Roof: Asphalt shingle
- Foundation: Poured concrete
- Size: 27.2 × 95.05 ft
- Shape: Pie
- Zoning: RL6
Parking1 Garage, Built-in, Private
- Spaces: 1 Garage
- Garage: Built-in
- Driveway: Private
Heating, water and powerForced air, gas, Central air, Municipal water
- Heating: Forced air, gas
- Cooling: Central air
- Water: Municipal water
- Sewer: Municipal sewer
Costs and taxesTaxes $5,483 a year, HST included in the price
- Taxes, 2024: $5,483 a year
- HST: HST included in the price
Included in the saleFridge, stove, dishwasher, washer/dryer combined unit, all existing electric light fixtures, all existing window coverings, garage door opener
- Included: Fridge, stove, dishwasher, washer/dryer combined unit, all existing electric light fixtures, all existing window coverings, garage door opener
NearbyFenced yard, hospital, park, ravine, rec./commun.centre, school
- Close to: Fenced yard, hospital, park, ravine, rec./commun.centre, school
Listing detailsW12058452, Sold, Apr 3, 2025
- MLS® number: W12058452
- Status: Sold
- Listed on: Apr 3, 2025
- Days on market: 8
- Updated: Apr 11, 2025
- Possession: Flexible
- Occupied by: Owner
- Listing brokerage: RE/MAX ABOUTOWNE REALTY CORP.
About this home
2493 Falkland Crescent, Oakville (West Oak Trails), ON L6M 4Y3
Stunning Custom Home in West Oak Trails Backing onto Ravine! Welcome to this beautifully renovated, sun-filled detached home in the highly sought-after West Oak Trails neighbourhood. Nestled on a quiet, child-friendly crescent, this exceptional property sits on a pie-shaped, pool-sized lot, backing onto a scenic trail and ravine offering complete privacy in the summer and a breathtaking, Narnia-like setting in the winter. This is a one-of-a-kind floor plan, exclusive to this home, making it truly unique in the neighbourhood. Step inside to find a thoughtfully designed main floor featuring 9-ft ceilings throughout, an inviting living and dining room combination, and a gourmet eat-in kitchen with a charming bay window overlooking the ravine. The spacious family room boasts dramatic cathedral ceilings, filling the space with natural light and creating a warm and welcoming atmosphere. Upstairs, the sun-drenched primary bedroom offers a tranquil retreat with a walk-in closet, a bay window with stunning ravine views, and a beautifully renovated ensuite. Two additional spacious bedrooms, a stylishly updated main bathroom, and a convenient second-floor laundry room complete this level. The finished lower level provides even more space for family living, with large lookout windows that flood the area with natural light perfect for a recreation room, media space, playroom, or home gym. Located in a prime Oakville location, this home offers easy access to major highways, public transit, and Oakville GO, while being within walking distance to parks, trails, recreation facilities and top-rated schools. This is a rare opportunity to own a fully renovated, private retreat in one of Oakvilles most desirable neighbourhoods. Book your showing today!
Ask about this home
A HOMEH agent will answer your questions about this home.
Around this home
Daily convenience, out of 100, from the distances below
Schools nearby
School rating, out of 10.
Helpful calculators
Your HOMEH agent

"I would see it this week."