

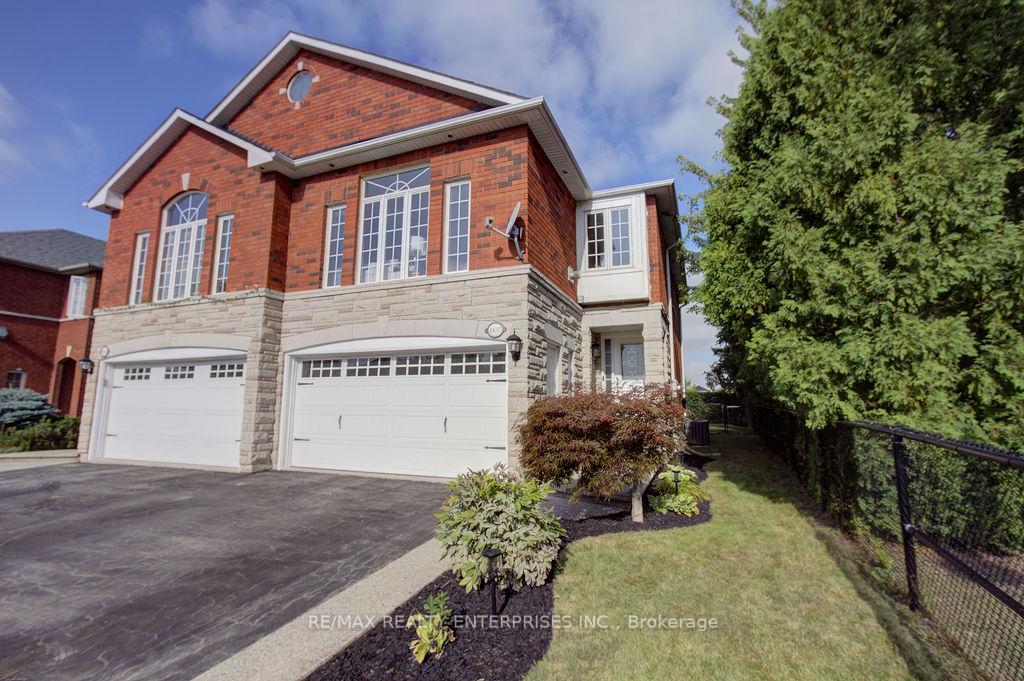
1437 Pinecliff Road
1437 Pinecliff Road
 See all 47 photos
Property history
Facts and features
- BasementFinished
- Water, sewerMunicipal
- HeatingForced air
- CoolingCentral air
- Hardwood floors
- Fireplace
- Central air
The homeSemi-Detached, 2-storey, 1,500–2,000 sq ft
- Type: Semi-Detached
- Style: 2-storey
- Living space: 1,500–2,000 sq ft
- Basement: Finished, full
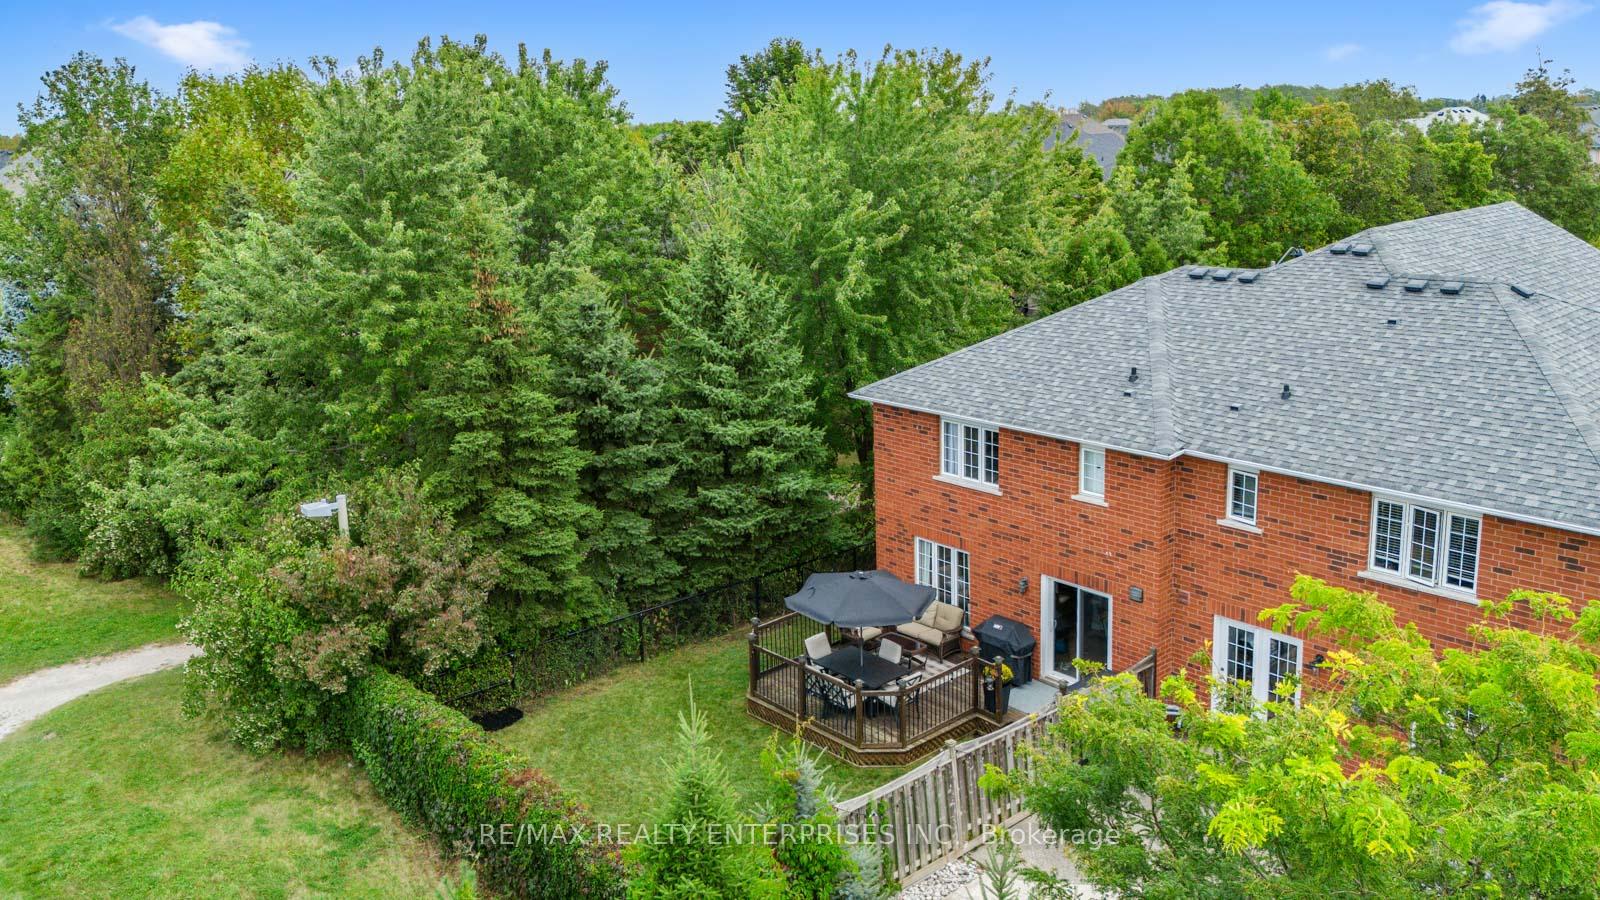
- View: Pond, park/greenbelt, trees/woods
InsideFireplace Yes, natural gas, Hardwood, Storage, central vacuum, auto garage door remote, carpet free
- Fireplace: Yes, natural gas
- Flooring: Hardwood
- Features: Storage, central vacuum, auto garage door remote, carpet free
- Rooms above ground: 8
- Bedrooms: 3
- Bathrooms: 4
- Kitchens: 1
- Family room: Yes
Outside and lotBrick, stone, Asphalt shingle, Concrete block
- Exterior: Brick, stone
- Roof: Asphalt shingle
- Foundation: Concrete block
- Size: 28.81 × 99.54 ft
Parking2 Garage, Attached, Private double
- Spaces: 2 Garage
- Garage: Attached
- Driveway: Private double
Heating, water and powerForced air, gas, Central air, Municipal water
- Heating: Forced air, gas
- Cooling: Central air
- Water: Municipal water
- Sewer: Municipal sewer
Costs and taxesTaxes $4,799 a year, HST No HST, Hot water tank
- Taxes, 2024: $4,799 a year
- HST: No HST
- Rental items: Hot water tank
- Under contract: Hot water heater
Included in the saleWhirlpool fridge (2025), ge oven range (2025), lg microwave (2025), bosch dishwasher, washer/dryer, furnace (2018), ac (2018), all elfs, all window coverings. alarm system (as-is). inground sprinkler system (as-is).
- Included: Whirlpool fridge (2025), ge oven range (2025), lg microwave (2025), bosch dishwasher, washer/dryer, furnace (2018), ac (2018), all elfs, all window coverings. alarm system (as-is). inground sprinkler system (as-is).
NearbyPark, fenced yard, hospital, lake/pond, wooded/treed, school
- Close to: Park, fenced yard, hospital, lake/pond, wooded/treed, school
Listing detailsW12063312, Sold, Apr 4, 2025
- MLS® number: W12063312
- Status: Sold
- Listed on: Apr 4, 2025
- Days on market: 6
- Updated: Apr 10, 2025
- Possession: Flexible
- Occupied by: Owner
- Listing brokerage: RE/MAX REALTY ENTERPRISES INC.
About this home
1437 Pinecliff Road, Oakville (West Oak Trails), ON L6M 3Z2
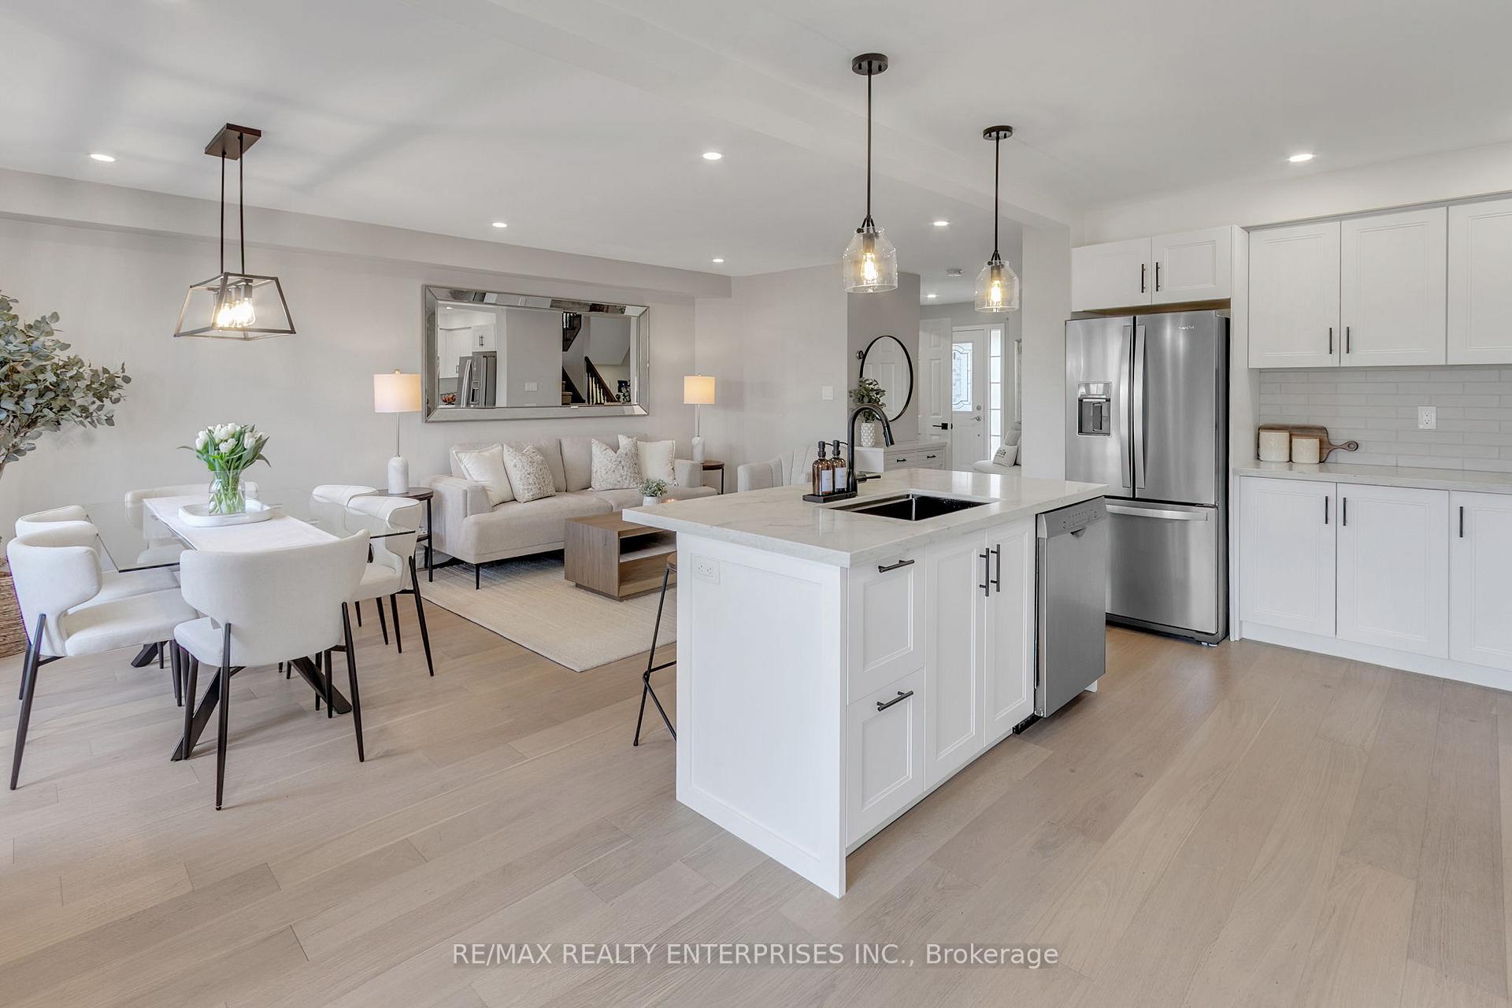
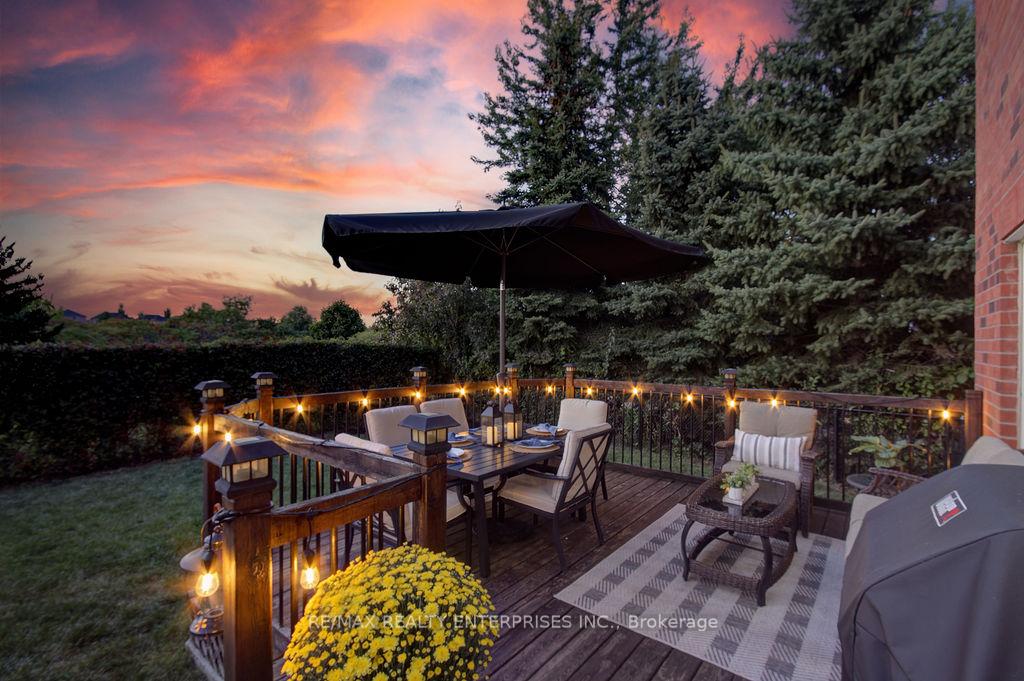
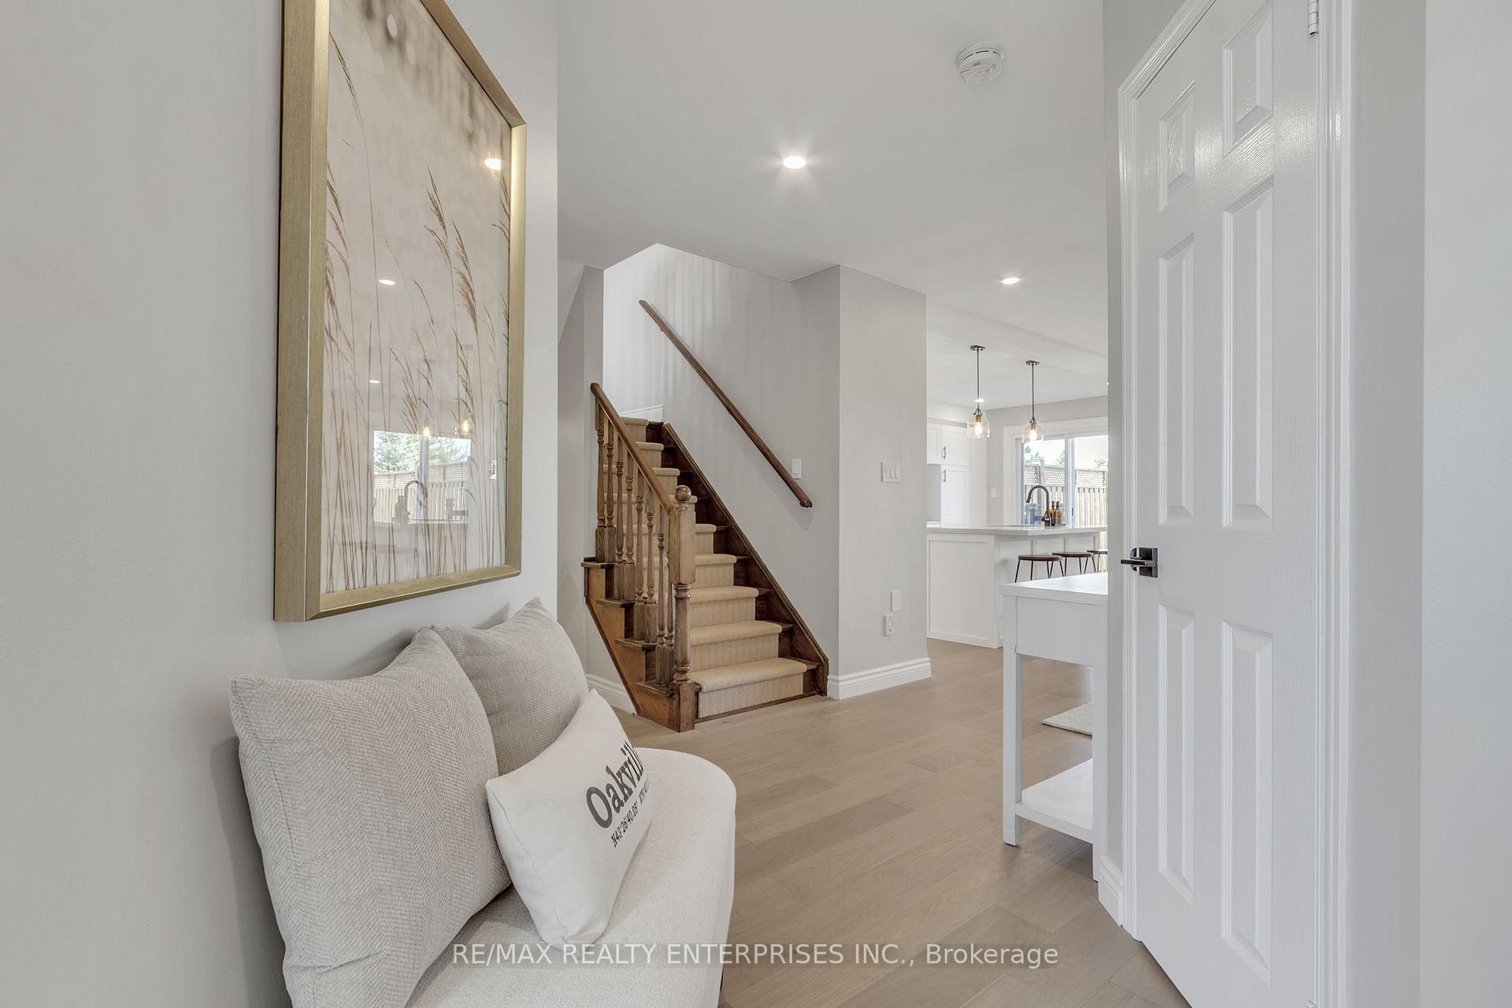
Nestled in the heart of one of West Oak Trails most sought-after neighbourhoods, this charming home provides an inviting retreat with a true sense of community. Turnkey and ready to move in and enjoy, this semi-detached home offers the space and privacy of a detached home, surrounded by green space. Step inside to a bright and open-concept interior, complete with ~2,400sqft of total living space. The newly renovated main level (2025) has been thoughtfully redesigned to create a seamless flow between the kitchen, dining, & living areas. The expanded kitchen is a showstopper, featuring quartz countertops, a large island, stainless steel appliances, and additional pantry cabinets & a coffee nook. The main level renovation also includes brand new white oak engineered hardwood floors, pot lights, new sliding door to the backyard (2024), an updated powder room, and fresh paint throughout. Tucked away upstairs, you will find a large vaulted great room, a true centerpiece of the home, boasting 11-foot ceilings, cozy gas fireplace, and expansive windows that frame breathtaking ravine views, flooding the space with natural light. The second floor boasts three bedrooms, including a primary suite with a walk-in closet, pot lights, and renovated ensuite washroom (2024) featuring premium finishes for a touch of luxury. The basement offers an additional living space/rec room with a laundry room and powder room, making it both functional and comfortable. The backyard oasis provides exceptional privacy, with tall trees and stunning sunset views over the greenspace, creating the perfect retreat for relaxation and outdoor entertaining. Additionally, you are steps away from the scenic walking trails of West Oak Trails, offering direct access to nature and extending your outdoor living experience. It is also located within the fantastic West Oak School District. This home is a rare gem, combining modern upgrades with a picturesque natural backdropan ideal escape from the everyday.
Ask about this home
A HOMEH agent will answer your questions about this home.
Around this home
Daily convenience, out of 100, from the distances below
Schools nearby
School rating, out of 10.
Helpful calculators
Your HOMEH agent

"I would see it this week."