

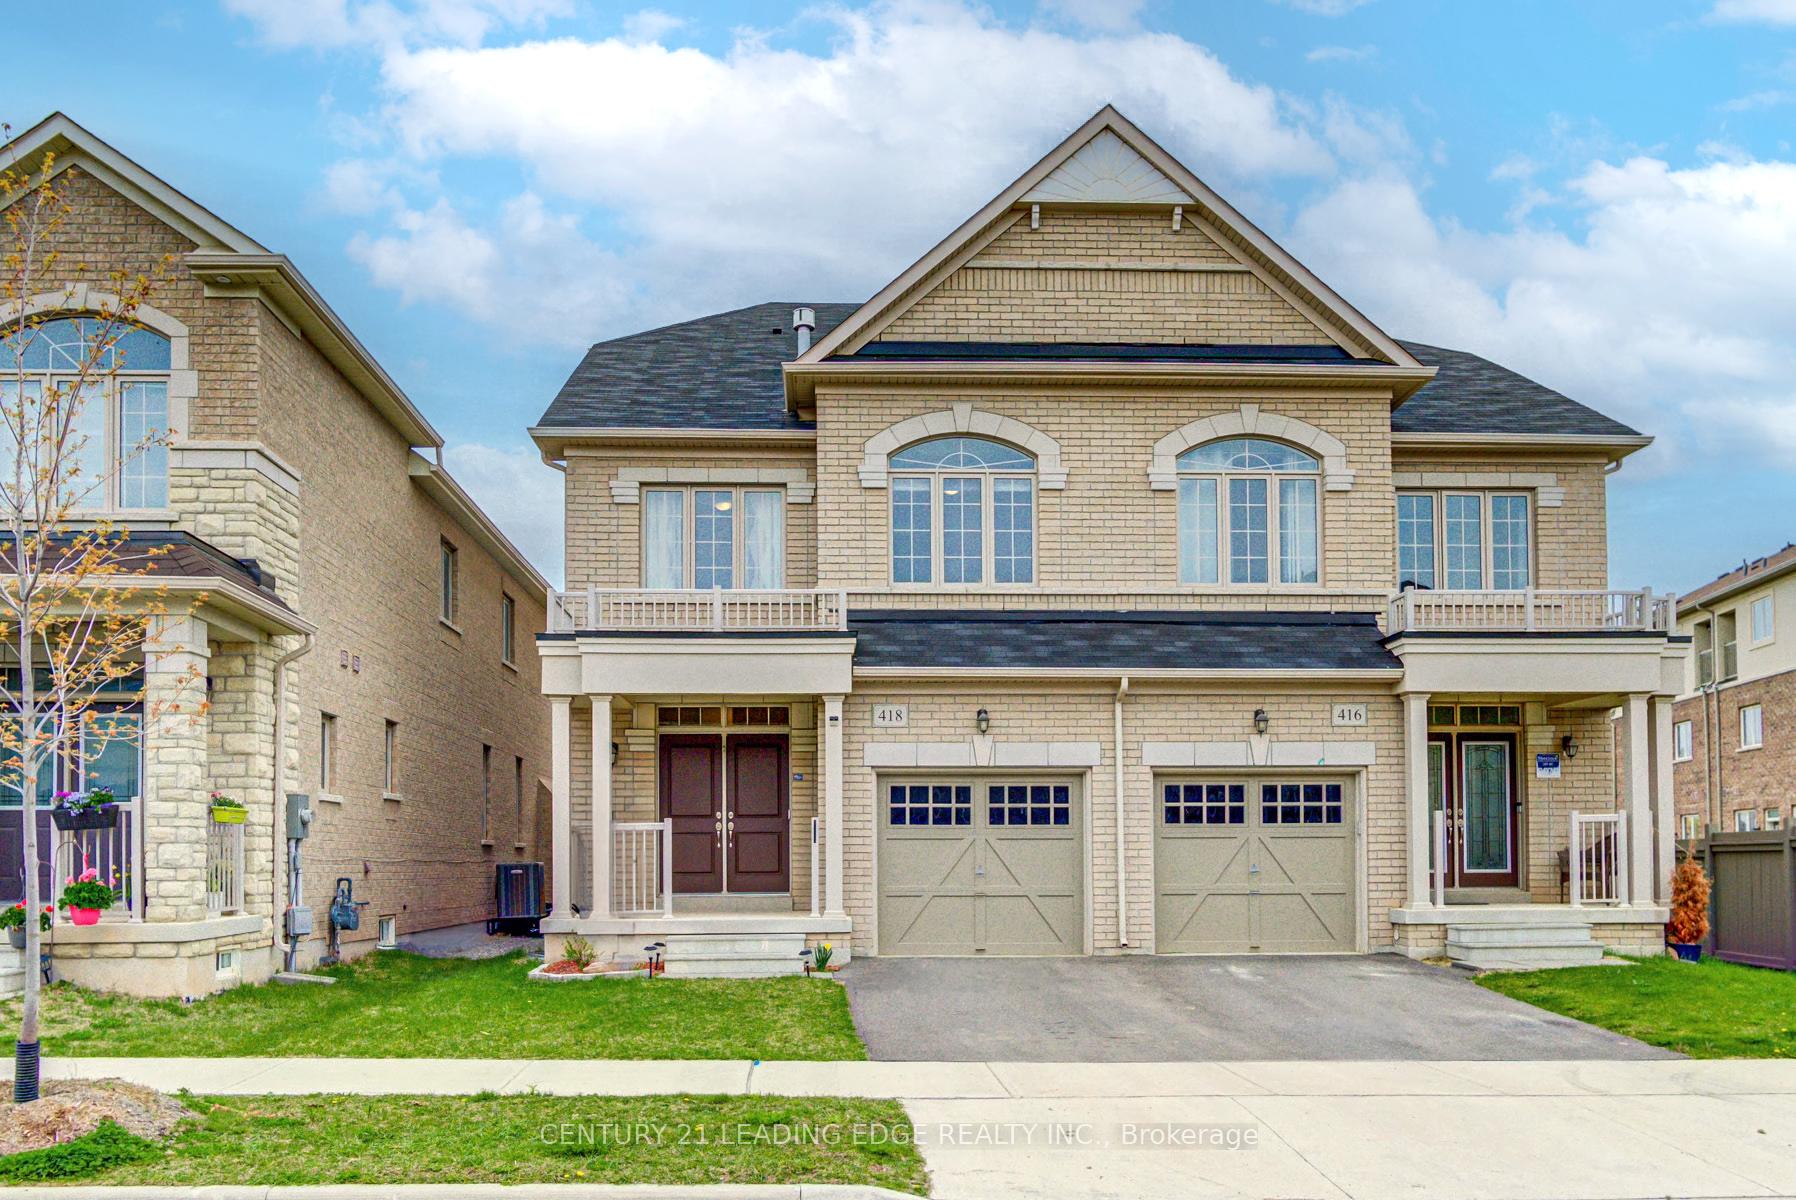
418 George Ryan Avenue
418 George Ryan Avenue
 See all 36 photos
Property history
Facts and features
- BasementUnfinished
- Age of home6–15 years
- Water, sewerMunicipal
- Lot shapeRectangular
- Fireplace
- Central air
The homeSemi-Detached, 2 1/2 storey, Age 6–15 years
- Type: Semi-Detached
- Style: 2 1/2 storey
- Age: 6–15 years
- Living space: 2,500–3,000 sq ft
- Basement: Full, unfinished
InsideFireplace Yes, natural gas, Tile, Broadloom, Upper level
- Fireplace: Yes, natural gas
- Flooring: Tile, Broadloom
- Laundry: Upper level
- Features: Auto garage door remote, central vacuum
- Security: Alarm system, carbon monoxide detectors, smoke detector
- Rooms above ground: 10
- Rooms in the basement: 1
- Bedrooms: 4
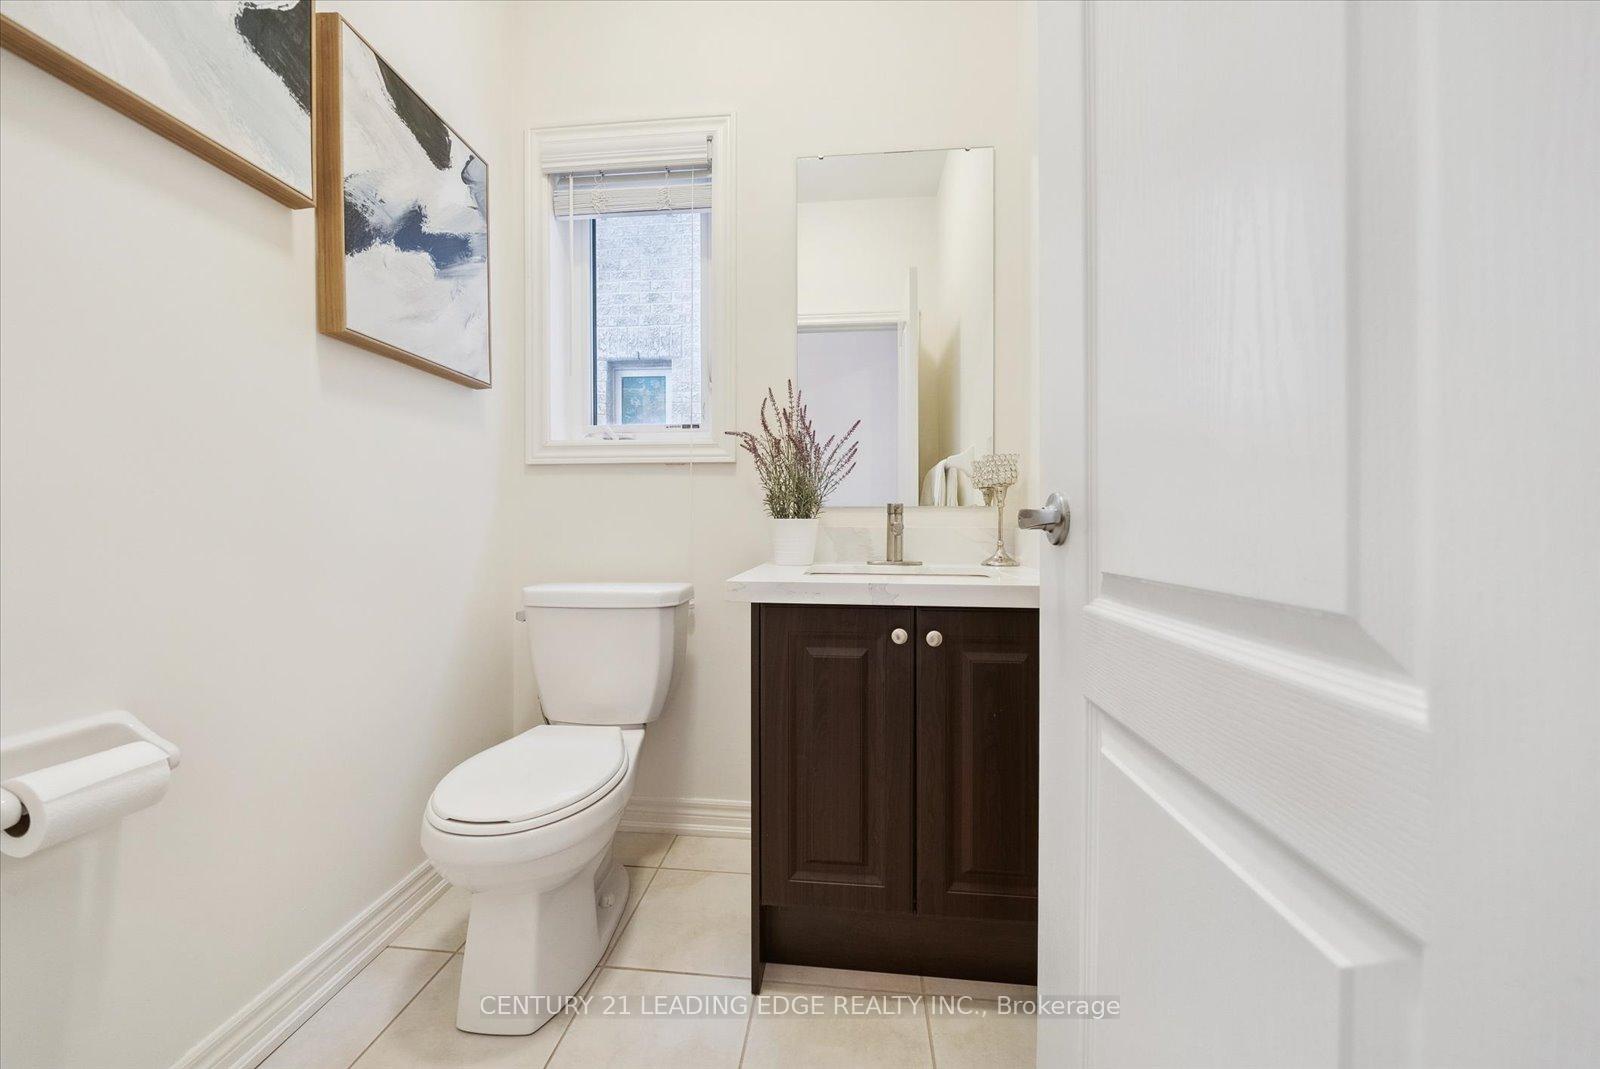
- Bathrooms: 4
- Kitchens: 1
- Family room: Yes
Outside and lotBrick, Asphalt shingle, Poured concrete
- Exterior: Brick
- Roof: Asphalt shingle
- Foundation: Poured concrete
- Features: Deck, porch
- Size: 25.59 × 90.22 ft
- Shape: Rectangular
Parking1 Garage, Built-in, Private
- Spaces: 1 Garage
- Garage: Built-in
- Driveway: Private
Heating, water and powerForced air, gas, Central air, Municipal water
- Heating: Forced air, gas
- Cooling: Central air
- Water: Municipal water
- Sewer: Municipal sewer
Costs and taxesTaxes $5,961 a year, HST included in the price, Hot water tank with reliance @$38.62 + hst / month.
- Taxes, 2024: $5,961 a year
- HST: HST included in the price
- Rental items: Hot water tank with reliance @$38.62 + hst / month.
- Under contract: Hot water tank-gas
Included in the saleKitchen aid stainless steel appliances: french door fridge, gas range with a double oven, built-in dishwasher, front loading stacked washer & dryer, all electrical light fixtures & pot lights, all blinds, curtains, and curtain rails. central vacuum & accessories. garburator. direct bbq gas line on deck. whole home humidifier. nest thermostat and nest doorbell., Fridge and freezer in basement. camera on front of home.
- Included: Kitchen aid stainless steel appliances: french door fridge, gas range with a double oven, built-in dishwasher, front loading stacked washer & dryer, all electrical light fixtures & pot lights, all blinds, curtains, and curtain rails. central vacuum & accessories. garburator. direct bbq gas line on deck. whole home humidifier. nest thermostat and nest doorbell.
- Not included: Fridge and freezer in basement. camera on front of home.
NearbyFenced yard, public transit, school, place of worship
- Close to: Fenced yard, public transit, school, place of worship
Listing detailsW11976274, Sold, Feb 18, 2025
- MLS® number: W11976274
- Status: Sold
- Listed on: Feb 18, 2025
- Days on market: 51
- Updated: Apr 10, 2025
- Possession: Flexible
- Occupied by: Owner
- Listing brokerage: CENTURY 21 LEADING EDGE REALTY INC.
About this home
418 George Ryan Avenue, Oakville (Joshua Meadows), ON L6H 0S2
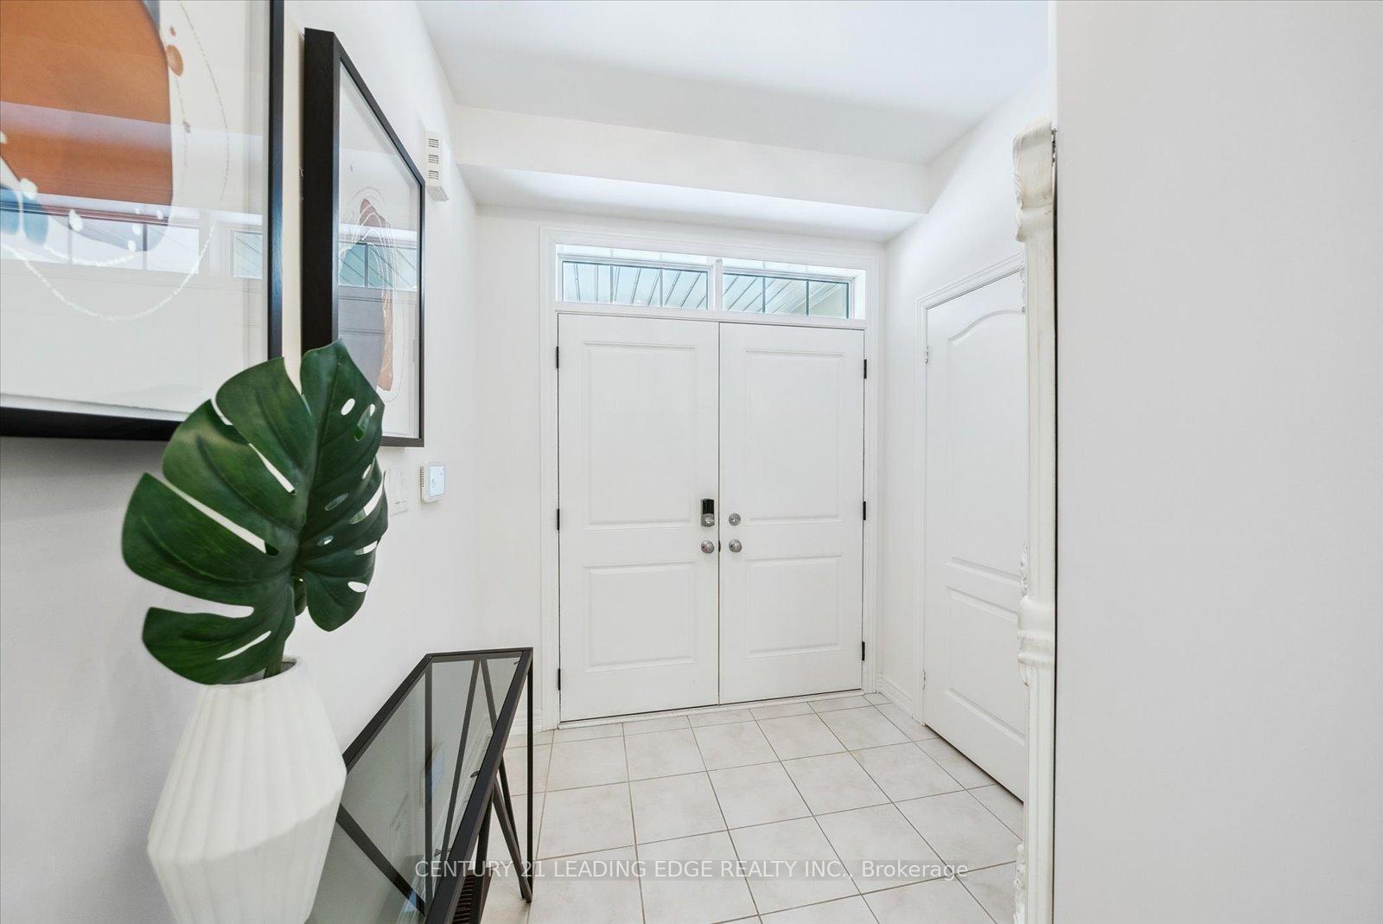
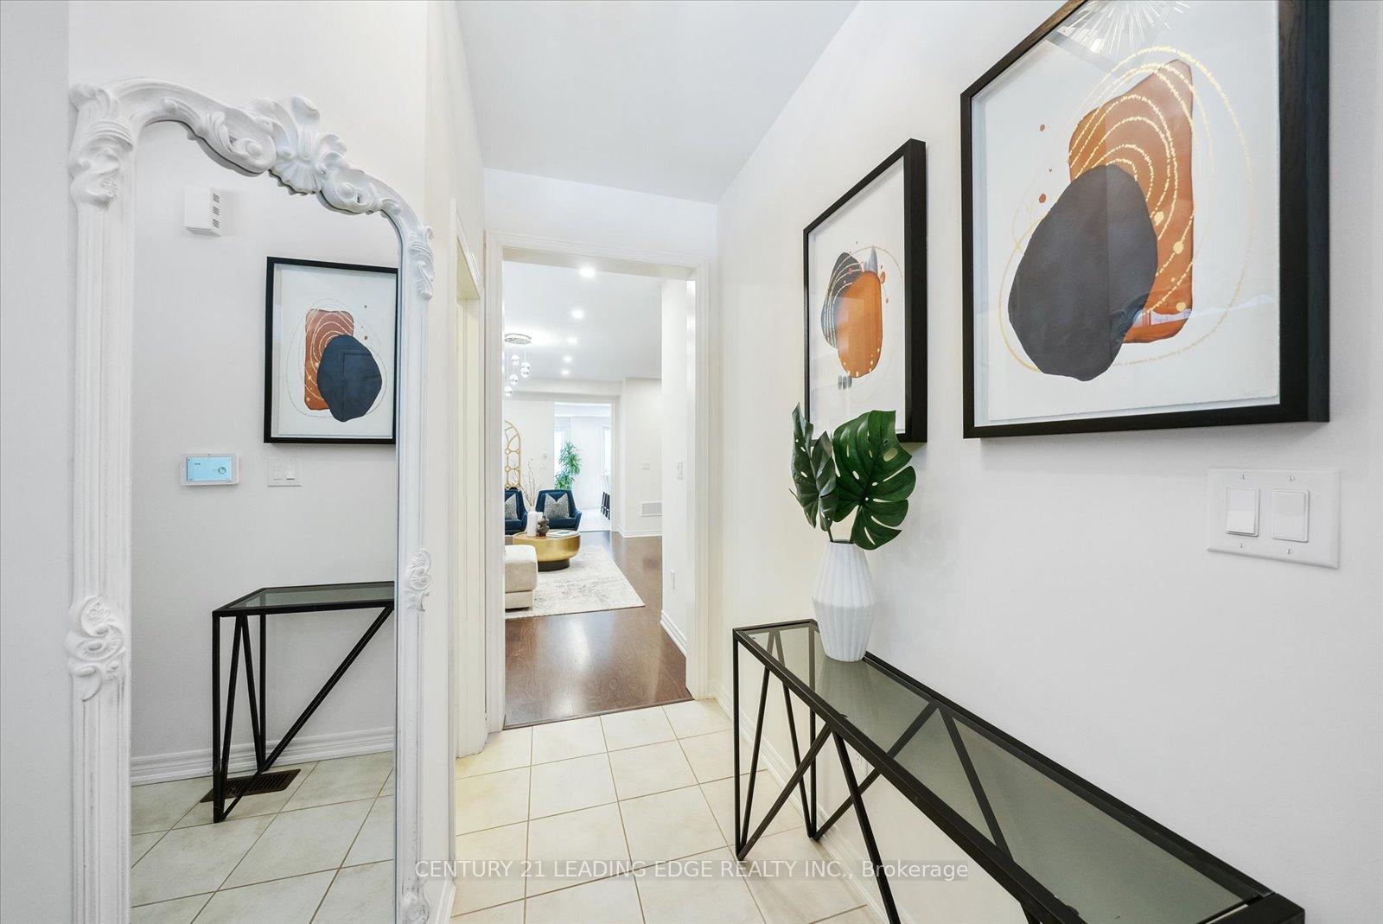
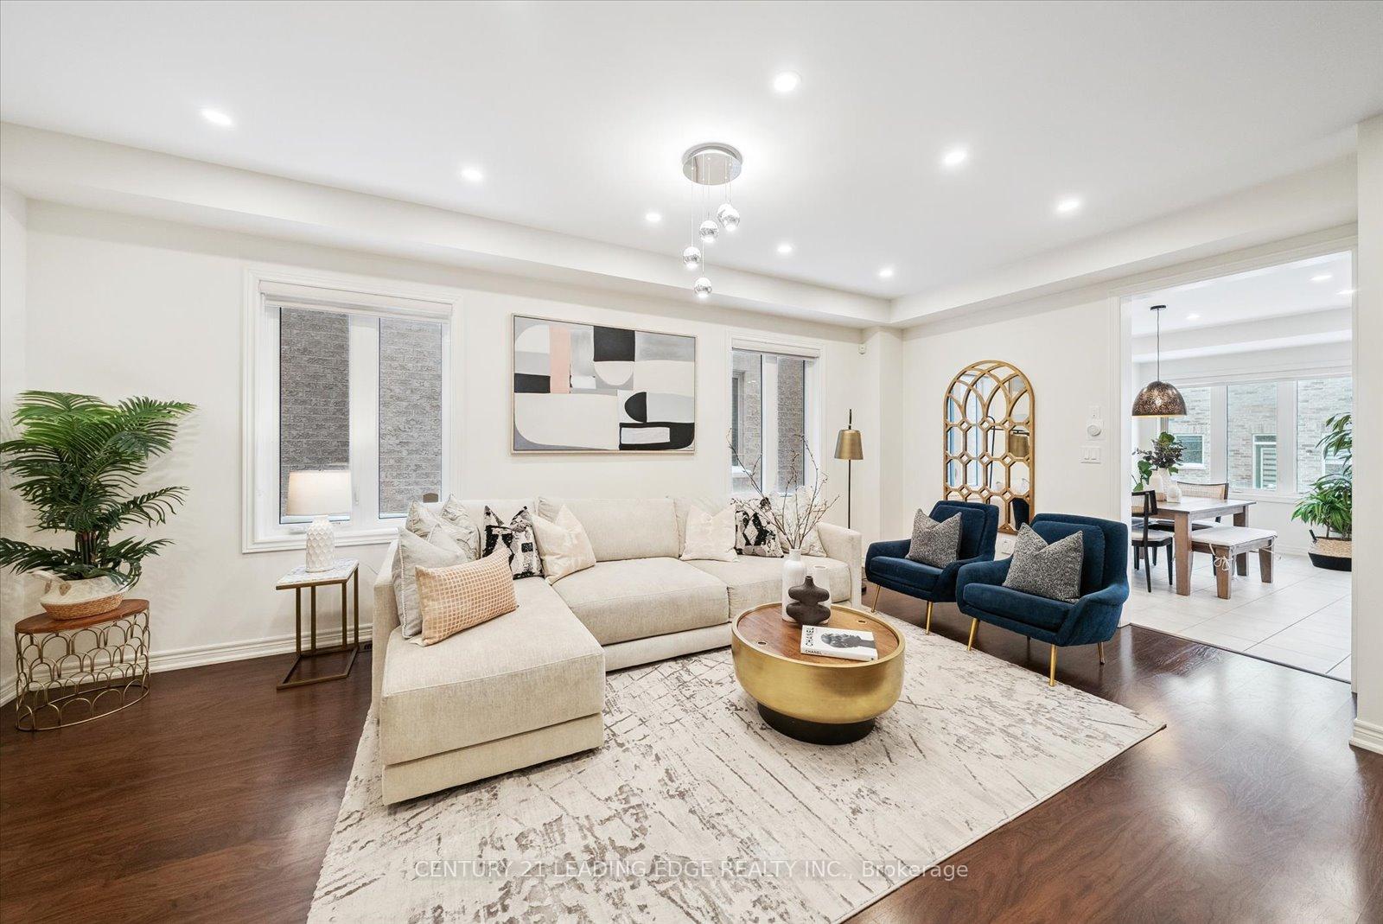
Well Maintained & Rarely offered 4-bedroom including 2 primary bedrooms, 4-washroom, 2,555 sq ft semi-detached home in the highly sought-after Upper Oaks community. Built in 2018, this modern home boasts a spacious, sunlit layout with 9-foot ceilings on the main floor & large rooms, plenty of upgrades & ample storage.The double-door foyer sets the stage for the home's impressive layout. The open-concept living & dining area is filled with light from large windows & pot lights, creating a bright & inviting space.The main floor also features a large eat-in kitchen with quartz countertops & a matching backsplash. Stylish & Functional Kitchen Aid Stainless steel appliances: 36-inch French door fridge, gas range with double oven, & built-in dishwasher. A spacious quartz breakfast island with a double sink. The eat-in area accommodates a large dining table & overlooks the deck & fully fenced south-facing backyard, flooded with natural sunlight. The family room offers flexible use as an office, playroom, gym, or it can easily be converted into a 5th bedroom.The second level features 3 spacious bedrooms, each with ample closet space & natural light. The 1st bedroom with a walk-in closet & four-piece ensuite, is a great alternative primary suite. 2 additional bedrooms on this floor offer generous closet space, charming windows, & easy access to a four-piece bathroom. Prepare to be wowed by the third-floor primary retreat. This expansive 20 X 14 bedroom includes a private balcony, a spacious walk-in closet that provides excellent storage, while the upgraded five-piece ensuite features a custom double vanity with quartz countertops, 2 large under-mount sinks, a freestanding soaker tub, & a glass shower. This level also includes a convenient laundry closet with a front-loading stacked washer & dryer, plus a separate laundry sink.The unfinished basement offers great potential, featuring enlarged windows & rough-ins for both a bathroom & a second laundry area.
Ask about this home
A HOMEH agent will answer your questions about this home.
Around this home
Daily convenience, out of 100, from the distances below
Schools nearby
School rating, out of 10.
Helpful calculators
Your HOMEH agent

"I would see it this week."