

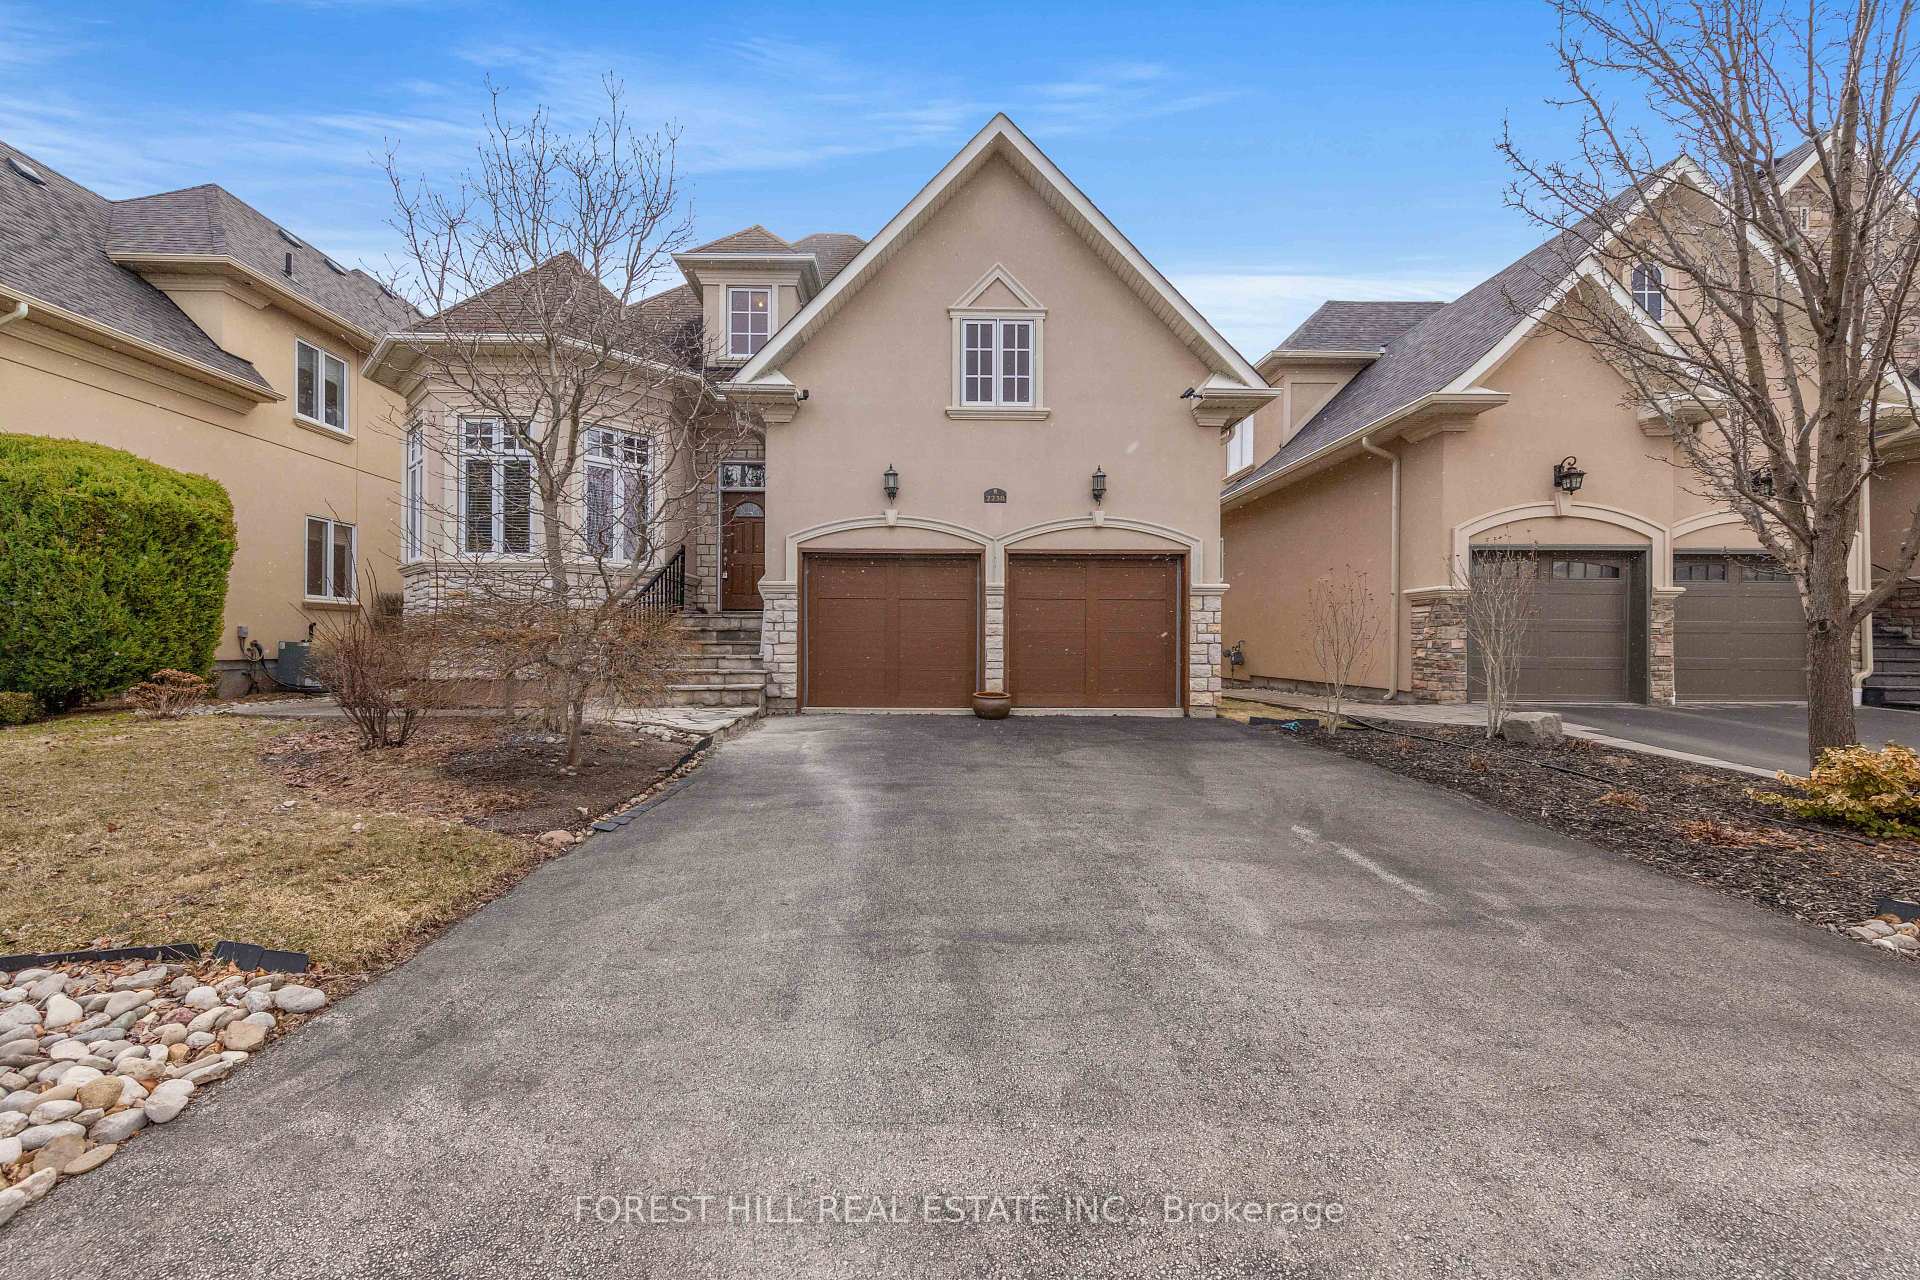
2238 Providence Road E
2238 Providence Road E
 See all 25 photos
Property history
Facts and features
- BasementUnfinished
- Water, sewerMunicipal
- HeatingForced air
- CoolingCentral air
- Hardwood floors
- Fireplace
- Central air
The homeDetached, 2-storey, 2,000–2,500 sq ft
- Type: Detached
- Style: 2-storey
- Living space: 2,000–2,500 sq ft
- Basement: Unfinished
InsideFireplace Yes, electric, family room, Hardwood, Ceramic, Granite, Lower level
- Fireplace: Yes, electric, family room
- Flooring: Hardwood, Ceramic, Granite
- Laundry: Lower level
- Features: Auto garage door remote, built-in oven, primary bedroom - main floor
- Security: Carbon monoxide detectors, smoke detector
- Rooms above ground: 12
- Bedrooms: 3
- Bathrooms: 3
- Kitchens: 1
- Family room: Yes
Outside and lotBrick, Asphalt shingle, Concrete
- Exterior: Brick
- Roof: Asphalt shingle
- Foundation: Concrete
- Size: 49.21 × 100.07 ft
Parking2 Garage, Attached, Private
- Spaces: 2 Garage
- Garage: Attached
- Driveway: Private
Heating, water and powerForced air, electric, Central air, Municipal water
- Heating: Forced air, electric
- Cooling: Central air
- Water: Municipal water
- Sewer: Municipal sewer
- Natural gas: Yes
- Hydro: Yes
- Cable: Available
- Telephone: Available
Costs and taxesTaxes $7,457 a year, HST included in the price, Hot water heater.
- Taxes, 2024: $7,457 a year
- HST: HST included in the price
- Rental items: Hot water heater.
Included in the saleBuilt in microwave/oven, cooktop, dishwasher, washer, dryer.
- Included: Built in microwave/oven, cooktop, dishwasher, washer, dryer.
NearbyGreenbelt/conservation, park, rec./commun.centre, wooded/treed
- Close to: Greenbelt/conservation, park, rec./commun.centre, wooded/treed
Listing detailsW12052131, Sold, Mar 31, 2025
- MLS® number: W12052131
- Status: Sold
- Listed on: Mar 31, 2025
- Days on market: 10
- Updated: Apr 10, 2025
- Possession: 2025-04-01 / Immediate
- Occupied by: Vacant
- Listing brokerage: FOREST HILL REAL ESTATE INC.
About this home
2238 Providence Road E, Oakville (River Oaks), ON L6H 6Z2
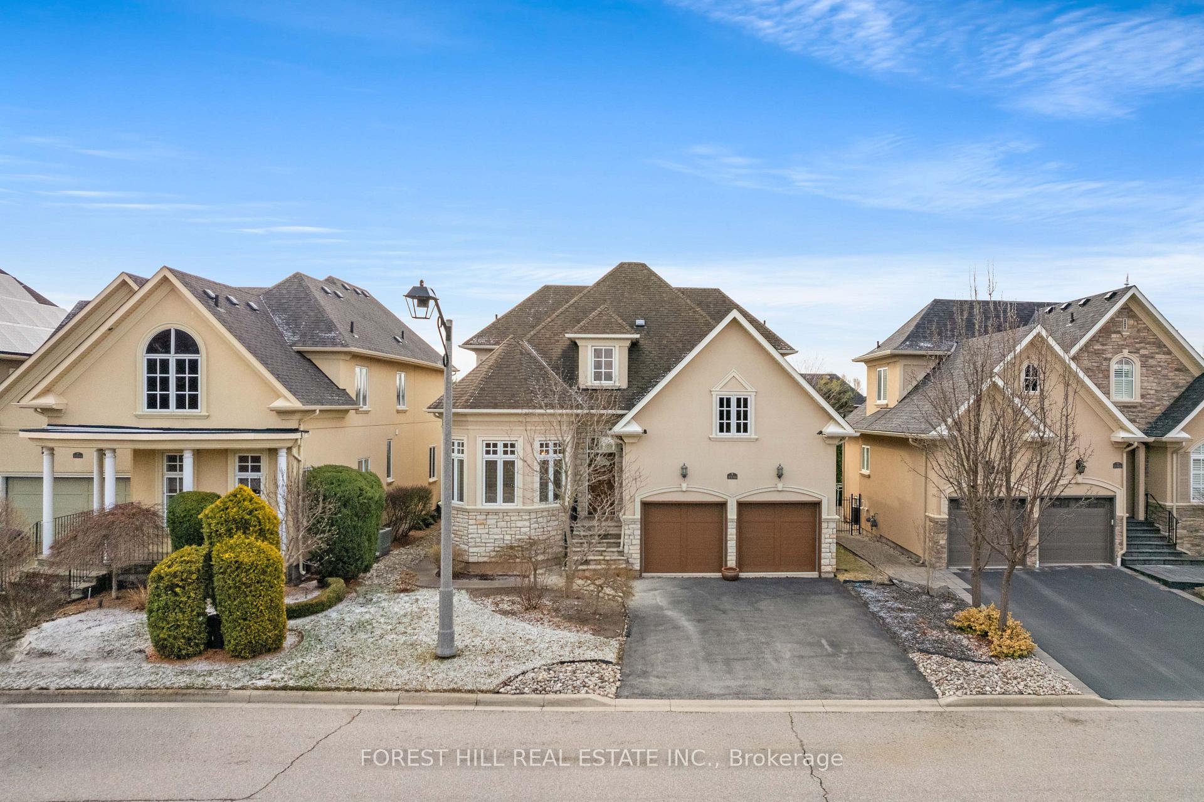
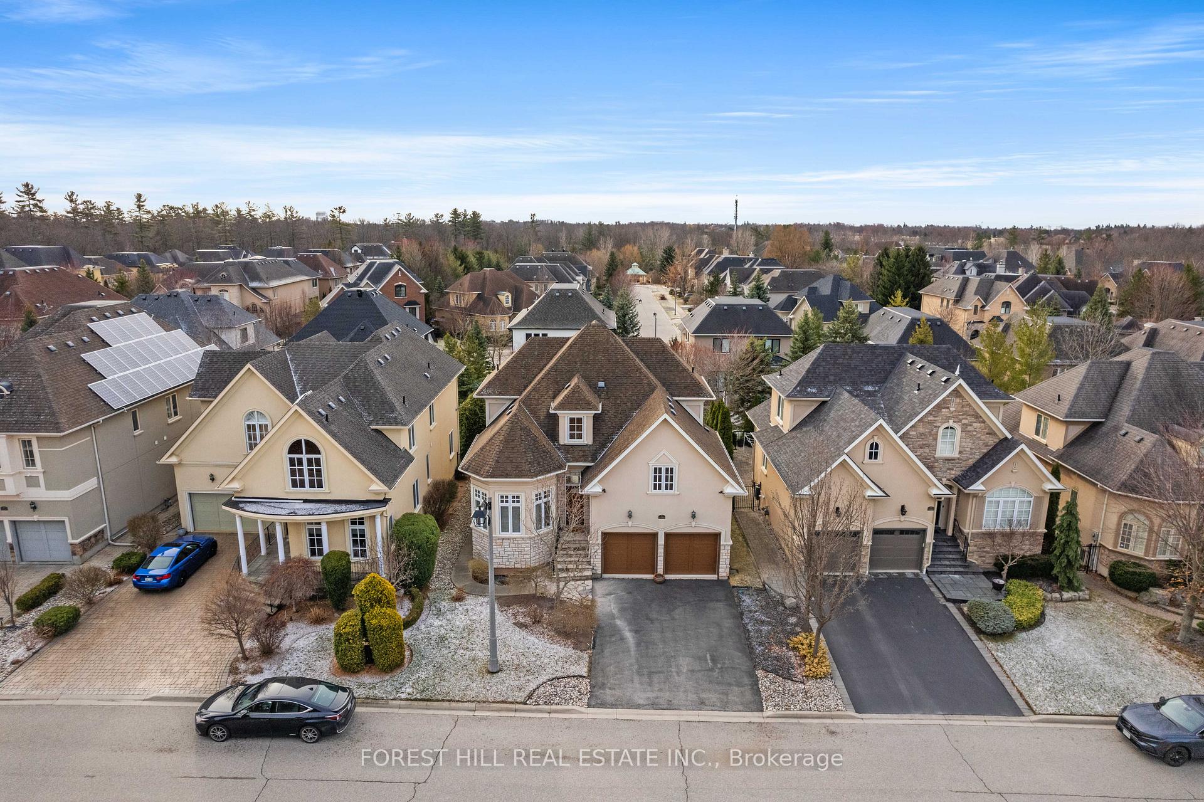
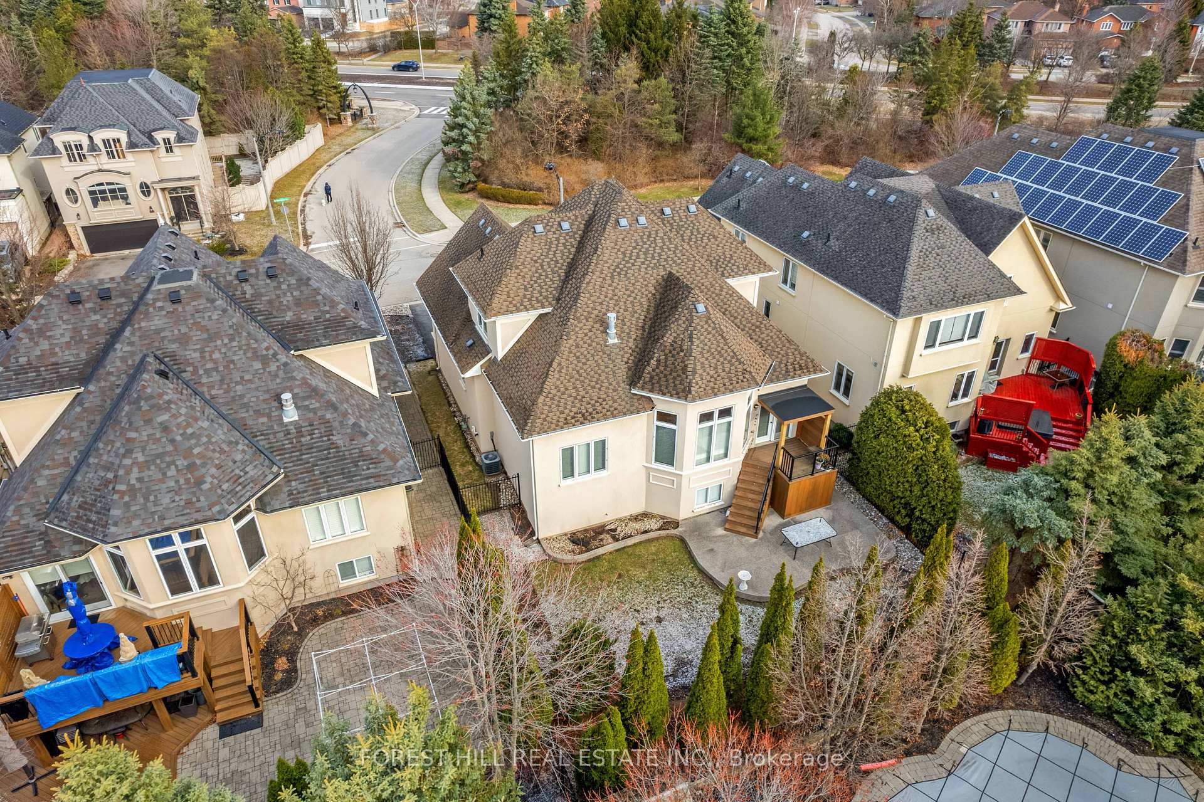
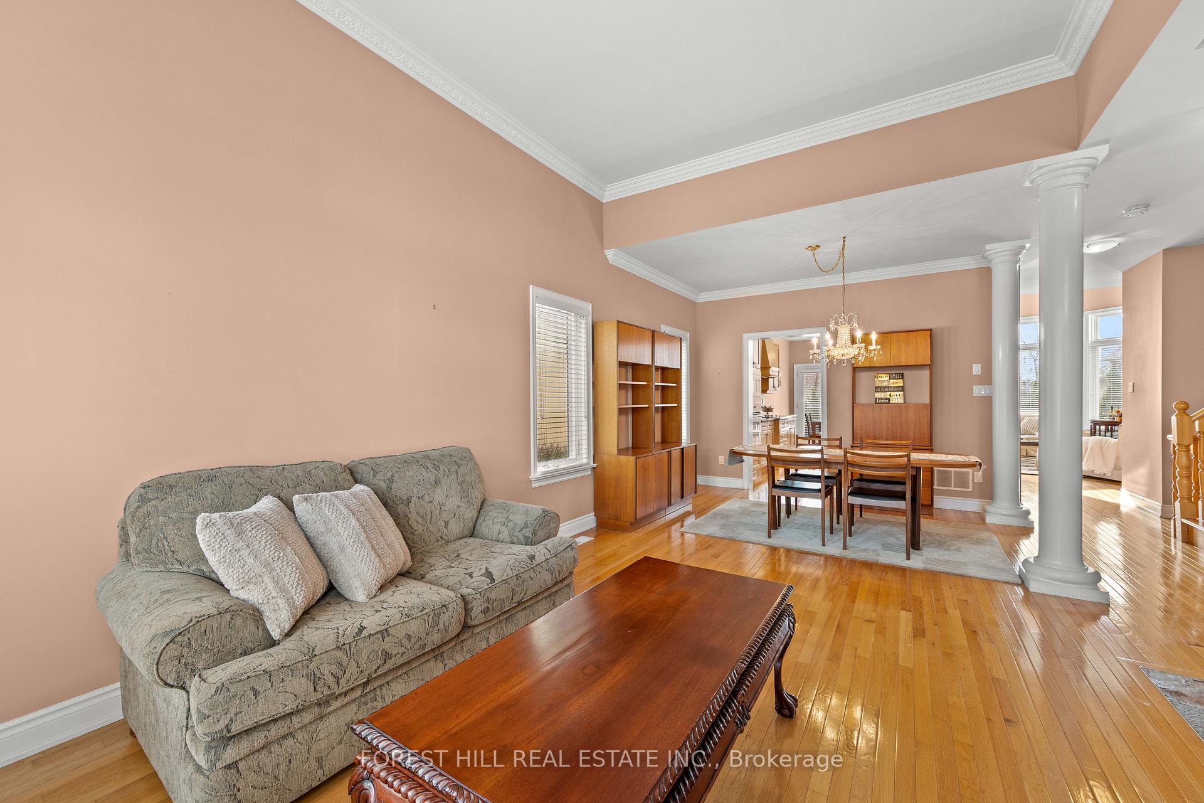
RARELY OFFERED this detached home perfectly situated in the private residential area on the wooded greenspace and trail system of Lions Valley Park and Sixteen Mile Creek. Located just minutes from top-rated schools, Oakville Hospital, highways, and every convenience you could need. The main floor features 9ft ceilings, foyer with cathedral ceiling, a living and dining with crystal chandeliers. The family room with cathedral ceiling and fireplace overlooking a beautiful backyard. The kitchen with breakfast area open to patio. The upper level has 2 bedrooms, a 4pc bath and a large foyer perfect for lounging. The oversized unfinished lower level open for an opportunity to build your dream recreational room, additional bedrooms and bathroom. Pride of ownership, this home has been meticulously maintained and cared for by the first and only owner.
Ask about this home
A HOMEH agent will answer your questions about this home.
Around this home
Daily convenience, out of 100, from the distances below
Schools nearby
School rating, out of 10.
Helpful calculators
Your HOMEH agent

"I would see it this week."