

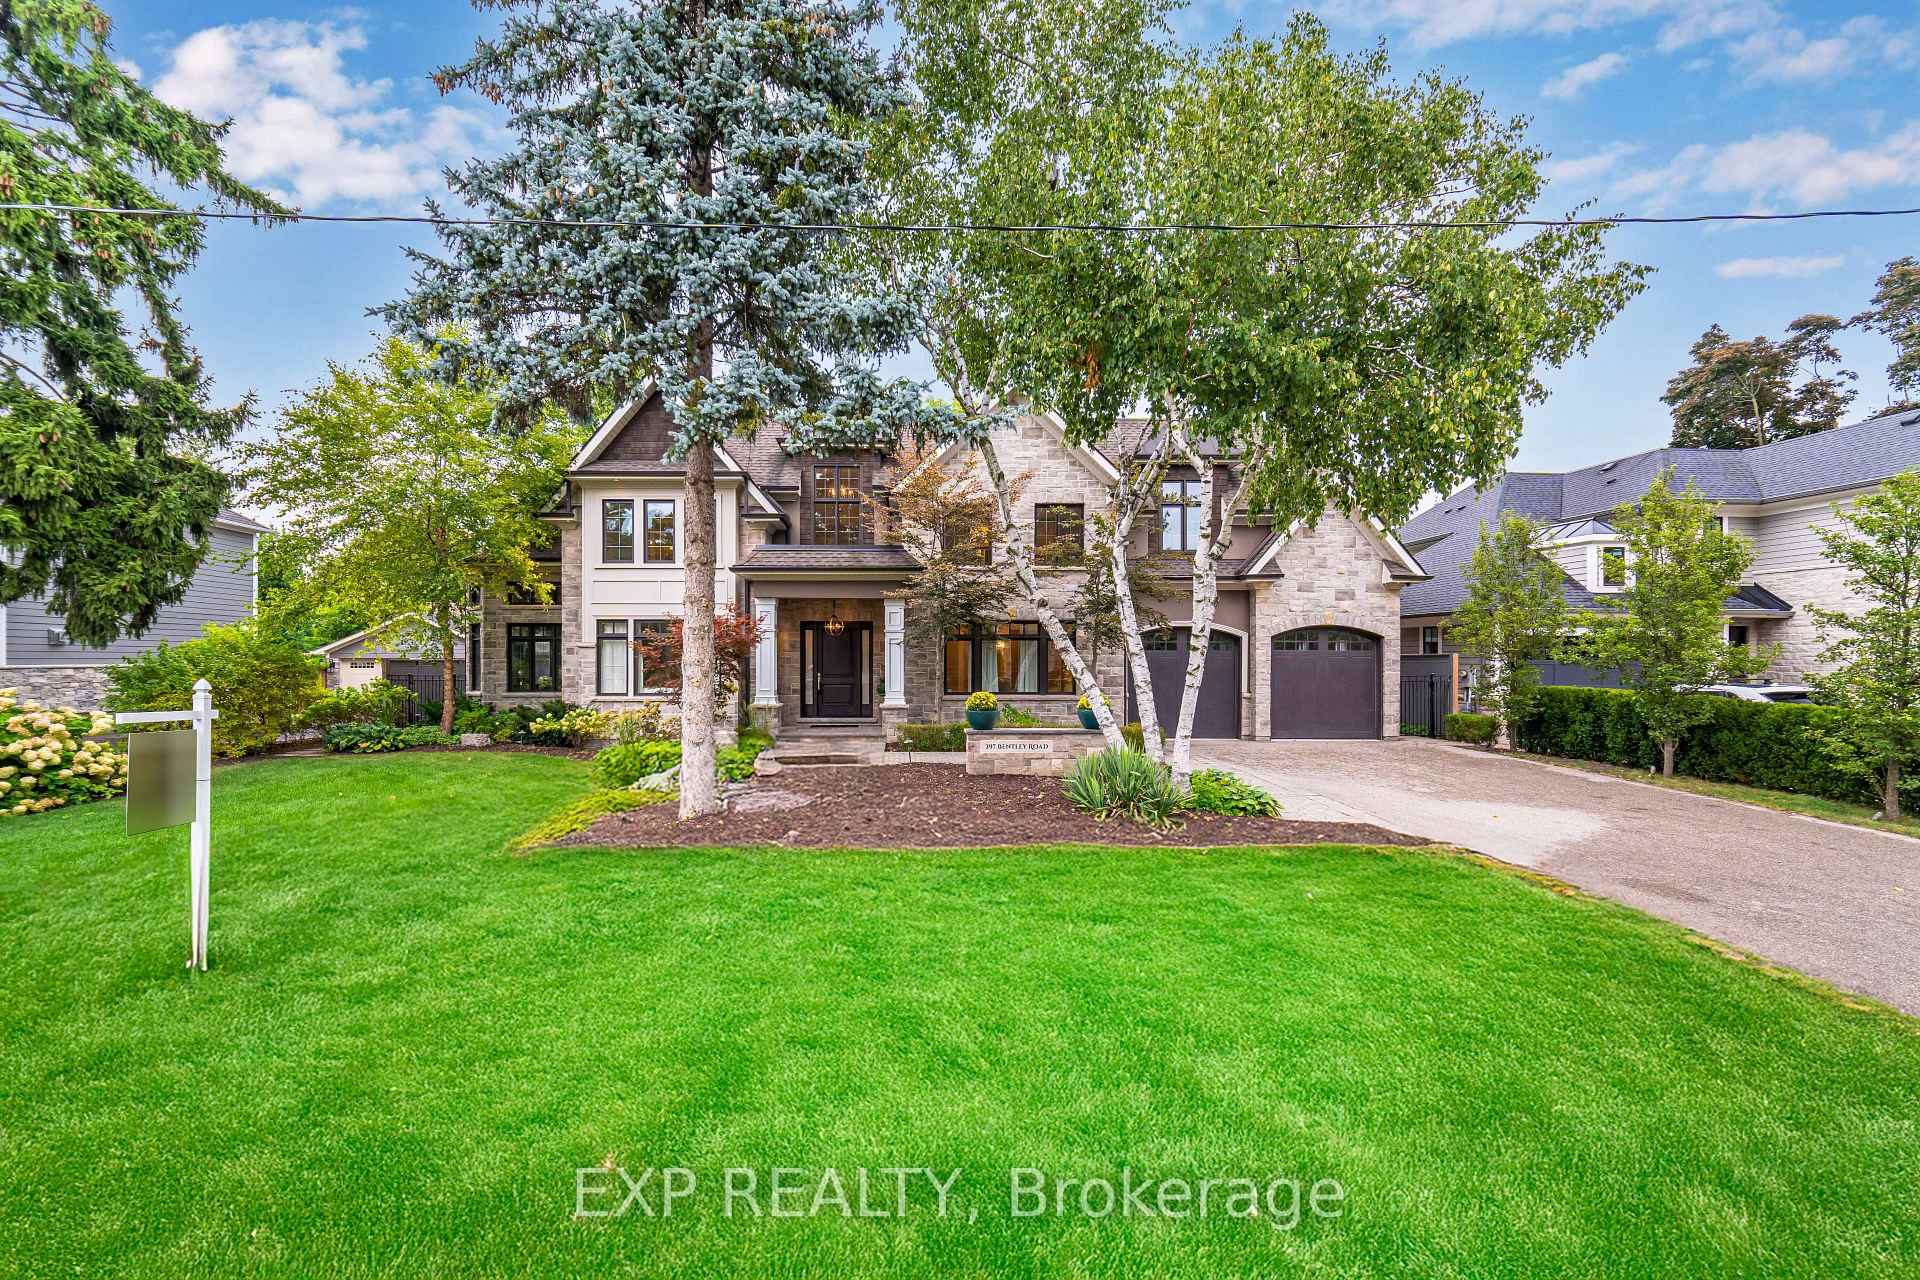
397 Bentley Road
397 Bentley Road
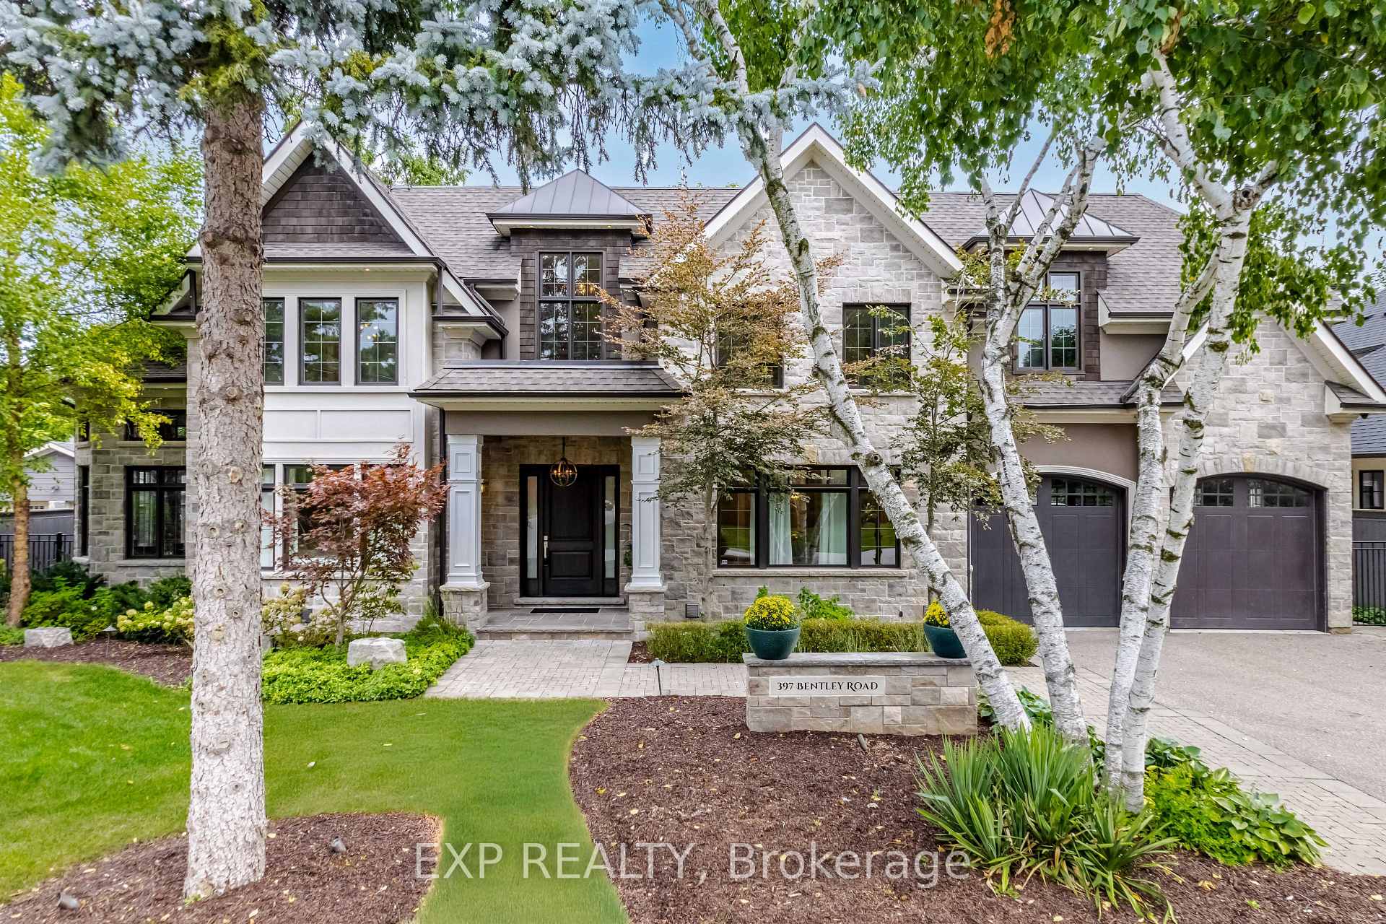
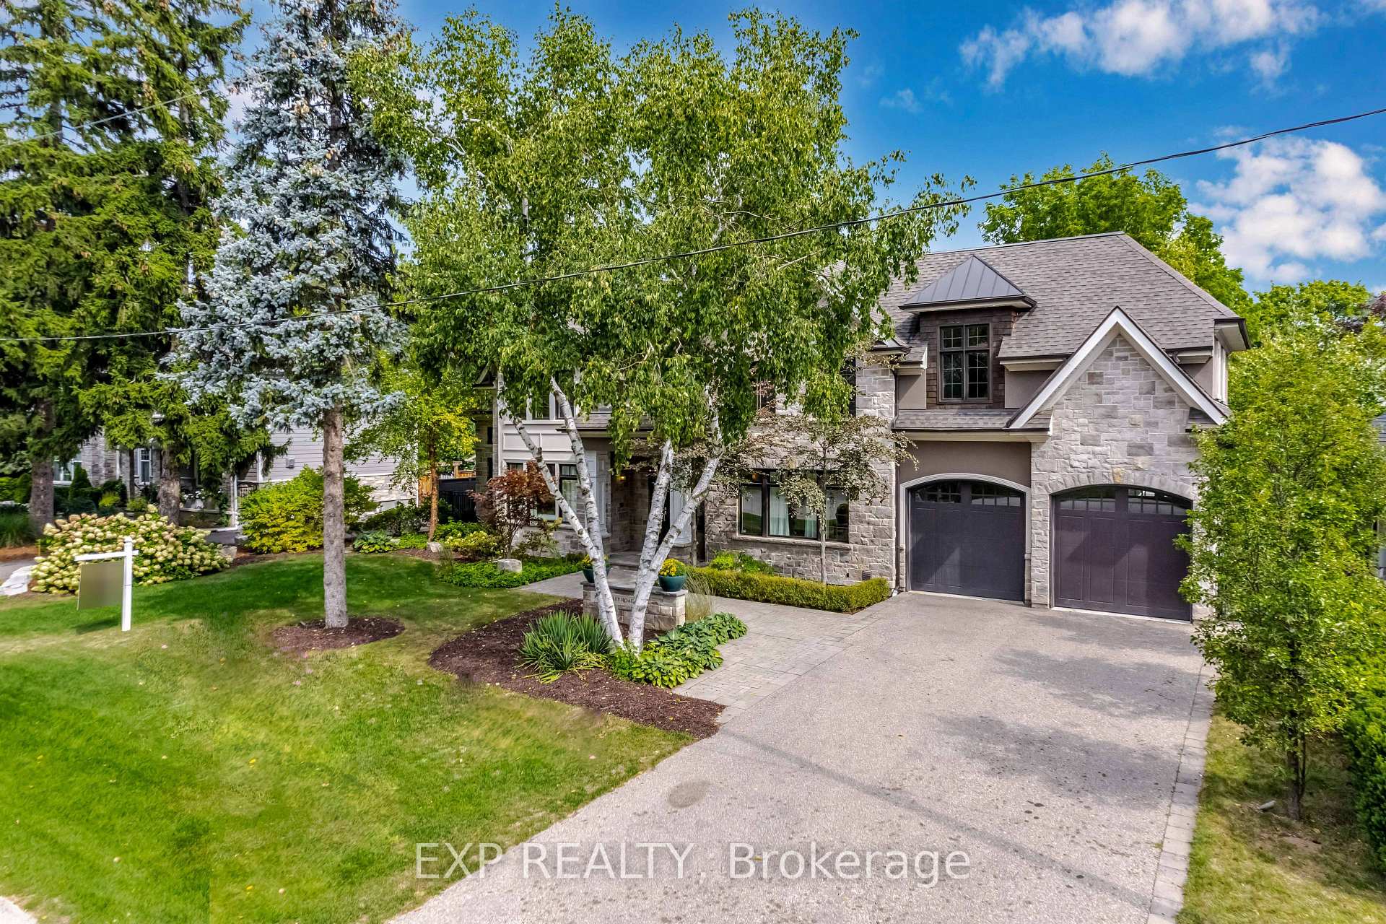
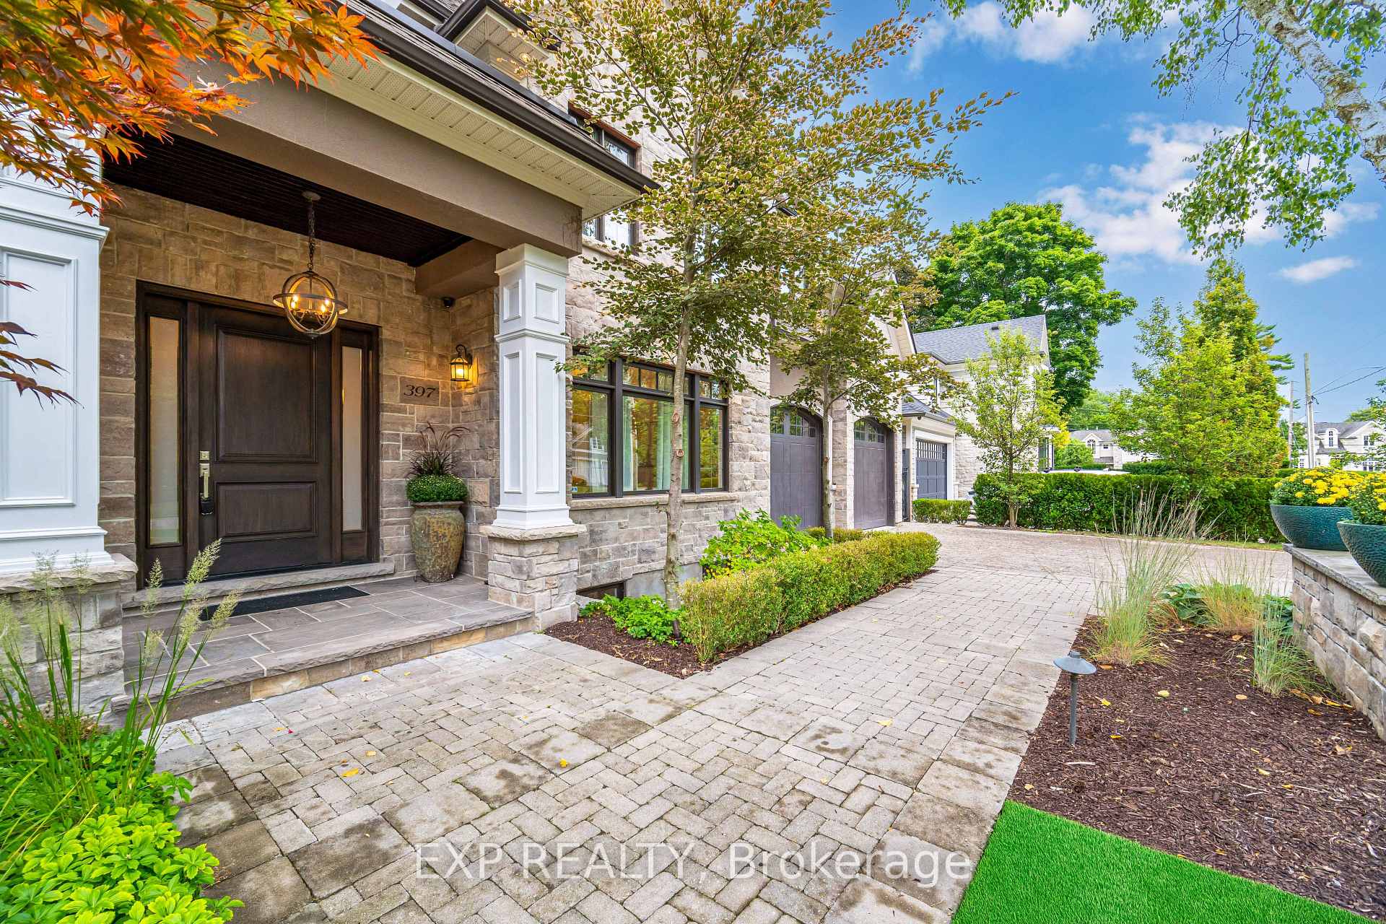
 See all 47 photos
Property history
Facts and features
- BasementFinished
- Age of home6–15 years
- Water, sewerMunicipal
- Lot shapeIrregular
- Separate entrance
- Hardwood floors
- Fireplace
- Central air
The homeDetached, 2-storey, Age 6–15 years
- Type: Detached
- Style: 2-storey
- Age: 6–15 years
- Living space: 5,000+ sq ft
- Basement: Separate entrance, finished
- Waterfront: None
InsideFireplace Yes, family room, natural gas, rec room, wood, Hardwood, Upper level
- Fireplace: Yes, family room, natural gas, rec room, wood
- Flooring: Hardwood
- Laundry: Upper level
- Features: Auto garage door remote, central vacuum, built-in oven, bar fridge, separate heating controls, water heater
- Security: Carbon monoxide detectors, alarm system
- Rooms above ground: 16
- Rooms in the basement: 3
- Bedrooms: 5 + 1 in the basement
- Bathrooms: 7
- Kitchens: 1
- Family room: Yes
Outside and lotStone, stucco (plaster), Asphalt shingle, Poured concrete
- Exterior: Stone, stucco (plaster)
- Roof: Asphalt shingle
- Foundation: Poured concrete
- Other structures: Garden shed
- Size: 92 × 124.97 ft
- Shape: Irregular
- Zoning: Residential
Parking2 Garage, Attached, Private
- Spaces: 2 Garage
- Garage: Attached
- Driveway: Private
Heating, water and powerForced air, gas, Central air, Municipal water
- Heating: Forced air, gas
- Cooling: Central air
- Water: Municipal water
- Sewer: Municipal sewer
- Natural gas: Yes
- Hydro: Yes
- Cable: Yes
- Telephone: Yes
Costs and taxesTaxes $19,569 a year, HST included in the price, Rental items $54.82 for hwt , water softener and filters
- Taxes, 2024: $19,569 a year
- HST: HST included in the price
- Rental items: $54.82 for hwt , water softener and filters
Included in the saleDiscover the homes additional touches of grandeur, from hand-scraped hardwood floors to a gourmet kitchen featuring wolf & sub-zero appliances, all enhanced by an integrated sound system that delivers an immersive ambiance for any occasion., Discover the homes additional touches of grandeur, from hand-scraped hardwood floors to a gourmet kitchen featuring wolf & sub-zero appliances, all enhanced by an integrated sound system that delivers an immersive ambiance for any occasion.
- Included: Discover the homes additional touches of grandeur, from hand-scraped hardwood floors to a gourmet kitchen featuring wolf & sub-zero appliances, all enhanced by an integrated sound system that delivers an immersive ambiance for any occasion.
- Not included: Discover the homes additional touches of grandeur, from hand-scraped hardwood floors to a gourmet kitchen featuring wolf & sub-zero appliances, all enhanced by an integrated sound system that delivers an immersive ambiance for any occasion.
NearbyElectric car charger, fenced yard, school
- Close to: Electric car charger, fenced yard, school
Listing detailsW12022283, Sold, Mar 17, 2025
- MLS® number: W12022283
- Status: Sold
- Listed on: Mar 17, 2025
- Days on market: 23
- Updated: Apr 9, 2025
- Possession: 2025-04-30 / 30-59 days
- Occupied by: Vacant
- Listing brokerage: eXp Realty
About this home
397 Bentley Road, Oakville (Morrison), ON L6J 4T7
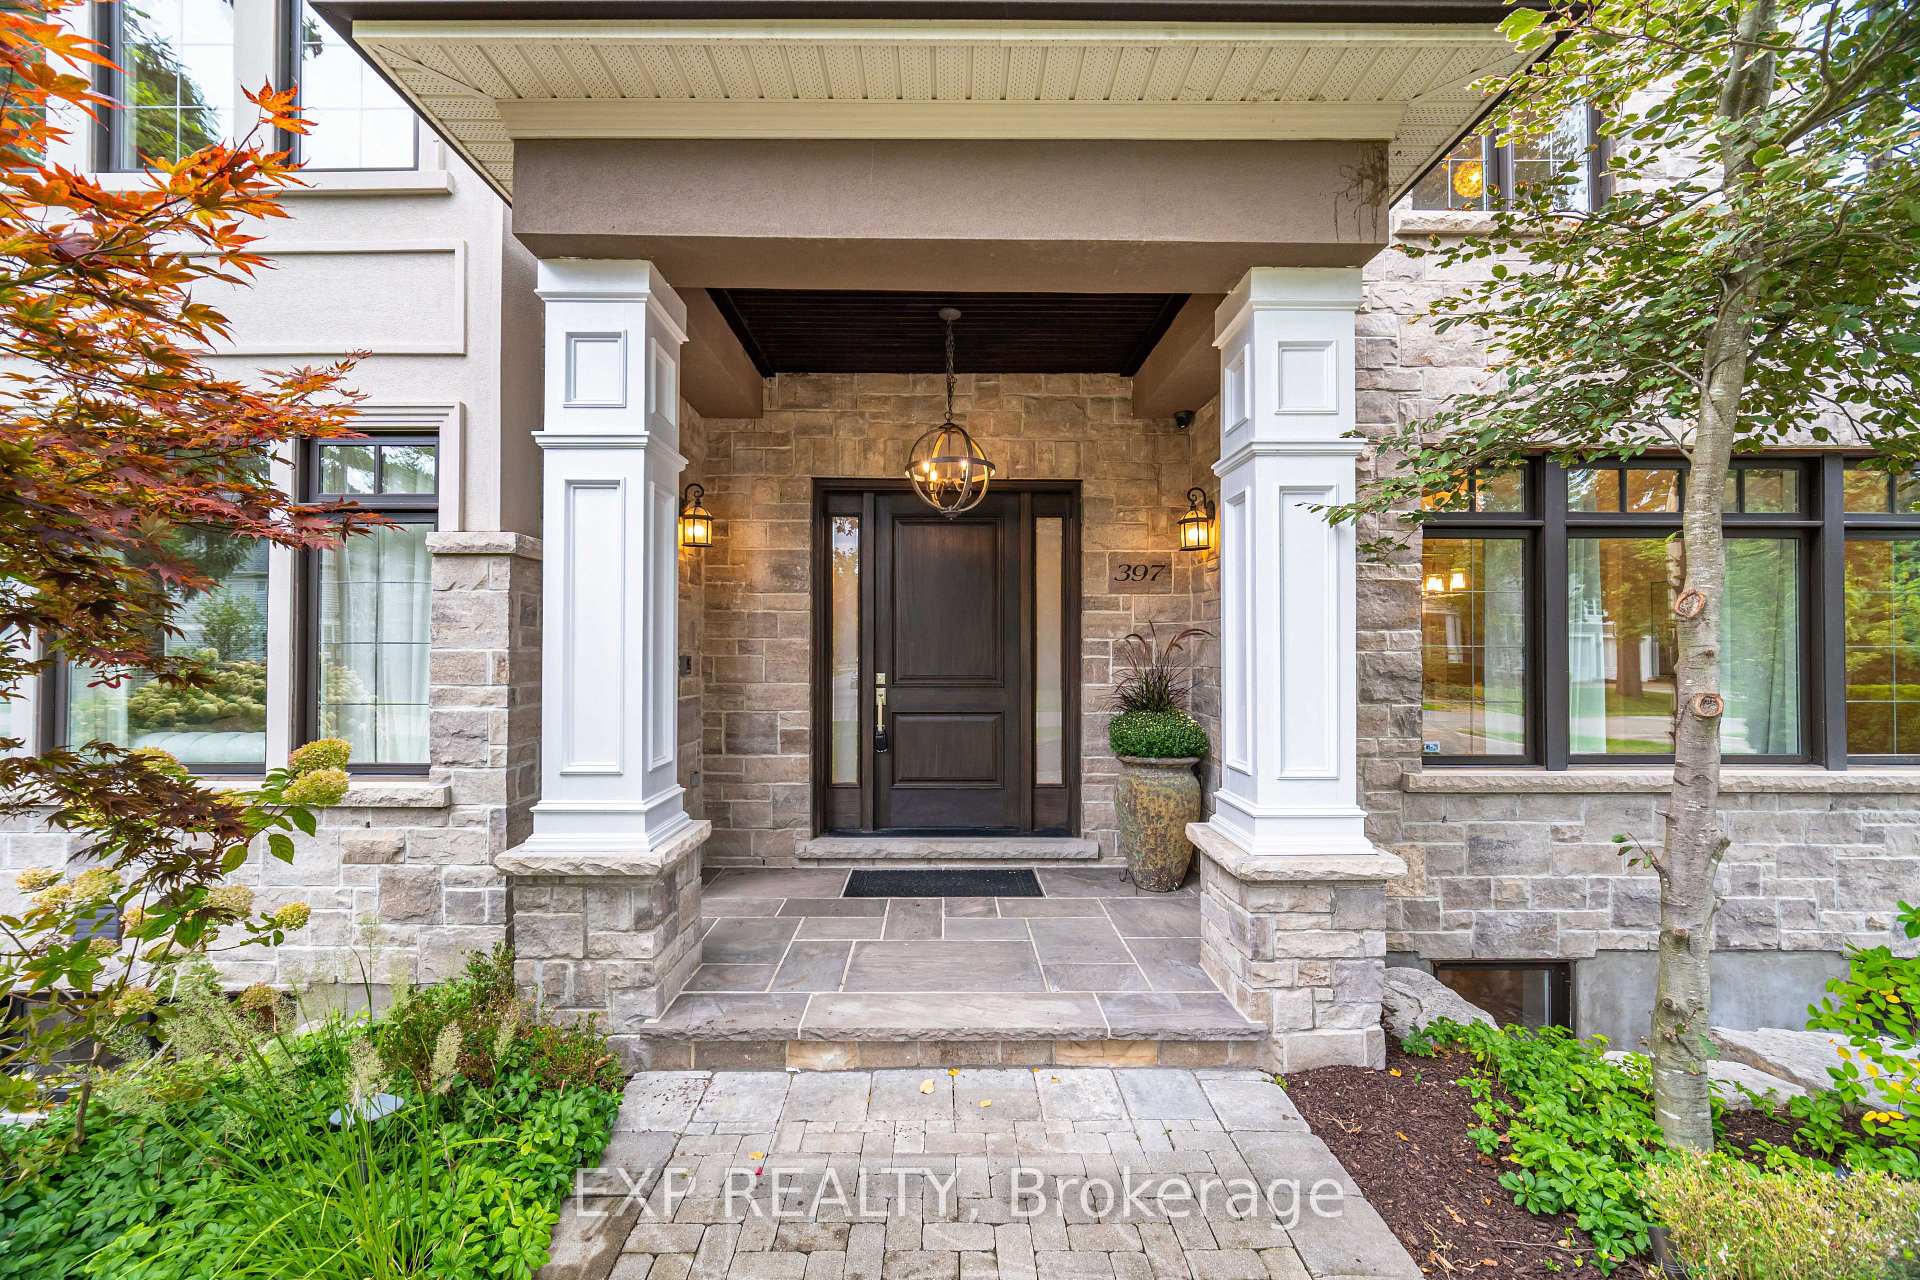
Gracefully nestled in Oakvilles coveted Eastlake neighborhood, this exquisite estate seamlessly combines timeless luxury with the inviting warmth of a true family home. A majestic natural-stone façade and meticulously manicured gardens greet you upon arrival, setting a tone of refined grandeur.Inside, over 7,120 square feet of opulent living space unfold beneath nine-to-ten-foot ceilings and a dramatic central skylight that fills the interior with natural light. At the heart of the home lies a gourmet chefs kitchen, showcasing top-of-the-line stainless steel appliances, custom cabinetry, and a spacious island equally suited for culinary pursuits and lively gatherings.For added versatility, the main floor features a private office with its own separate entranceideal for working from home or welcoming clients. Ascend to the upper level to find five lavish bedrooms and seven impeccably appointed bathrooms, each offering a serene retreat. Meanwhile, the fully finished basement is crafted for entertaining, complete with a recreation area, billiard table, and a cozy fireplace.Outdoors, a sprawling backyard oasis awaits, thoughtfully designed for memorable get-togethers. Here, a built-in BBQ, fire pit, basketball court, and trampoline cater to both relaxation and recreation. Paired with its prime location near top-ranked schools and a meticulous eye for detail, this residence epitomizes luxurious living in one of Oakvilles most desirable communities.
Ask about this home
A HOMEH agent will answer your questions about this home.
Around this home
Daily convenience, out of 100, from the distances below
Schools nearby
School rating, out of 10.
Helpful calculators
Your HOMEH agent

"I would see it this week."