

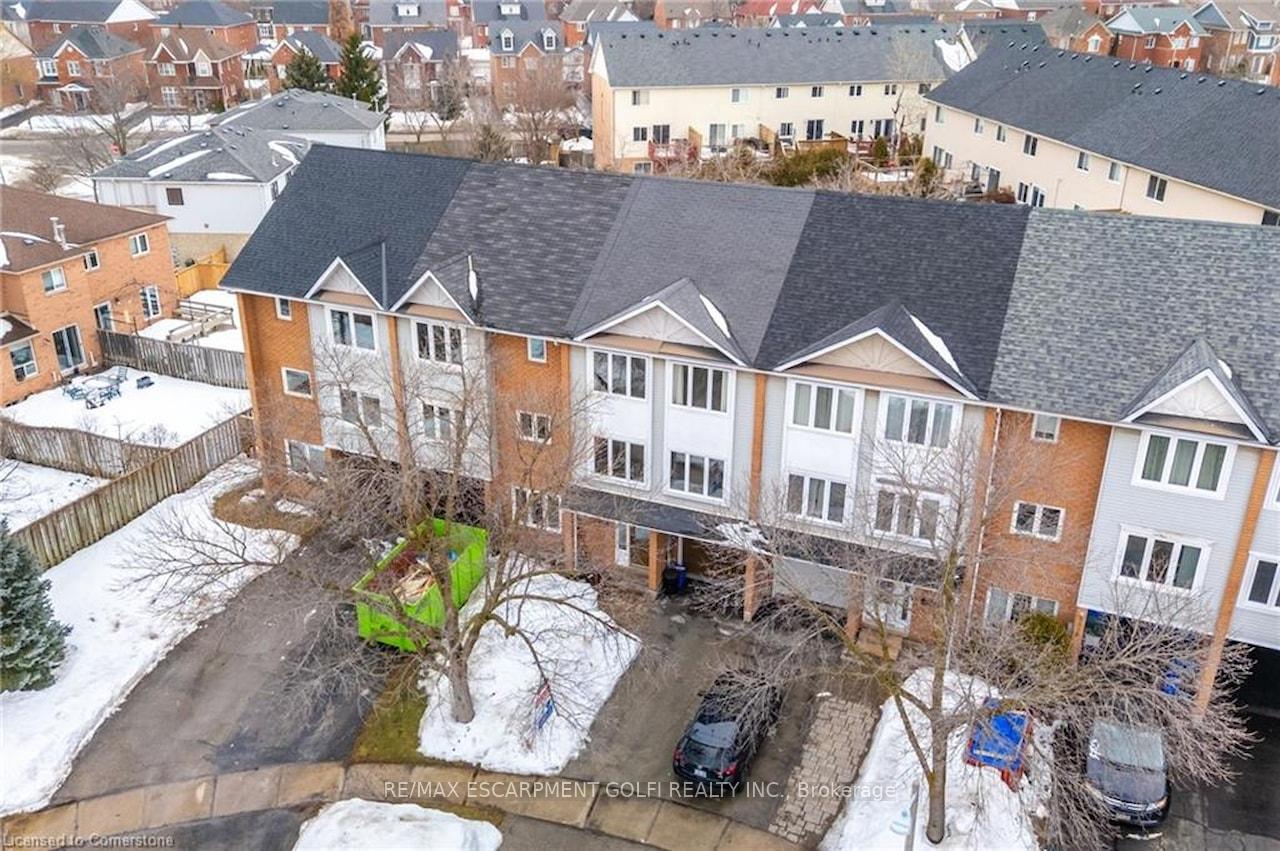
2312 Strawfield Court
2312 Strawfield Court
 See all 40 photos
Property history
Facts and features
- BasementNone
- Water, sewerMunicipal
- Lot shapeIrregular
- HeatingForced air
- Central air
The homeFreehold Townhouse, 3-storey, 1,500–2,000 sq ft
- Type: Freehold Townhouse
- Style: 3-storey
- Living space: 1,500–2,000 sq ft
- Basement: None
InsideAuto garage door remote, water heater, Rooms above ground 7, Bedrooms 3
- Features: Auto garage door remote, water heater
- Rooms above ground: 7
- Bedrooms: 3
- Bathrooms: 2
- Kitchens: 1
- Family room: Yes
Outside and lotBrick, vinyl siding, Asphalt shingle, Poured concrete
- Exterior: Brick, vinyl siding
- Roof: Asphalt shingle
- Foundation: Poured concrete
- Size: 20.51 × 89.58 ft
- Shape: Irregular
Parking1 Garage, Attached, Private
- Spaces: 1 Garage
- Garage: Attached
- Driveway: Private
Heating, water and powerForced air, gas, Central air, Municipal water
- Heating: Forced air, gas
- Cooling: Central air
- Water: Municipal water
- Sewer: Municipal sewer
Costs and taxesTaxes $3,454 a year, HST No HST, N/a
- Taxes, 2024: $3,454 a year
- HST: No HST
- Rental items: N/a
Included in the saleDishwasher, dryer, garage door opener, stove, washer, N/a
- Included: Dishwasher, dryer, garage door opener, stove, washer
- Not included: N/a
Listing detailsW12002871, Sold, Mar 5, 2025
- MLS® number: W12002871
- Status: Sold
- Listed on: Mar 5, 2025
- Days on market: 35
- Updated: Apr 9, 2025
- Possession: 30-59 days
- Occupied by: Vacant
- Listing brokerage: RE/MAX ESCARPMENT GOLFI REALTY INC.
About this home
2312 Strawfield Court, Oakville (River Oaks), ON L6H 6C2
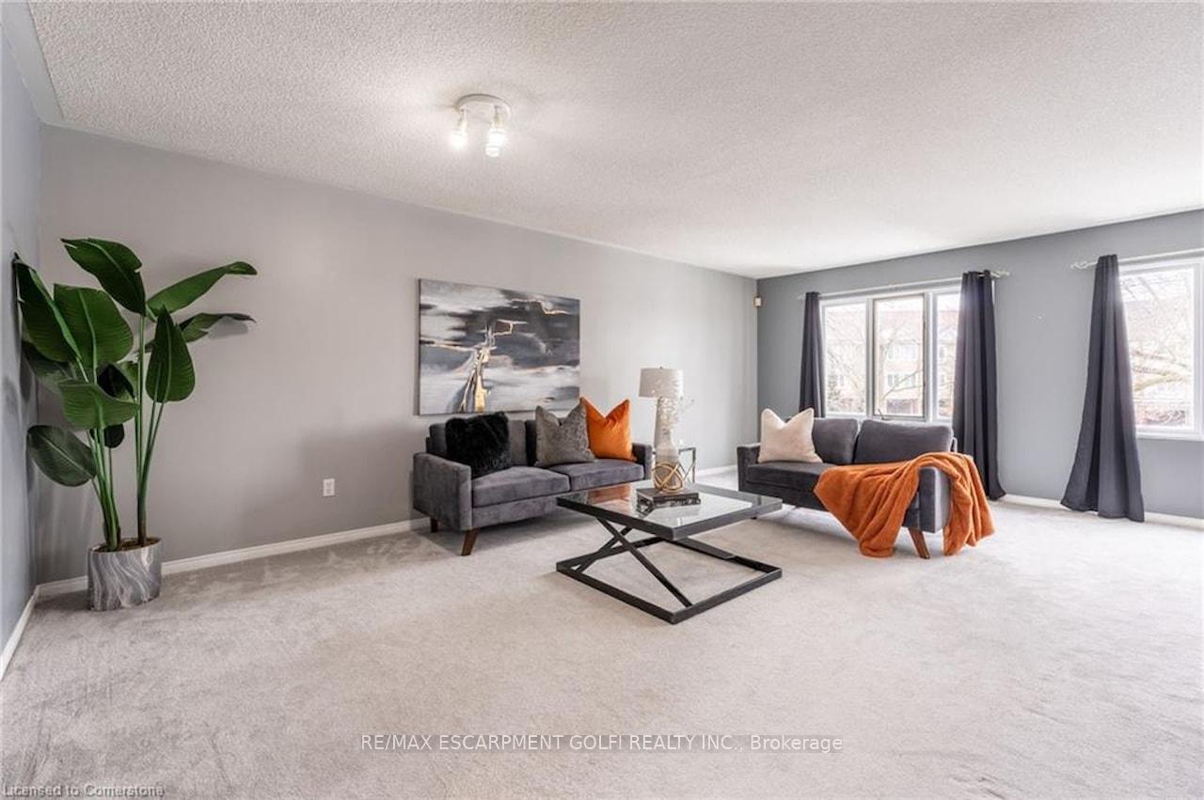
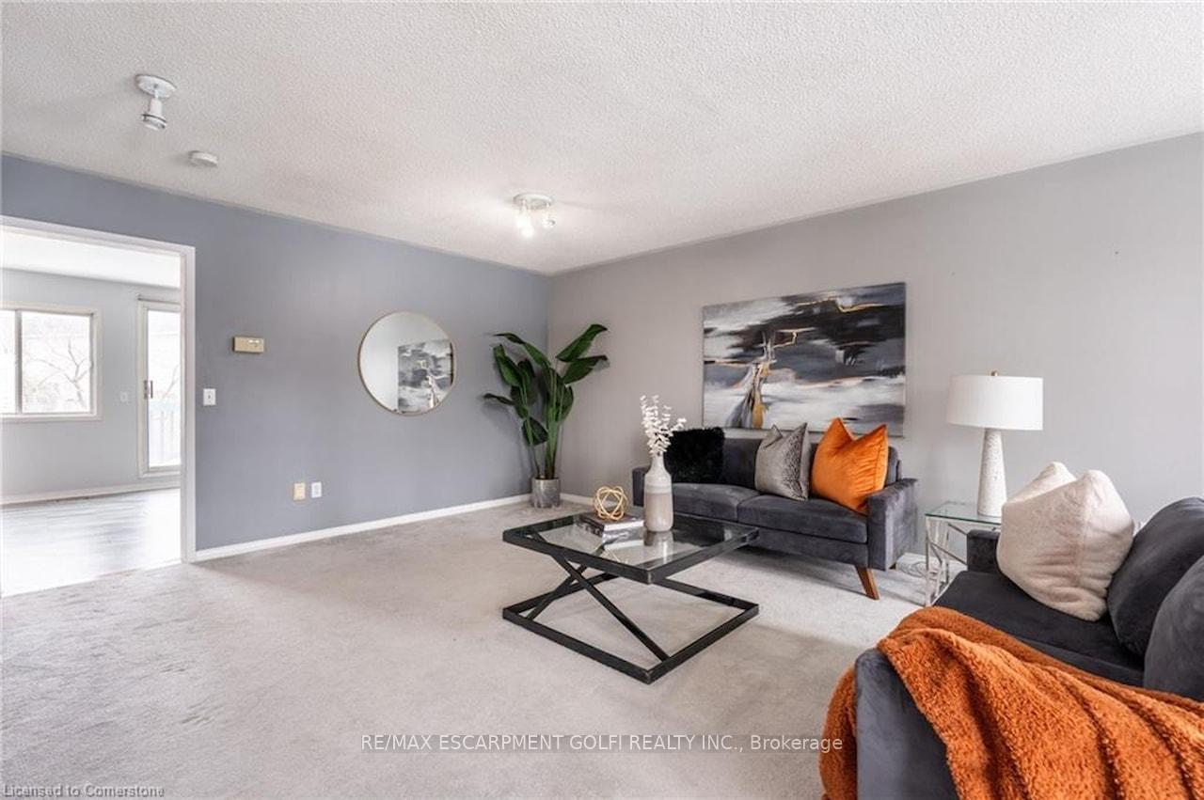
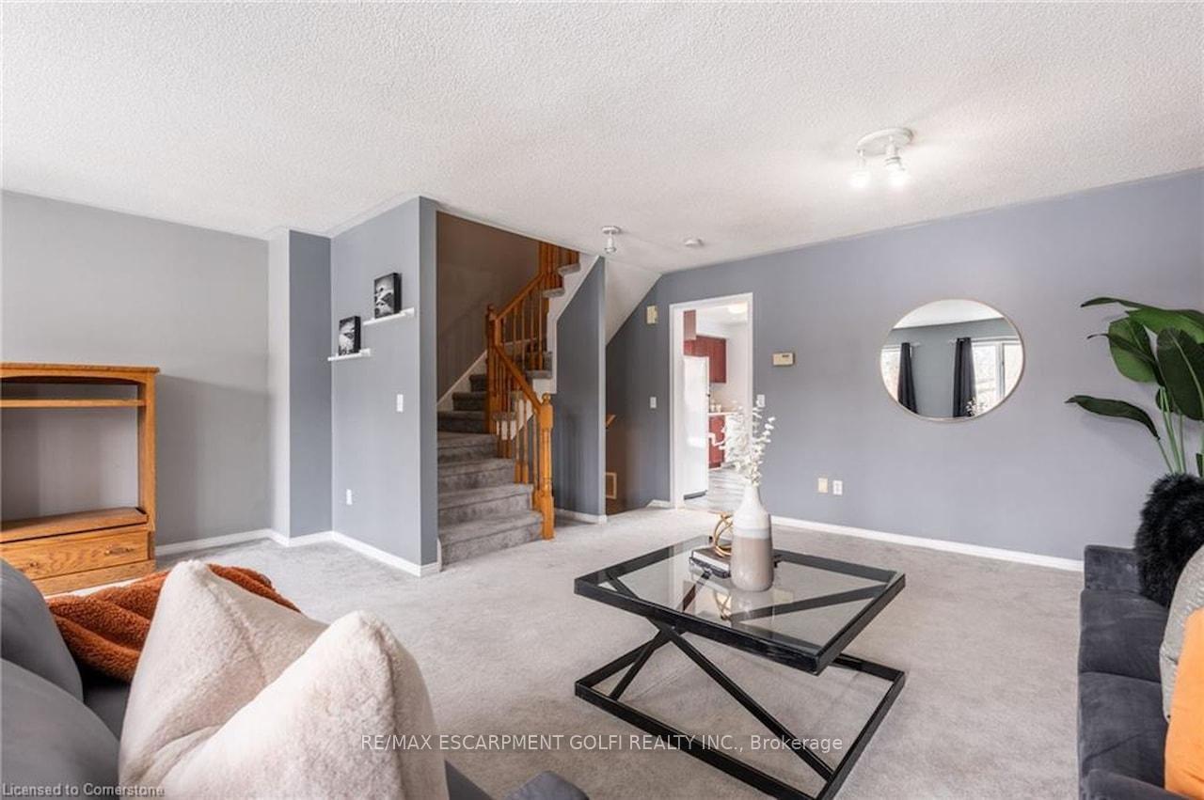
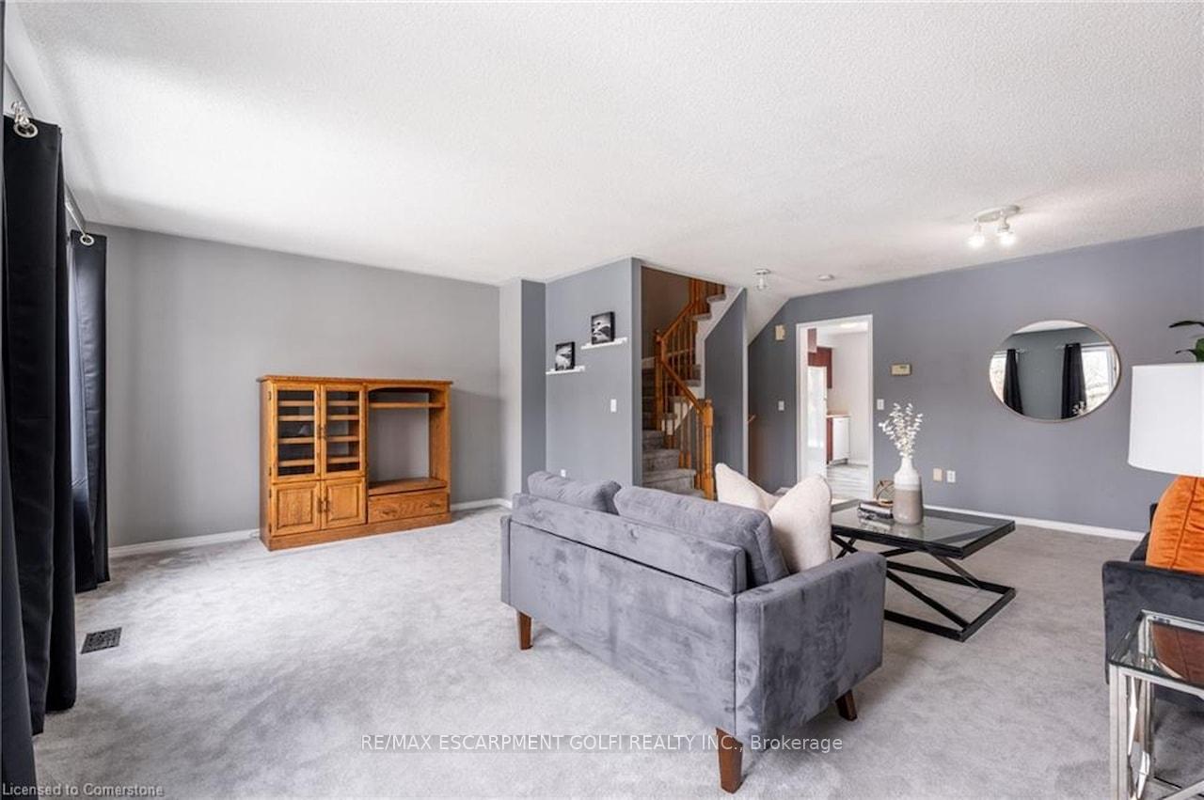
Welcome to 2312 Strawfield Court, a beautifully maintained freehold townhome nestled on a quiet cul-de-sac in the heart of River Oaks. This home offers a functional layout with bright and spacious living areas, perfect for families or professionals alike. The ground level features a versatile den/family room with a cozy gas fireplace, ideal for a home office or additional living space, with direct access to the private, fully fenced backyard - a perfect retreat for kids, pets, or outdoor relaxation. On the main level, enjoy a large open-concept living and dining area, ideal for entertaining. The eat-in kitchen boasts ample counter space, a dinette area, and a walkout to the upper-tier deck, perfect for morning coffee or summer BBQs. The upper level includes a 4-piece bathroom and three generous bedrooms, including a spacious primary suite with plenty of closet space. Located in a prime Oakville location, this home is just minutes from top-rated schools, parks, scenic trails, Oakville Hospital, shopping, and recreation. Commuters will appreciate the easy access to highways and the GO Train, making travel a breeze.
Ask about this home
A HOMEH agent will answer your questions about this home.
Around this home
Daily convenience, out of 100, from the distances below
Schools nearby
School rating, out of 10.
Helpful calculators
Your HOMEH agent

"I would see it this week."