

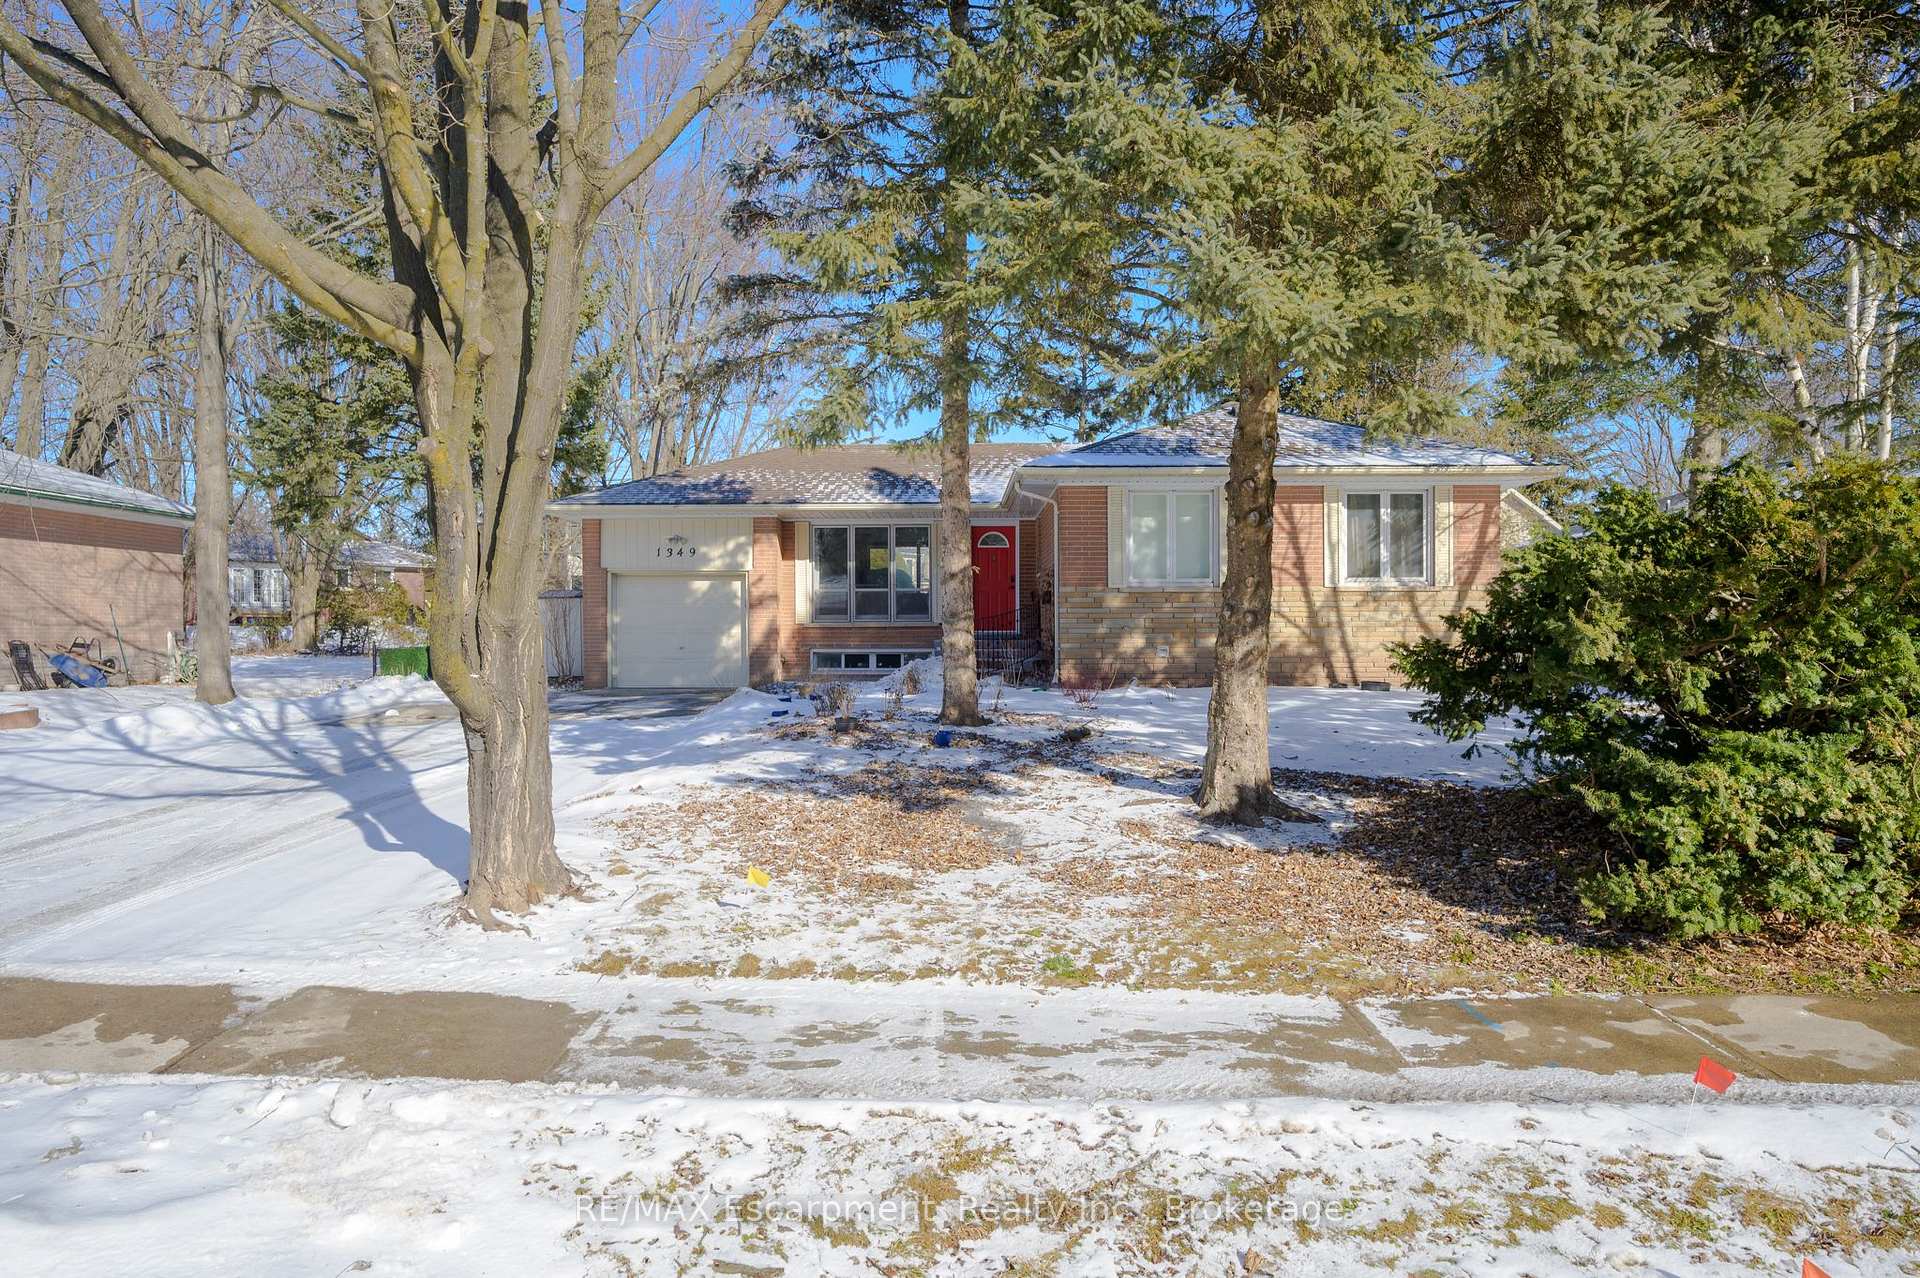
1349 Sedgewick Crescent
1349 Sedgewick Crescent
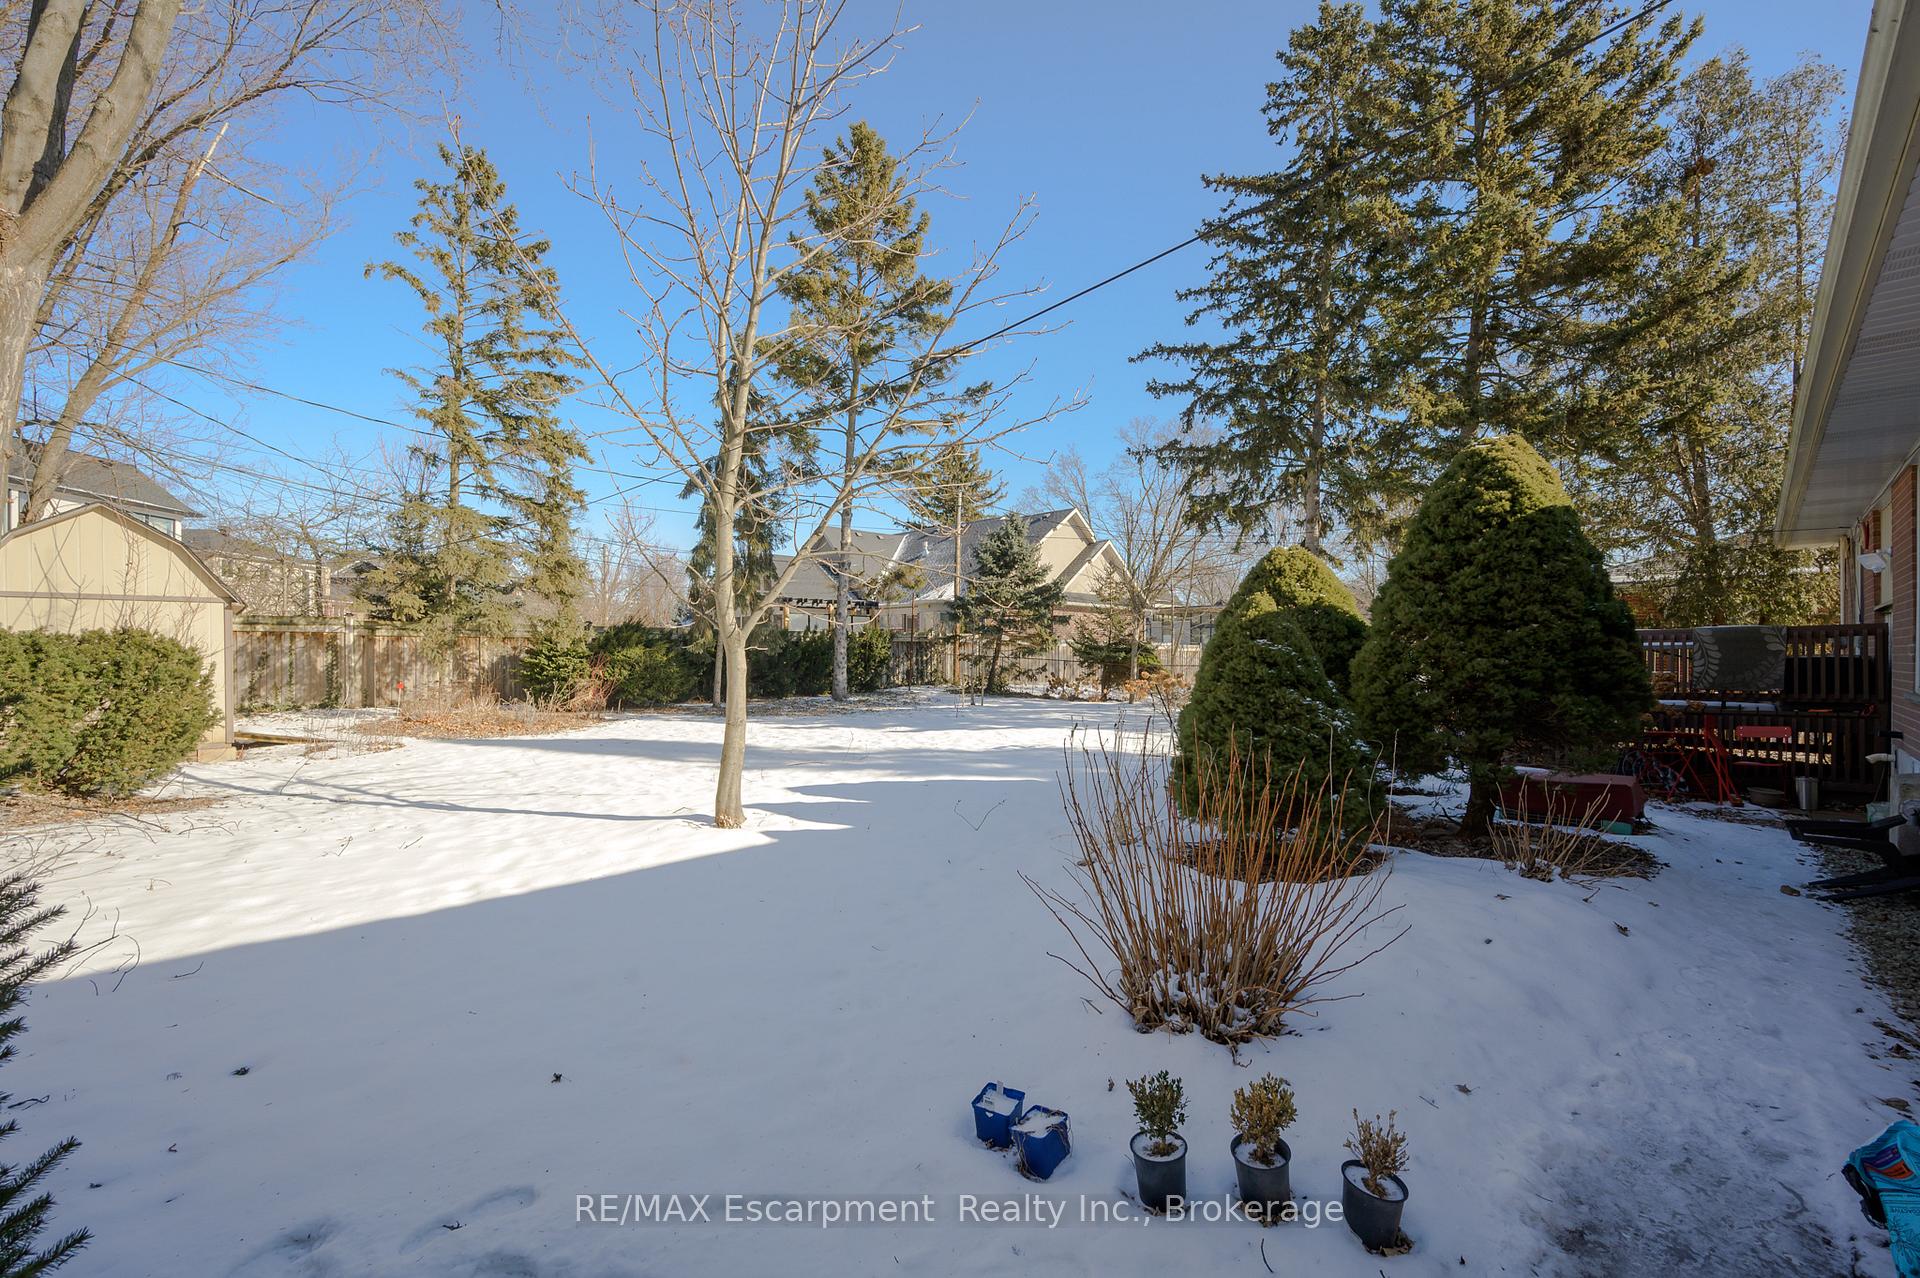 See all 12 photos
Property history
Facts and features
- BasementFinished
- Water, sewerMunicipal
- Lot shapeRectangular
- HeatingForced air
- Second kitchen
- Central air
The homeDetached, Bungalow, 1,100–1,500 sq ft
- Type: Detached
- Style: Bungalow
- Living space: 1,100–1,500 sq ft
- Basement: Finished
InsideIn-law suite, storage, Rooms above ground 6, Rooms in the basement 3
- Features: In-law suite, storage
- Rooms above ground: 6
- Rooms in the basement: 3
- Bedrooms: 3 + 1 in the basement
- Bathrooms: 2
- Kitchens: 2
Outside and lotBrick, Shingles, Unknown
- Exterior: Brick
- Roof: Shingles
- Foundation: Unknown
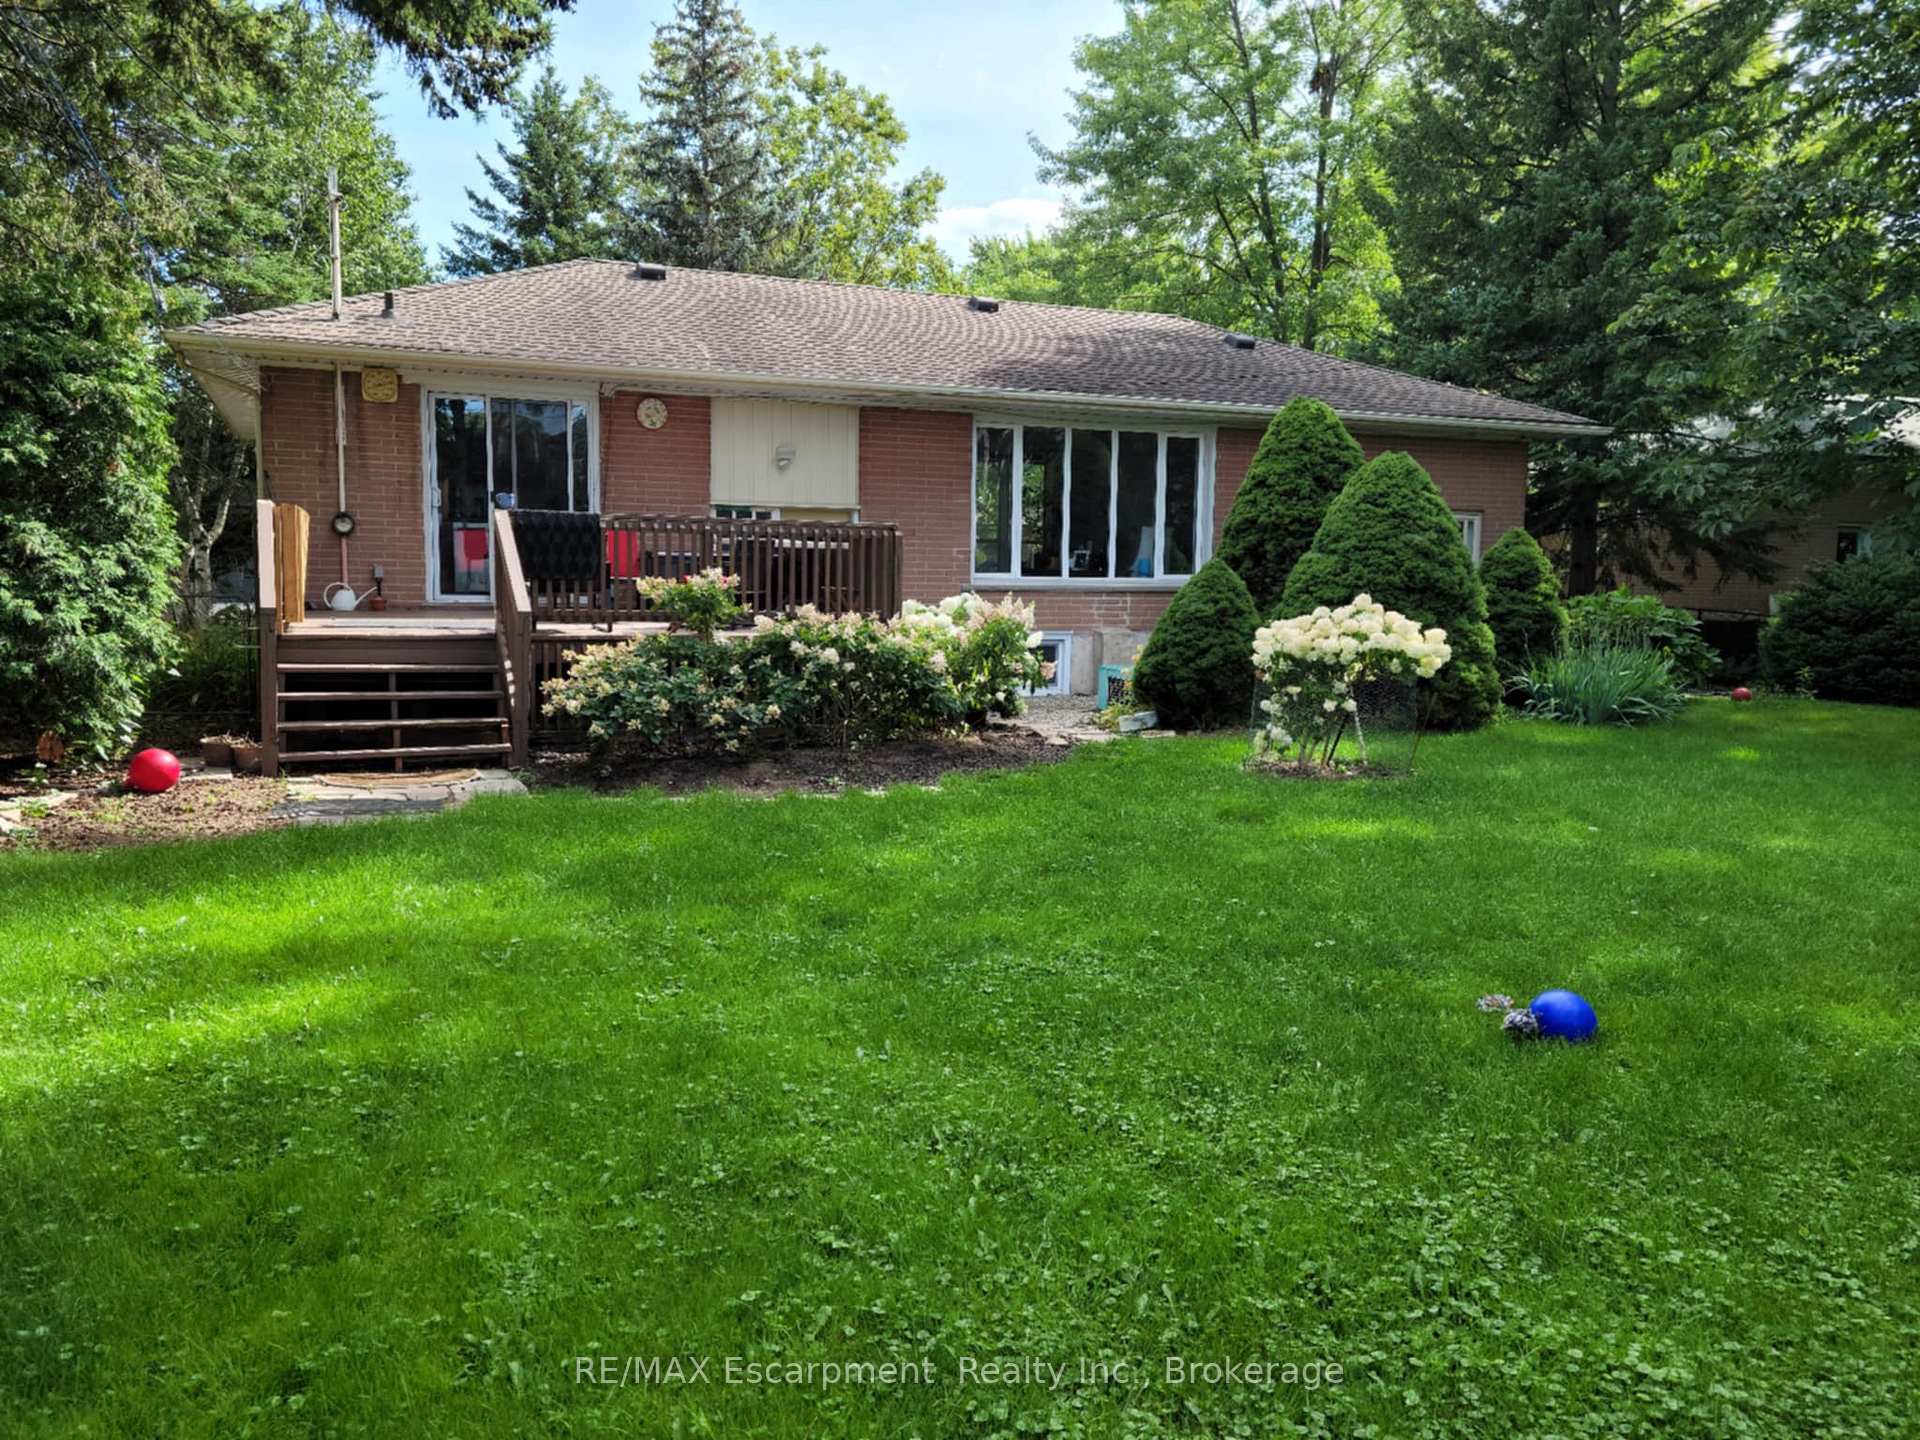
- Features: Deck
- Size: 75 × 150 ft
- Shape: Rectangular
- Zoning: RL2 - 0
Parking1 Garage, Attached, Private double
- Spaces: 1 Garage
- Garage: Attached
- Driveway: Private double
Heating, water and powerForced air, gas, Central air, Municipal water
- Heating: Forced air, gas
- Cooling: Central air
- Water: Municipal water
- Sewer: Municipal sewer
Costs and taxesTaxes $6,168 a year, HST No HST, Hot water heater
- Taxes, 2024: $6,168 a year
- HST: No HST
- Rental items: Hot water heater
Included in the saleFridge x2, stove x2, dishwasher, window coverings, Washer, dryer, tenants belongings, hallway mirror
- Included: Fridge x2, stove x2, dishwasher, window coverings
- Not included: Washer, dryer, tenants belongings, hallway mirror
NearbyFenced yard, lake/pond, public transit, school
- Close to: Fenced yard, lake/pond, public transit, school
Listing detailsW12012857, Sold, Mar 11, 2025
- MLS® number: W12012857
- Status: Sold
- Listed on: Mar 11, 2025
- Days on market: 28
- Updated: Apr 8, 2025
- Possession: Flexible
- Occupied by: Owner+tenant
- Listing brokerage: RE/MAX Escarpment Realty Inc., Brokerage
About this home
1349 Sedgewick Crescent, Oakville (Southwest), ON L6L 1X9
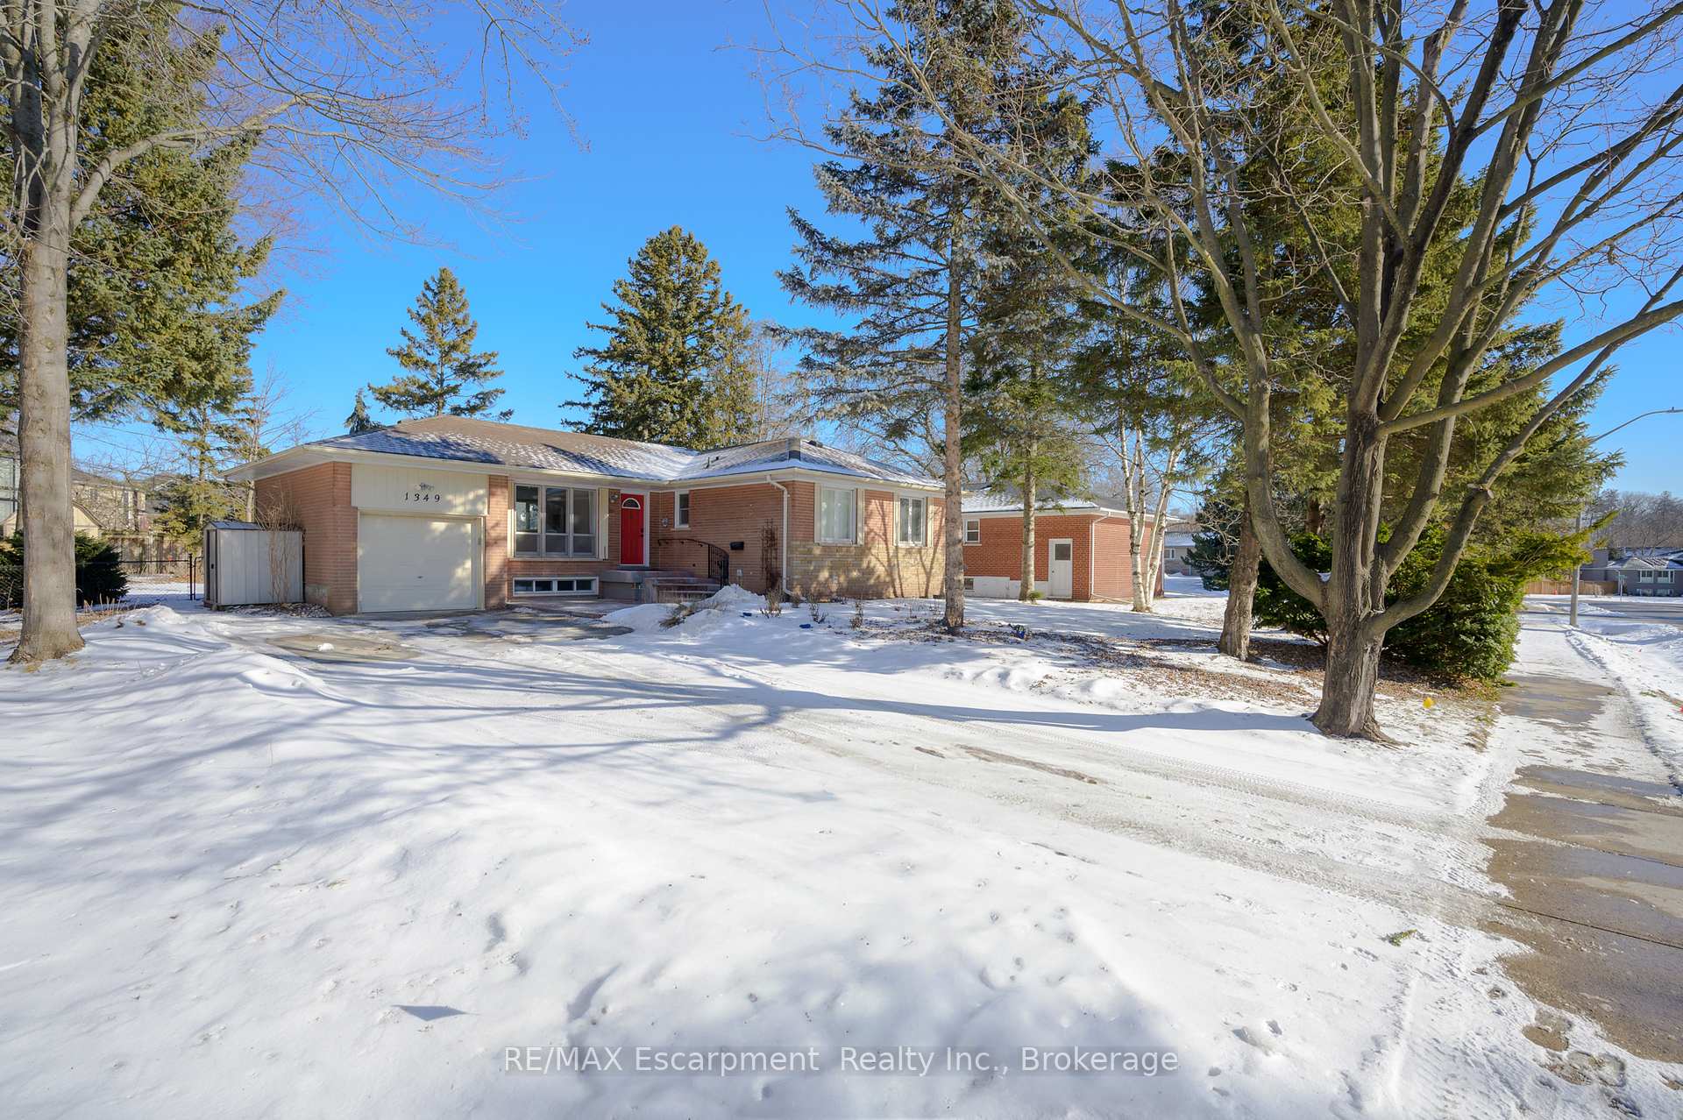
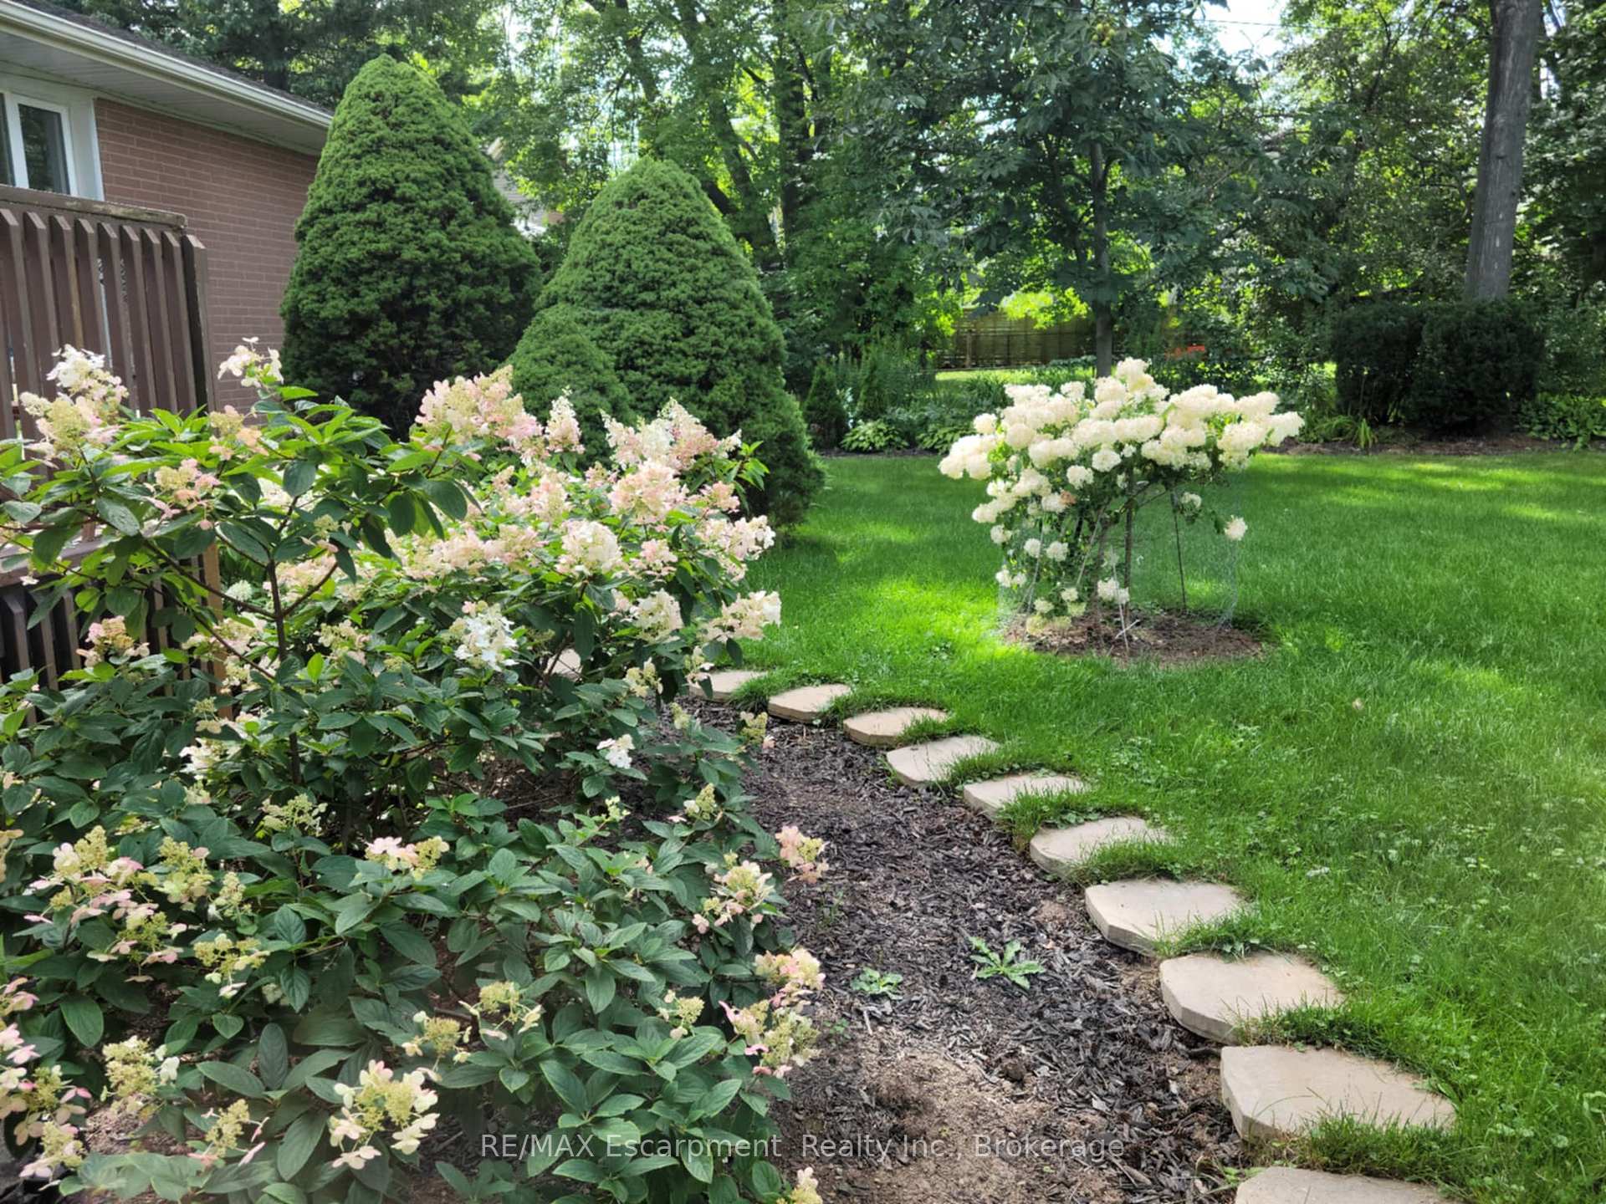
Nestled on a generous 75x150ft lot, this 0.26acre property offers a 3+1 bedroom, 2 full bath bungalow offering endless possibilities. Whether you're looking to move in, renovate, or build your dream home, this property is a rare find. This huge lot, on a quiet street, is adorned with mature trees, creating a serene and private setting. Inside, the home the main level offers open living room and dining rooms, spacious kitchen, 3 bedrooms and bathroom, while the lower level features a spacious in-law suite, perfect for extended family. The unbeatable location places you within walking distance to the lake and Coronation Park, while being close to top-rated schools, Appleby College, parks, shopping, and dining. Commuters will love the easy access to highways and the nearby GO Station, ensuring seamless travel. Don't miss this incredible opportunity to own in one of Oakville's most sought-after neighbourhoods!
Ask about this home
A HOMEH agent will answer your questions about this home.
Around this home
Daily convenience, out of 100, from the distances below
Schools nearby
School rating, out of 10.
Helpful calculators
Your HOMEH agent

"I would see it this week."