

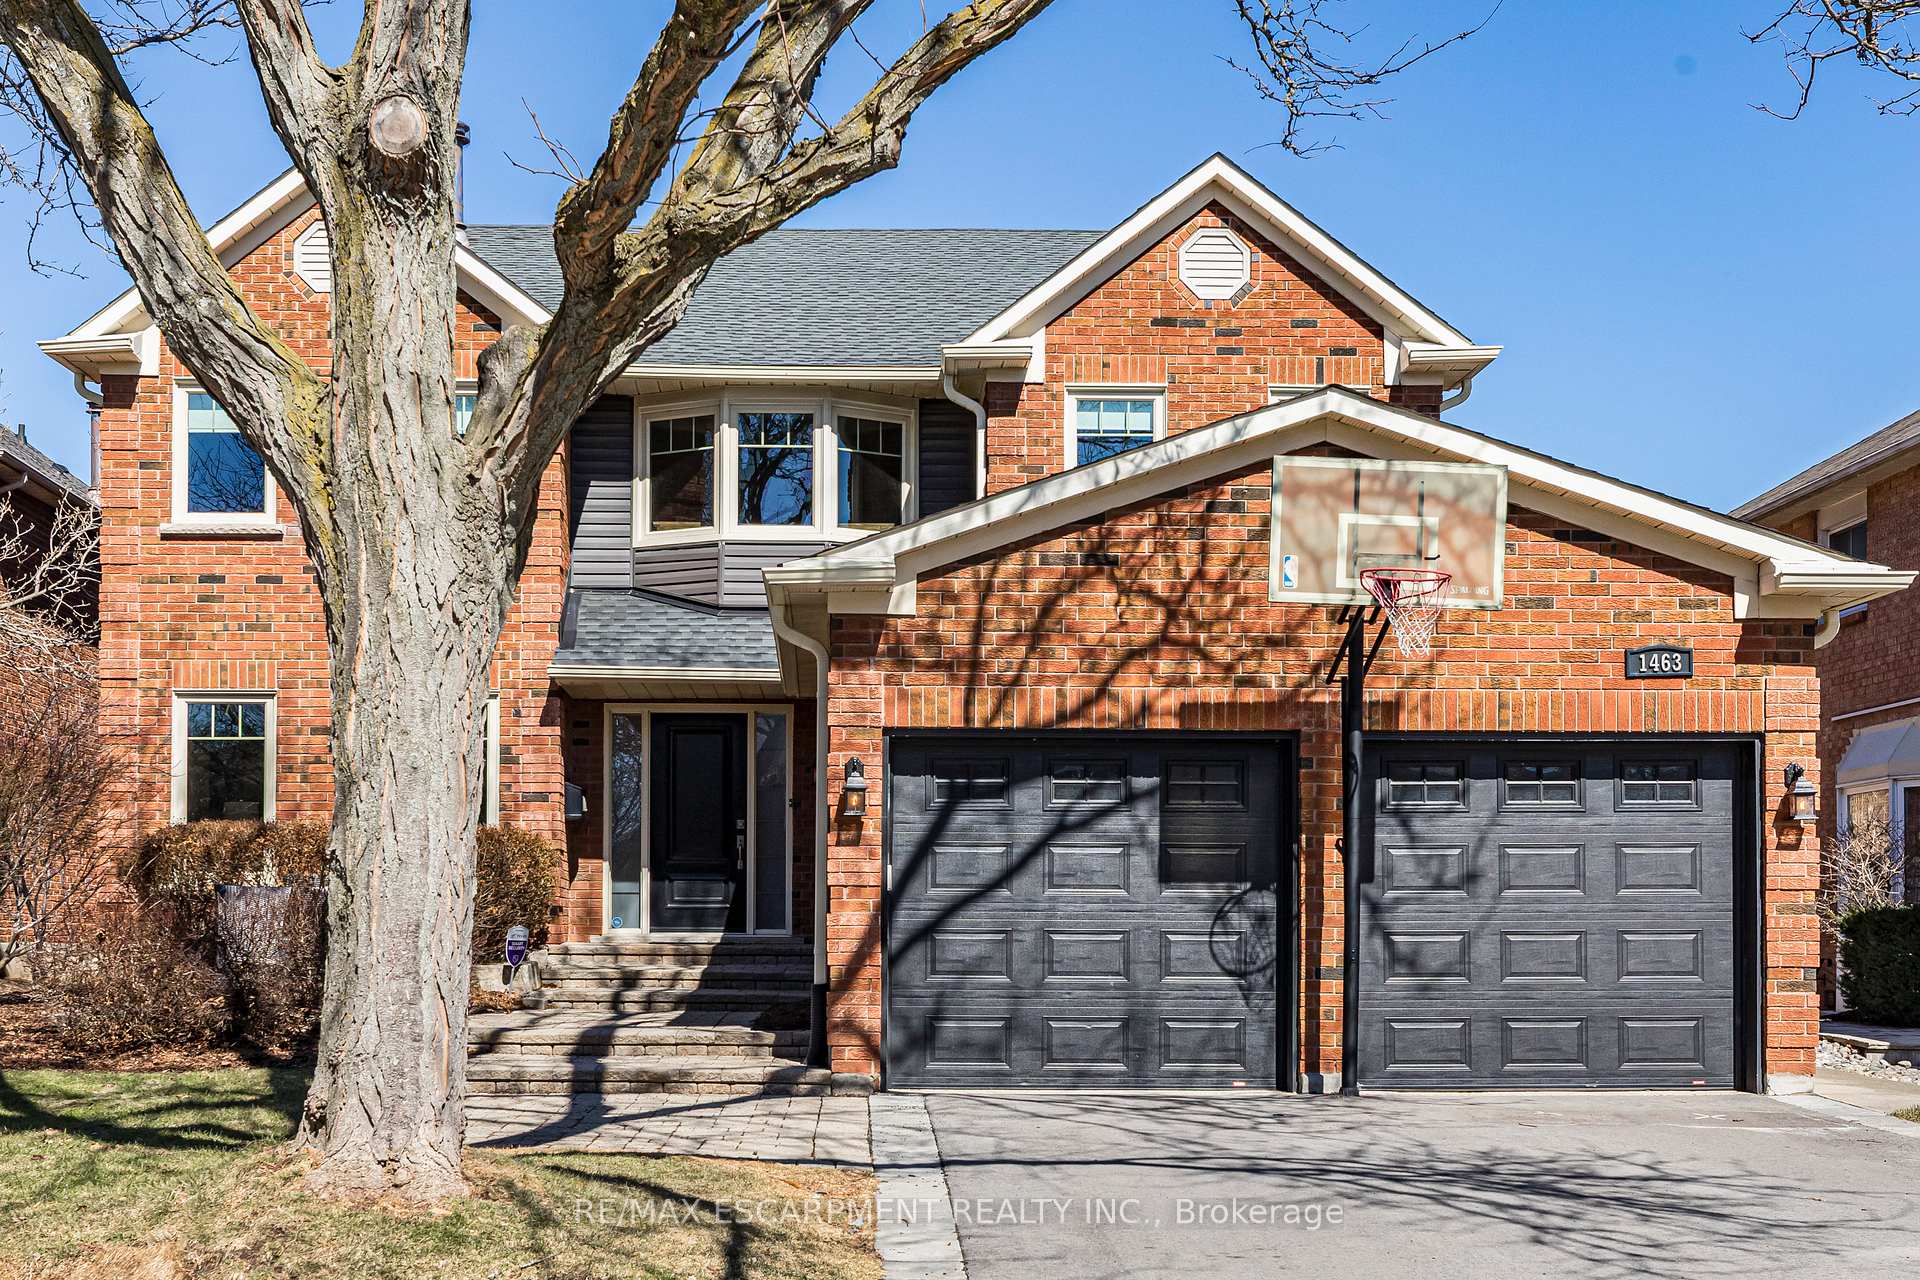
1463 Greenbriar Drive
1463 Greenbriar Drive
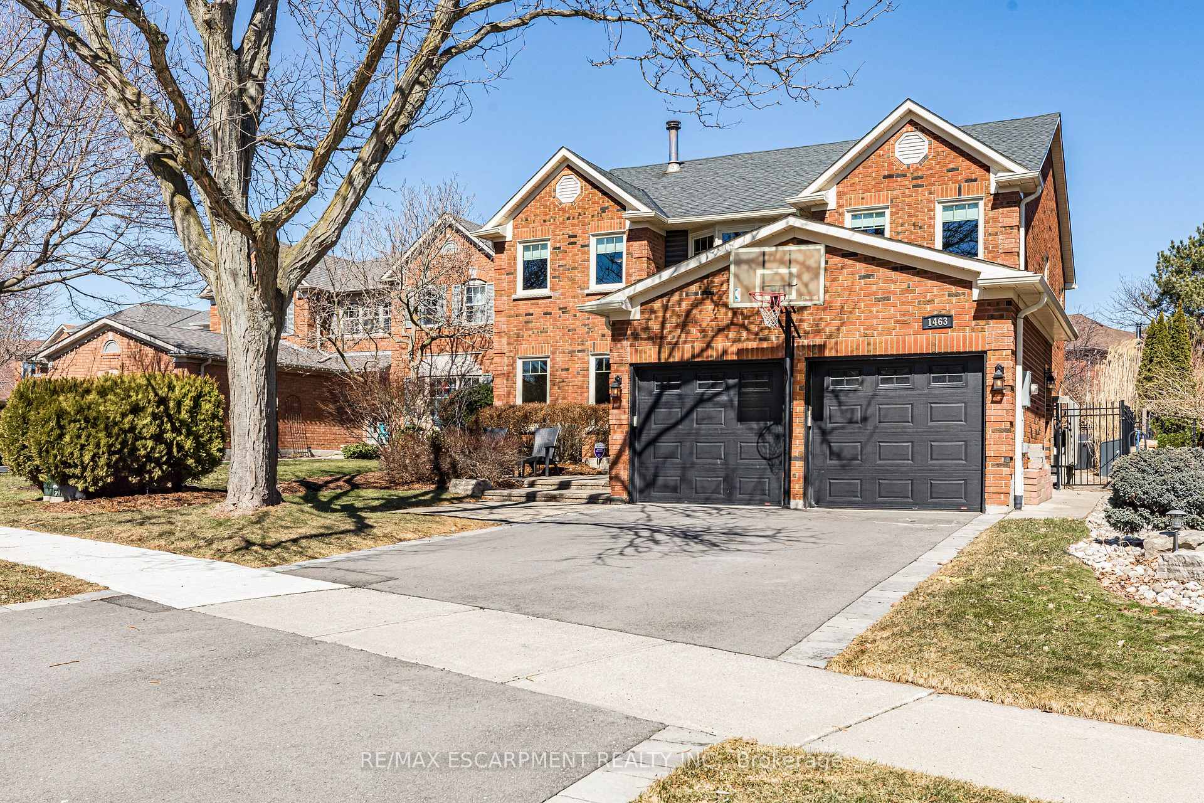
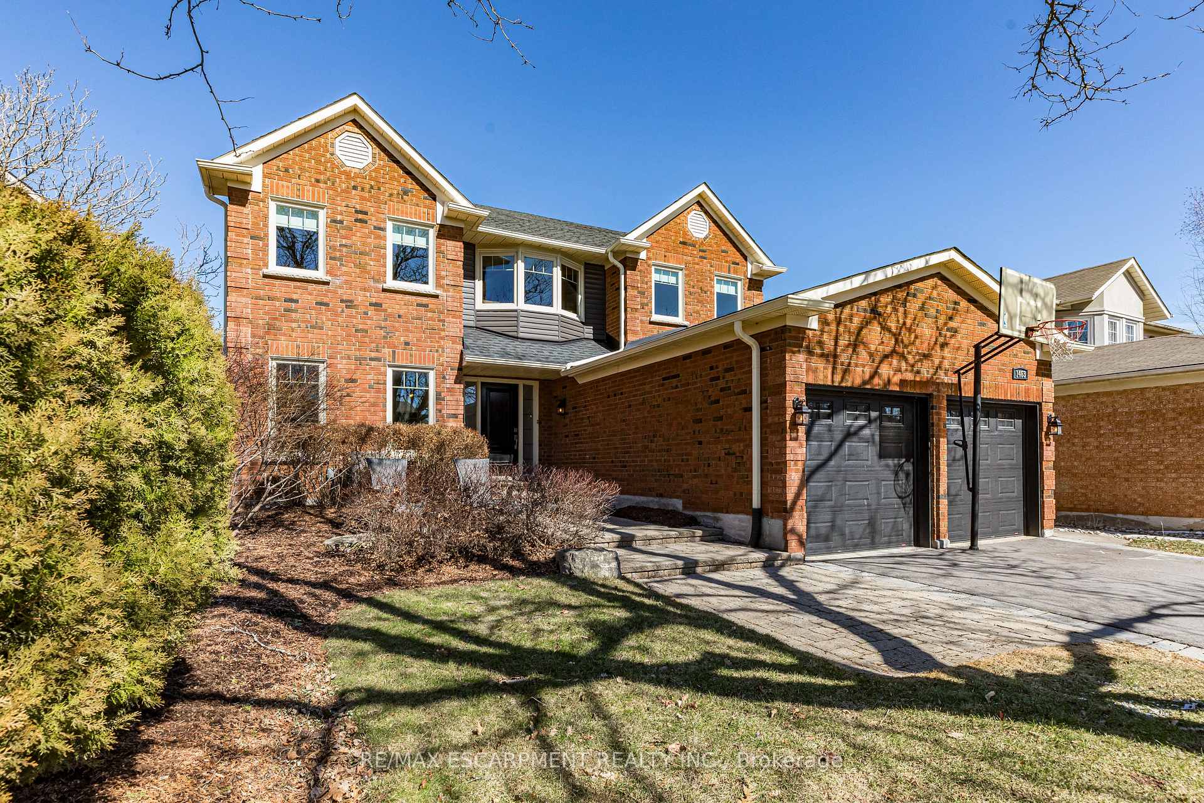
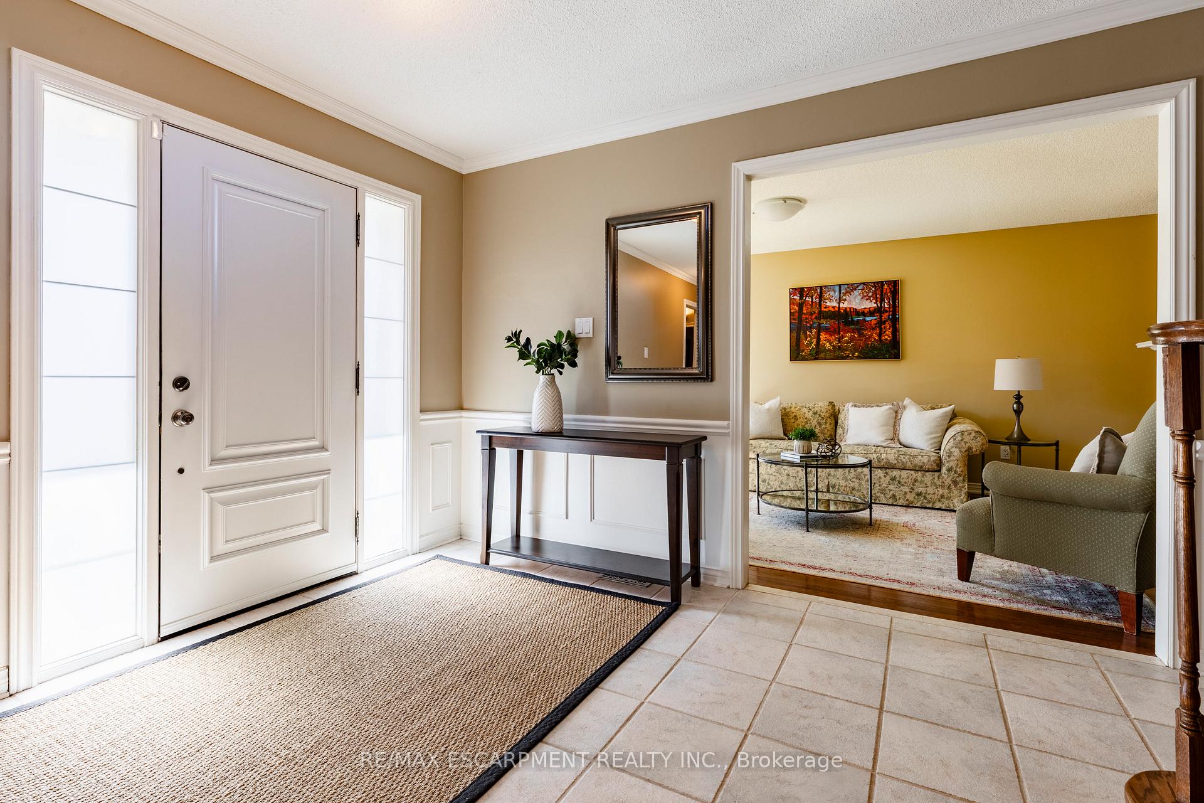
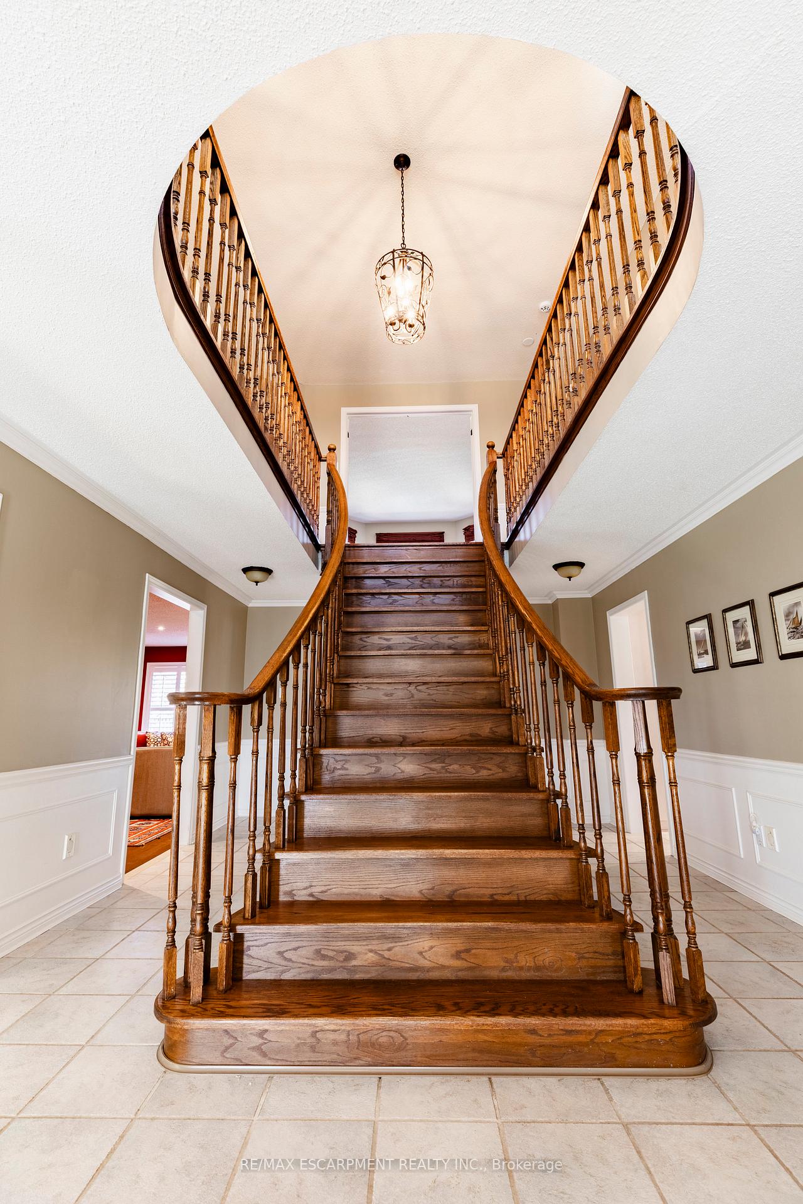 See all 50 photos
Property history
Facts and features
- BasementFinished
- Age of home31–50 years
- Water, sewerMunicipal
- Lot shapeRectangular
- Fireplace
- Central air
- Inground pool
The homeDetached, 2-storey, Age 31–50 years
- Type: Detached
- Style: 2-storey
- Age: 31–50 years
- Living space: 3,000–3,500 sq ft
- Basement: Finished
InsideFireplace Yes, family room, living room, Auto garage door remote, Rooms above ground 11
- Fireplace: Yes, family room, living room
- Features: Auto garage door remote
- Rooms above ground: 11
- Bedrooms: 4 + 1 in the basement
- Bathrooms: 4
- Kitchens: 1
- Family room: Yes
Outside and lotBrick, Asphalt shingle, Poured concrete
- Exterior: Brick
- Roof: Asphalt shingle
- Foundation: Poured concrete
- Pool: Inground
- Features: Deck
- Size: 51.61 × 126.85 ft
- Shape: Rectangular
Parking2 Garage, Attached, Private double
- Spaces: 2 Garage
- Garage: Attached
- Driveway: Private double
Heating, water and powerForced air, other, Central air, Municipal water
- Heating: Forced air, other
- Cooling: Central air
- Water: Municipal water
- Sewer: Municipal sewer
Costs and taxesTaxes $7,258 a year, HST included in the price, Hot water heater
- Taxes, 2024: $7,258 a year
- HST: HST included in the price
- Rental items: Hot water heater
Included in the saleFridge, built-in oven, stove top, washer & dryer
- Included: Fridge, built-in oven, stove top, washer & dryer
NearbyFenced yard, golf, hospital, park, public transit, ravine
- Close to: Fenced yard, golf, hospital, park, public transit, ravine
Listing detailsW12030042, Sold, Mar 19, 2025
- MLS® number: W12030042
- Status: Sold
- Listed on: Mar 19, 2025
- Days on market: 21
- Updated: Apr 9, 2025
- Possession: Other
- Occupied by: Owner
- Listing brokerage: RE/MAX ESCARPMENT REALTY INC.
About this home
1463 Greenbriar Drive, Oakville (Glen Abbey), ON L6M 1Z4
Welcome to this stunning five bedroom, four bath home located in the heart of Oakvilles highly coveted Glen Abbey community. Set on a quiet, family friendly street, this fully finished home with over 4800 sq ft of finished living space offers spacious principal rooms perfect for both everyday living and entertaining. Main floor has high ceilings and lots of natural light, with a home office that could be converted to main floor bedroom. The upper level has four good size bedrooms, the primary ensuite is updated with separate shower and tub. The lower level is fully finished with an extra bedroom and ensuite bath perfect for the in-laws or teenage retreat. Step outside to your private backyard oasis, complete with an in-ground pool, ideal for summer gatherings. This exceptional property is situated in one of Oakvilles most desirable school districts, just minutes from top rated public and private schools, such as Abbey Park, Loyola, Rotherglen and Appleby College. Enjoy being walking distance to Glen Abbey Golf Course, scenic trails, and the popular Monastery Bakery, perfect for weekend treats. With numerous upgrades throughout, this home is move-in ready and ideal for families looking to enjoy everything Glen Abbey has to offer. Dont miss this rare opportunity to live in the beautiful neighborhood of Glen Abbey.
Ask about this home
A HOMEH agent will answer your questions about this home.
Around this home
Daily convenience, out of 100, from the distances below
Schools nearby
School rating, out of 10.
Helpful calculators
Your HOMEH agent

"I would see it this week."