

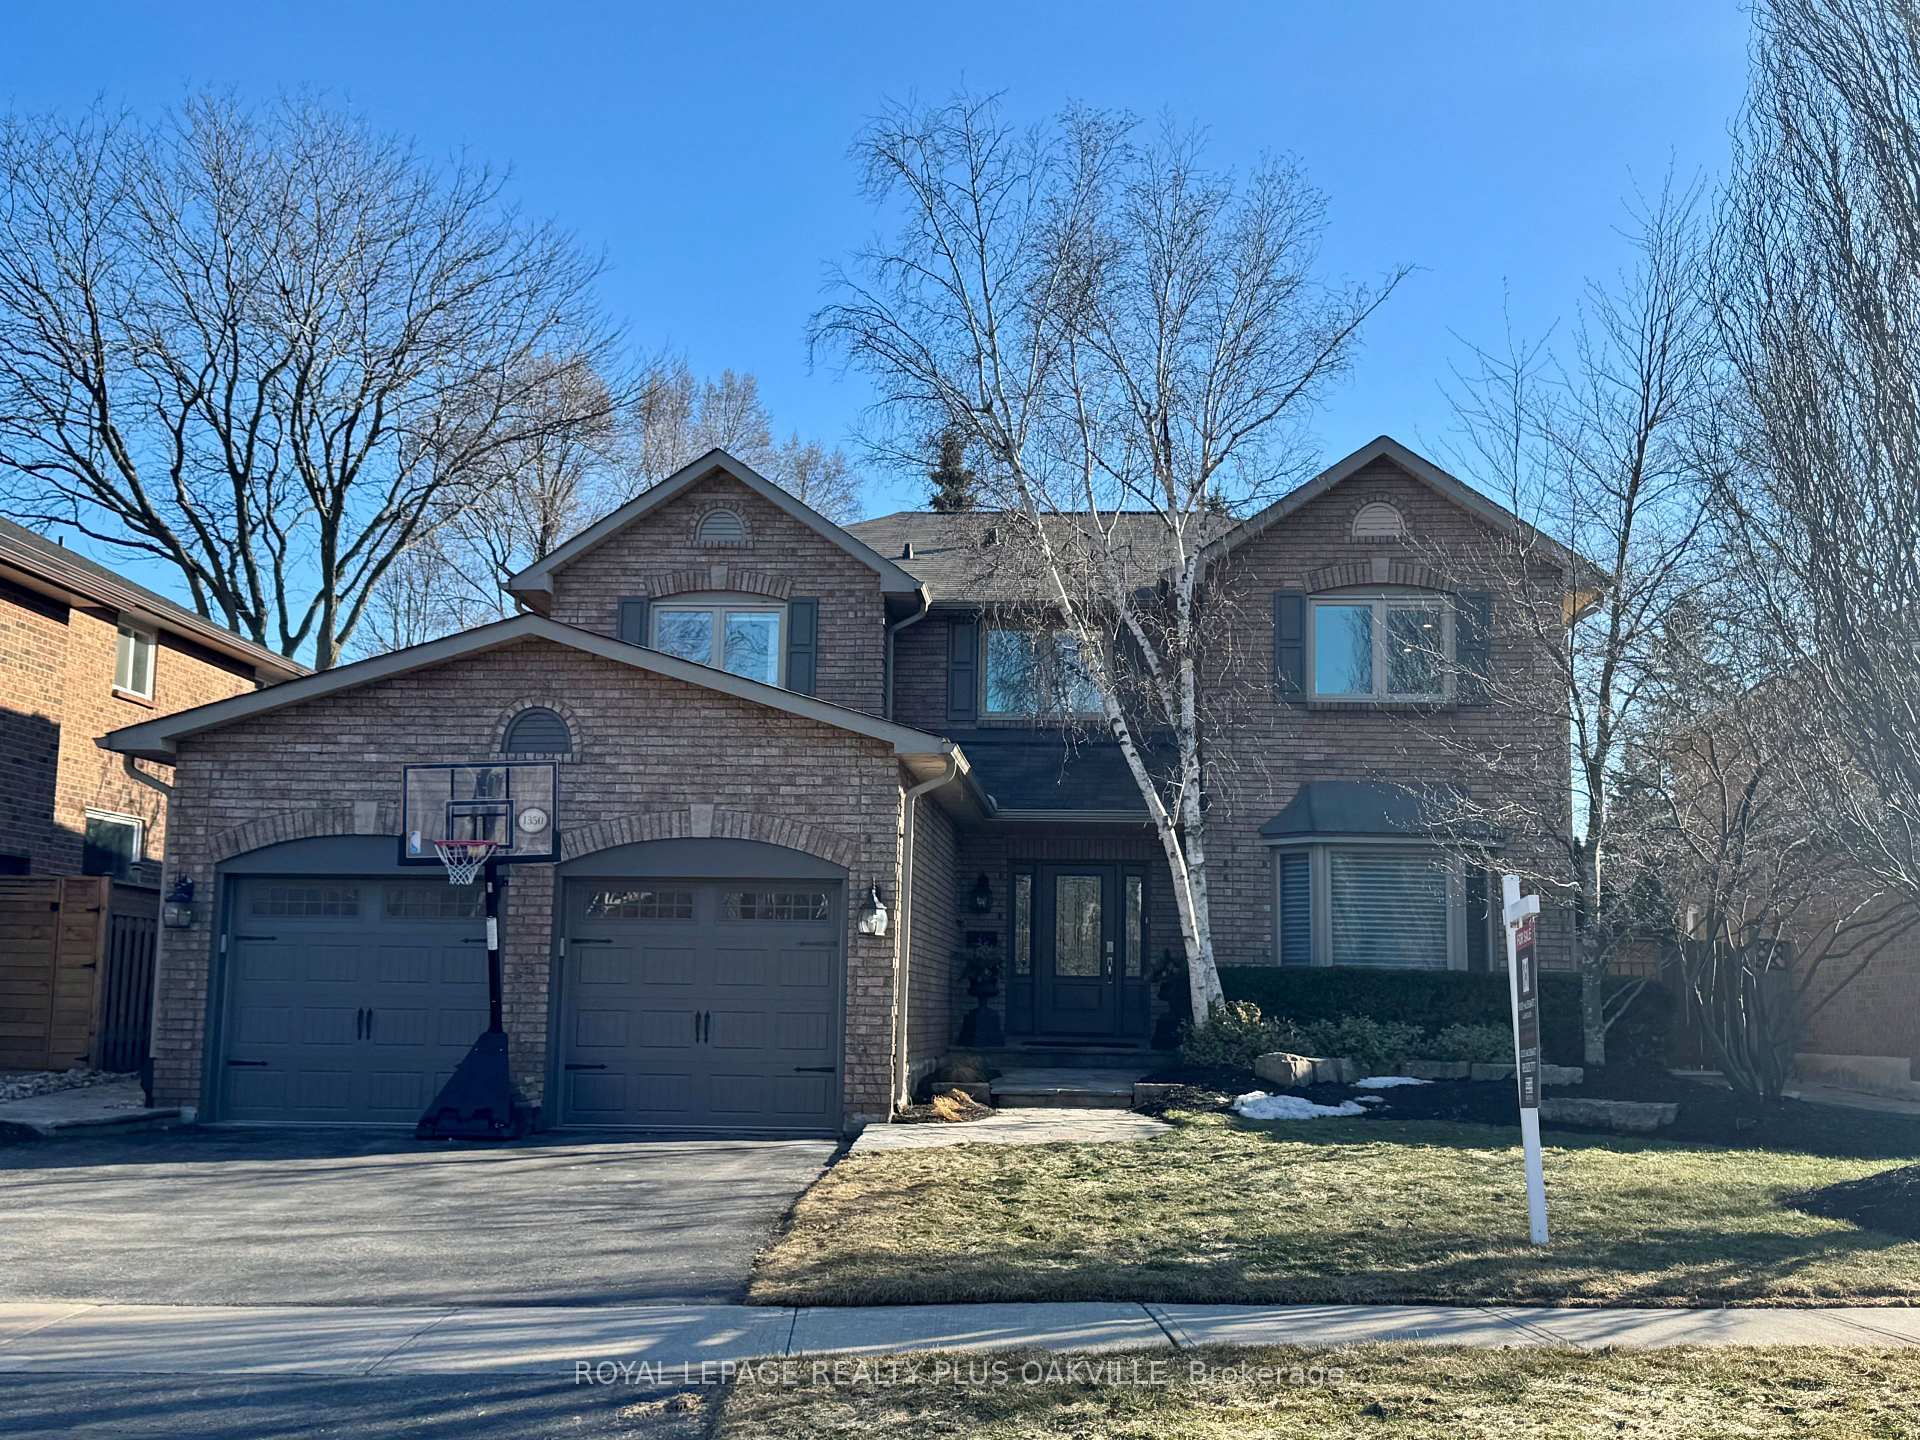
1350 Birchcliff Drive
1350 Birchcliff Drive
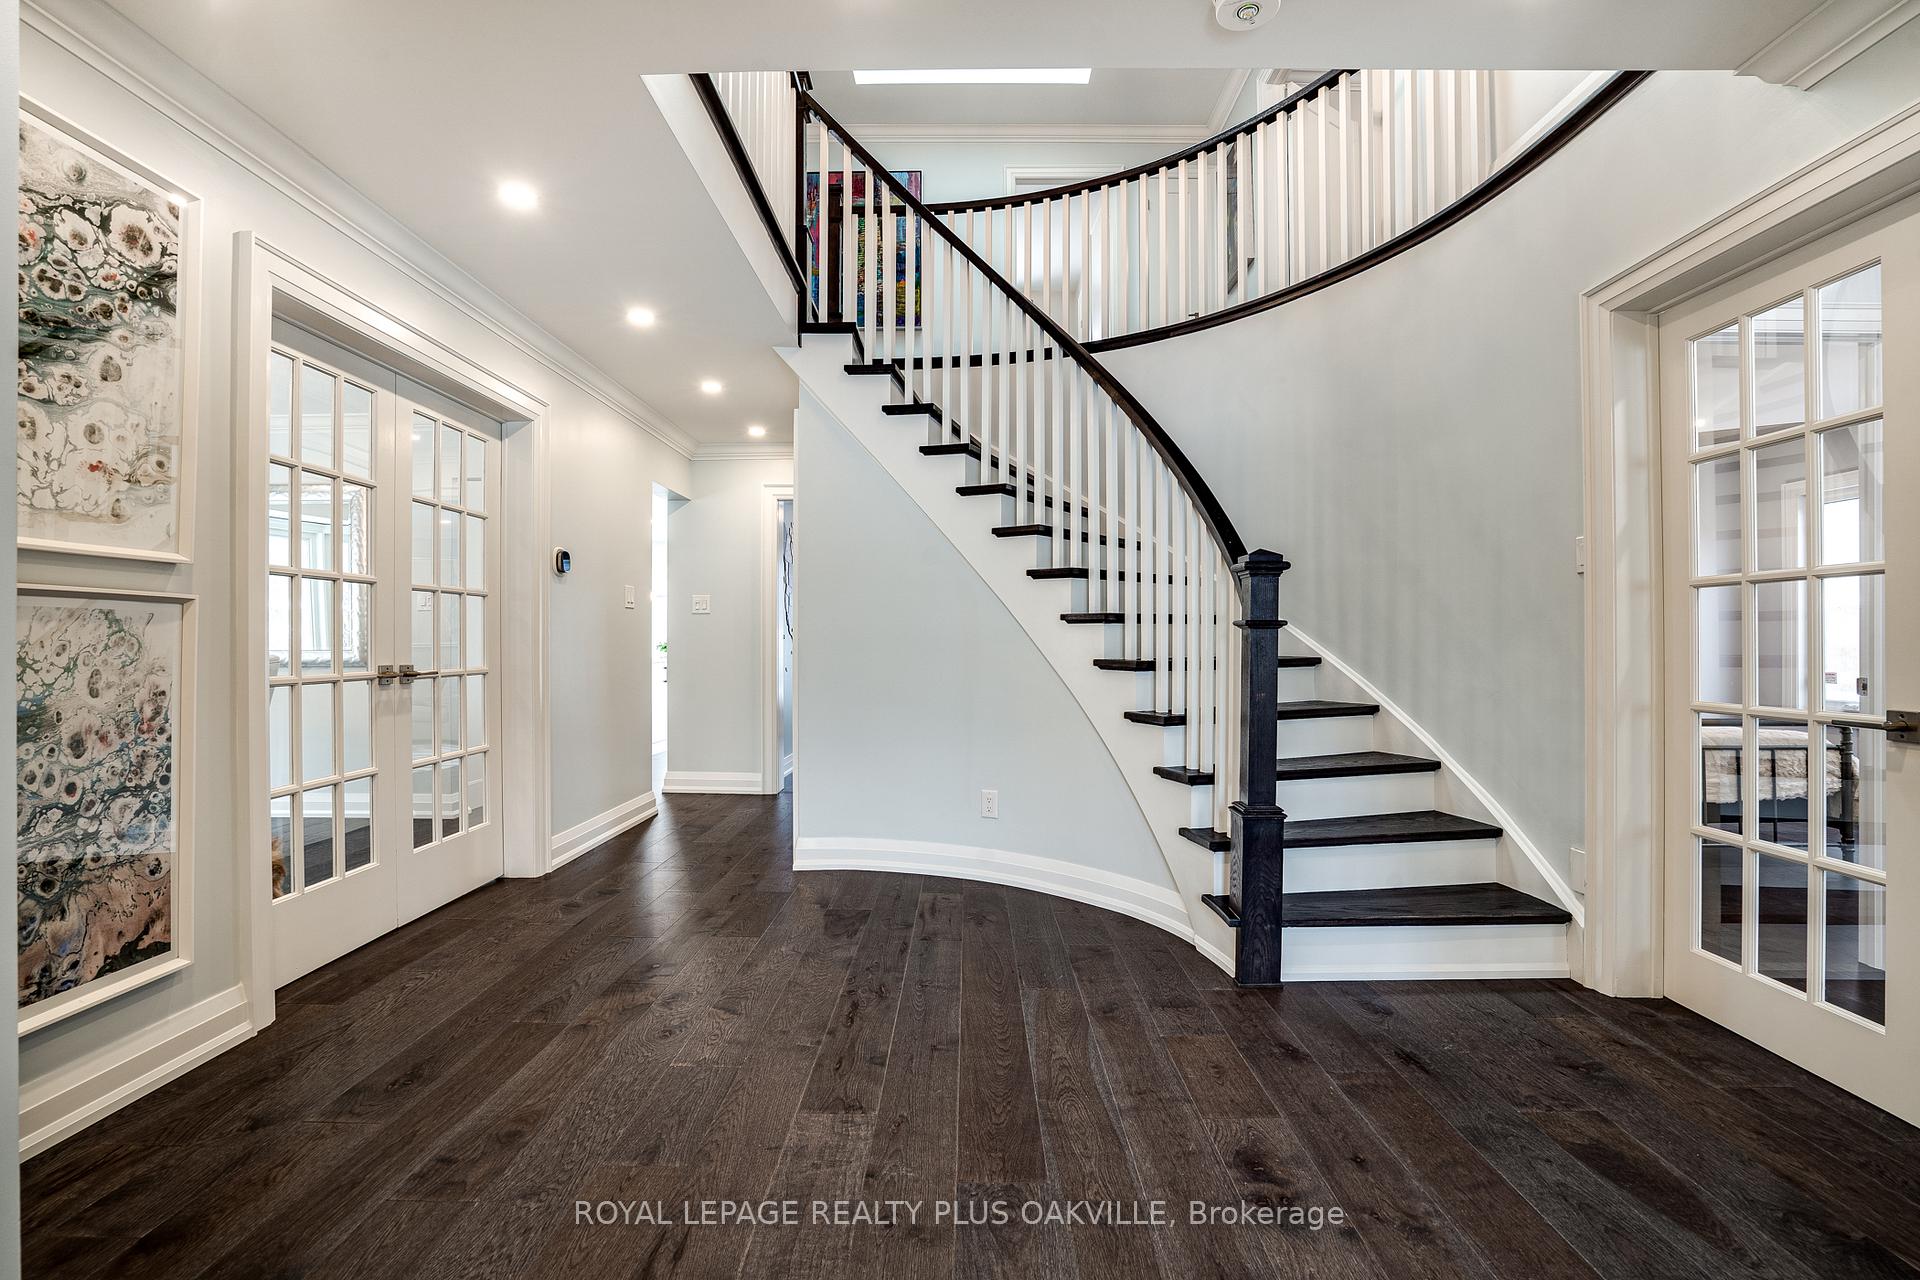 See all 48 photos
Property history
Facts and features
- BasementUnfinished
- Age of home31–50 years
- Water, sewerMunicipal
- HeatingForced air
- Fireplace
- Central air
- Inground pool
The homeDetached, 2-storey, Age 31–50 years
- Type: Detached
- Style: 2-storey
- Age: 31–50 years
- Living space: 3,000–3,500 sq ft
- Basement: Unfinished, full
InsideFireplace Yes, electric, Upper level, Auto garage door remote
- Fireplace: Yes, electric
- Laundry: Upper level
- Features: Auto garage door remote
- Rooms above ground: 9
- Bedrooms: 5
- Bathrooms: 4
- Kitchens: 1
- Family room: Yes
Outside and lotBrick, Asphalt shingle, Poured concrete
- Exterior: Brick
- Roof: Asphalt shingle
- Foundation: Poured concrete
- Pool: Inground
- Size: 55.55 × 123.33 ft
- Zoning: RL5
Parking2 Garage, Attached, Private double
- Spaces: 2 Garage
- Garage: Attached
- Driveway: Private double
Heating, water and powerForced air, gas, Central air, Municipal water
- Heating: Forced air, gas
- Cooling: Central air
- Water: Municipal water
- Sewer: Municipal sewer
Costs and taxesTaxes $8,491 a year, HST included in the price, Hot water heater
- Taxes, 2024: $8,491 a year
- HST: HST included in the price
- Rental items: Hot water heater
Included in the saleFridge, built in oven, induction cook top, microwave, dishwasher, washer, dryer, central vac + attachments, all window coverings, all elf's, gdo + 2 remotes & 2 keypads, 2 tv mounts, all pool equipment & safety cover, ecobee thermostat, Stagers belongings, primary bedroom curtains, dining room light fixture, fridge in basement
- Included: Fridge, built in oven, induction cook top, microwave, dishwasher, washer, dryer, central vac + attachments, all window coverings, all elf's, gdo + 2 remotes & 2 keypads, 2 tv mounts, all pool equipment & safety cover, ecobee thermostat
- Not included: Stagers belongings, primary bedroom curtains, dining room light fixture, fridge in basement
NearbyGolf, greenbelt/conservation, hospital, park, public transit
- Close to: Golf, greenbelt/conservation, hospital, park, public transit
Listing detailsW12023851, Sold, Mar 17, 2025
- MLS® number: W12023851
- Status: Sold
- Listed on: Mar 17, 2025
- Days on market: 21
- Updated: Apr 7, 2025
- Possession: 90+ days
- Occupied by: Owner
- Listing brokerage: ROYAL LEPAGE REALTY PLUS OAKVILLE
About this home
1350 Birchcliff Drive, Oakville (Glen Abbey), ON L6M 2A2
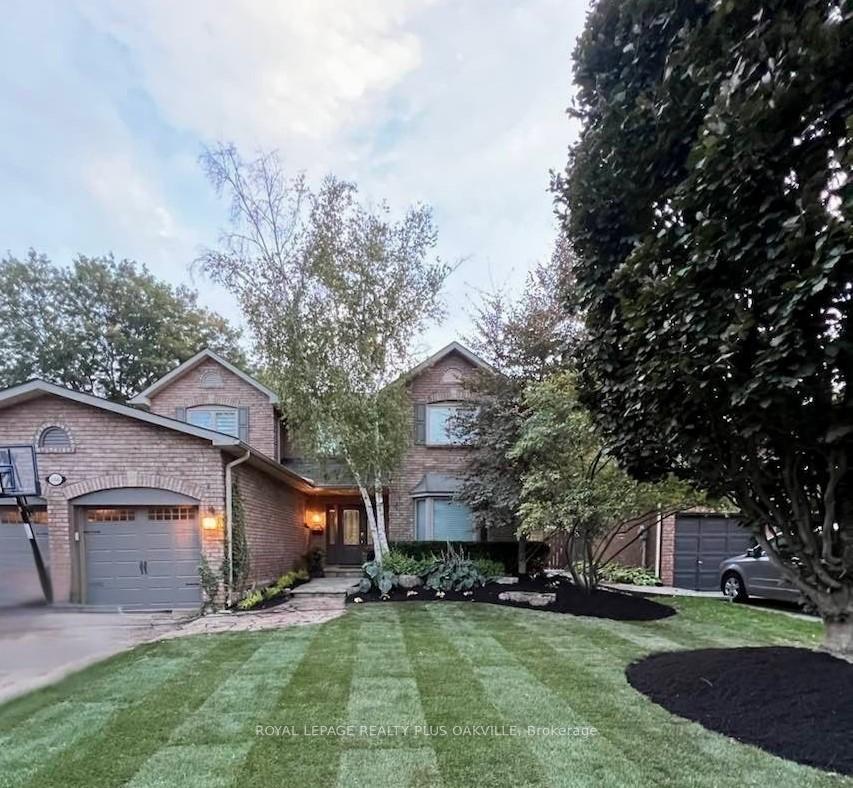
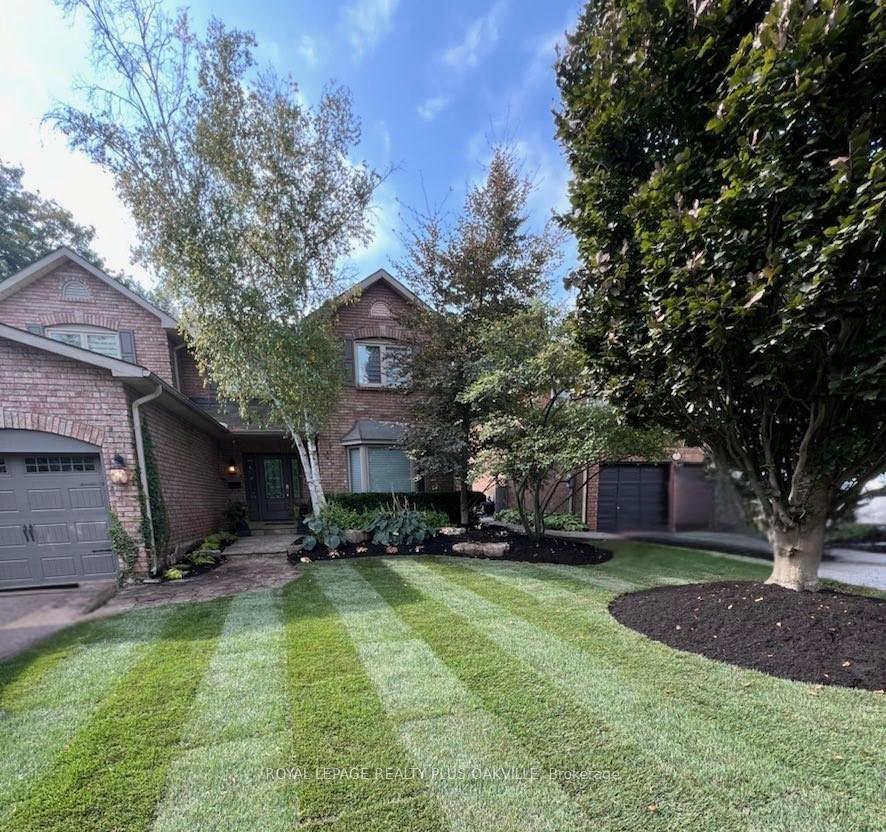
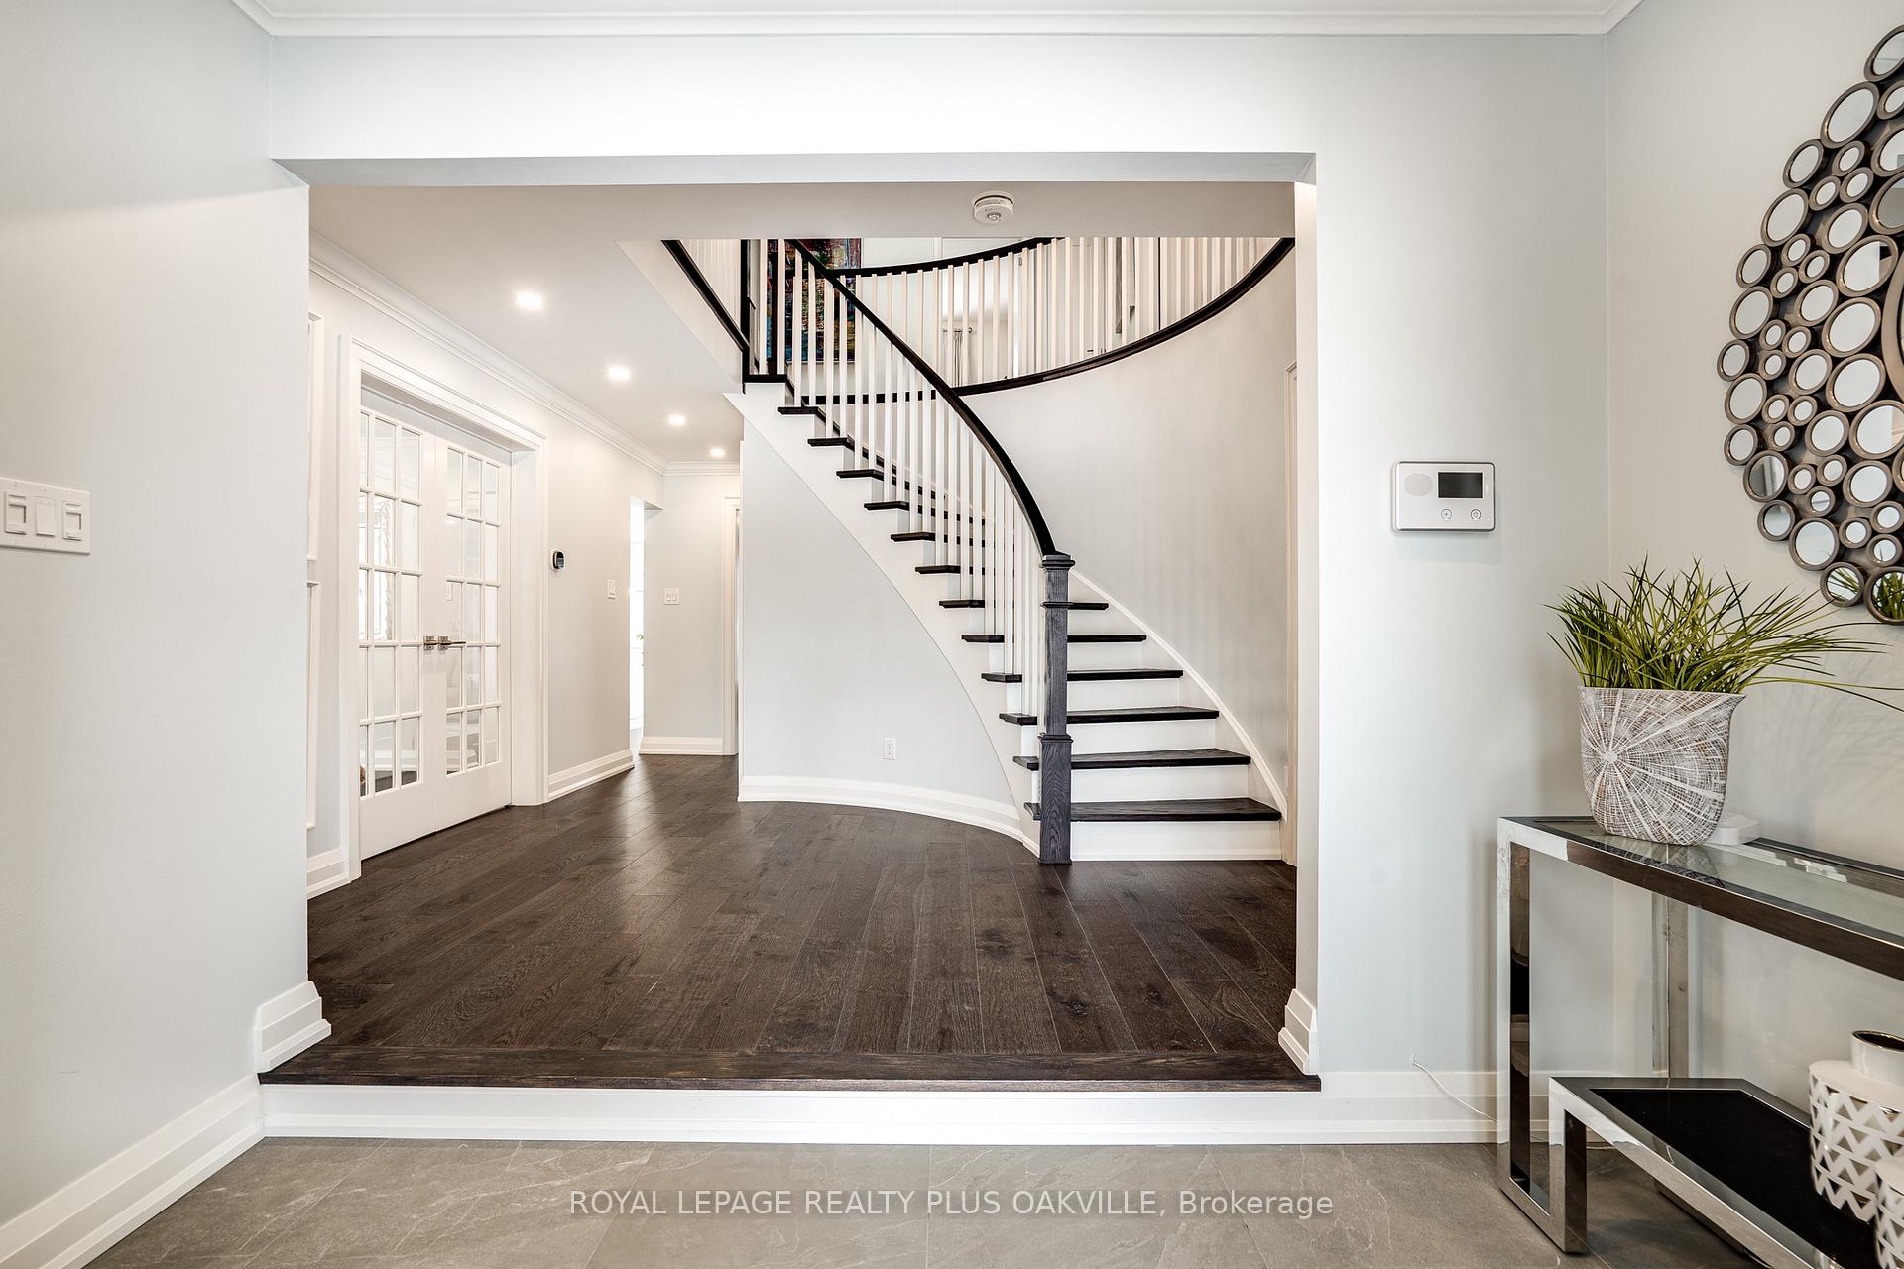
Welcome to this beautifully renovated and upgraded family home, perfectly situated on a desirable, family-friendly street in Glen Abbey. From the moment you arrive, you'll be captivated by its impressive curb appeal and luxury finishes. Inside, a well-designed floor plan offers both style and functionality. The spacious family room, complete with media cabinets, overlooks the private backyard. A separate dining room provides the perfect setting for entertaining, while the newly completed eat-in kitchen by Top Notch is a chefs dream featuring stainless steel appliances, quartz countertops and backsplash, a large island, and thoughtfully designed storage solutions. Wide-plank dark hardwood flooring flows seamlessly throughout the main and second levels. A rare main-floor in-law suite with a bedroom, 4-piece bath, and separate living space offers endless possibilities ideal for multi-generational living, a nanny, a teenagers retreat, or even a private home office. Upstairs, the grand hardwood staircase and skylight lead to a luxurious primary suite with a walk-in closet, built-in organizers, a cozy reading nook with an electric fireplace, and a spa-like ensuite with a freestanding soaker tub, double vanities, and a glass-enclosed shower. Three additional well-sized bedrooms provide great closet space, and the recently renovated second-level laundry room adds convenience. Step outside to your backyard oasis boasting west-facing exposure, a saltwater inground pool, new fencing, fresh landscaping, and ample entertaining space for BBQs and family gatherings. Located in one of Glen Abbeys top streets, this home is close to parks, trails, top-rated schools, and the beloved Monastery Bakery. A truly special opportunity don't miss out! Just move in and enjoy.
Ask about this home
A HOMEH agent will answer your questions about this home.
Around this home
Daily convenience, out of 100, from the distances below
Schools nearby
School rating, out of 10.
Helpful calculators
Your HOMEH agent

"I would see it this week."