

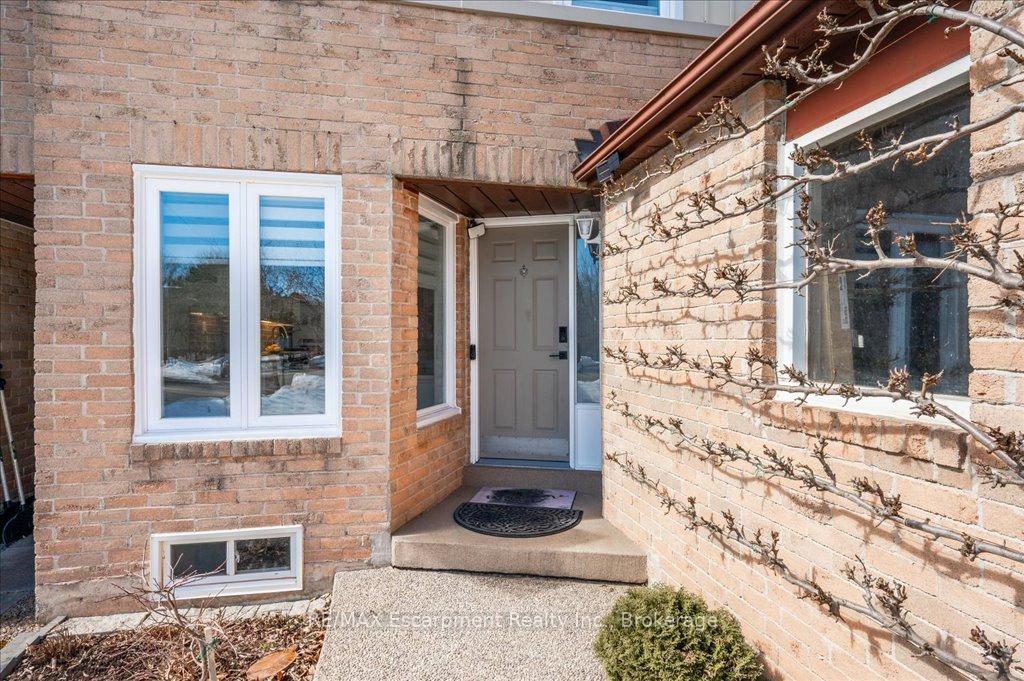
1301 Barberry Green
1301 Barberry Green
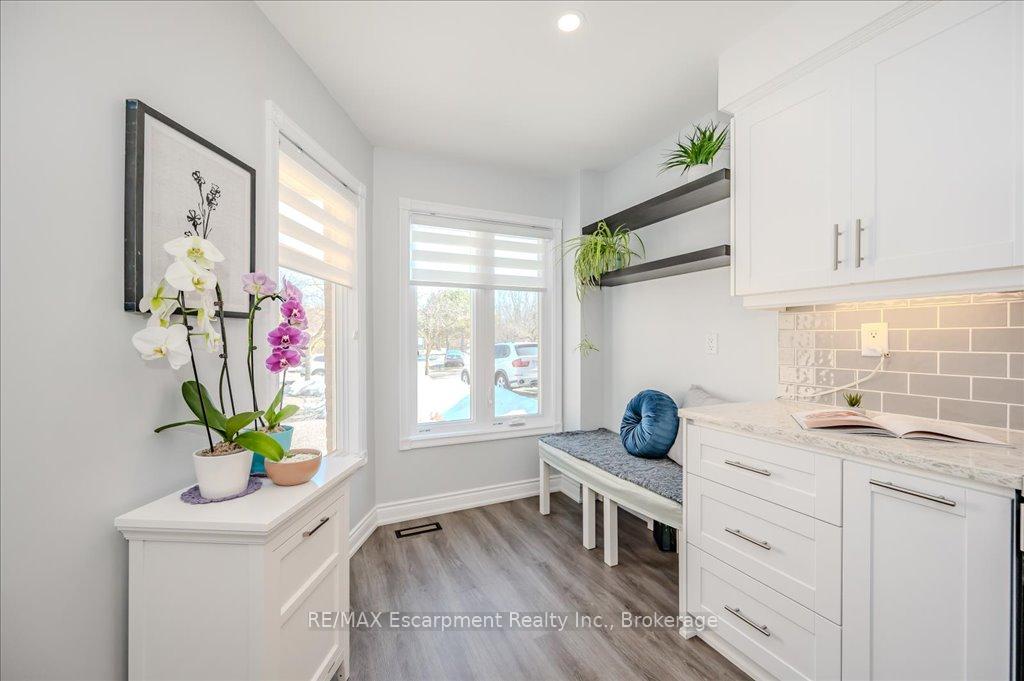 See all 24 photos
Property history
Facts and features
- BasementFinished
- Water, sewerMunicipal
- HeatingForced air
- CoolingCentral air
- Hardwood floors
- Central air
The homeLink, 2-storey, 1,100–1,500 sq ft
- Type: Link
- Style: 2-storey
- Living space: 1,100–1,500 sq ft
- Basement: Finished
InsideHardwood, Auto garage door remote, central vacuum, water heater owned, Rooms above ground 8
- Flooring: Hardwood
- Features: Auto garage door remote, central vacuum, water heater owned
- Rooms above ground: 8
- Rooms in the basement: 1
- Bedrooms: 3 + 1 in the basement
- Bathrooms: 3
- Kitchens: 1
Outside and lotAluminum siding, brick, Asphalt shingle, Poured concrete
- Exterior: Aluminum siding, brick
- Roof: Asphalt shingle
- Foundation: Poured concrete
- Size: 24.21 × 118.92 ft
Parking1 Garage, Attached, Private
- Spaces: 1 Garage
- Garage: Attached
- Driveway: Private
Heating, water and powerForced air, gas, Central air, Municipal water
- Heating: Forced air, gas
- Cooling: Central air
- Water: Municipal water
- Sewer: Municipal sewer
Costs and taxesTaxes $4,319 a year, HST No HST, Rental items None
- Taxes, 2024: $4,319 a year
- HST: No HST
- Rental items: None
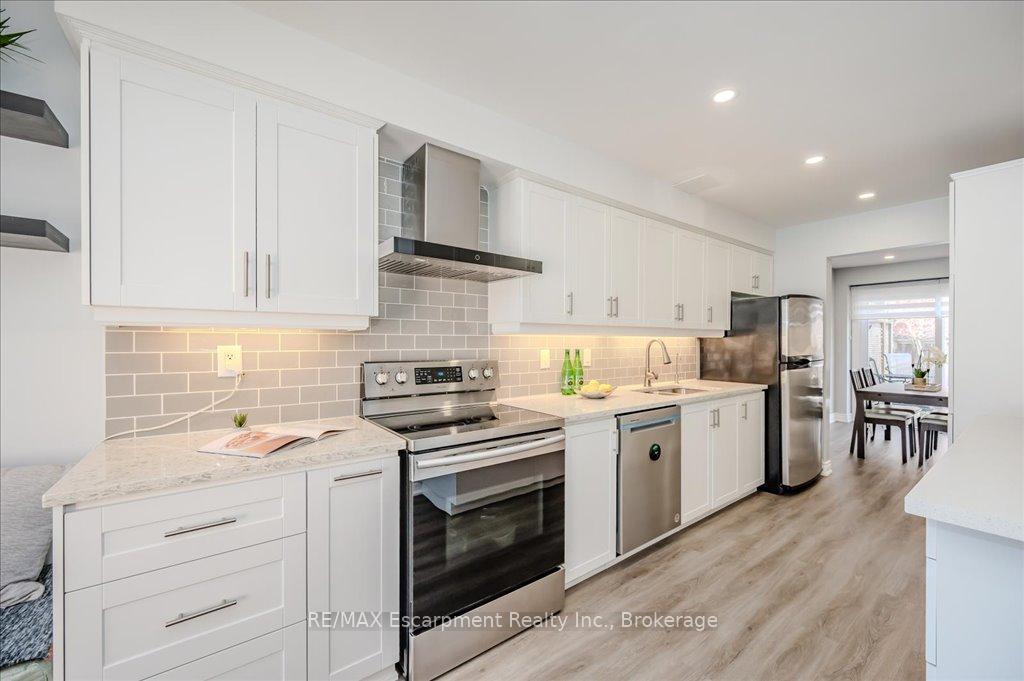
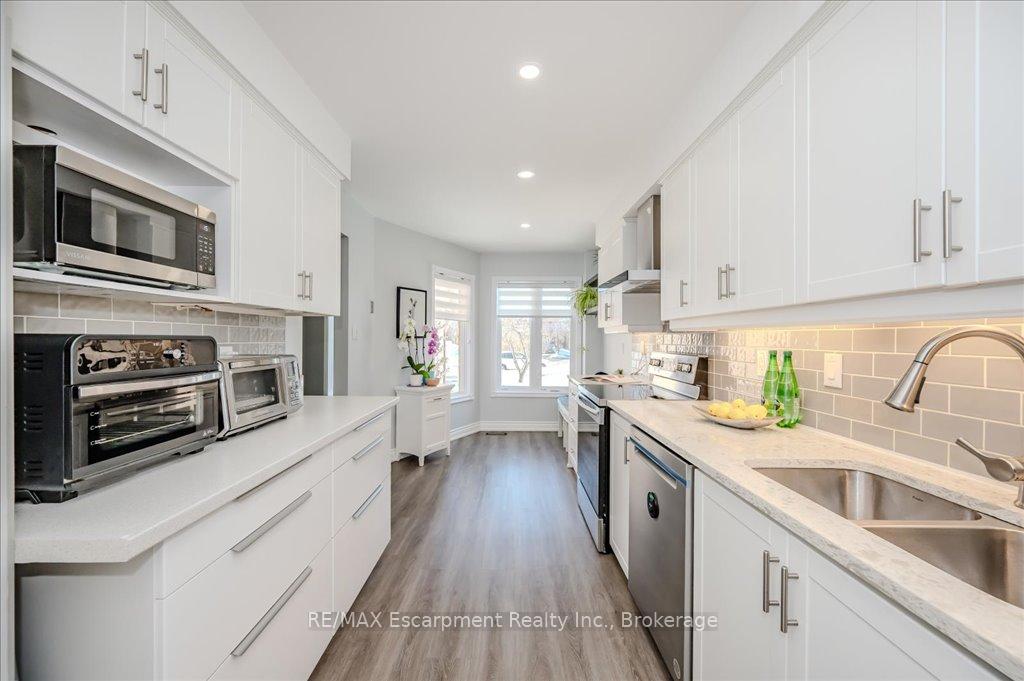
Included in the saleS/s appliances (fridge, stove, built-in dishwasher). washer and dryer. all window coverings. all elfs. check out the attached list to see all the recent improvements., Small maple tree at the front entrance and the freezer in the basement.
- Included: S/s appliances (fridge, stove, built-in dishwasher). washer and dryer. all window coverings. all elfs. check out the attached list to see all the recent improvements.
- Not included: Small maple tree at the front entrance and the freezer in the basement.
NearbyLibrary, park, public transit, rec./commun.centre, school, golf
- Close to: Library, park, public transit, rec./commun.centre, school, golf
Listing detailsW12037916, Sold, Mar 24, 2025
- MLS® number: W12037916
- Status: Sold
- Listed on: Mar 24, 2025
- Days on market: 14
- Updated: Apr 7, 2025
- Possession: Other
- Occupied by: Owner
- Listing brokerage: RE/MAX Escarpment Realty Inc., Brokerage
About this home
1301 Barberry Green, Oakville (Glen Abbey), ON L6M 2A8
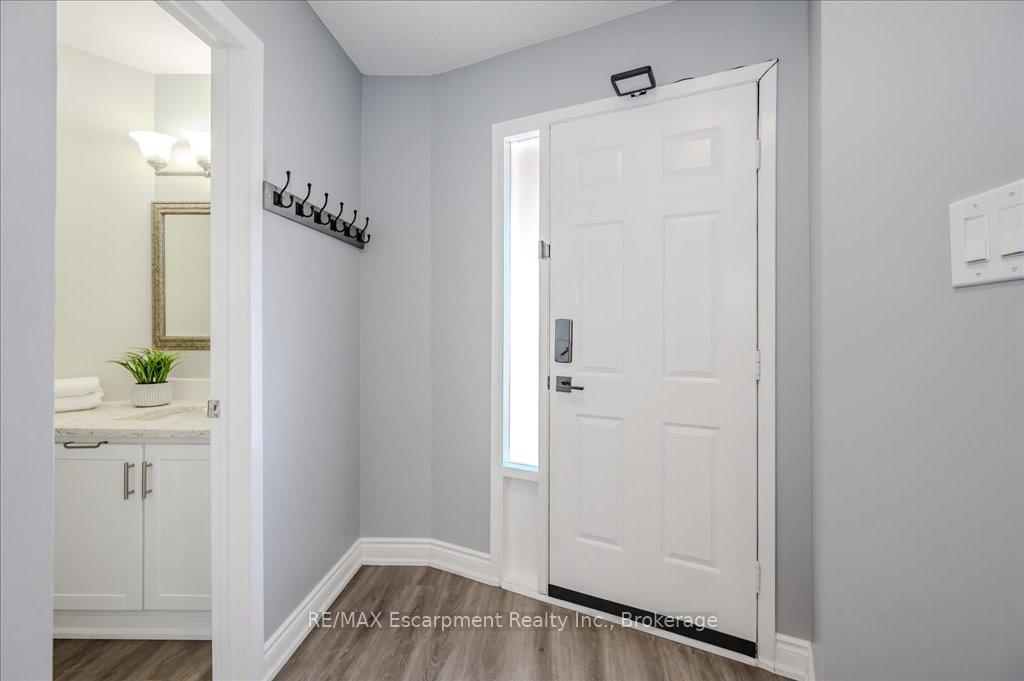
Welcome to this stylish 3+1 bedroom link home nestled in a quiet cul-de-sac in Oakvilles highly sought-after Glen Abbey community. Offering a perfect blend of modern upgrades and timeless charm, this two-story residence is ideal for families and discerning buyers alike. Step inside to a beautifully updated white kitchen featuring quartz countertops, a ceramic backsplash, and stainless steel appliances. The kitchen seamlessly flows into the dining area, with a walkout to a private deck that provides the perfect setting for entertaining or enjoying the beautifully landscaped backyard. The main floor also features a generously sized living room, offering a warm and welcoming ambiance. Upstairs, youll find three generously sized bedrooms. The primary bedroom offers a serene retreat, while the additional rooms provide flexibility for family members, guests, or a home office.The finished basement extends the living space with a versatile recreation room, a den, a laundry area, and a three-piece bathroomperfect for a home gym, playroom, or media center. Additionally, the basement includes an extra room that can be used as a bedroom or a storage room, offering even more flexibility to suit your needs. Located just steps from scenic trails and within close proximity to top-rated schools, parks, shopping, dining, and major highways, this home offers both convenience and an exceptional lifestyle. Plus, it comes with fantastic upgradescheck out the attached list for details! Dont miss this incredible opportunity to own a beautifully updated home in one of Oakvilles most desirable neighborhoods!
Ask about this home
A HOMEH agent will answer your questions about this home.
Around this home
Daily convenience, out of 100, from the distances below
Schools nearby
School rating, out of 10.
Helpful calculators
Your HOMEH agent

"I would see it this week."