

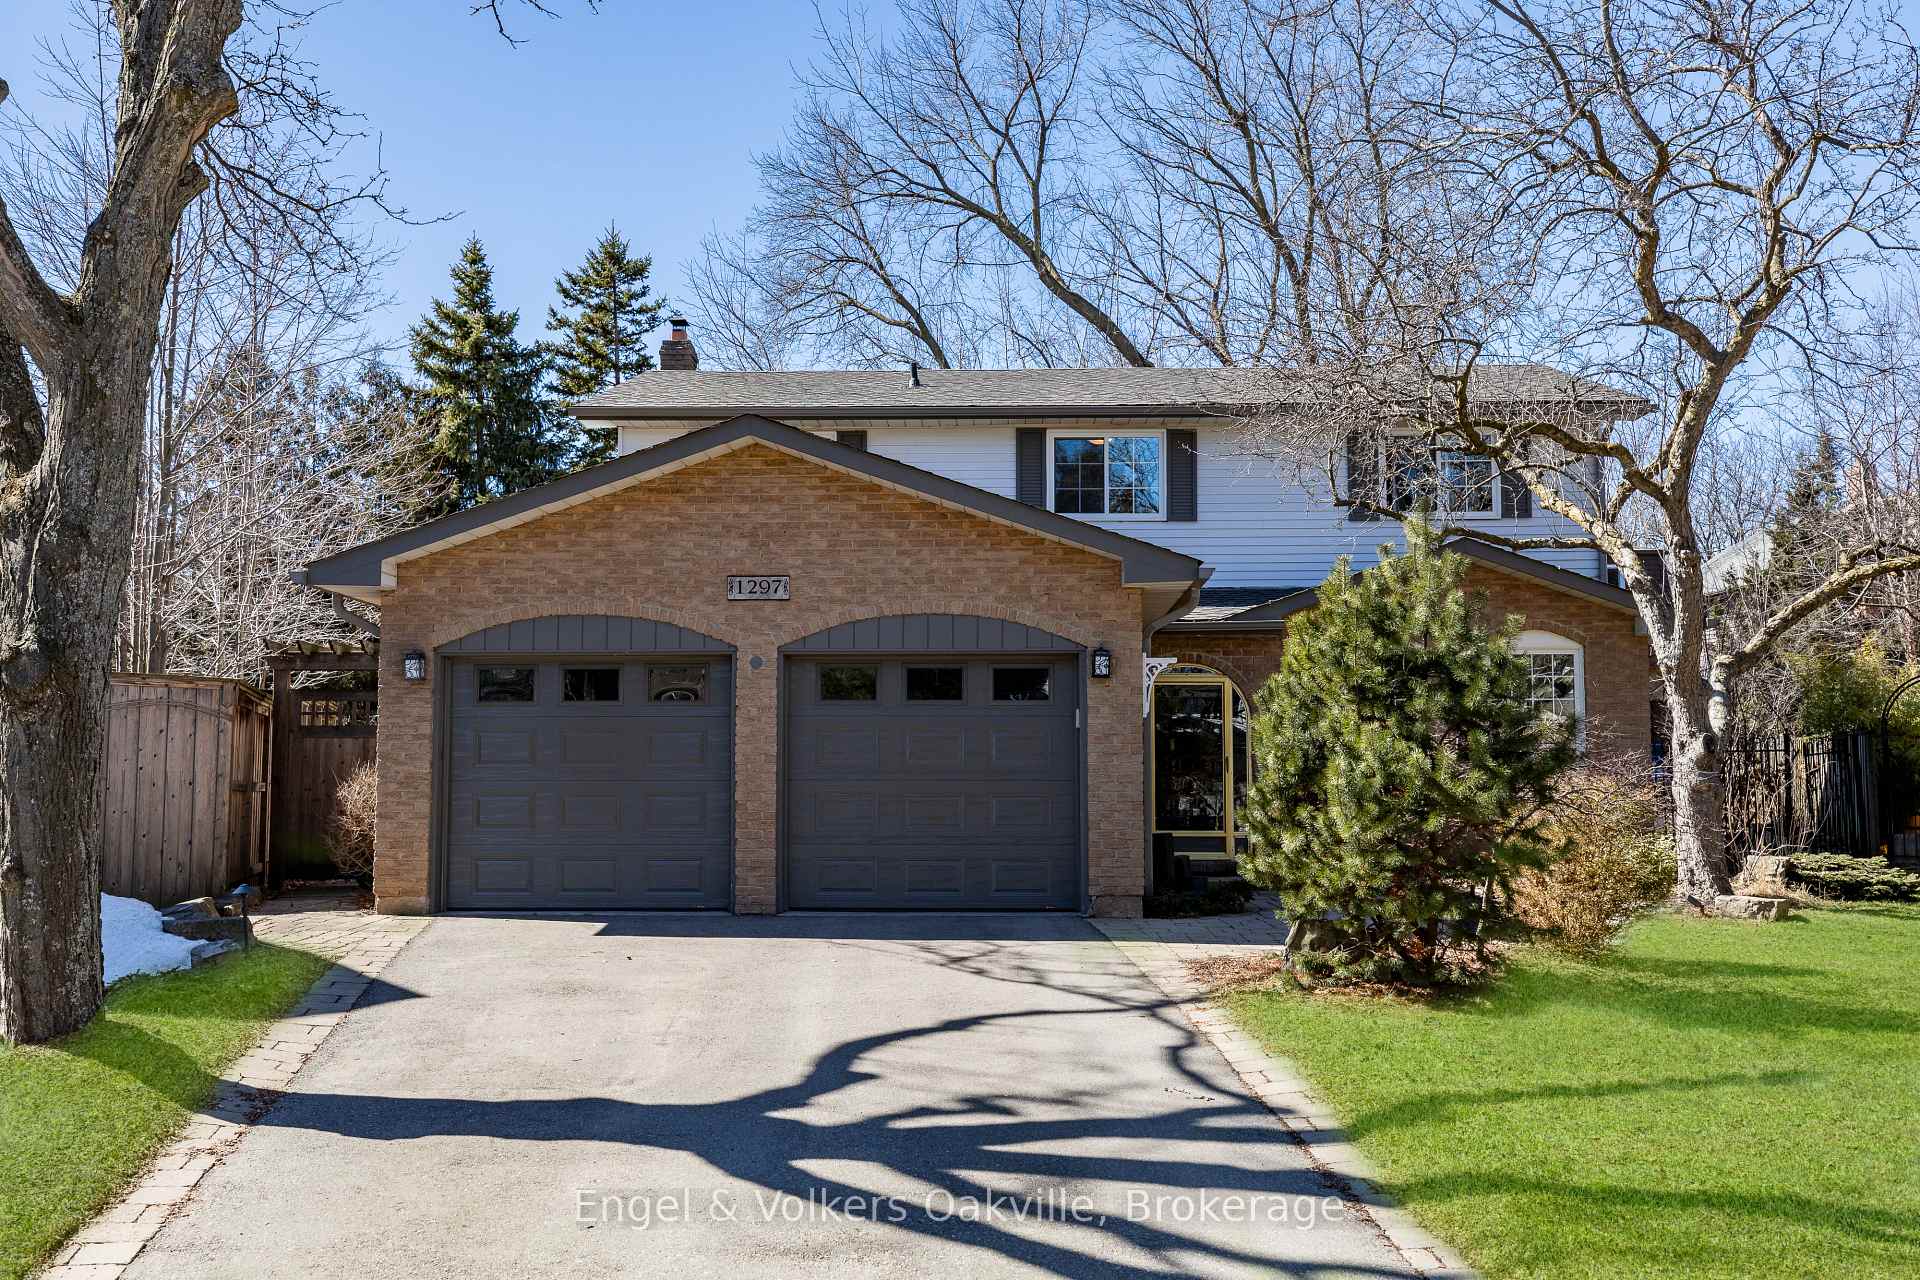
1297 Henley Place
1297 Henley Place
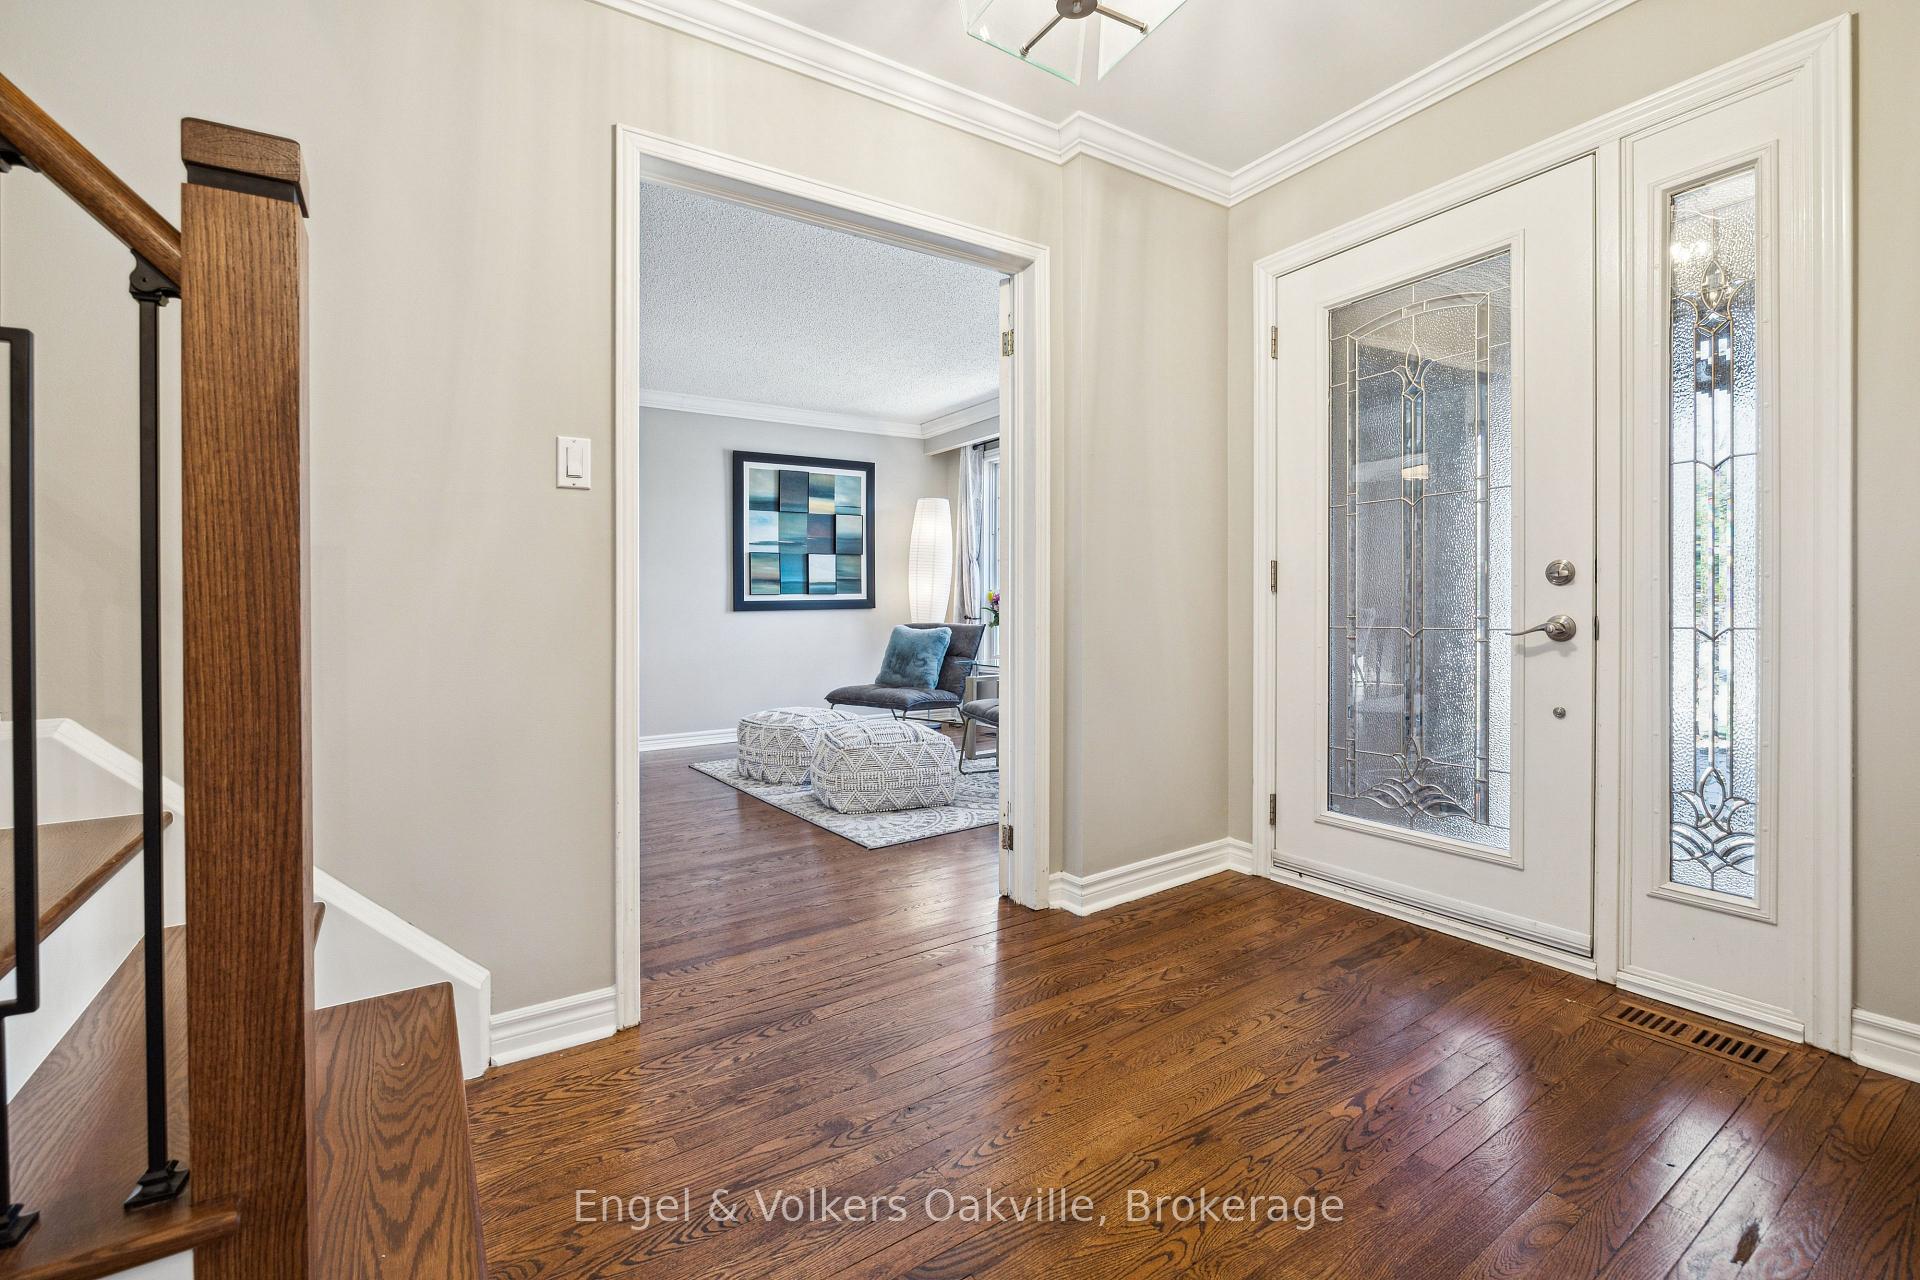 See all 50 photos
Property history
Facts and features
- BasementFinished
- Age of home31–50 years
- Water, sewerMunicipal
- HeatingForced air
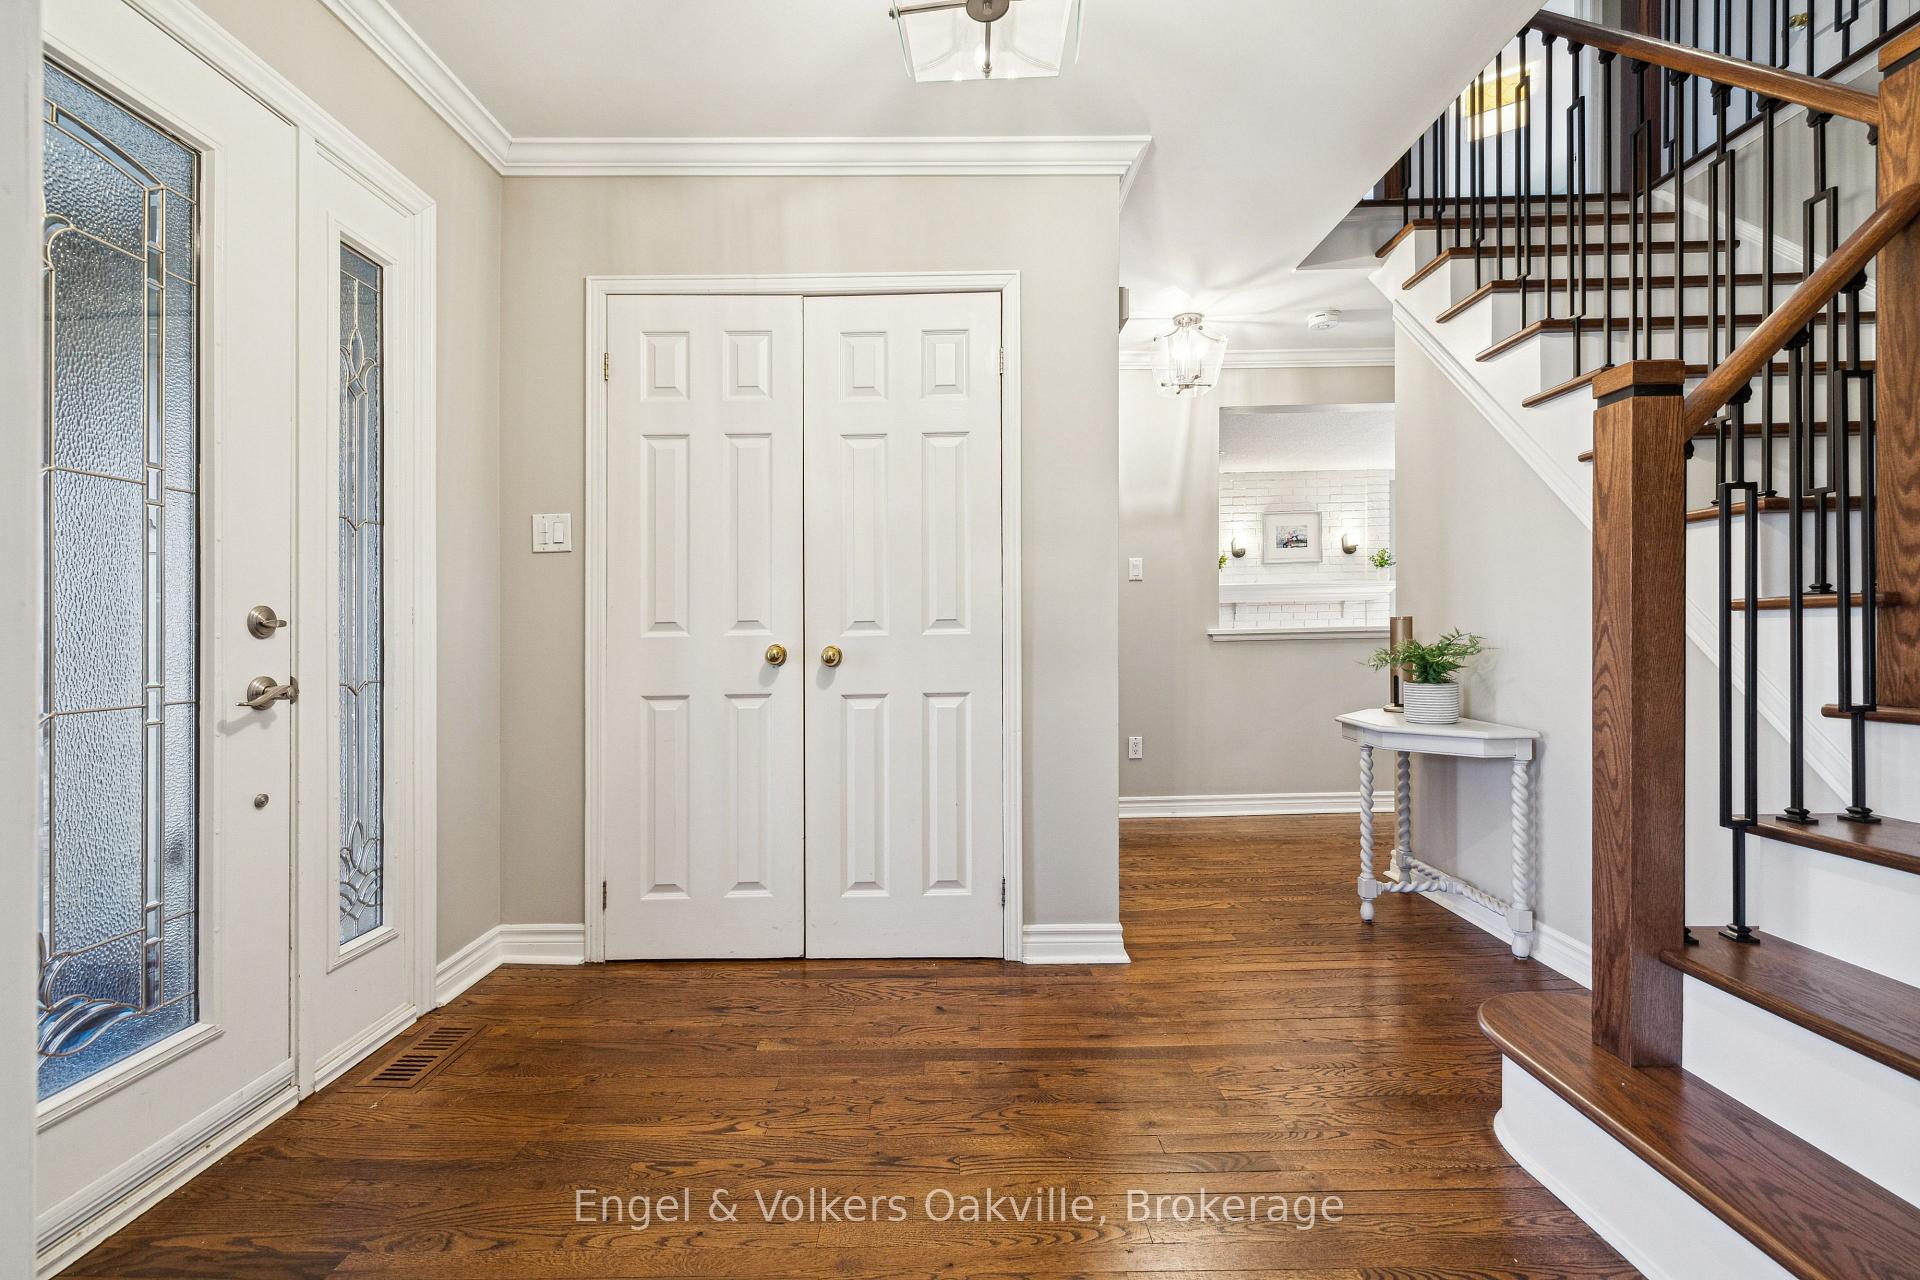
- Hardwood floors
- Fireplace
- Central air
The homeDetached, 2-storey, Age 31–50 years
- Type: Detached
- Style: 2-storey
- Age: 31–50 years
- Living space: 2,000–2,500 sq ft
- Basement: Finished
- View: Park/greenbelt, trees/woods, garden
InsideFireplace Yes, wood, Hardwood, Tile, Auto garage door remote, water heater, sump pump
- Fireplace: Yes, wood
- Flooring: Hardwood, Tile
- Features: Auto garage door remote, water heater, sump pump
- Rooms above ground: 9
- Bedrooms: 4
- Bathrooms: 3
- Kitchens: 1
- Family room: Yes
Outside and lotBrick, Asphalt shingle, Poured concrete
- Exterior: Brick
- Roof: Asphalt shingle
- Foundation: Poured concrete
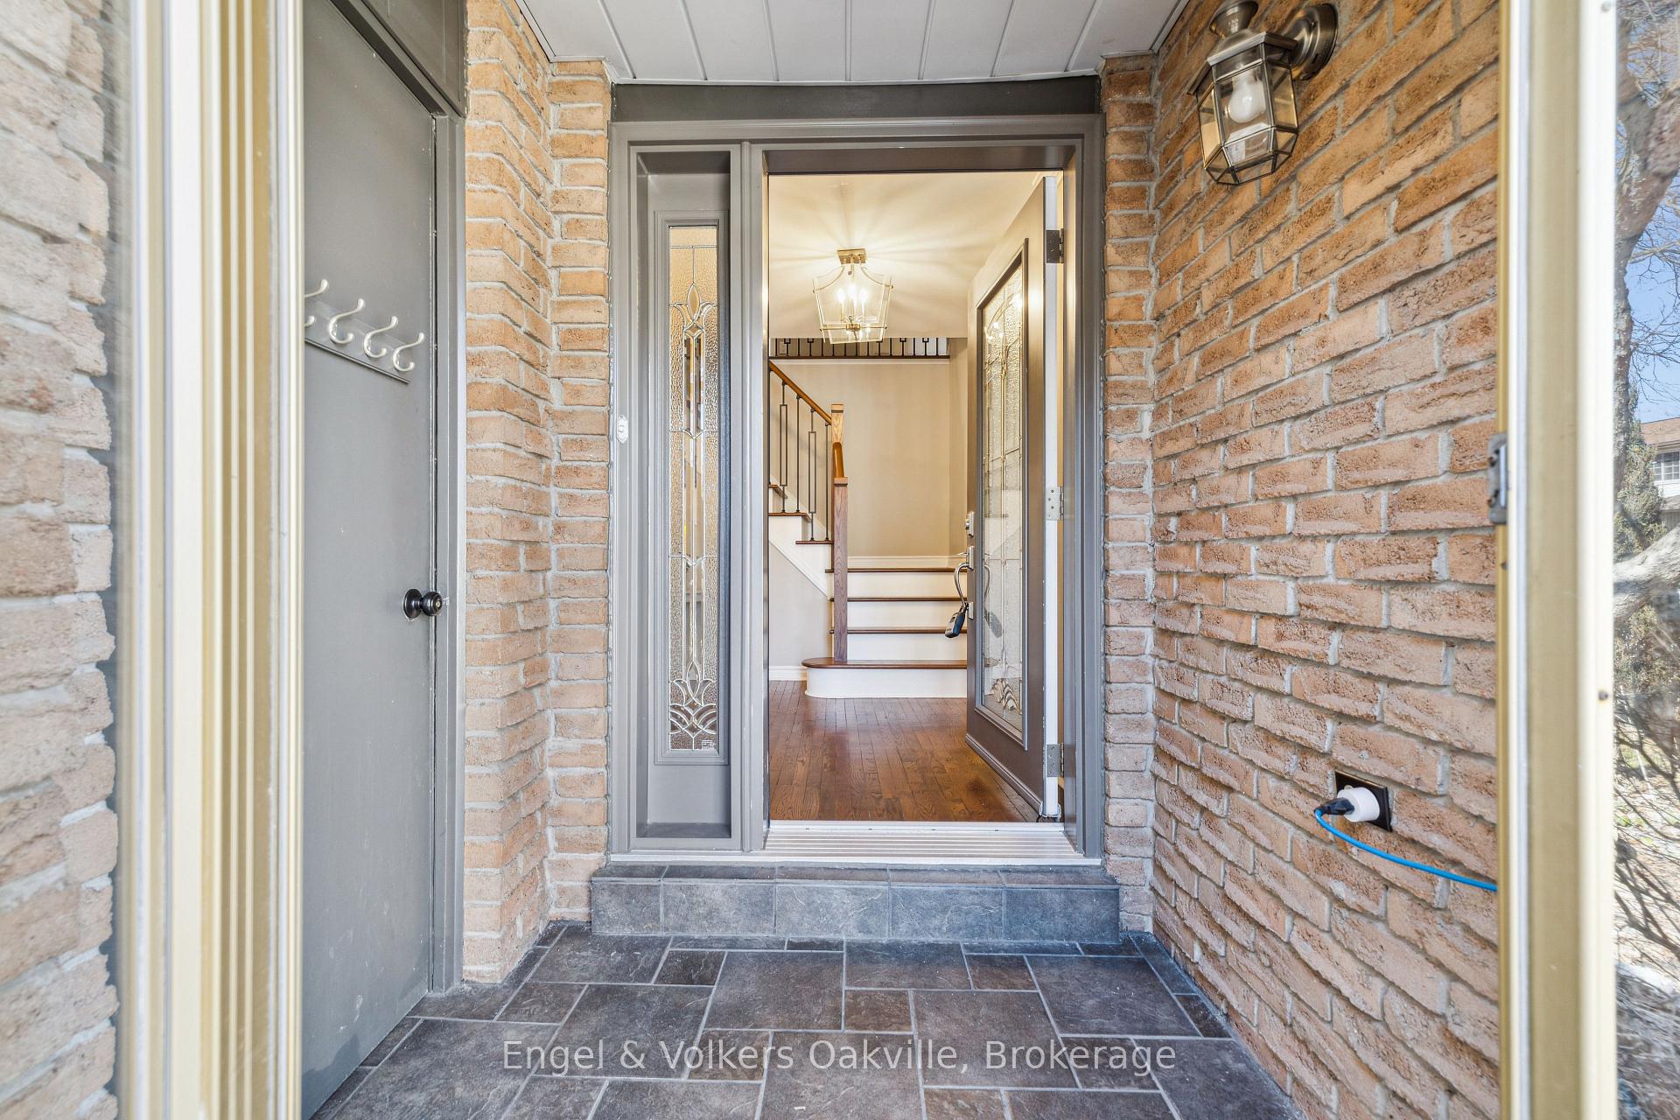
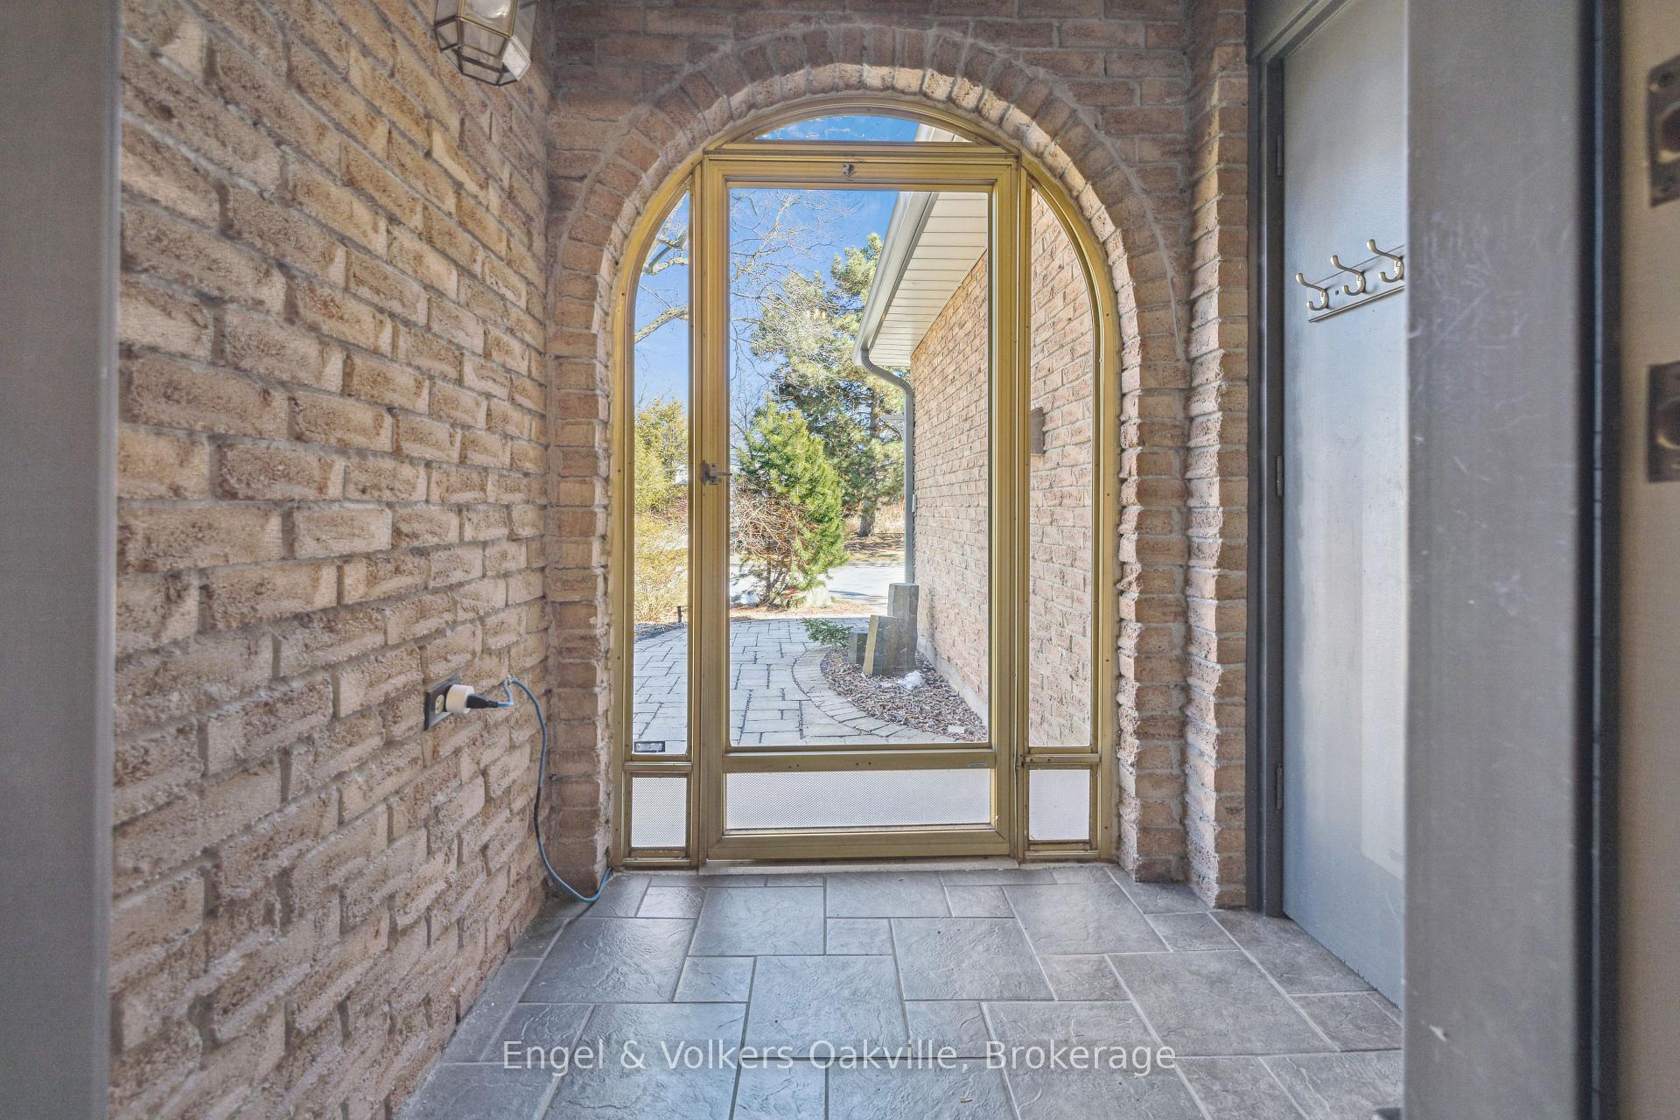
- Features: Porch enclosed, landscaped, deck, hot tub, lighting, patio, privacy
- Size: 35.8 × 98.8 ft
Parking2 Garage, Attached
- Spaces: 2 Garage
- Garage: Attached
Heating, water and powerForced air, gas, Central air, Municipal water
- Heating: Forced air, gas
- Cooling: Central air
- Water: Municipal water
- Sewer: Municipal sewer
- Natural gas: Yes
- Hydro: Yes
- Cable: Available
Costs and taxesTaxes $6,940 a year, HST included in the price, Hot water rental
- Taxes, 2025: $6,940 a year
- HST: HST included in the price
- Rental items: Hot water rental
Included in the saleExisting fridge, stove, built in dishwasher, washer, dryer, garage shelving, garage door openers, hot tub as is
- Included: Existing fridge, stove, built in dishwasher, washer, dryer, garage shelving, garage door openers, hot tub as is
Listing detailsW12031106, Sold, Mar 20, 2025
- MLS® number: W12031106
- Status: Sold
- Listed on: Mar 20, 2025
- Days on market: 18
- Updated: Apr 7, 2025
- Possession: Flexible
- Occupied by: Owner
- Listing brokerage: Engel & Volkers Oakville
About this home
1297 Henley Place, Oakville (Falgarwood), ON L6H 2W1
Fabulous Falgarwood Family Home ~Prime Court Location! Nestled among mature trees and located near top schools and parks, this charming 2-storey, 4 (+1)bedroom home offers an abundance of living space, perfect for family life and entertaining.The main floor features a spacious living room and a cozy family room, both designed for comfort, with a wood-burning fireplace providing a welcoming focal point. The modernized kitchen boasts a stylish breakfast bar and flows seamlessly into the sun-filled dining room extension, which overlooks the beautifully landscaped backyard. Step outside to the private outdoor patio and deck, ideal for relaxing or entertaining guests. Both the main and lower levels offer dedicated office spaces, perfect for remote work and home-based business needs. A convenient mudroom and laundry room with a pantry provide practical storage and access to the side yard, leading to the deck and outdoor hot tub. The fully finished lower level offers even more living space, with a large recreation room, private office and studio/games room that can also be used as a guest bedroom. The backyard is a true retreat, with extensive landscaping, outdoor lighting, and perennial gardens that create a peaceful and private setting for relaxation and enjoyment. Strategically situated with close proximity to top-rated schools, scenic trails, walk to parks, shopping, and easy highway access, this property represents the finest of suburban family living in one of Oakville's desirable neighbourhoods.
Ask about this home
A HOMEH agent will answer your questions about this home.
Around this home
Daily convenience, out of 100, from the distances below
Schools nearby
School rating, out of 10.
Helpful calculators
Your HOMEH agent

"I would see it this week."