

131 Genesee Drive
131 Genesee Drive
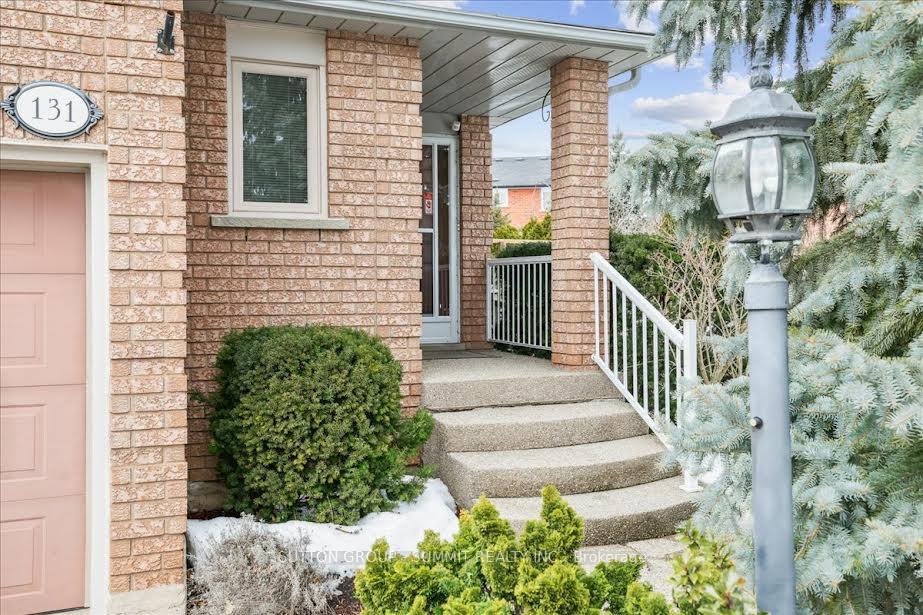 See all 33 photos
Property history
Facts and features
- BasementUnfinished
- Age of home31–50 years
- Water, sewerMunicipal
- Lot shapePie
- Hardwood floors
- Fireplace
- Central air
The homeLink, 2-storey, Age 31–50 years
- Type: Link
- Style: 2-storey
- Age: 31–50 years
- Living space: 1,500–2,000 sq ft
- Basement: Full, unfinished
InsideFireplace Yes, wood, Hardwood, Lower level
- Fireplace: Yes, wood
- Flooring: Hardwood
- Laundry: Lower level
- Features: Central vacuum, garburator, workbench
- Rooms above ground: 5
- Bedrooms: 4
- Bathrooms: 3
- Kitchens: 1
- Family room: Yes
Outside and lotBrick, Asphalt shingle, Poured concrete
- Exterior: Brick
- Roof: Asphalt shingle
- Foundation: Poured concrete
- Features: Deck
- Size: 28.31 × 117.01 ft
- Shape: Pie
Parking1 Garage, Attached, Private double
- Spaces: 1 Garage
- Garage: Attached
- Driveway: Private double
Heating, water and powerForced air, gas, Central air, Municipal water
- Heating: Forced air, gas
- Cooling: Central air
- Water: Municipal water
- Sewer: Municipal sewer
Costs and taxesTaxes $4,902 a year, HST No HST, Hot water heater
- Taxes, 2024: $4,902 a year
- HST: No HST
- Rental items: Hot water heater
Included in the saleCentral vac, dishwasher, dryer, refrigerator, stove, washer, window coverings,electrical light fixtures, gazebo, propane bbq, outdoor patio furniture, lawn swing.
- Included: Central vac, dishwasher, dryer, refrigerator, stove, washer, window coverings,electrical light fixtures, gazebo, propane bbq, outdoor patio furniture, lawn swing.
NearbyFenced yard, hospital, park, school
- Close to: Fenced yard, hospital, park, school
Listing detailsW11992125, Sold, Feb 26, 2025
- MLS® number: W11992125
- Status: Sold
- Listed on: Feb 26, 2025
- Days on market: 40
- Updated: Apr 7, 2025
- Possession: Flexible
- Occupied by: Vacant
- Listing brokerage: SUTTON GROUP - SUMMIT REALTY INC.
About this home
131 Genesee Drive, Oakville (River Oaks), ON L6H 5Z3
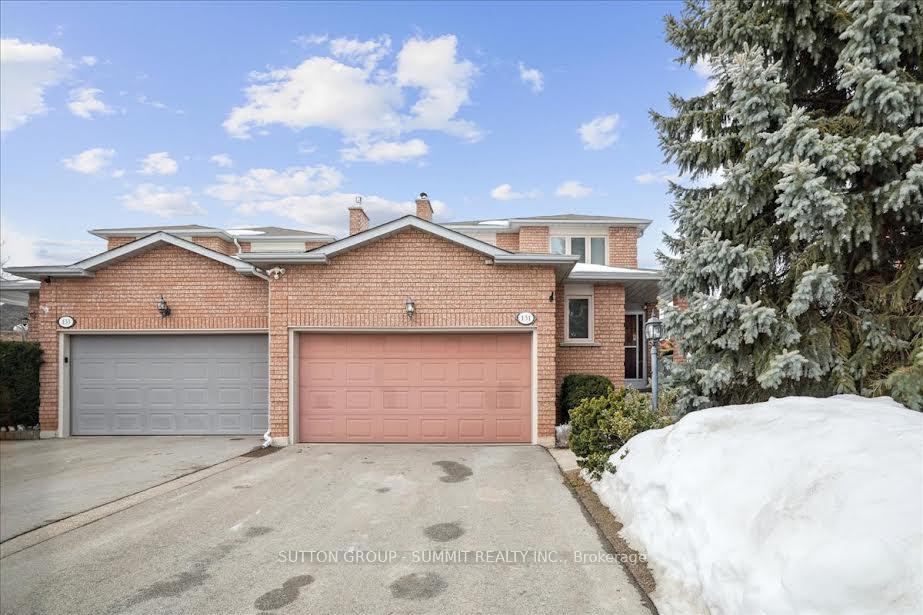
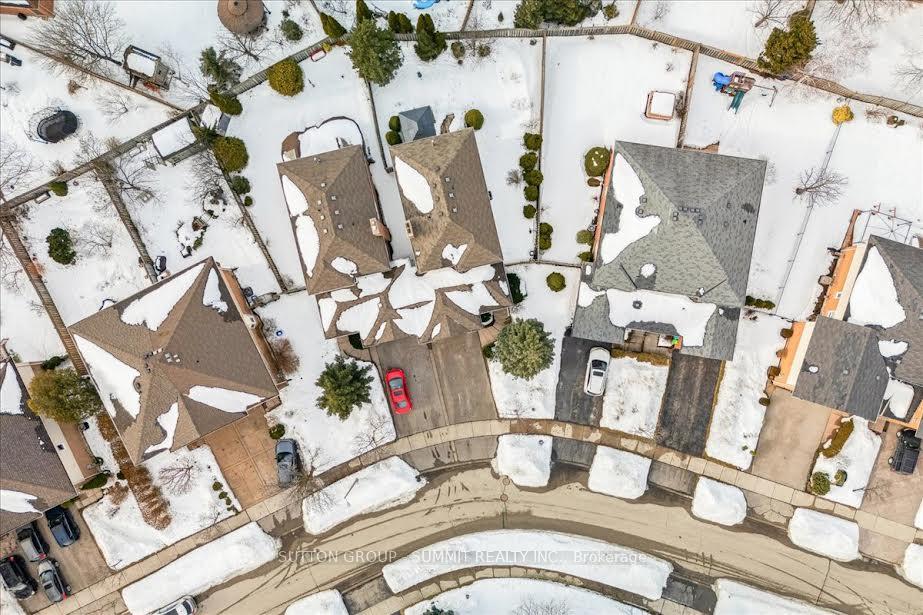
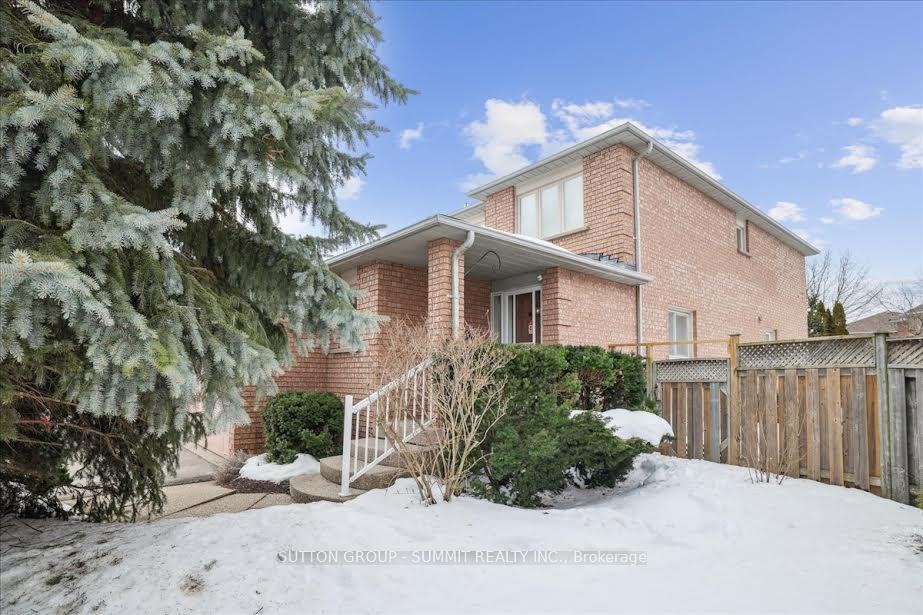
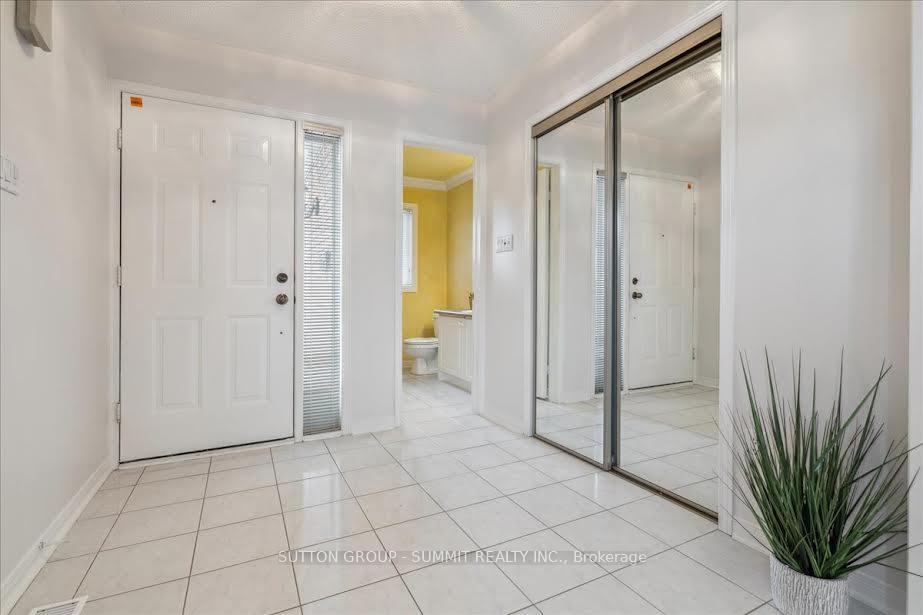
Situated on a pie-shaped lot and located in the sought-after community of River Oaks, this fantastic 4 bedroom link home is attached only at the garage. The main floor features an inviting eat-in kitchen, 2-piece bathroom, and a family room with hardwood flooring and a cozy wood-burning fireplace. A separate living and dining room provides a perfect space for gatherings. Upstairs you will find a primary bedroom with a 4-piece ensuite and walk-in closet, as well as 3 additional bedrooms and a 4-piece bathroom. The unfinished basement presents a blank canvas and includes a cold storage room, rough-in for a bathroom, and tall ceiling height, offering endless possibilities to customize and expand your living space according to your needs. Step outside into the beautifully landscaped backyard, a true outdoor oasis featuring lush gardens, and a gazebo which is perfect for relaxing or entertaining. Upgrades include: Washer (2024), Gazebo (2023), Hardwood flooring (2022), Furnace and AC (2021), Roof insulation (2014), water filter in kitchen, air exchanger. Conveniently located close to top rated schools, parks, community center, and all amenities.
Ask about this home
A HOMEH agent will answer your questions about this home.
Around this home
Daily convenience, out of 100, from the distances below
Schools nearby
School rating, out of 10.
Helpful calculators
Your HOMEH agent

"I would see it this week."