

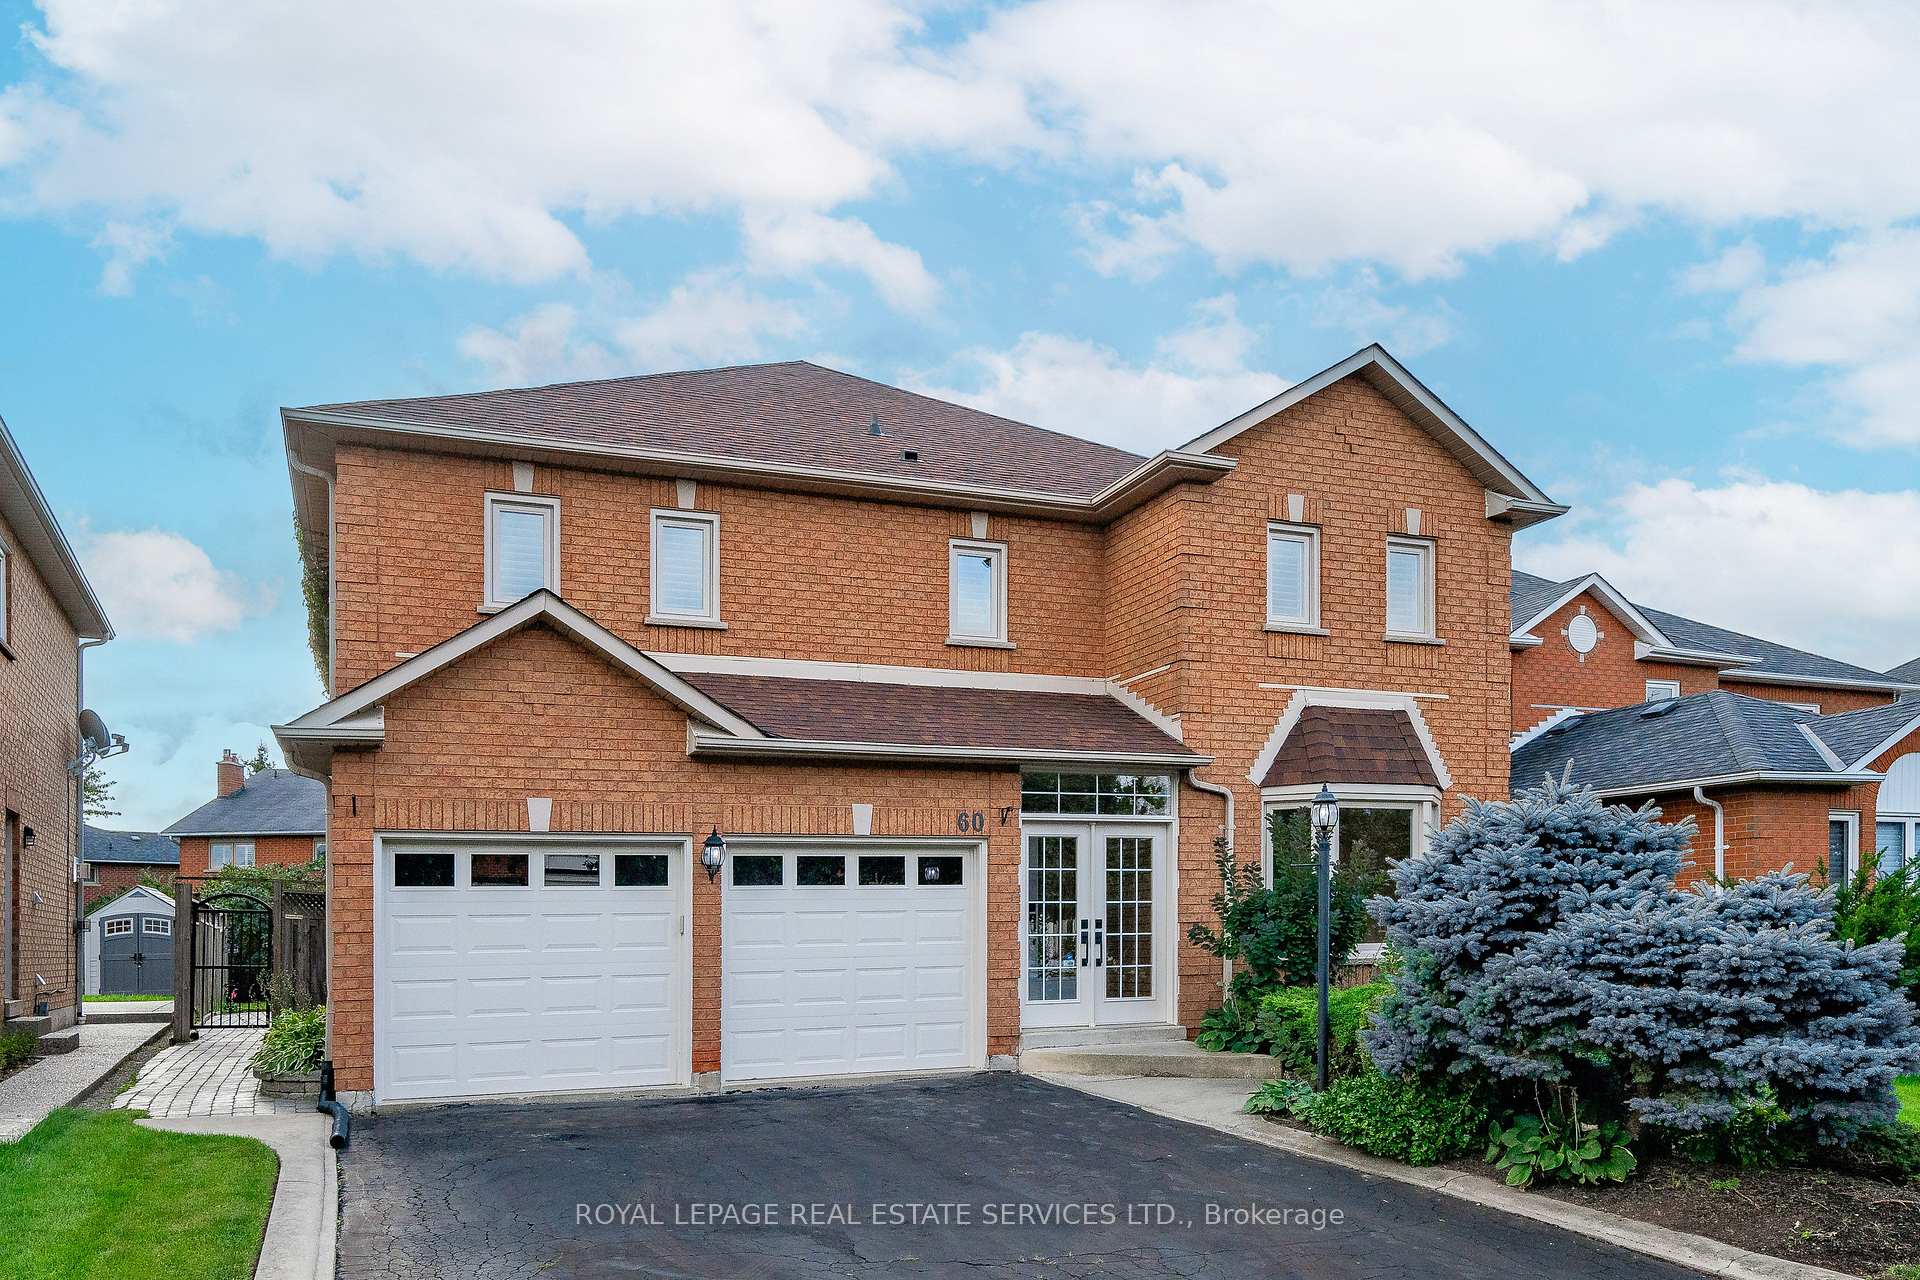
60 River Glen Boulevard
60 River Glen Boulevard
 See all 40 photos
Property history
Facts and features
- BasementFinished
- Water, sewerMunicipal
- HeatingForced air
- CoolingCentral air
- Second kitchen
- Hardwood floors
- Fireplace
- Central air
The homeDetached, 2-storey, Under 700 sq ft
- Type: Detached
- Style: 2-storey
- Living space: Under 700 sq ft
- Basement: Finished, full
InsideFireplace Yes, Hardwood, Main level
- Fireplace: Yes
- Flooring: Hardwood
- Laundry: Main level
- Features: Other
- Rooms above ground: 12
- Rooms in the basement: 3
- Bedrooms: 5 + 1 in the basement
- Bathrooms: 4
- Kitchens: 2
- Family room: Yes
Outside and lotBrick, Asphalt shingle, Concrete
- Exterior: Brick
- Roof: Asphalt shingle
- Foundation: Concrete
- Size: 48.11 × 115.33 ft
- Zoning: RL5
Parking2 Garage, Attached, Private double
- Spaces: 2 Garage
- Garage: Attached
- Driveway: Private double
Heating, water and powerForced air, gas, Central air, Municipal water
- Heating: Forced air, gas
- Cooling: Central air
- Water: Municipal water
- Sewer: Municipal sewer
Costs and taxesTaxes $7,592 a year, HST included in the price, Hot water tank
- Taxes, 2024: $7,592 a year
- HST: HST included in the price
- Rental items: Hot water tank
Included in the saleAll existing california shutters, s/s fridge, stove, dishwasher. washer & dryer appliances in basement: fridge, stove, microwave, built in dishwasher, fridge ingarage(as-is)bbq (as-is), all electrical light fixtures. in ground sprinkler system.
- Included: All existing california shutters, s/s fridge, stove, dishwasher. washer & dryer appliances in basement: fridge, stove, microwave, built in dishwasher, fridge ingarage(as-is)bbq (as-is), all electrical light fixtures. in ground sprinkler system.
NearbyHospital, place of worship, public transit, rec./commun.centre, school
- Close to: Hospital, place of worship, public transit, rec./commun.centre, school
Listing detailsW12020805, Sold, Mar 14, 2025
- MLS® number: W12020805
- Status: Sold
- Listed on: Mar 14, 2025
- Days on market: 22
- Updated: Apr 5, 2025
- Possession: 2025-03-14 / Flexible
- Occupied by: Vacant
- Listing brokerage: ROYAL LEPAGE REAL ESTATE SERVICES LTD.
About this home
60 River Glen Boulevard, Oakville (River Oaks), ON L6H 5Z6
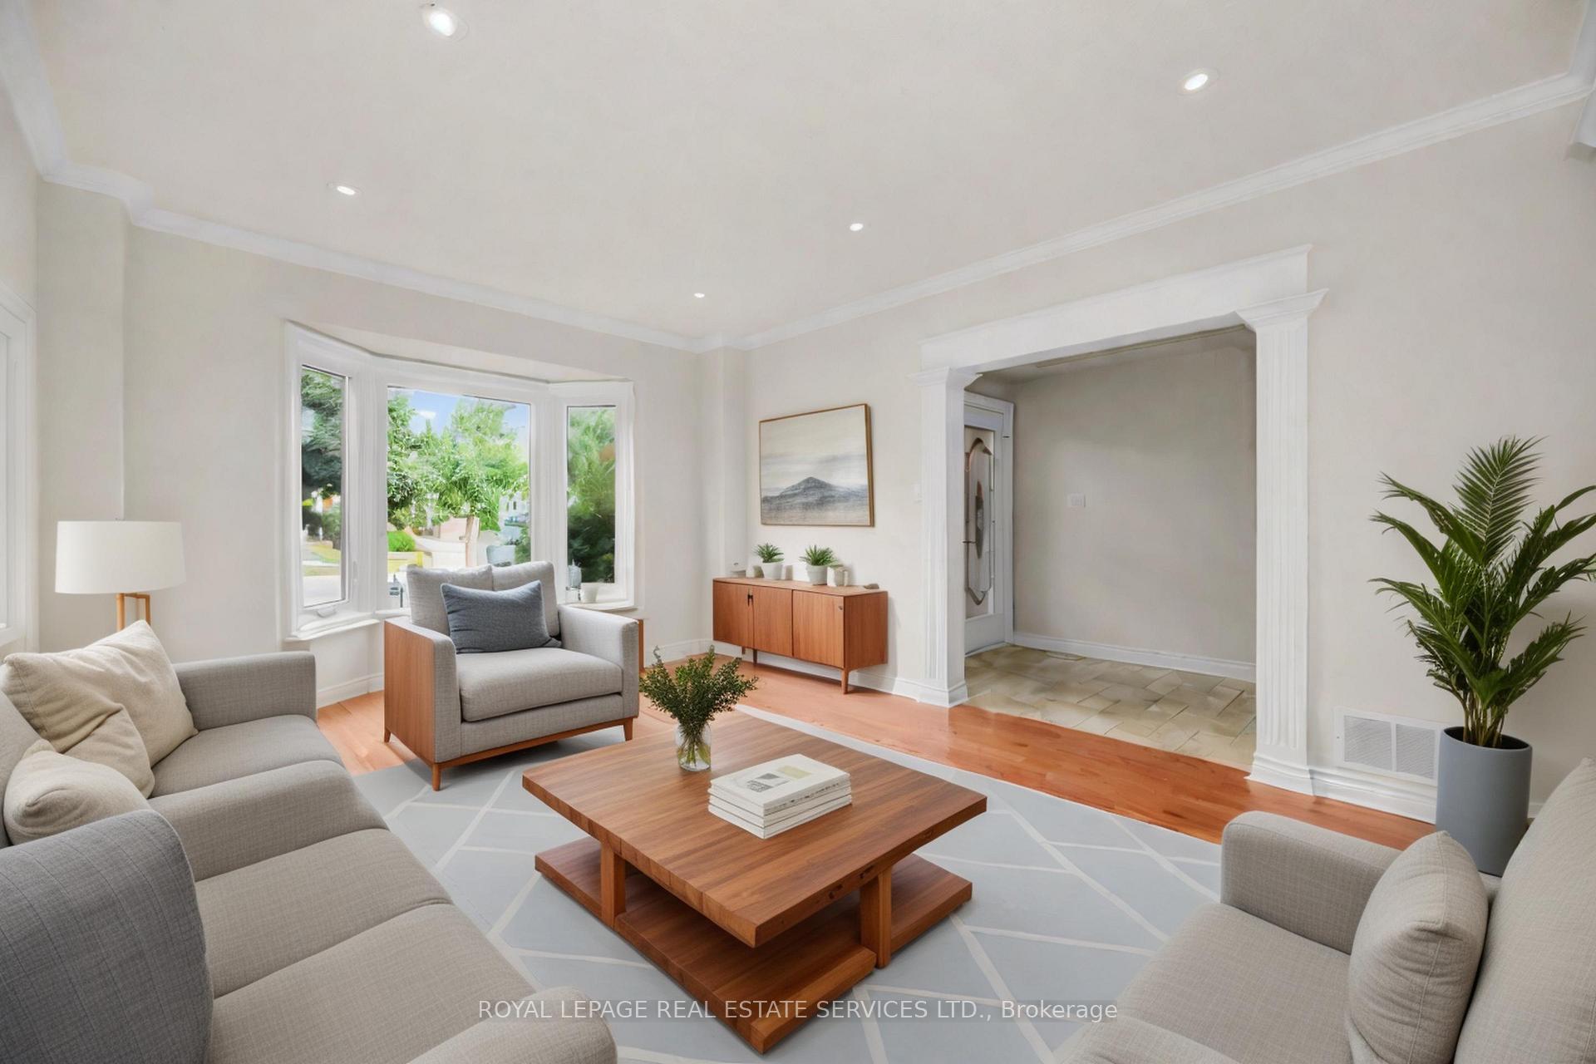
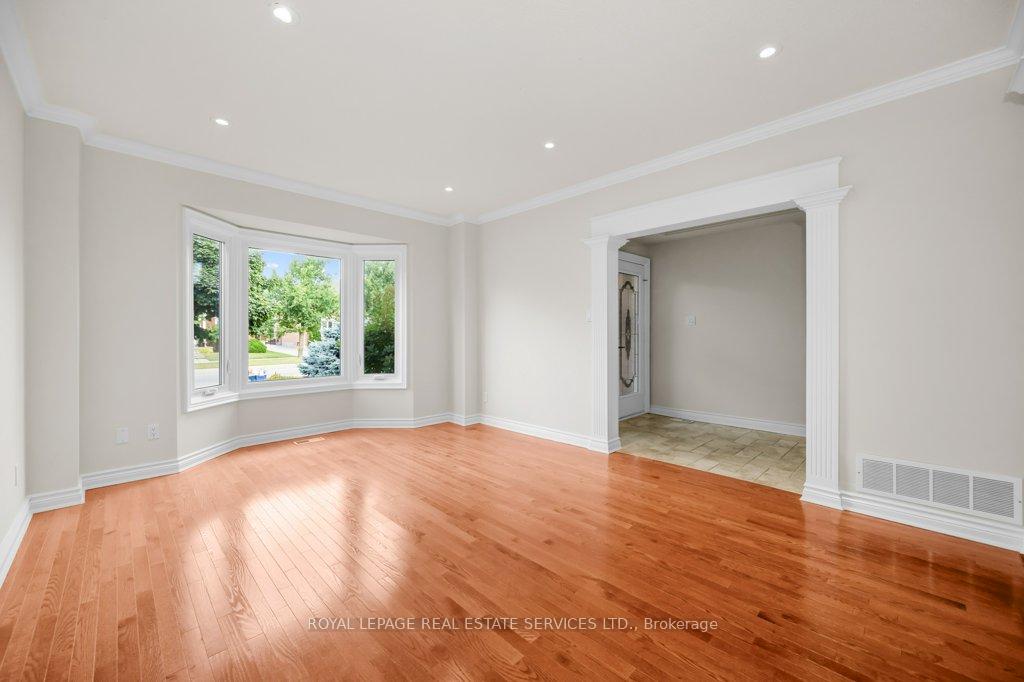
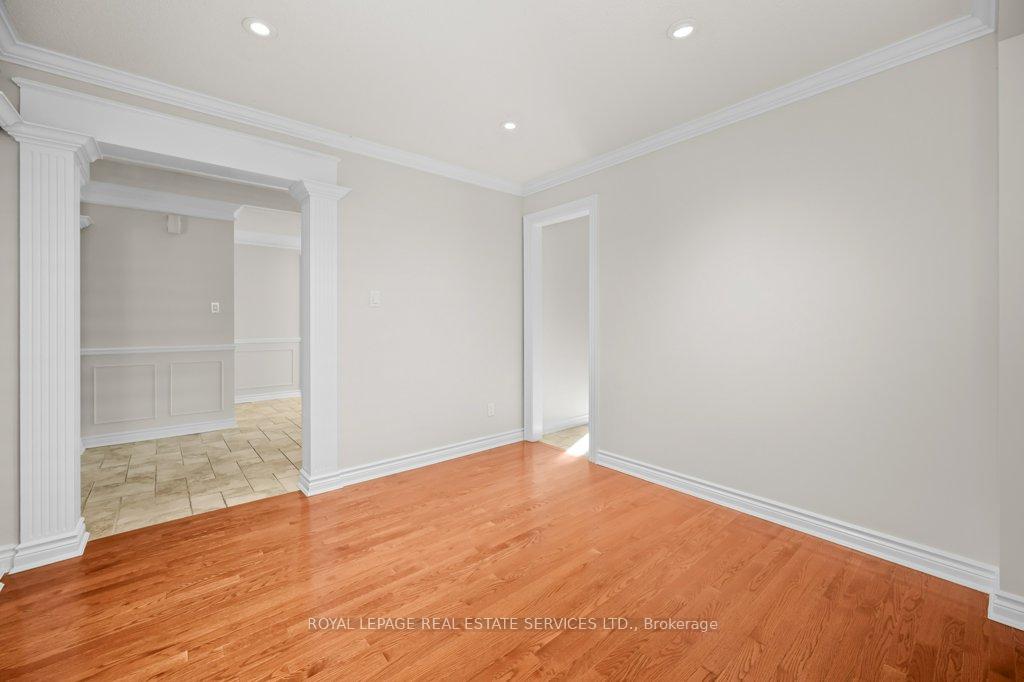
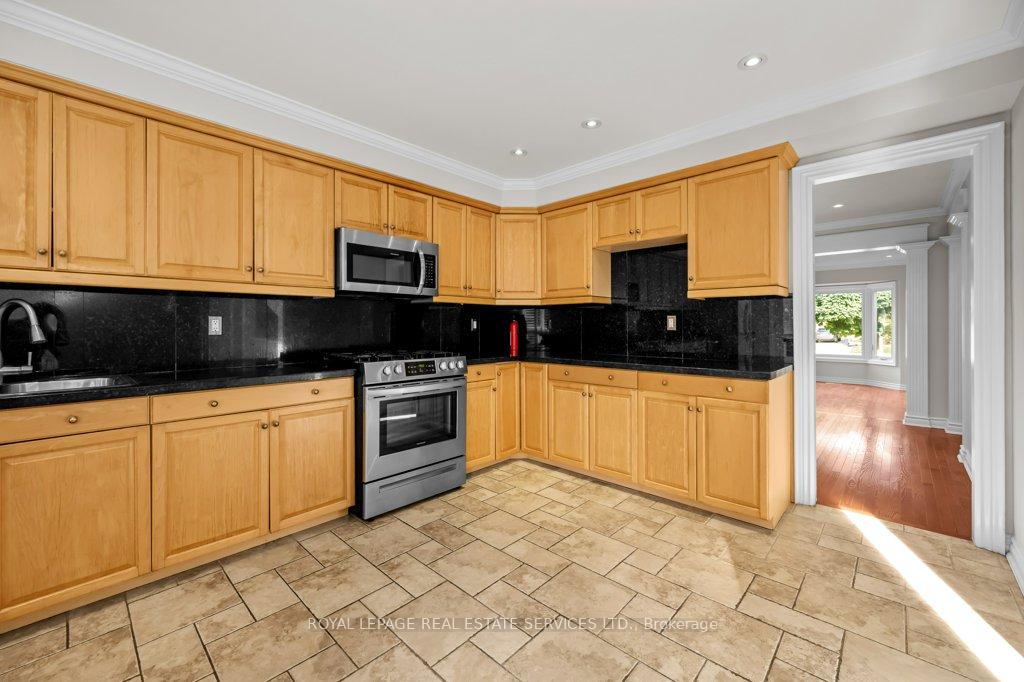
Located in the highly desirable River Oaks neighborhood, this stunning home is set on a beautifully landscaped lot, exuding exceptional curb appeal. The property features mature perennial gardens, a new in-ground sprinkler system (2024), and elegant interlocking walkways. Inside, the sun-filled main floor showcases gleaming hardwood floors, recessed lighting, and crown molding throughout, creating an inviting and stylish atmosphere. The spacious chef's kitchen is a highlight, complete with stainless steel appliances (2023),granite countertops, and under-cabinet lighting. Step outside from the kitchen to a large interlock patio, leading to a private, fully fenced backyard perfect for outdoor entertaining. The kitchen seamlessly opens into a grand dining room with soaring 17-foot ceilings, ideal for hosting family gatherings. A convenient main-floor laundry room offers easy access to the garage. A striking spiral staircase leads to the second level, where the luxurious primary suite awaits, featuring his-and-hers closets and a spa-inspired 5-piece ensuite with an oversized custom glass shower, freestanding tub, and elegant marble tile finishes. Four additional spacious bedrooms, each with hardwood floors and ample closet space, complete the upper floor. The fully finished basement provides even more living space, with a large recreation room featuring a gas fireplace, a 3-piece bath, a full kitchen, and a versatile den that can serve as an extra bedroom or home office. Ideally located near uptown Oakville, Sheridan College, Rotherglen Private School, Oakville GO Station, Oakville Place Mall, and major highways (QEW & 403), this home is also within walking distance to top-rated schools and scenic trails. Additional upgrades include new windows(2023), a roof replacement (2017), furnace & humidifier (2016), fresh paint (2024), and a garage wired for an EV charger. This exceptional home offers the perfect blend of luxury, convenience, and location, truly a must-see!
Ask about this home
A HOMEH agent will answer your questions about this home.
Around this home
Daily convenience, out of 100, from the distances below
Schools nearby
School rating, out of 10.
Helpful calculators
Your HOMEH agent

"I would see it this week."