

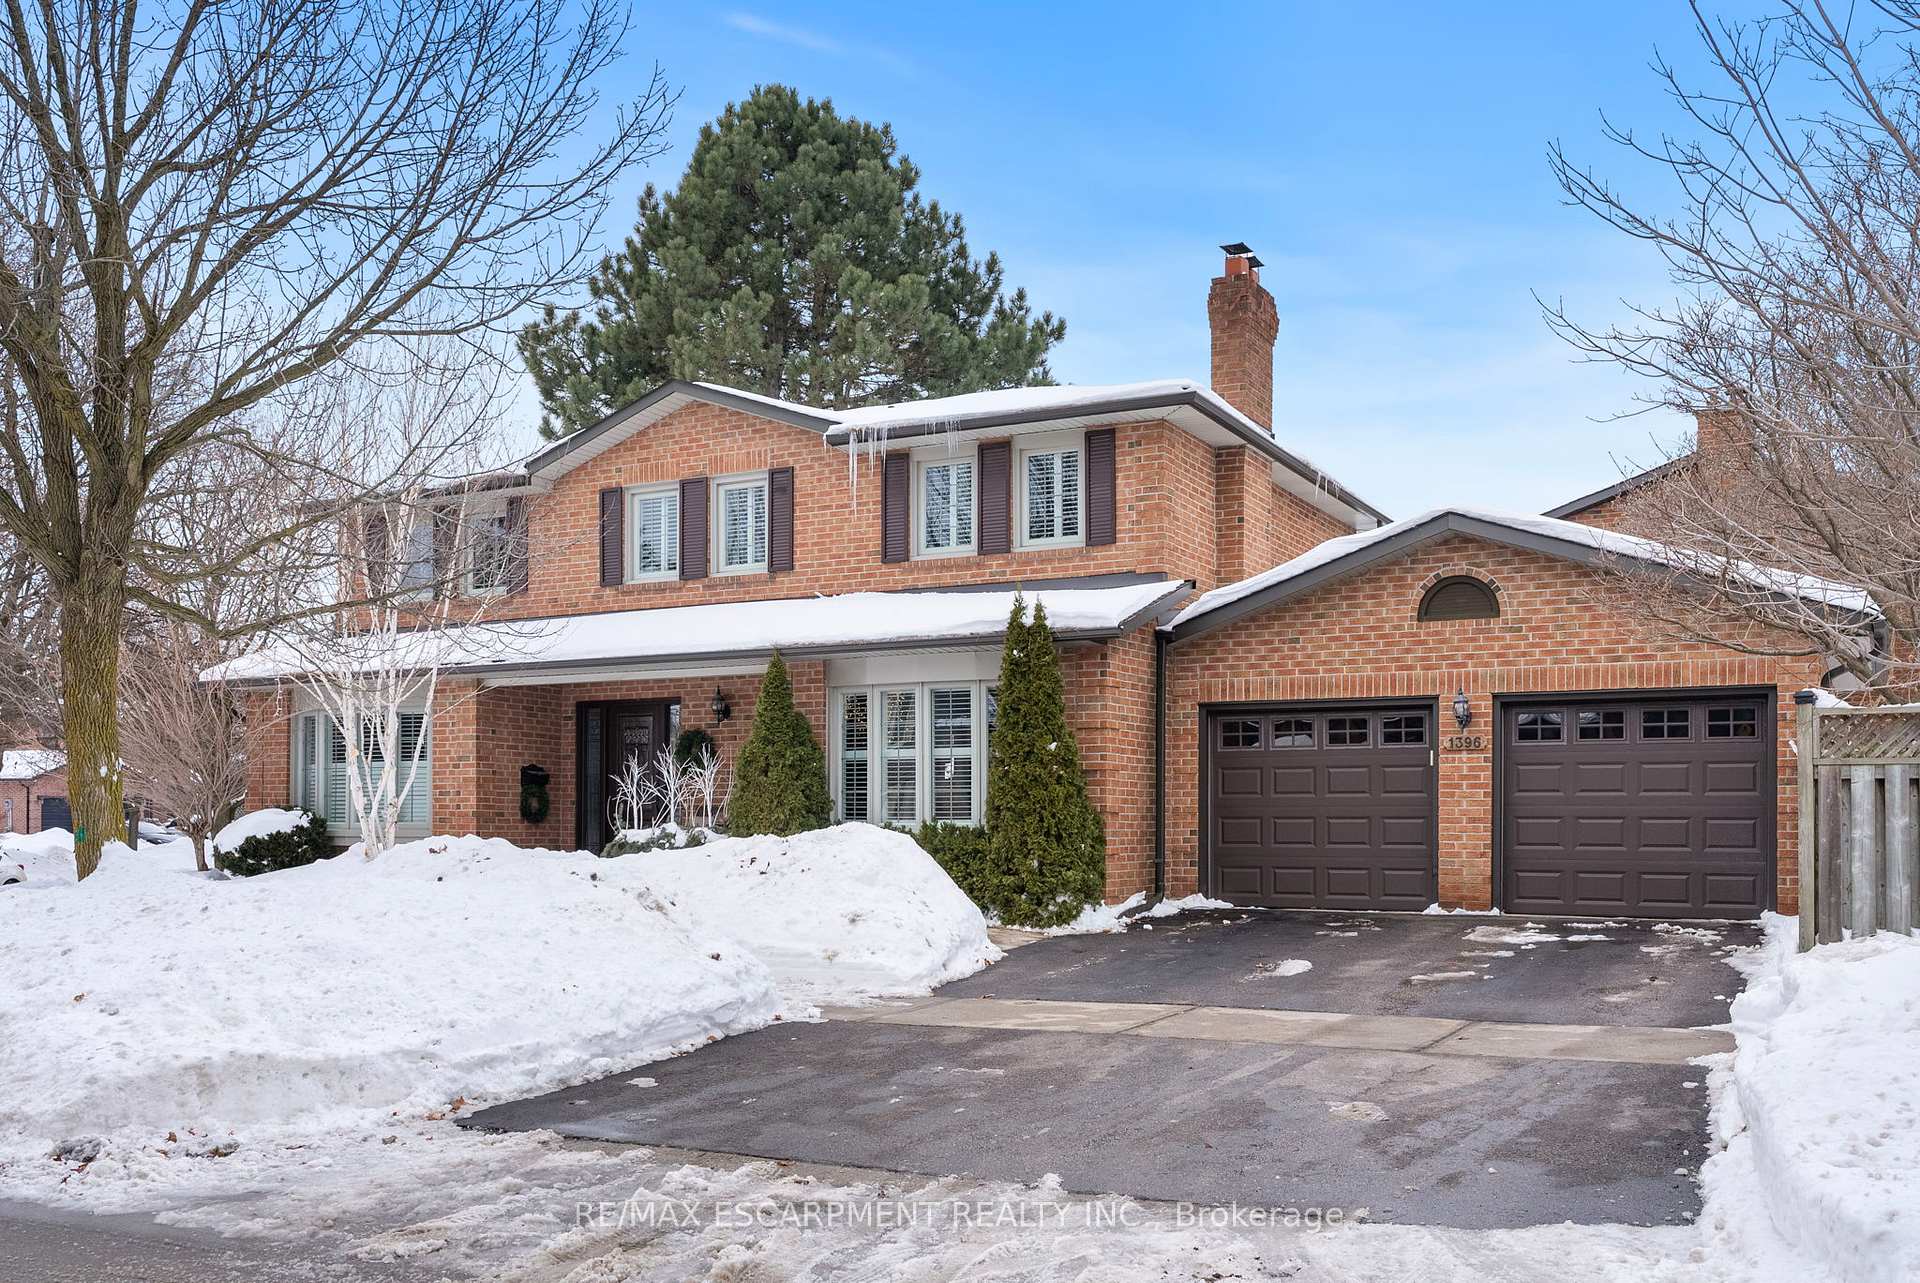
1396 Golden Meadow Trail
1396 Golden Meadow Trail
 See all 40 photos
Property history
Facts and features
- BasementFull
- Water, sewerMunicipal
- HeatingForced air
- CoolingCentral air
- Fireplace
- Central air
The homeDetached, 2-storey, 2,000–2,500 sq ft
- Type: Detached
- Style: 2-storey
- Living space: 2,000–2,500 sq ft
- Basement: Full
- Special designation: Other
InsideFireplace Yes, natural gas, wood, Main level, Other
- Fireplace: Yes, natural gas, wood
- Laundry: Main level
- Features: Other
- Security: Alarm system
- Rooms above ground: 11
- Rooms in the basement: 4
- Bedrooms: 4 + 1 in the basement
- Bathrooms: 4
- Kitchens: 1
- Family room: Yes
Outside and lotBrick, Asphalt shingle, Concrete
- Exterior: Brick
- Roof: Asphalt shingle
- Foundation: Concrete
- Features: Deck, landscaped, porch
- Size: 40.01 × 109.72 ft
- Zoning: RL3-0
Parking2 Garage, Attached
- Spaces: 2 Garage
- Garage: Attached
Heating, water and powerForced air, gas, Central air, Municipal water
- Heating: Forced air, gas
- Cooling: Central air
- Water: Municipal water
- Sewer: Municipal sewer
Costs and taxesTaxes $6,056 a year, HST included in the price, Hot water tank
- Taxes, 2024: $6,056 a year
- HST: HST included in the price
- Rental items: Hot water tank
- Under contract: Hot water heater
Included in the saleExisting refrigerator, gas oven/range, microwave, dishwasher, washer/dryer, window coverings, electrical light fixtures and california shutters., Second floor office drawers and cabinets, primary bedroom wall heat pump unit
- Included: Existing refrigerator, gas oven/range, microwave, dishwasher, washer/dryer, window coverings, electrical light fixtures and california shutters.
- Not included: Second floor office drawers and cabinets, primary bedroom wall heat pump unit
NearbyFenced yard, park, public transit, ravine, rec./commun.centre, school
- Close to: Fenced yard, park, public transit, ravine, rec./commun.centre, school
Listing detailsW12035545, Sold, Mar 21, 2025
- MLS® number: W12035545
- Status: Sold
- Listed on: Mar 21, 2025
- Days on market: 14
- Updated: Apr 4, 2025
- Possession: Flexible
- Occupied by: Owner
- Listing brokerage: RE/MAX ESCARPMENT REALTY INC.
About this home
1396 Golden Meadow Trail, Oakville (Falgarwood), ON L6H 3J5
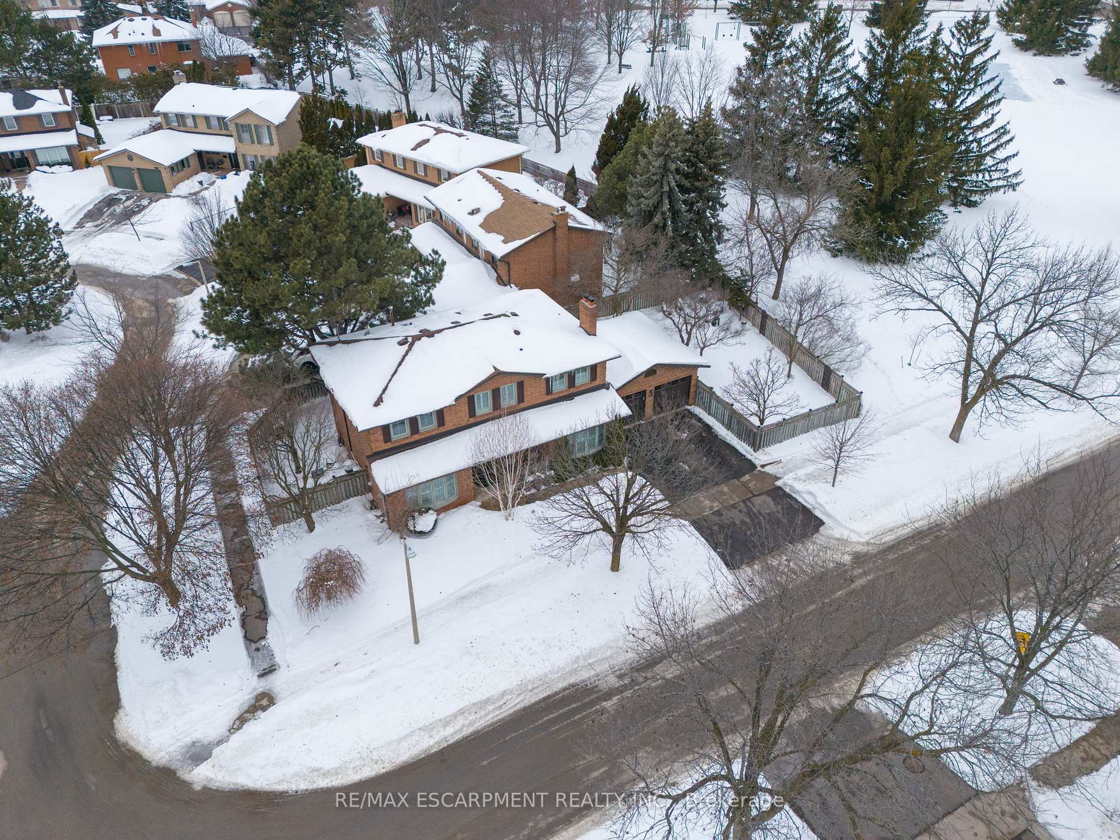
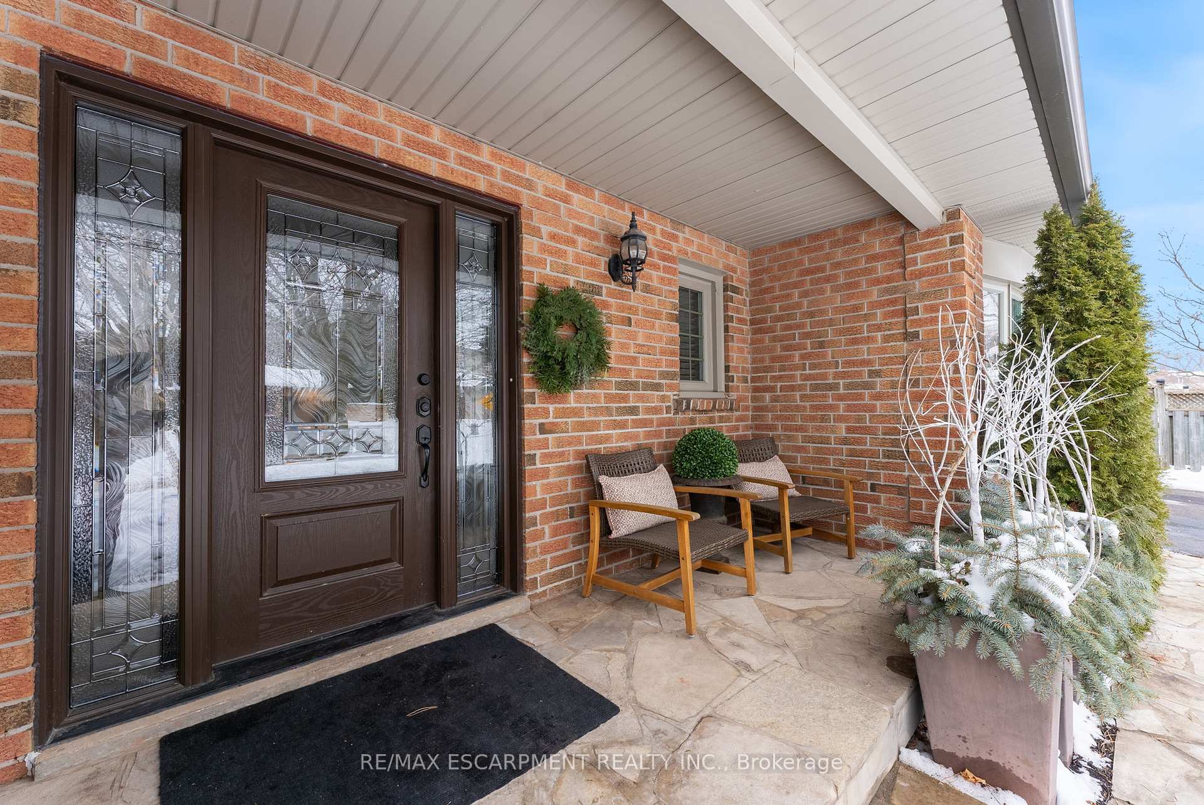
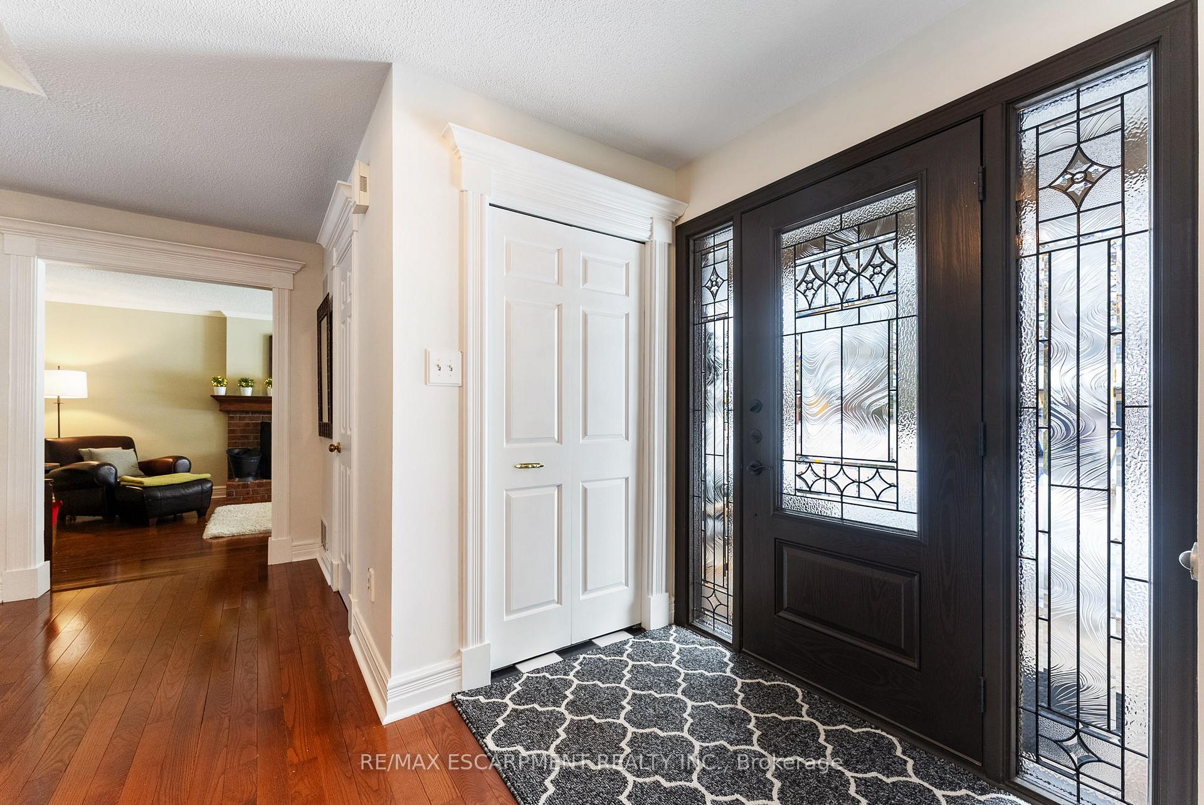
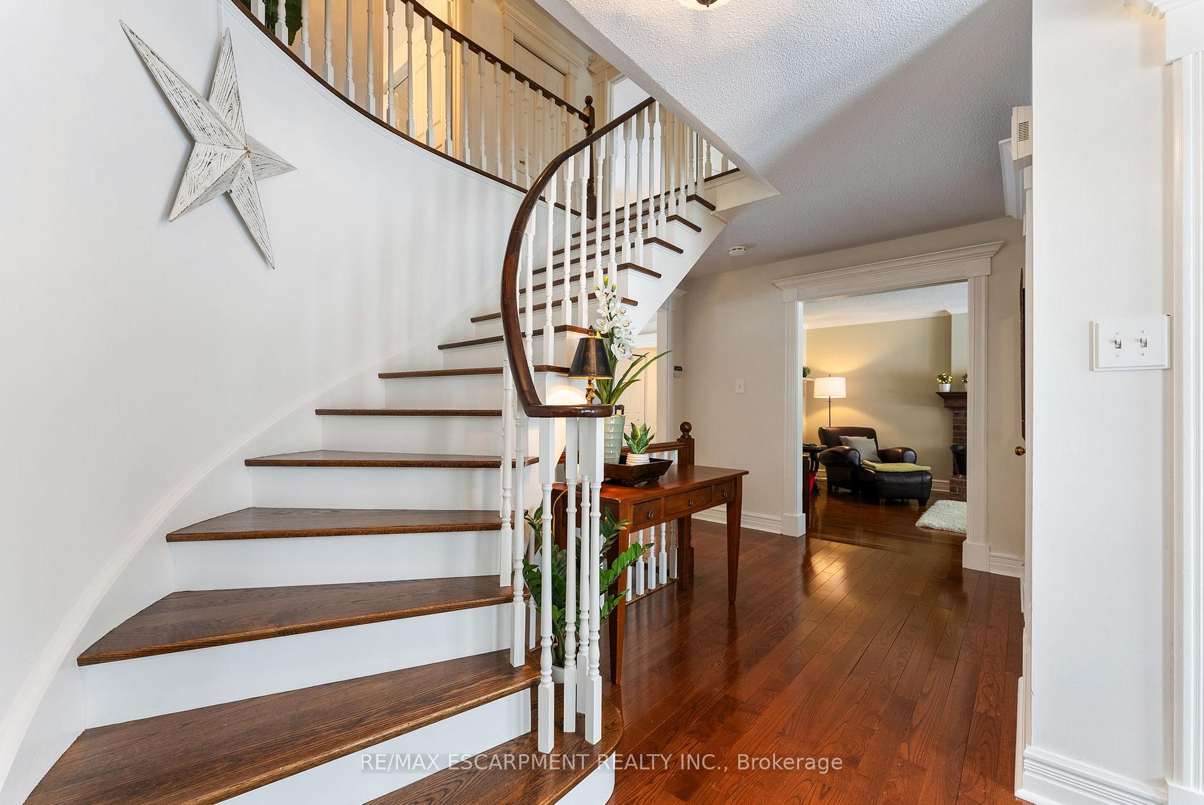
Welcome to 1396 Golden Meadow Trail. This tastefully updated 4+1 bedroom house is nestled in a quiet, well established family-friendly community within walking distance to one of Oakville's top rated schools: Iroquois Ridge High School. This active neighbourhood offers endless opportunities to enjoy the outdoors and connect with others. This spacious detached 2-story house provides approximately 2900 sq. ft. of total living space and offers the perfect blend of comfort, functionality, style and location. The front foyer leads you to two welcoming living spaces each featuring a cozy fireplace. Facing the backyard, the kitchen includes a functional peninsula, plenty of storage and a large glass garden window perfect for growing fresh herbs. Oversized sliding glass doors lead you to an expansive yet low-maintenance composite deck, great for relaxing and summer BBQs. You will also find the dining room, large pantry, laundry and a convenient powder room located on the main floor. Upstairs, the primary bedroom includes an ensuite bathroom and large closet, while three additional bedrooms and a full bathroom offer plenty of space for family, guests or office use. A comfortable, sun-filled basement allows for a sizable recreational room that can be utilized in various ways including as a playroom, theatre or games room. A furnace room, fifth bedroom and 3-piece bathroom complete this level. This home is set on a beautiful newly-landscaped private backyard, siding onto the greenspace of Golden Meadow Park and directly across the street from the trails of Morrison Valley Ravine. You are located within walking distance to many shops and restaurants and only a short drive to ALL major highways and the Oakville GO station. This charming Golden Meadow neighbourhood stands out as being a friendly and welcoming place to call home.
Ask about this home
A HOMEH agent will answer your questions about this home.
Around this home
Daily convenience, out of 100, from the distances below
Schools nearby
School rating, out of 10.
Helpful calculators
Your HOMEH agent

"I would see it this week."