

1147 Lindsay Drive
1147 Lindsay Drive
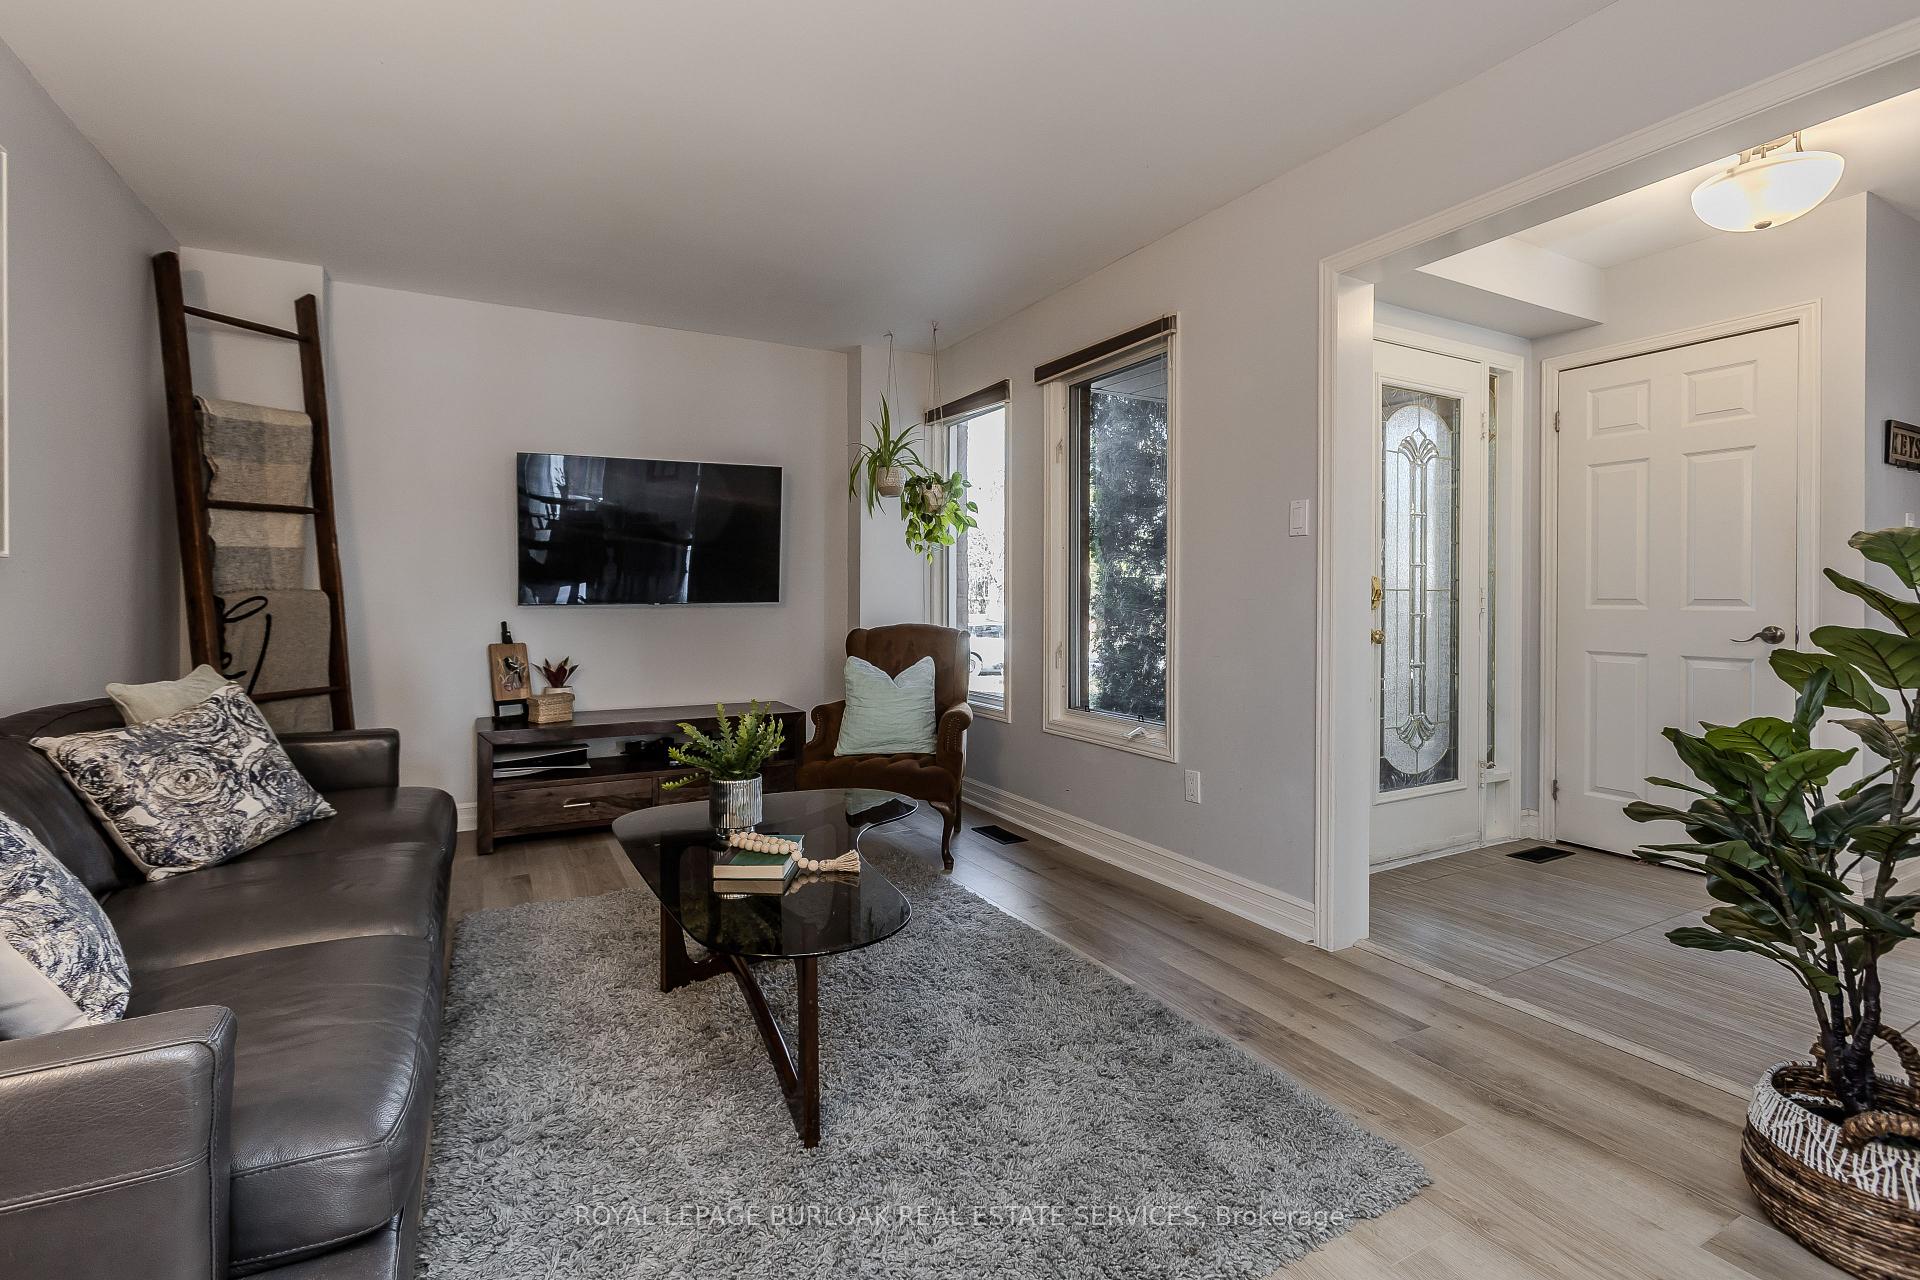 See all 44 photos
Property history
Facts and features
- BasementFinished
- Age of home31–50 years
- Water, sewerMunicipal
- HeatingForced air
- Fireplace
- Central air
The homeFreehold Townhouse, 2-storey, Age 31–50 years
- Type: Freehold Townhouse
- Style: 2-storey
- Age: 31–50 years
- Living space: 1,500–2,000 sq ft
- Basement: Finished
InsideFireplace Yes, wood, Lower level, Auto garage door remote, central vacuum, water heater owned
- Fireplace: Yes, wood
- Laundry: Lower level
- Features: Auto garage door remote, central vacuum, water heater owned
- Security: Carbon monoxide detectors, smoke detector
- Rooms above ground: 8
- Bedrooms: 4
- Bathrooms: 3
- Kitchens: 1
- Family room: Yes
Outside and lotAluminum siding, brick, Asphalt shingle, Concrete
- Exterior: Aluminum siding, brick
- Roof: Asphalt shingle
- Foundation: Concrete
- Size: 40.16 × 120.01 ft
- Zoning: RM1
Parking1 Garage, Attached
- Spaces: 1 Garage
- Garage: Attached
Heating, water and powerForced air, gas, Central air, Municipal water
- Heating: Forced air, gas
- Cooling: Central air
- Water: Municipal water
- Sewer: Municipal sewer
- Natural gas: Yes
- Hydro: Yes
- Cable: Available
- Telephone: Available
Costs and taxesTaxes $4,536 a year, HST included in the price, Rental items None
- Taxes, 2024: $4,536 a year
- HST: HST included in the price
- Rental items: None
Included in the saleFridge, stove, microwave, dishwasher, washer, dryer, central vac, window coverings, all elf's, master bedroom tv wall mount, smoke detector, carbon monoxide detector, garage door opener, Bbq in backyard, tv wall mounts on the main level and basement, small shelving in room with green paint, all mirrors and artwork to be excluded except for the washroom mirrors
- Included: Fridge, stove, microwave, dishwasher, washer, dryer, central vac, window coverings, all elf's, master bedroom tv wall mount, smoke detector, carbon monoxide detector, garage door opener
- Not included: Bbq in backyard, tv wall mounts on the main level and basement, small shelving in room with green paint, all mirrors and artwork to be excluded except for the washroom mirrors
NearbyFenced yard, place of worship, public transit, school
- Close to: Fenced yard, place of worship, public transit, school
Listing detailsW12032331, Sold, Mar 20, 2025
- MLS® number: W12032331
- Status: Sold
- Listed on: Mar 20, 2025
- Days on market: 13
- Updated: Apr 2, 2025
- Possession: Other
- Occupied by: Owner
- Listing brokerage: ROYAL LEPAGE BURLOAK REAL ESTATE SERVICES
About this home
1147 Lindsay Drive, Oakville (Queen Elizabeth), ON L6M 3B7
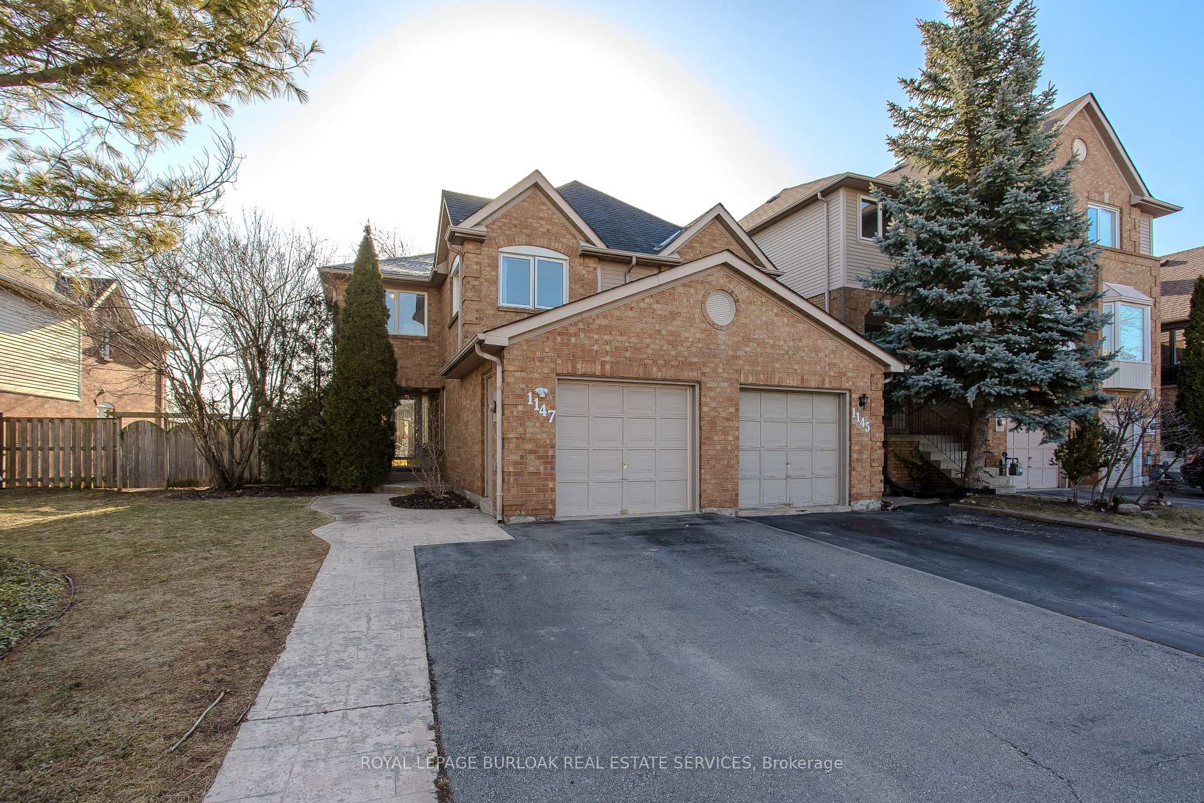
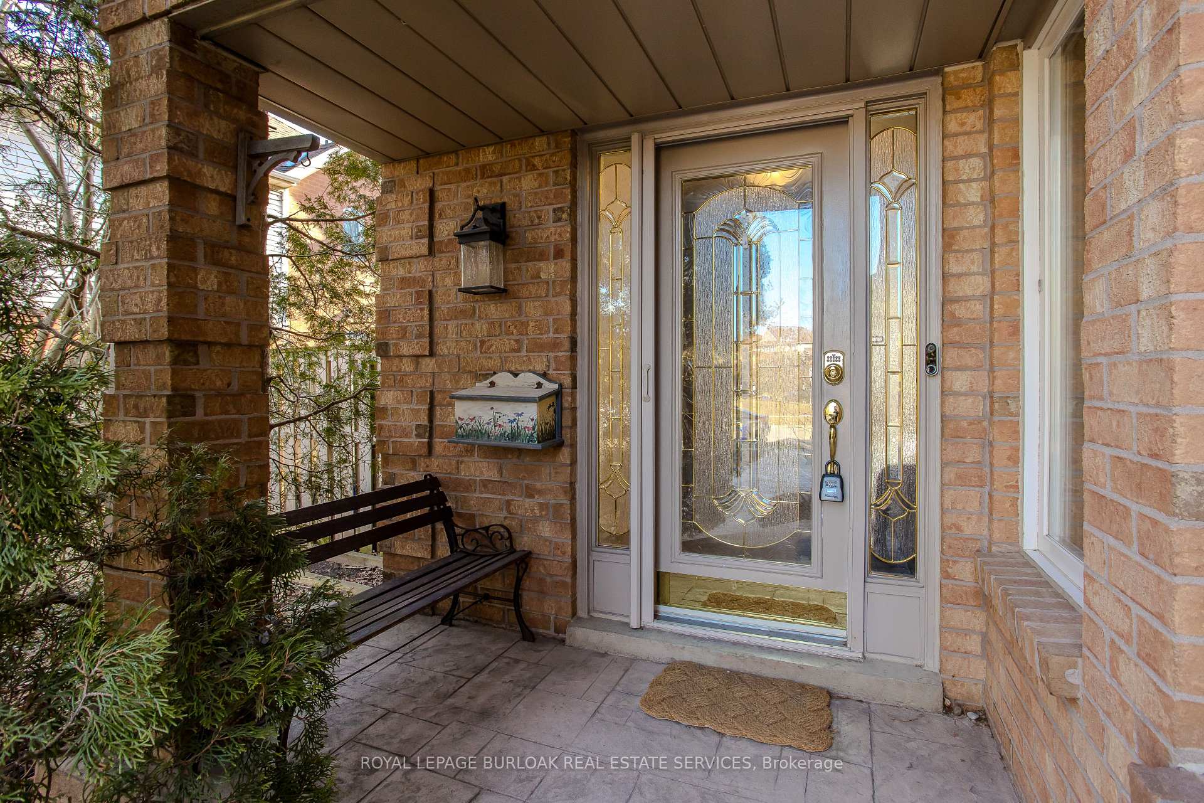
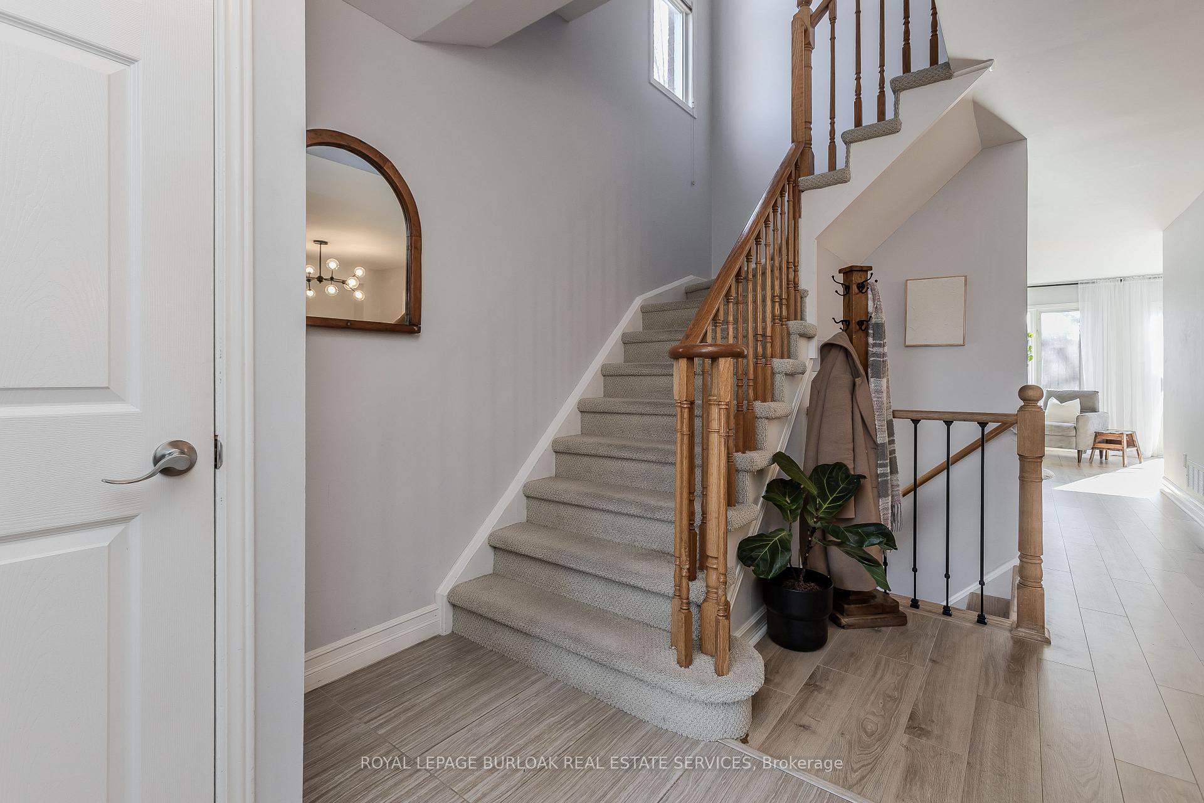
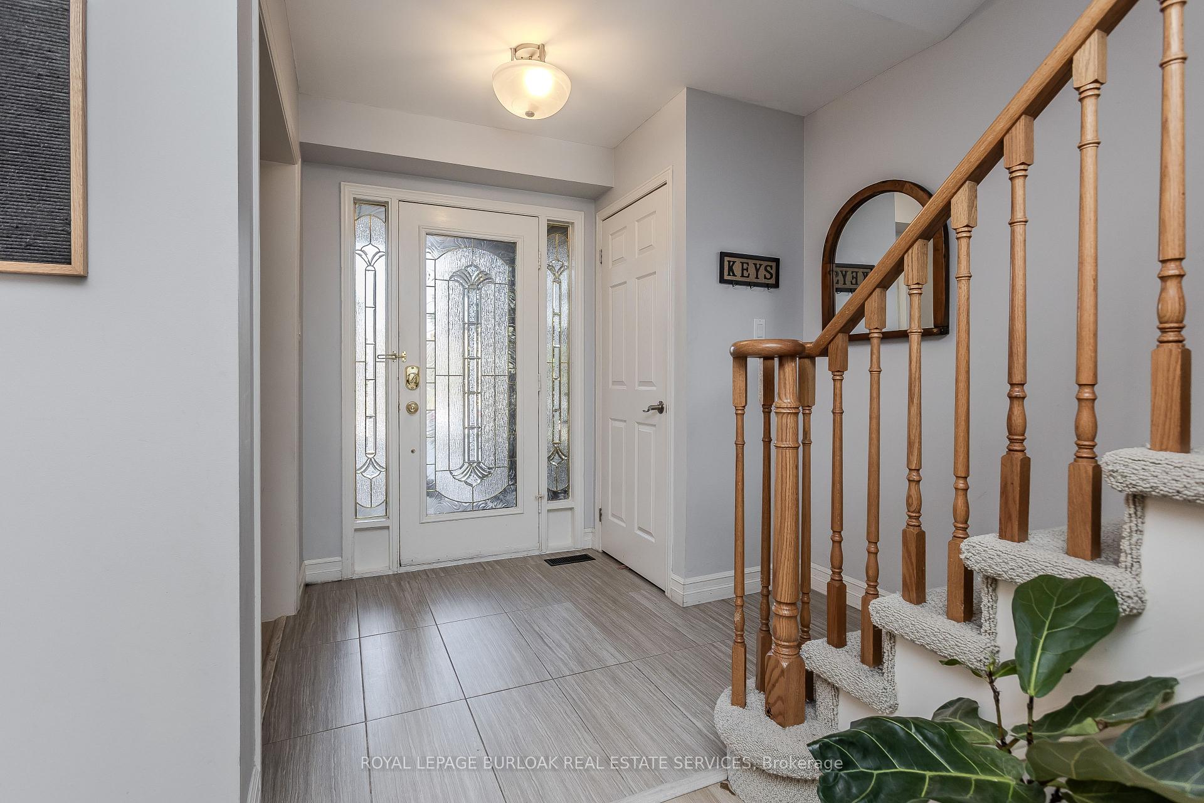
Welcome to 1147 Lindsay Drive, a beautifully updated townhome home in the sought-after Glen Abbey neighborhood an ideal setting for growing families! Nestled across from a serene green space and just minutes from 16 Mile Creek, parks & trails, Glen Abbey Golf Club, top-rated schools, amenities, and transit, this home offers the perfect blend of convenience and tranquility. With easy access to major highways, commuting is a breeze. Step onto the stamped concrete walkway leading to a charming front porch the perfect spot to unwind. Inside, youll love the updated flooring throughout, and bright open-concept layout. The main floor features a cozy living room, a welcoming dining area, and a sun-filled family room with a fireplace and walkout to the backyard. Enjoy a modern eat-in kitchen with stainless steel appliances, stove with built-in air fryer, timeless tile backsplash, glass cabinetry and ample storage. A convenient 2pc powder room completes this level. Upstairs, the expansive primary suite offers dual closets and a 4pc ensuite with double vanity, jacuzzi tub, and glass shower. Three additional well-sized bedrooms with large closets share a 4pc bathroom, ensuring plenty of space for the whole family. The fully finished basement (2020) extends your living space with a spacious rec room, additional sitting area, and ample play space, plus a storage crawl space with wired lighting. Outside, the fully fenced backyard is designed for easy maintenance with turf, and features a composite deck, BBQ gas line, and a garden shed perfect for family gatherings. The mature maple and magnolia trees add privacy and appeal. This home offers modern upgrades, space to grow, and an unbeatable location dont miss your chance to call it yours!
Ask about this home
A HOMEH agent will answer your questions about this home.
Around this home
Daily convenience, out of 100, from the distances below
Schools nearby
School rating, out of 10.
Helpful calculators
Your HOMEH agent

"I would see it this week."