

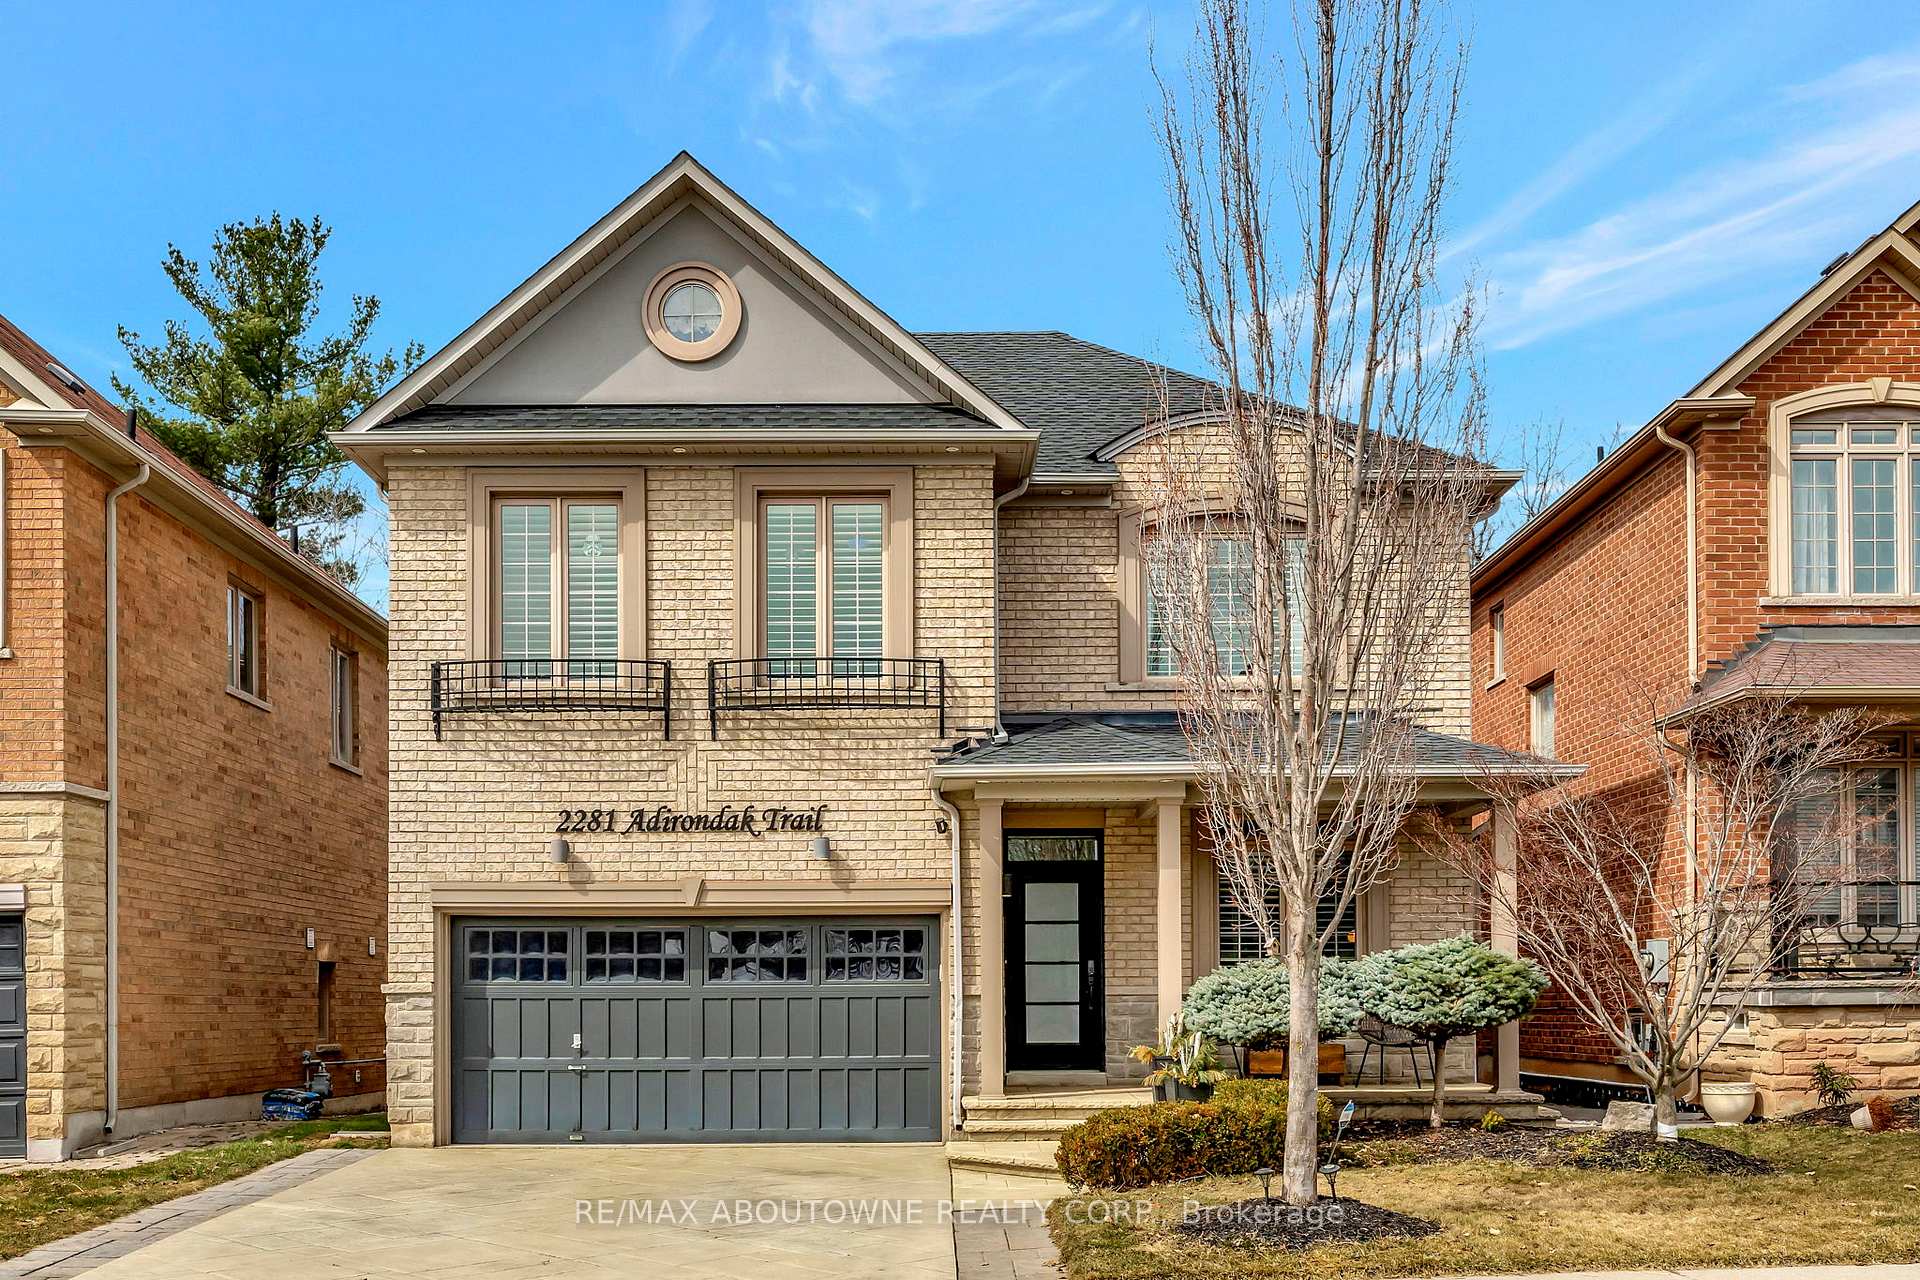
2281 Adirondak Trail
2281 Adirondak Trail
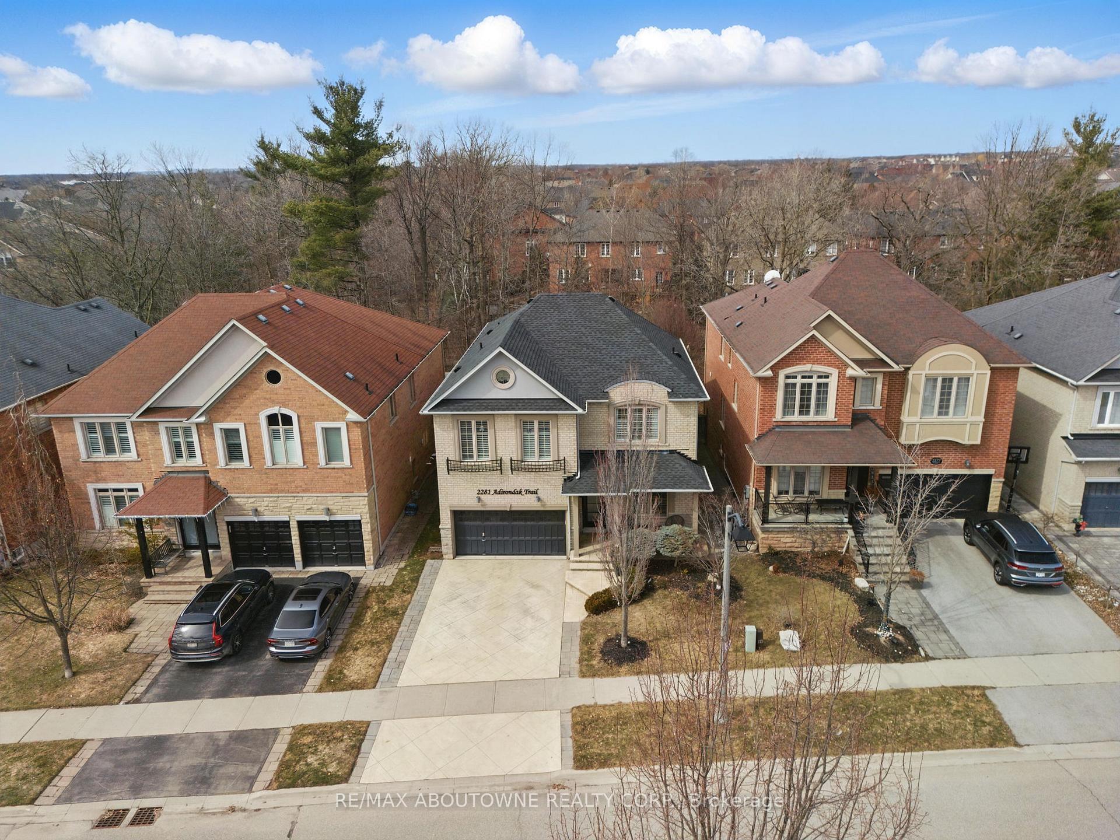
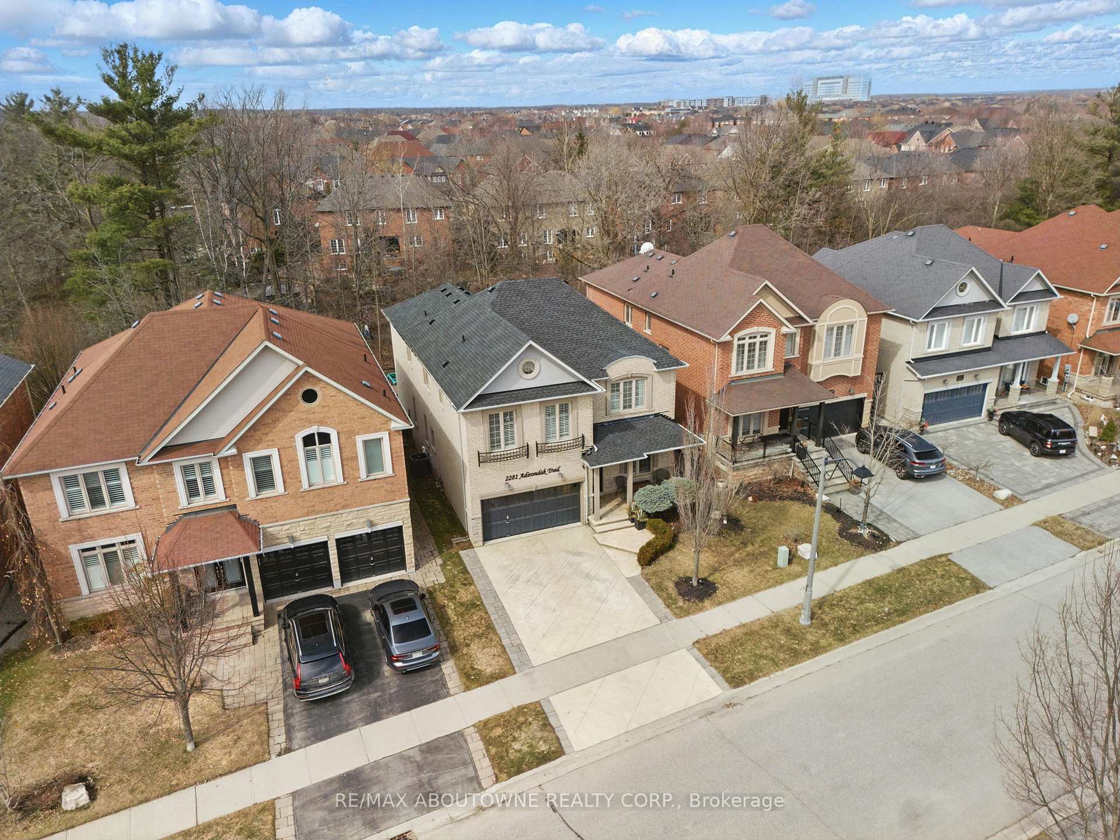
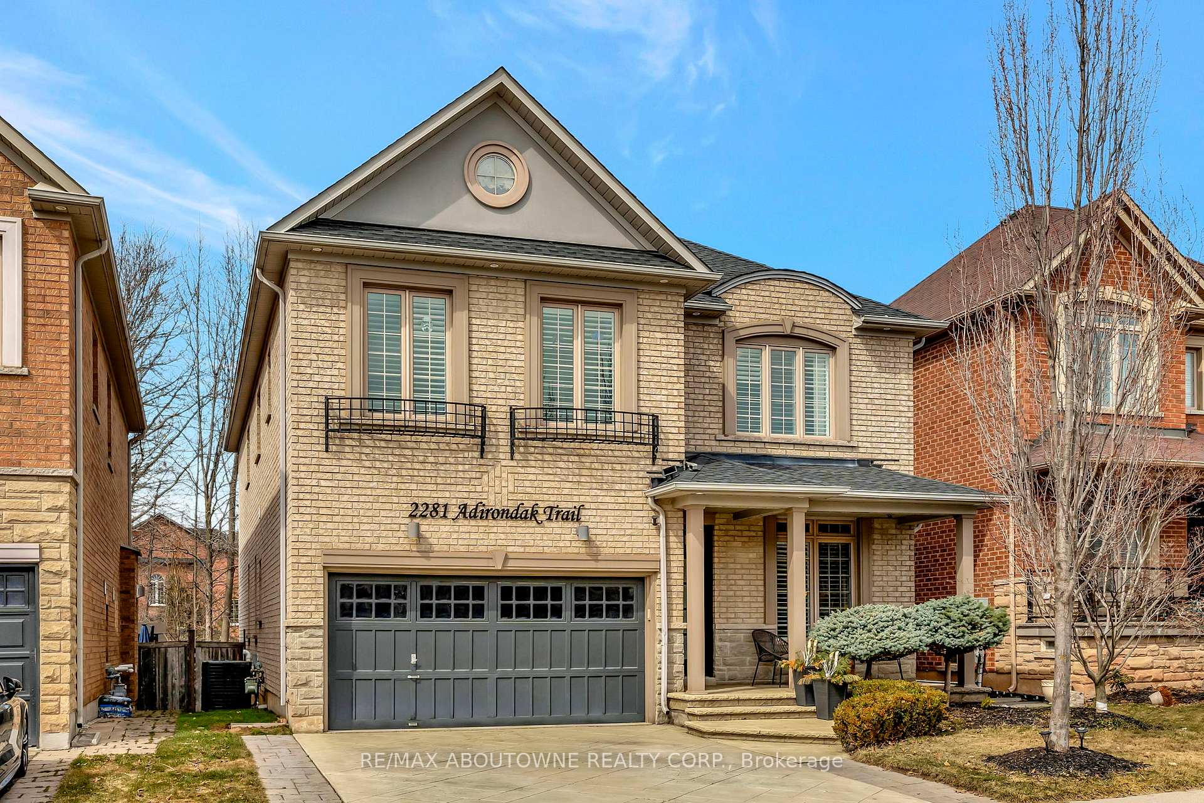
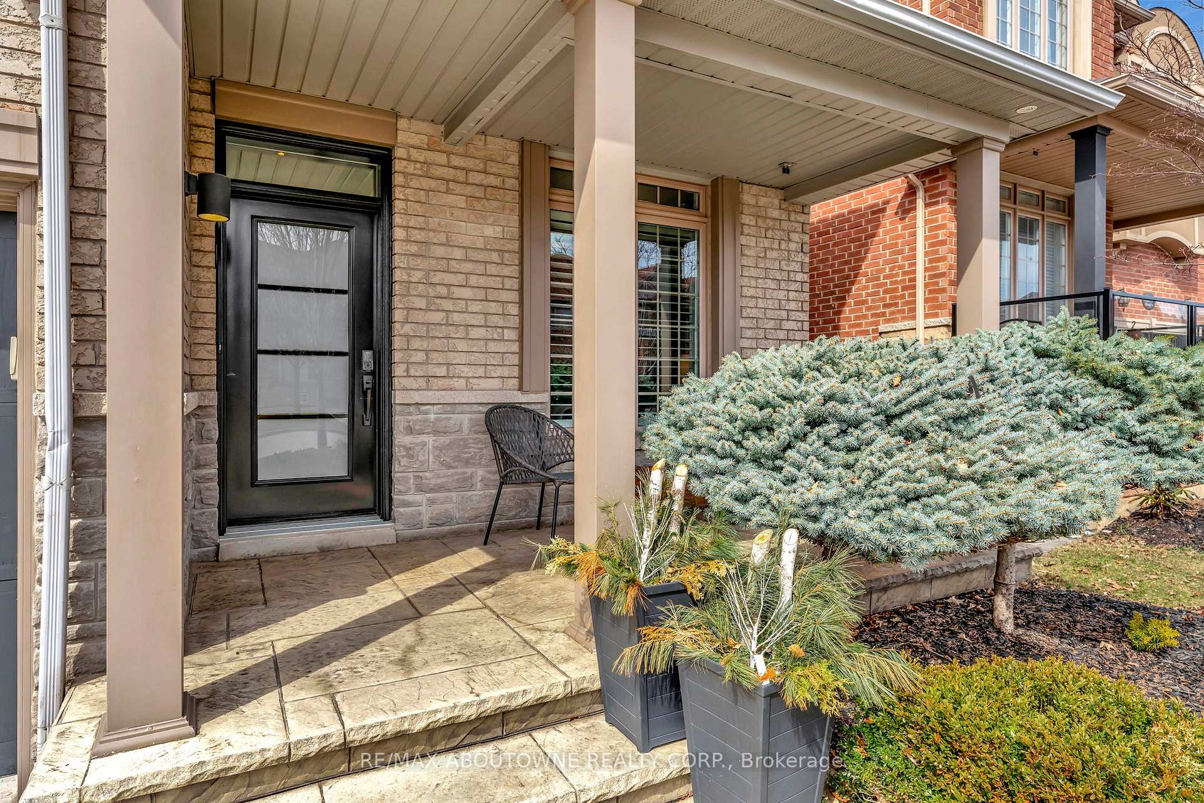 See all 50 photos
Property history
Facts and features
- BasementFinished
- Age of home16–30 years
- Water, sewerMunicipal
- HeatingForced air
- Hardwood floors
- Fireplace
- Central air
- Pool
The homeDetached, 2-storey, Age 16–30 years
- Type: Detached
- Style: 2-storey
- Age: 16–30 years
- Living space: 3,000–3,500 sq ft
- Basement: Finished, full
InsideFireplace Yes, Hardwood, Main level
- Fireplace: Yes
- Flooring: Hardwood
- Laundry: Main level
- Features: Central vacuum
- Rooms above ground: 17
- Bedrooms: 4 + 1 in the basement
- Bathrooms: 5
- Kitchens: 1
- Family room: Yes
Outside and lotBrick, Asphalt shingle, Poured concrete
- Exterior: Brick
- Roof: Asphalt shingle
- Foundation: Poured concrete
- Pool: Above ground
- Size: 42.23 × 109.19 ft
- Zoning: RL8
Parking2 Garage, Attached, Private double
- Spaces: 2 Garage
- Garage: Attached
- Driveway: Private double
Heating, water and powerForced air, gas, Central air, Municipal water
- Heating: Forced air, gas
- Cooling: Central air
- Water: Municipal water
- Sewer: Municipal sewer
Costs and taxesTaxes $8,842 a year, HST included in the price, Hot water tank
- Taxes, 2024: $8,842 a year
- HST: HST included in the price
- Rental items: Hot water tank
Included in the saleFridge, stove, dishwasher, built in microwave oven, washer & dryer, all existing electric light fixtures, all existing window coverings, central vacuum, garage door opener & 2 x remotes, hot tub, above ground pool
- Included: Fridge, stove, dishwasher, built in microwave oven, washer & dryer, all existing electric light fixtures, all existing window coverings, central vacuum, garage door opener & 2 x remotes, hot tub, above ground pool
NearbyHospital, park, public transit, school, wooded/treed, ravine
- Close to: Hospital, park, public transit, school, wooded/treed, ravine
Listing detailsW12032700, Sold, Mar 20, 2025
- MLS® number: W12032700
- Status: Sold
- Listed on: Mar 20, 2025
- Days on market: 21
- Updated: Apr 10, 2025
- Possession: 60-89 days
- Occupied by: Owner
- Listing brokerage: RE/MAX ABOUTOWNE REALTY CORP.
About this home
2281 Adirondak Trail, Oakville (Westmount), ON L6M 0H7
Luxury Living in Westmount, Oakville!!! Nestled on one of the most sought-after streets in Westmount, this exceptional home offers an unparalleled combination of elegance, space, and natural beauty. Backing onto a densely wooded trail, this residence provides ultimate privacy in the spring and summer months, while transforming into a breathtaking, Narnia-like winter wonderland. Step inside to a thoughtfully designed open-concept main floor, featuring a spacious living/sitting room, a grand family room with soaring 12-ft ceilings, and a separate formal dining room, perfect for entertaining. The large breakfast kitchen is a chefs dream, offering ample workspace and a seamless flow for family gatherings. A standout feature is the double-storey main floor office, providing a striking and inspiring space for work or study. Upstairs, the second floor boasts four generously sized bedrooms, each with ensuite privileges. The primary suite is a true retreat, featuring a walk-in closet and a luxurious five-piece ensuite, designed for comfort and relaxation. The finished basement expands the living space further, offering an additional bedroom and bathroom, a media/family area, a large recreation space, and a stylish bar, making it ideal for hosting guests or unwinding with family. Conveniently located with easy access to major highways, public transit & GO, this home is also within walking distance to top-rated schools, scenic parks, and nature trails. Properties on this exclusive ravine & trail rimmed street rarely come to market, making this a rare opportunity to own a home in one of Oakvilles most desirable enclaves. Don't miss the chance to experience this exceptional home.
Ask about this home
A HOMEH agent will answer your questions about this home.
Around this home
Daily convenience, out of 100, from the distances below
Schools nearby
School rating, out of 10.
Helpful calculators
Your HOMEH agent

"I would see it this week."