

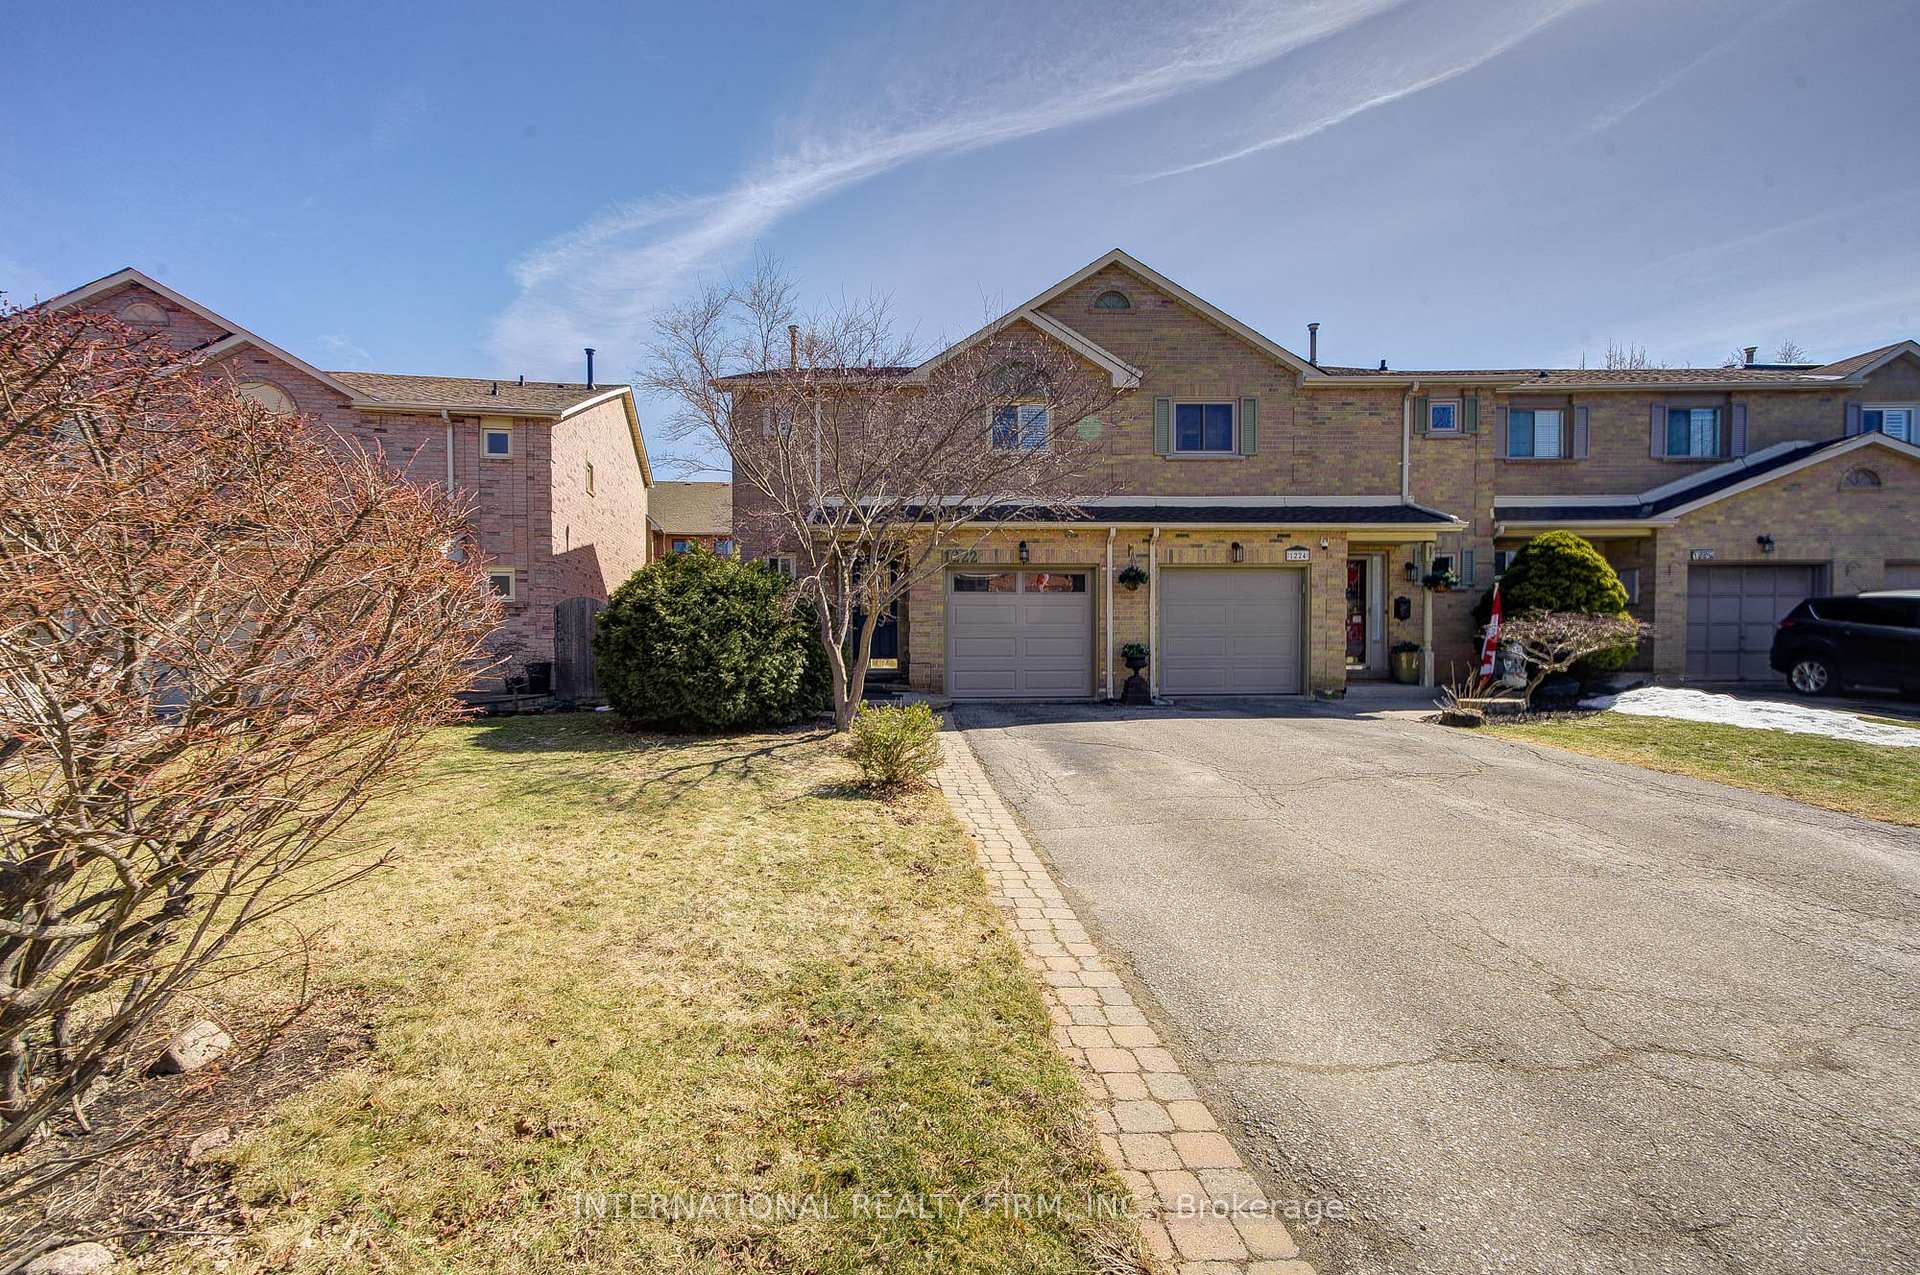
1222 Cottonwood Crescent
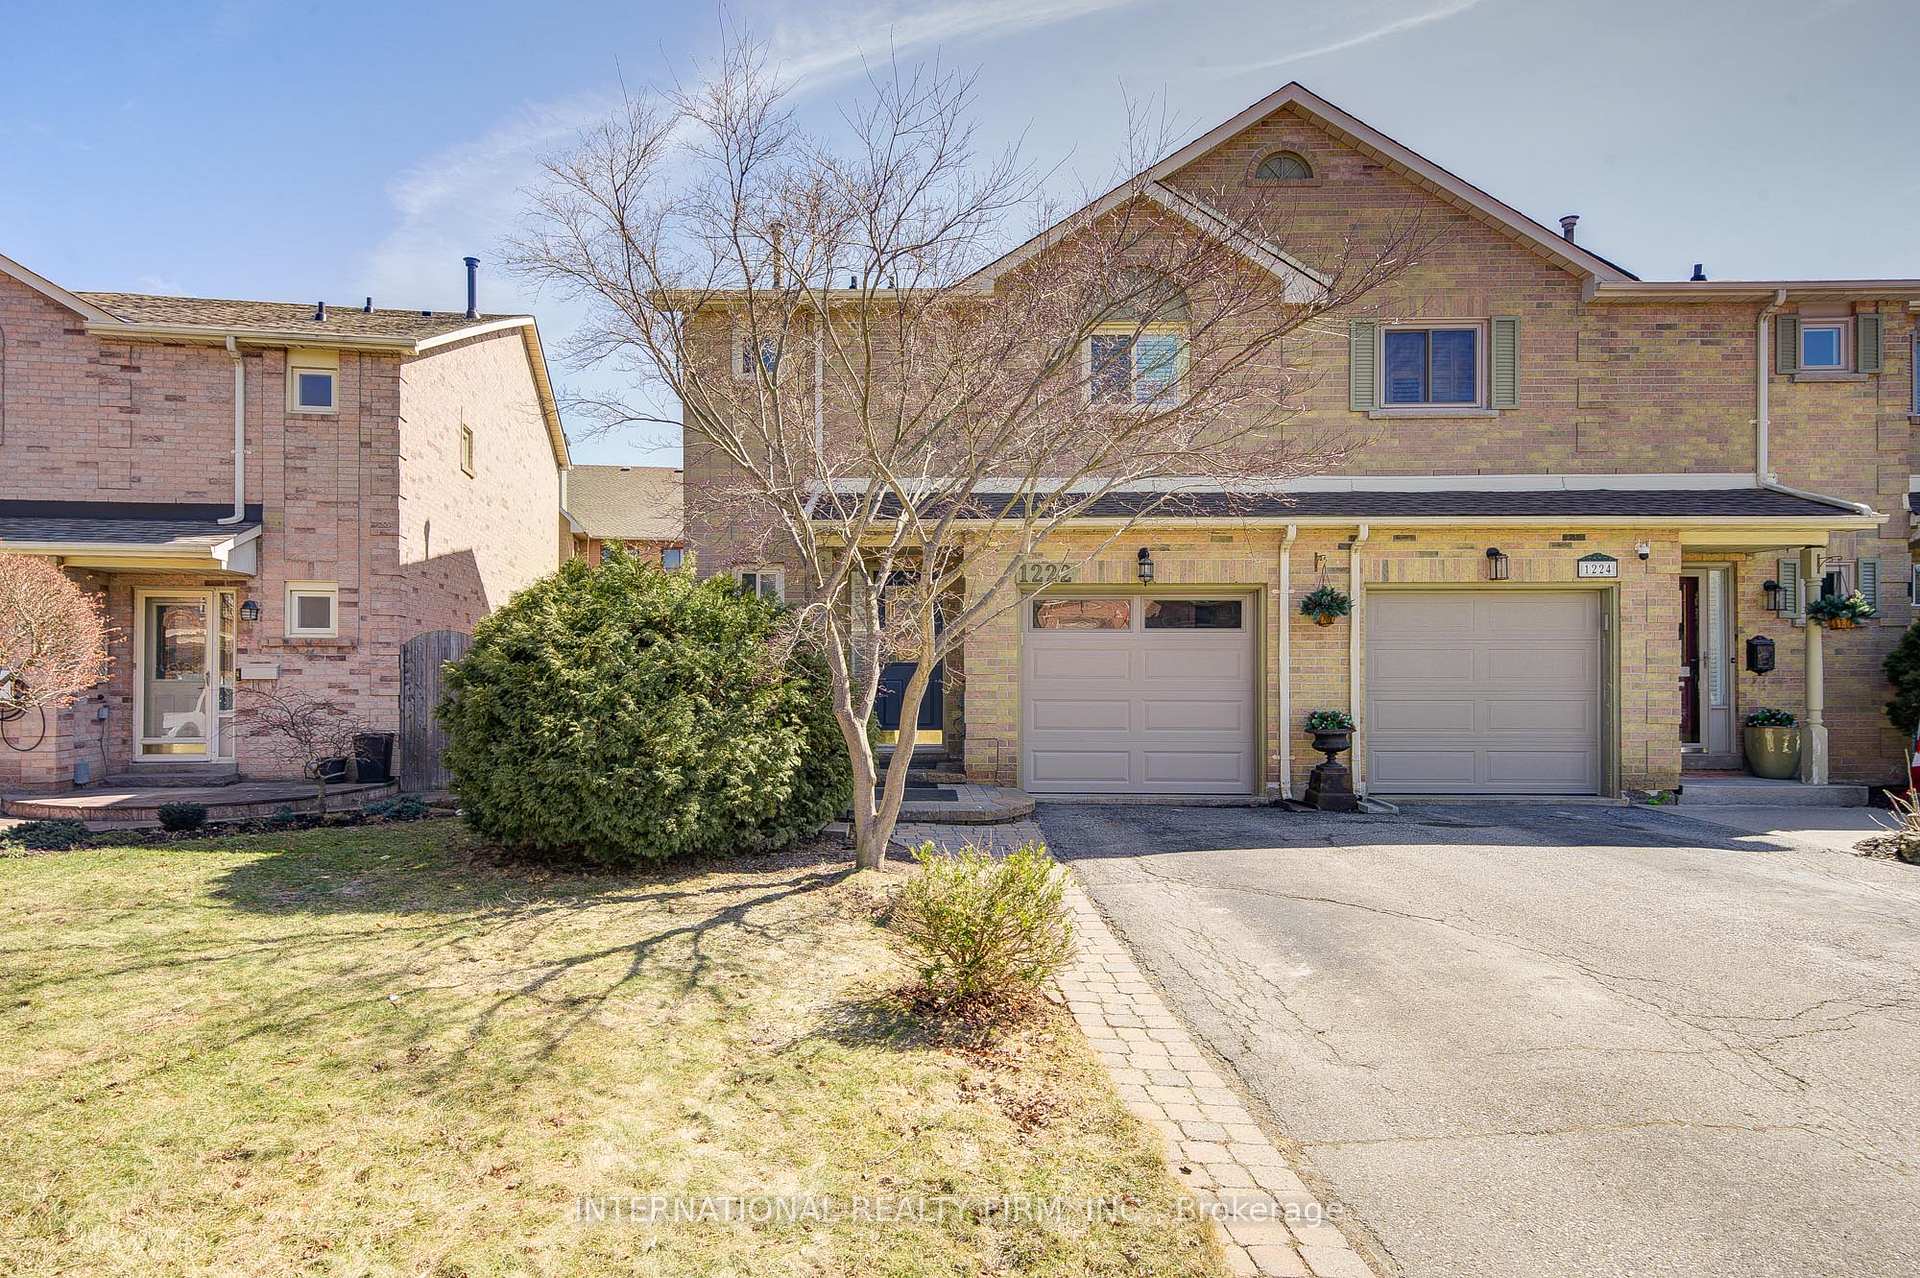
1222 Cottonwood Crescent
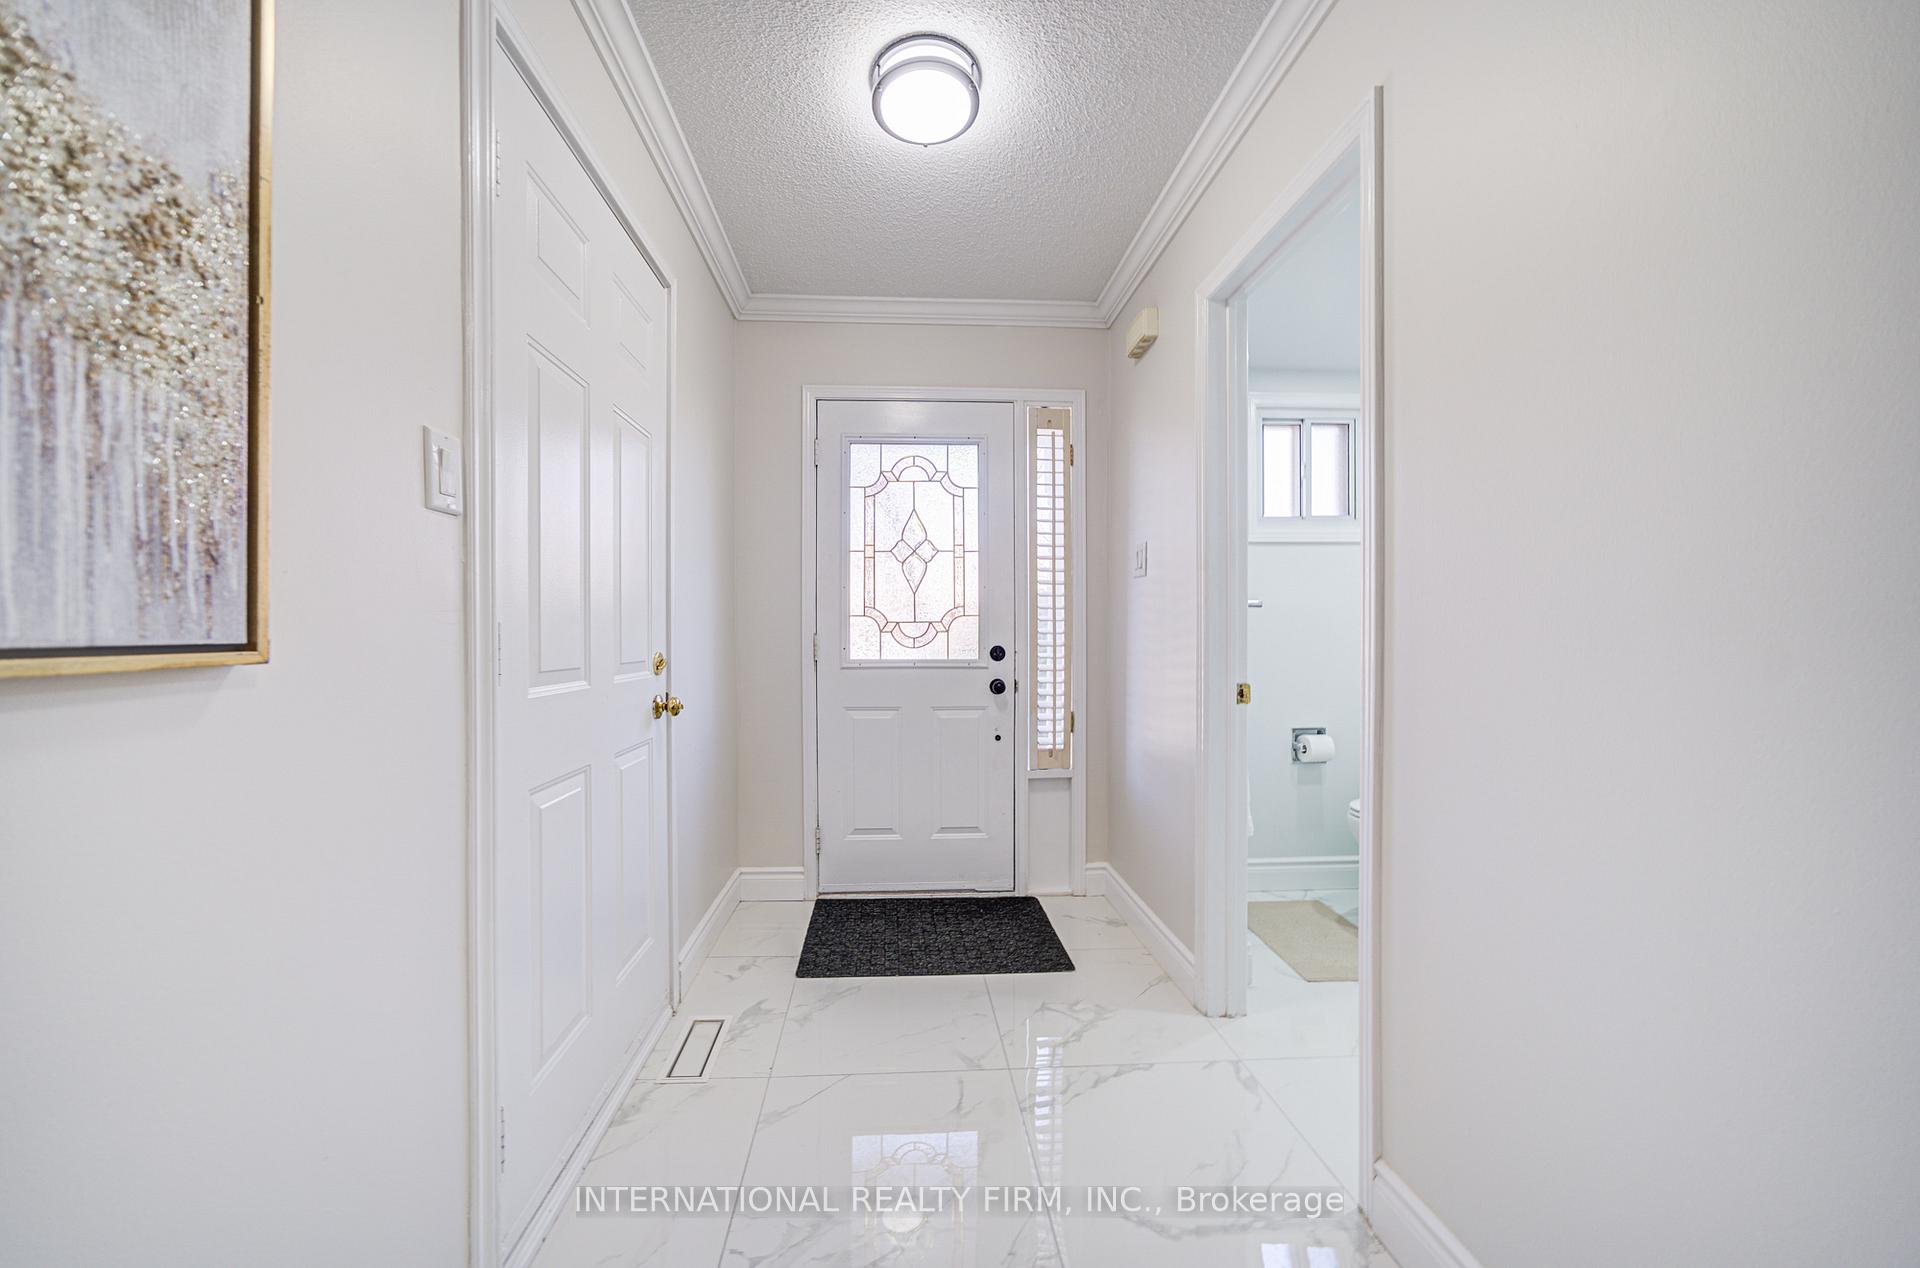 See all 50 photos
Property history
Facts and features
- BasementFinished
- Age of home31–50 years
- Water, sewerMunicipal
- HeatingForced air
- Fireplace
- Central air
The homeFreehold Townhouse, 2-storey, Age 31–50 years
- Type: Freehold Townhouse
- Style: 2-storey
- Age: 31–50 years
- Living space: 1,500–2,000 sq ft
- Basement: Finished
InsideFireplace Yes, wood, Lower level, Rooms above ground 6
- Fireplace: Yes, wood
- Laundry: Lower level
- Rooms above ground: 6
- Rooms in the basement: 1
- Bedrooms: 3
- Bathrooms: 4
- Kitchens: 1
- Family room: Yes
Outside and lotBrick front, Asphalt shingle, Poured concrete
- Exterior: Brick front
- Roof: Asphalt shingle
- Foundation: Poured concrete
- Size: 24.11 × 114.83 ft
Parking1 Garage, Attached, Available
- Spaces: 1 Garage
- Garage: Attached
- Driveway: Available
Heating, water and powerForced air, gas, Central air, Municipal water
- Heating: Forced air, gas
- Cooling: Central air
- Water: Municipal water
- Sewer: Municipal sewer
- Natural gas: Yes
- Hydro: Yes
- Cable: Yes
- Telephone: Yes
Costs and taxesTaxes $4,297 a year, HST included in the price, Hot water tank
- Taxes, 2024: $4,297 a year
- HST: HST included in the price
- Rental items: Hot water tank
- Under contract: Hot water tank-gas
Included in the saleFridge, gas range, hood fan, dishwasher, washer and dryer, california shutters, garage door opener and elfs, Chest freezer
- Included: Fridge, gas range, hood fan, dishwasher, washer and dryer, california shutters, garage door opener and elfs
- Not included: Chest freezer
NearbyPublic transit, rec./commun.centre, school, fenced yard
- Close to: Public transit, rec./commun.centre, school, fenced yard
Listing detailsW12030502, Sold, Mar 20, 2025
- MLS® number: W12030502
- Status: Sold
- Listed on: Mar 20, 2025
- Days on market: 21
- Updated: Apr 10, 2025
- Possession: 60-89 days
- Occupied by: Owner
- Listing brokerage: INTERNATIONAL REALTY FIRM, INC.
About this home
1222 Cottonwood Crescent, Oakville (Glen Abbey), ON L6M 2W6
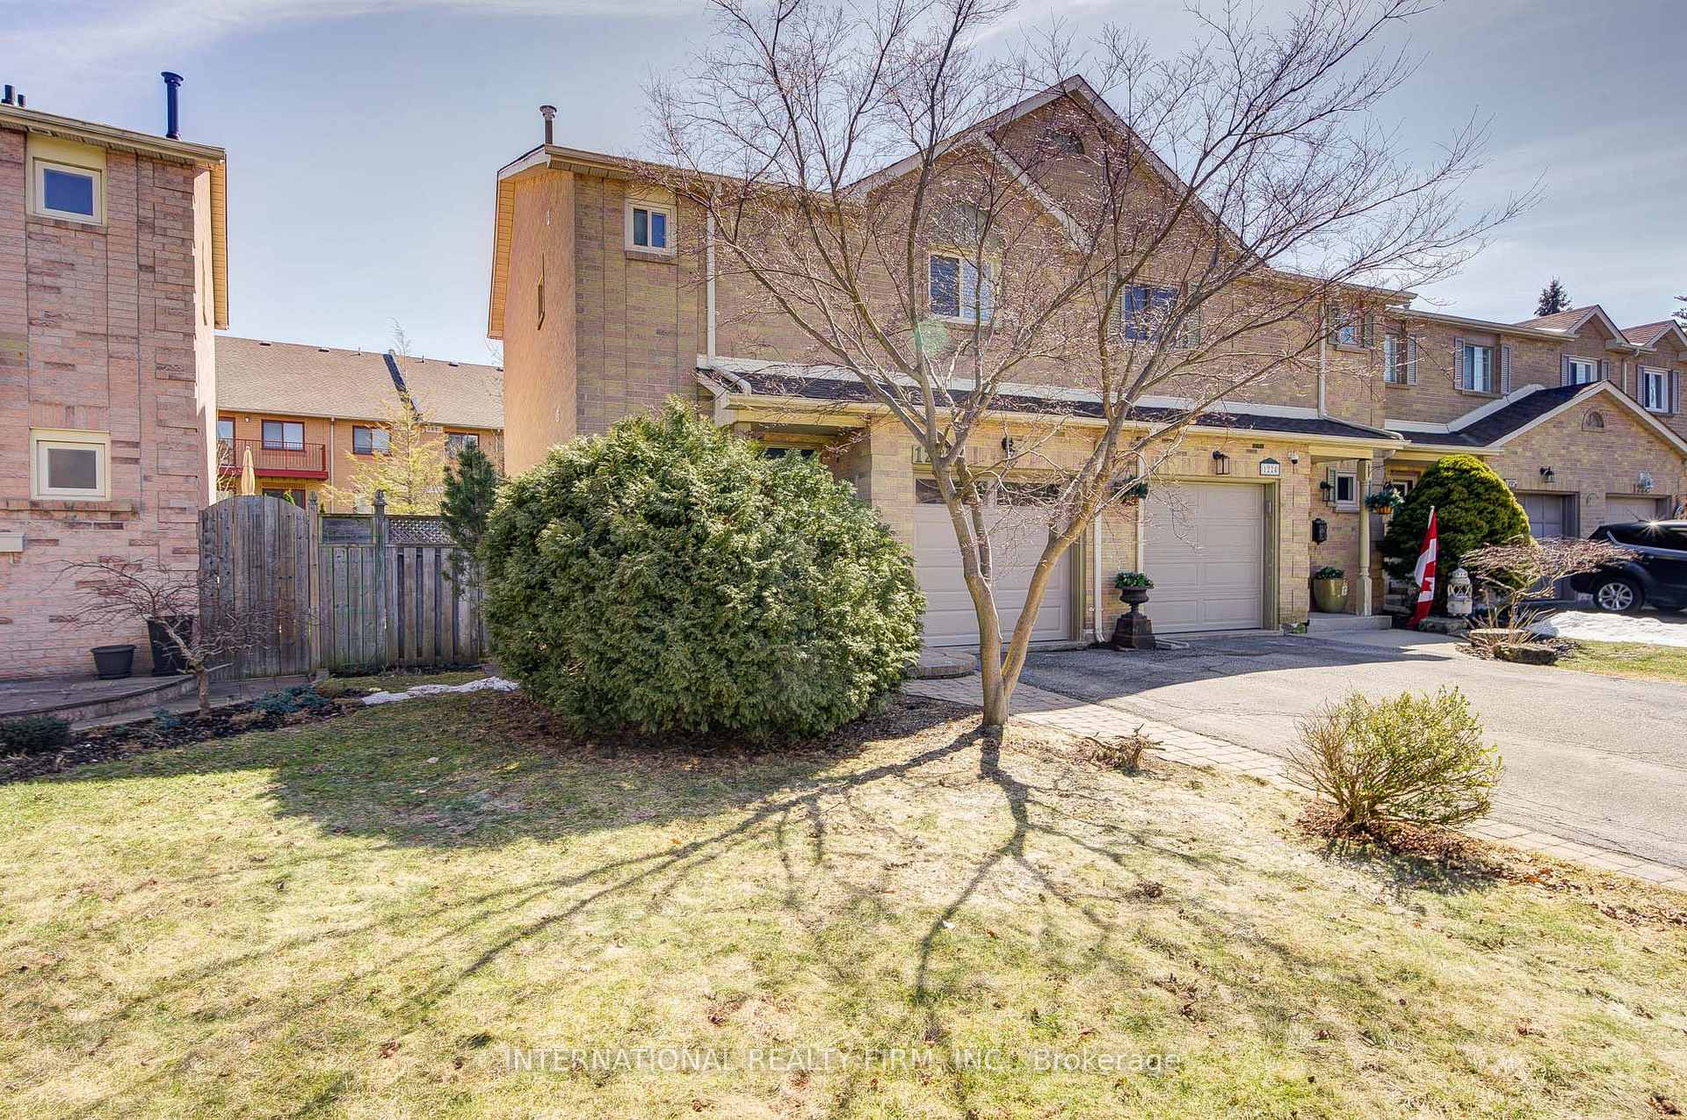
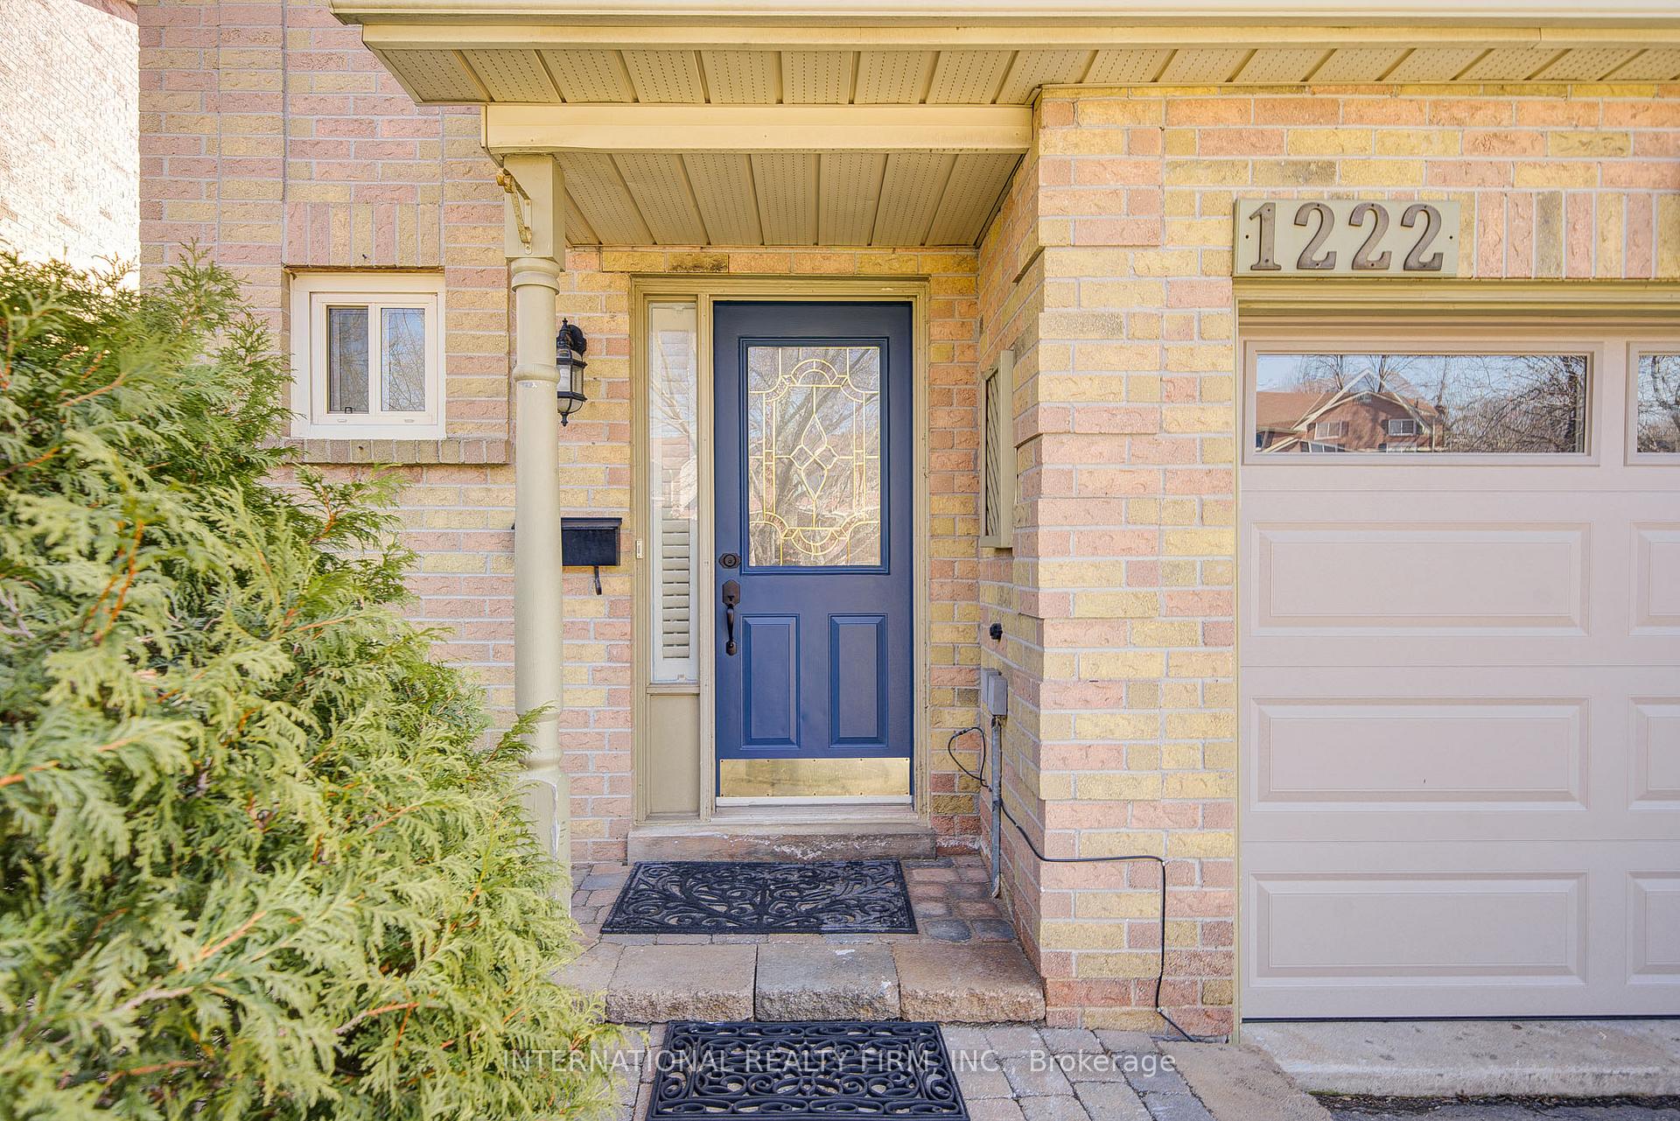
Charming 3 Bedroom/3.5 Bath End Unit Freehold Townhouse fully updated and freshly painted throughout, situated in highly sought after Glen Abbey neighborhood, this family-friendly cres is opposite Pilgrim Wood Elem. School & walking distance to Abbey Park High School. The main level features a welcoming front entry leading to a bright living room & dining room combination filled with sunlight from the big picture window featuring pot lights & hardwood flooring. Generously sized eat-in kitchen with many cabinets, s/s appliances, quartz countertop, pot lights & porcelain tiles flooring including a sliding door walkout to custom 2-tiered deck. Upstairs, offers a spacious primary bedroom with ensuite & 2 closets. The generously sized 2nd bedroom with walk-in closet & cozy 3rd bedroom with 1 closet & common bathroom complete the second floor. Ample storage space with a walk-in closet & recessed storage cabinet opening to an upstairs walkway.The finished basement offers a bright family room with wood-burning fireplace, o/s windows with ample space for guest bed with a bathroom & laundry room. Secluded, fully fenced big backyard surrounded by lush trees with direct side entry. Features a long driveway for 2 car parking and built-in single-car garage with a walk-in to the front entry. This home holds a lifetime of cherished moments, and new memories are waiting to be made. ****Numerous Updates Include****: *Kitchen - cabinets, quartz countertop, undermount sink s/s, range hood s/s, porcelain tiles floor & pot lights(2025). *All bathrooms - vanity, toilet, pot lights, porcelain tiles wall/flr, & glass standing shower(except powder room)(2025). *Hardwood Stairs & metal spindles(2025). *Upstairs flooring(2025). *Closet sliding doors(2025). *Most of Lights, Switches & Ceiling fans(2025). *Full interior painting(2025). *Air conditioner(2024). *Dishwasher s/s (2024). *Garage door (2023). *Shingles (2023). *Refrigerator s/s(2021). *Living & dining room - Hardwood flooring (2014).
Ask about this home
A HOMEH agent will answer your questions about this home.
Around this home
Daily convenience, out of 100, from the distances below
Schools nearby
School rating, out of 10.
Helpful calculators
Your HOMEH agent

"I would see it this week."