

2429 Aztec Gate
2429 Aztec Gate
 See all 39 photos
Property history
Facts and features
- BasementApartment
- Lot size46 × 90 ft
- Lease term12 months
- FurnishedUnfurnished
- Second kitchen
- Separate entrance
- Hardwood floors
- Fireplace
- Central air
The homeDetached, 2-storey, 2,500–3,000 sq ft
- Type: Detached
- Style: 2-storey
- Living space: 2,500–3,000 sq ft
- Basement: Apartment, separate entrance
InsideFireplace Yes, family room, Hardwood, In-suite laundry, upper level
- Fireplace: Yes, family room
- Flooring: Hardwood
- Laundry: In-suite laundry, upper level
- Features: Other
- Security: Carbon monoxide detectors
- Rooms above ground: 8
- Rooms in the basement: 4
- Bedrooms: 4 + 2 in the basement
- Bathrooms: 5
- Kitchens: 2
- Family room: Yes
Outside and lotBrick, Asphalt shingle, Poured concrete
- Exterior: Brick
- Roof: Asphalt shingle
- Foundation: Poured concrete
- Features: Landscaped, seasonal living, deck
- Size: 45.83 × 90.22 ft
- Shape: Irregular
Parking2 Garage, Built-in, Private double
- Spaces: 2 Garage
- Garage: Built-in
- Driveway: Private double
Heating, water and powerForced air, gas, Central air, Municipal water
- Heating: Forced air, gas
- Cooling: Central air
- Water: Municipal water
- Sewer: Municipal sewer
- Natural gas: Yes
- Hydro: Yes
- Cable: Yes
- Telephone: Yes
Rent and termsRent $7,000 a month, Entire property, Unfurnished
- Rent: $7,000 a month
- Space for rent: Entire property
- Furnished: Unfurnished
- Lease: 12 months
- Paid: Monthly
- Rent includes: Parking
- Deposit: Required
- Credit check: Required
- Employment letter: Required
- Rental application: Required
- References: Required
- Rental items: Hot water tank.
IncludedAll electric light fixtures, window covers, 2 refrigerator,cooktop induction, oven, microwave, 2 dishwasher, 2 rangehood, range in bsmt, tankless water filtration system, hot tub, garage door opener+remote, air humidifier.
- Included: All electric light fixtures, window covers, 2 refrigerator,cooktop induction, oven, microwave, 2 dishwasher, 2 rangehood, range in bsmt, tankless water filtration system, hot tub, garage door opener+remote, air humidifier.
NearbyPark, rec./commun.centre, fenced yard, golf, school
- Close to: Park, rec./commun.centre, fenced yard, golf, school
Listing detailsW9417200, Rented, Oct 18, 2024
- MLS® number: W9417200
- Status: Rented
- Listed on: Oct 18, 2024
- Days on market: 33
- Updated: Nov 20, 2024
- Possession: Flexible/TBA
- Occupied by: Vacant
- Listing brokerage: SAM MCDADI REAL ESTATE INC.
About this home
2429 Aztec Gate, Oakville (Westmount), ON L6M 4X2
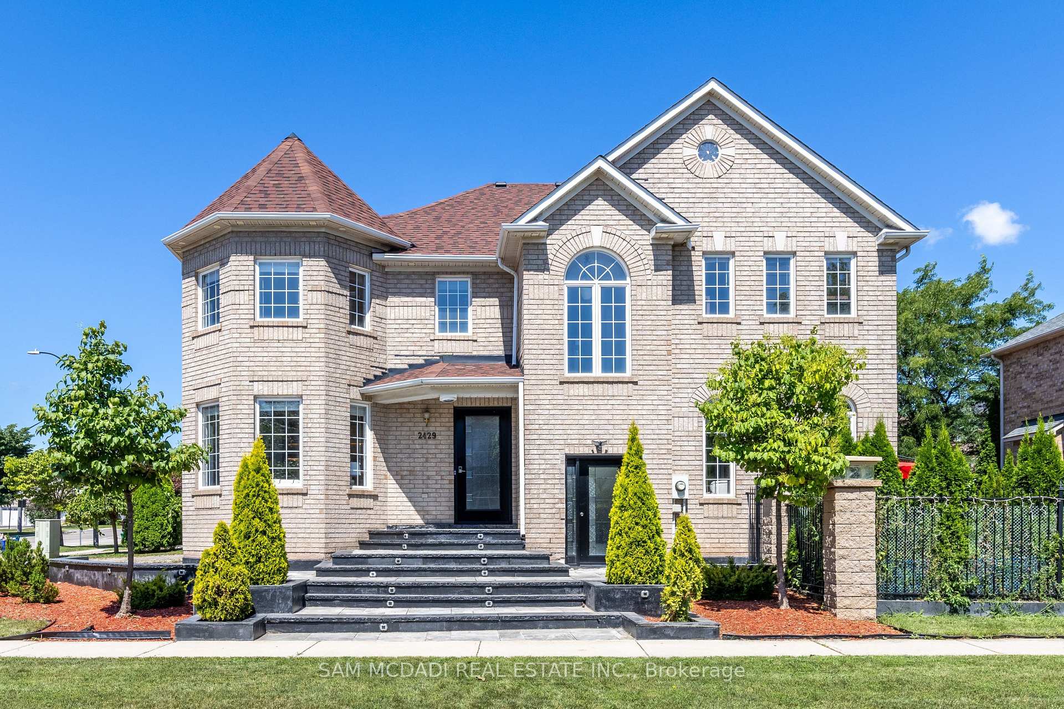
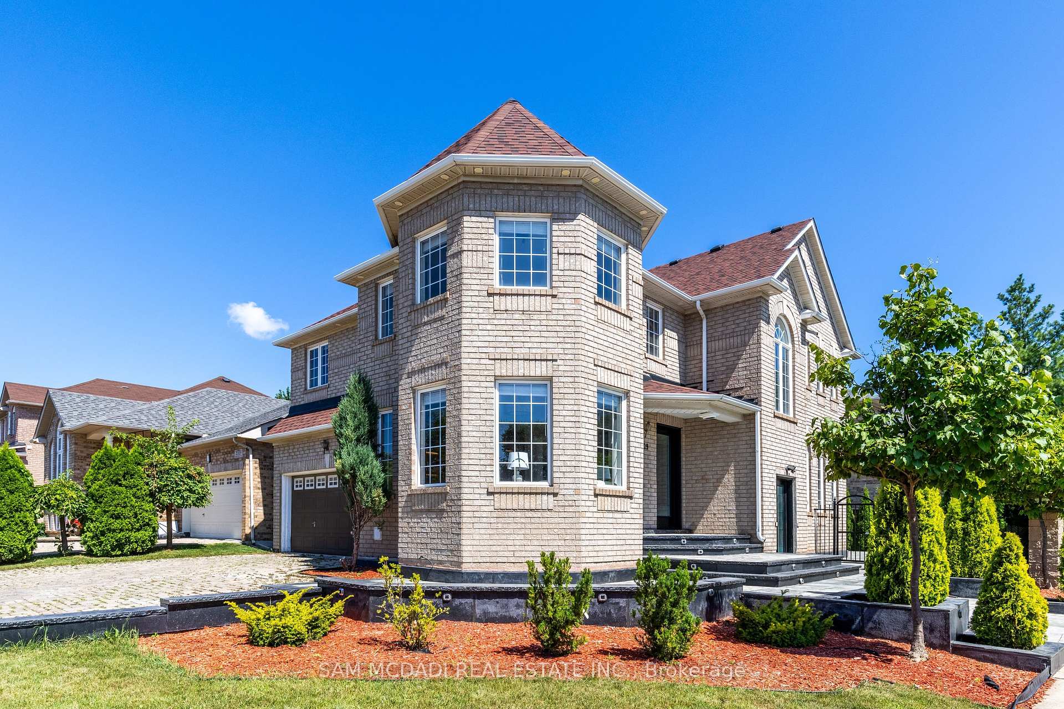
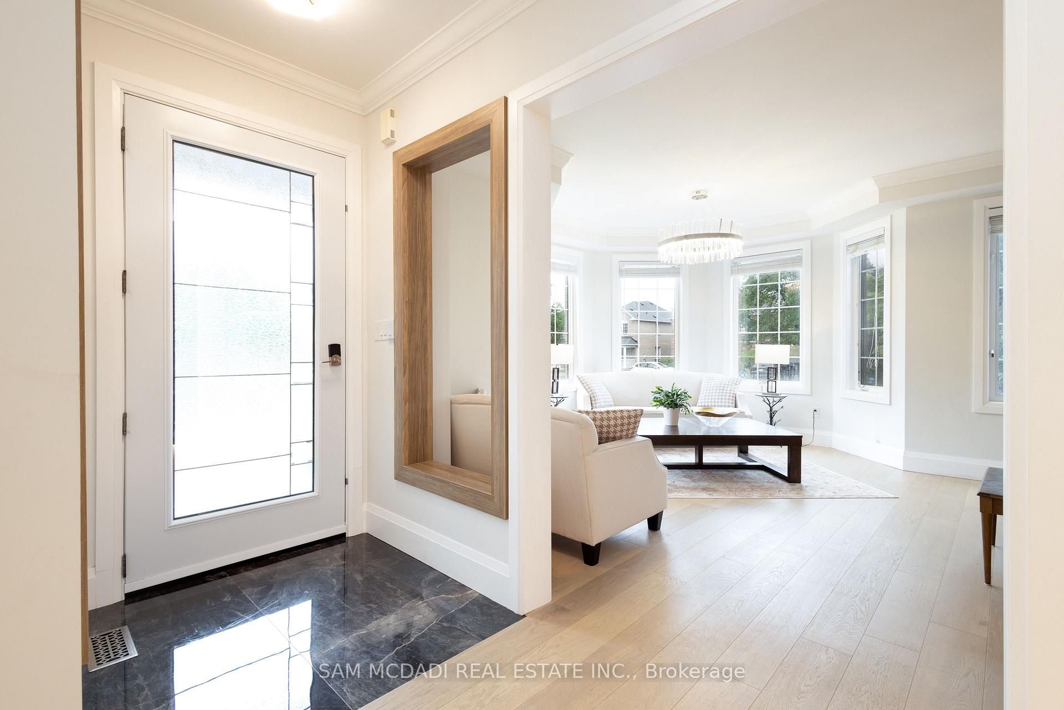
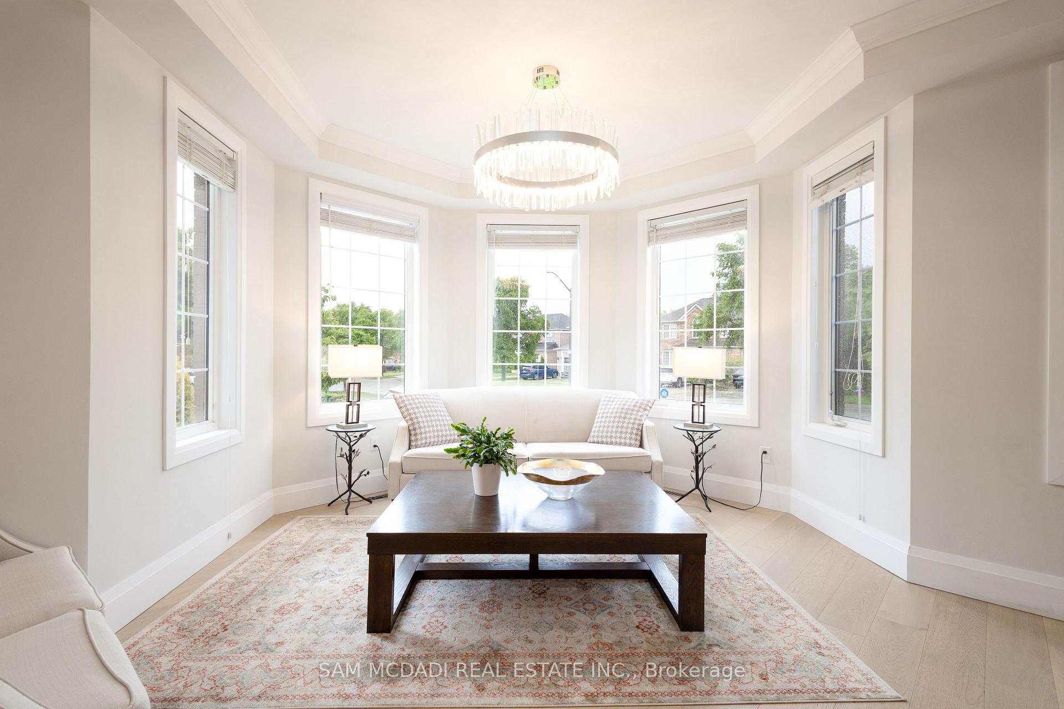
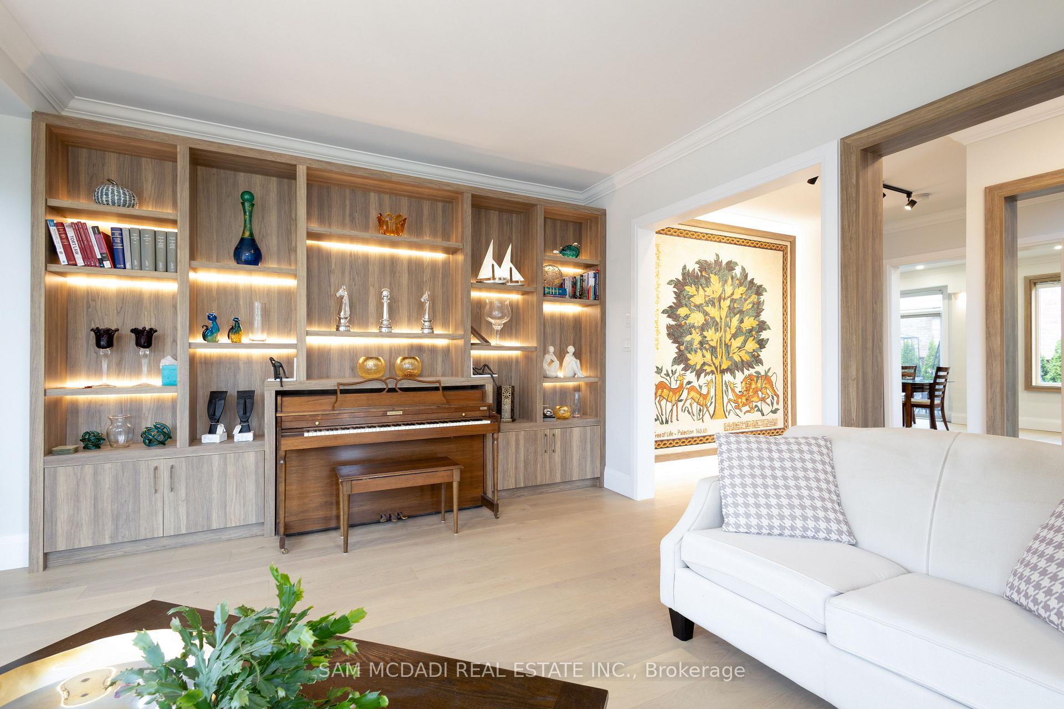
Calling all blue-chip tenants! Discover your family home in the community of West Oak Trails in this beautifully remodelled 4+2 bedroom 5 bathroom corner lot residence! As you enter the grand 13'6" wide foyer with black natural granite steps, you are greeted by an open layout that creates fluidity and allows an array of natural light to flow within the space from different angles. The main level boasts hardwood flooring, LED pot lights, a custom large main door and large windows. The stunning kitchen showcases new stainless steel appliances, sleek black quartz countertops and a quartz centre island with waterfall edges. It seamlessly connects to the dining room, which walks out to the picturesque two-level backyard. The beautifully landscaped backyard includes a serene water feature with a fountain, a 5 person hot tub, and a metal fence with illuminated stone posts, ideal for family gatherings and summer BBQs. The family room features a cozy gas fireplace with a contemporary ceramic surround finish, and across the hall, you will find the living room, complete with built-in shelves, an excellent addition for the avid reader. Ascend upstairs to the primary bedroom, offering a true retreat with a large walk-in closet and a 4 pc ensuite featuring a soaker tub. On the same level, you will find 3 more bedrooms, each with its own closet, a 4 pc ensuite/shared 4 pc bath. Completing the interior is the self-contained basement apartment that features a fully equipped kitchen, 2 additional bedrooms, a 3pc ensuite and a large rec room with laminate floors.
Ask about this home
A HOMEH agent will answer your questions about this home.
Around this home
Daily convenience, out of 100, from the distances below
Schools nearby
School rating, out of 10.
Helpful calculators
Your HOMEH agent

"I would see it this week."