

Unit B, 575 Third Line
Unit B, 575 Third Line
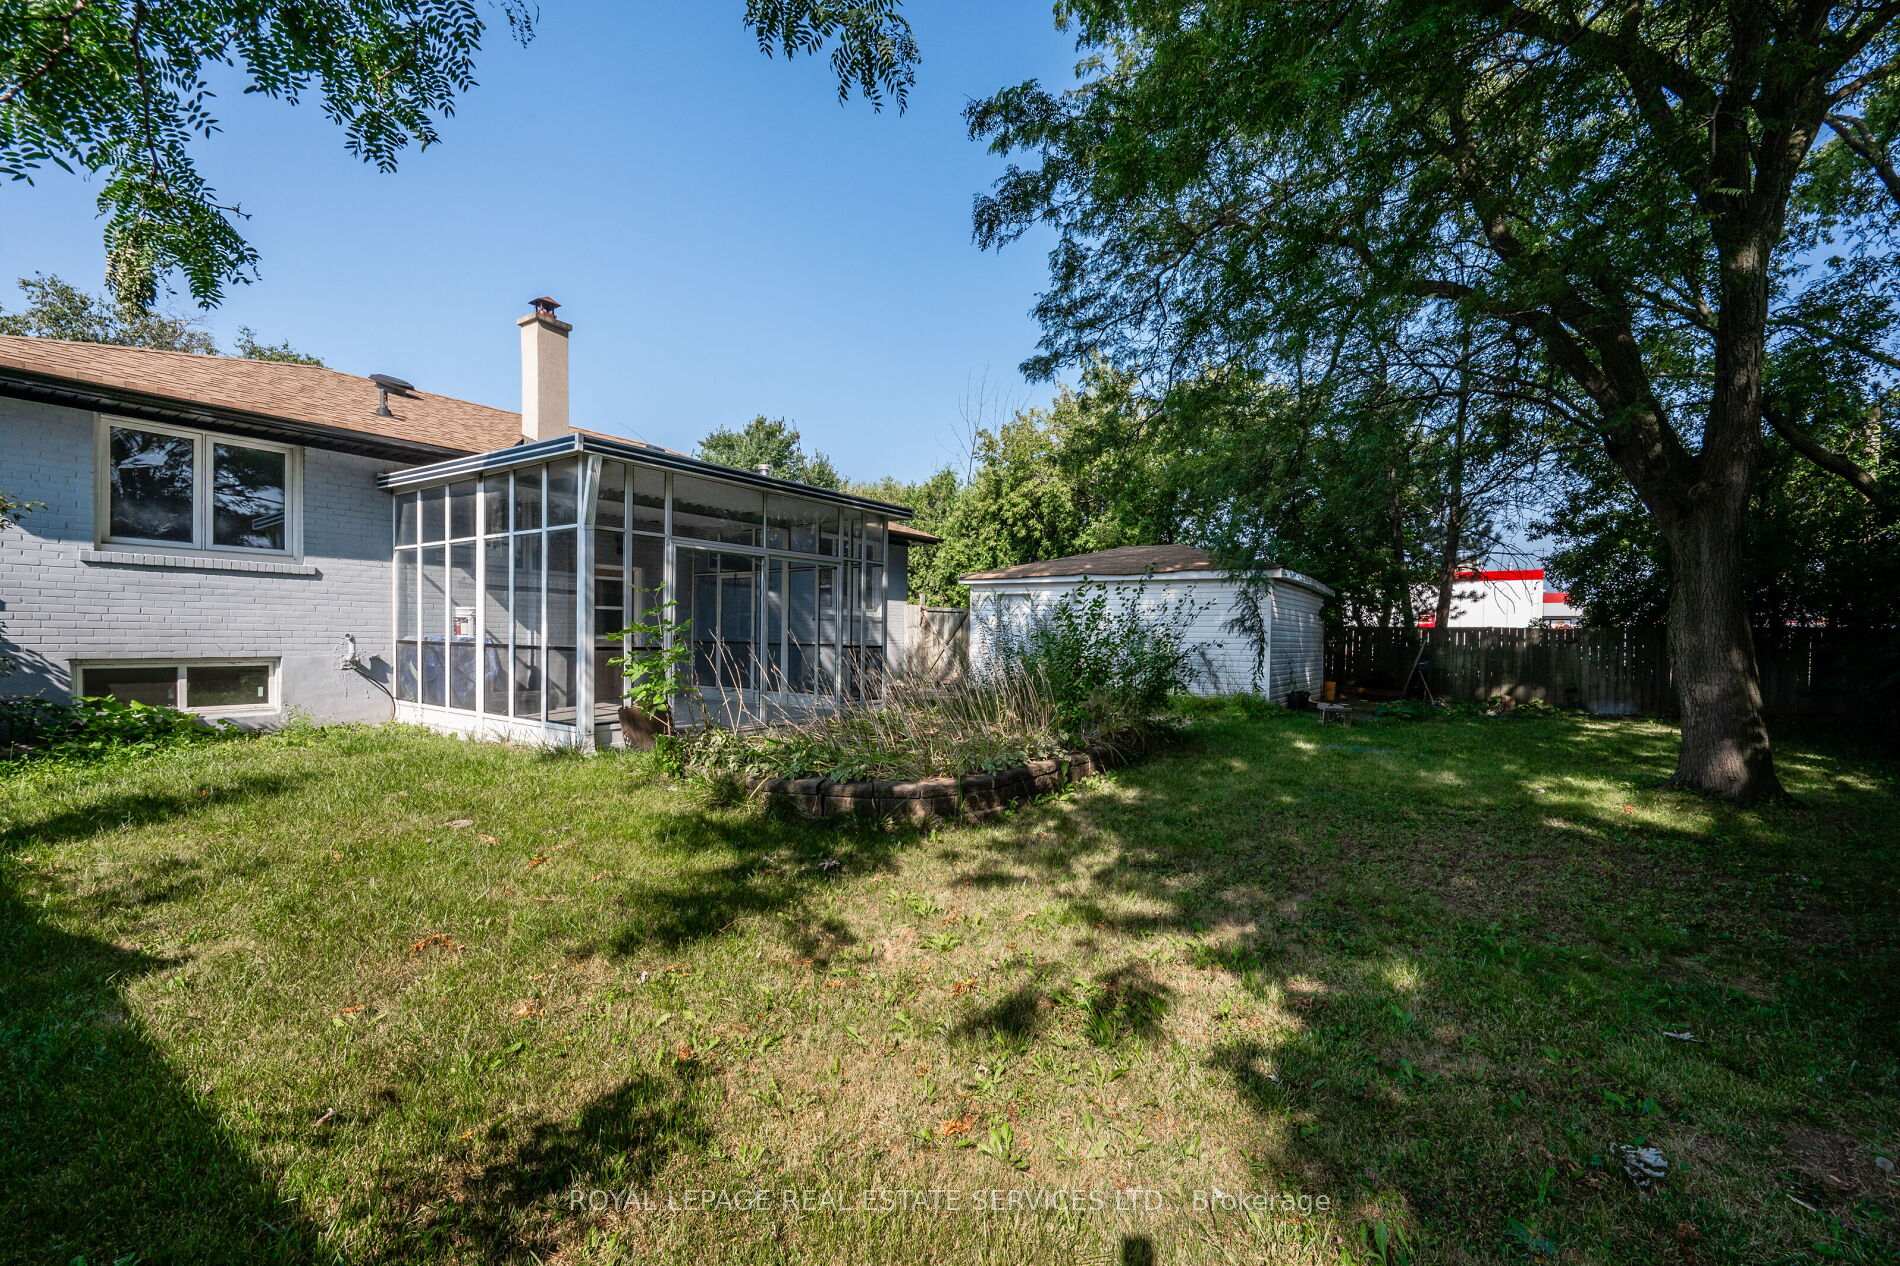 See all 23 photos
Property history
Facts and features
- BasementFinished
- Lot size60 × 120 ft
- Lease term12 months
- FurnishedUnfurnished
- Separate entrance
- Central air
The homeDetached, Bungalow, Age 51–99 years
- Type: Detached
- Style: Bungalow
- Age: 51–99 years
- Living space: 1,100–1,500 sq ft
- Basement: Finished, separate entrance
- Special designation: Accessibility
InsideTile, In-suite laundry, lower level, Rooms above ground 5
- Flooring: Tile
- Laundry: In-suite laundry, lower level
- Rooms above ground: 5
- Bedrooms: 3
- Bathrooms: 1
- Kitchens: 1
Outside and lotBrick, Asphalt shingle, Poured concrete
- Exterior: Brick
- Roof: Asphalt shingle
- Foundation: Poured concrete
- Features: Patio
- Size: 60 × 120 ft
Parking2 Parking, Private triple
- Spaces: 2 Parking
- Driveway: Private triple
Heating, water and powerForced air, gas, Central air, Municipal water
- Heating: Forced air, gas
- Cooling: Central air
- Water: Municipal water
- Sewer: Municipal sewer
- Natural gas: Available
- Hydro: Available
- Cable: Available
- Telephone: Available
Rent and termsRent $2,200 a month, Basement, Unfurnished
- Rent: $2,200 a month
- Space for rent: Basement
- Furnished: Unfurnished
- Lease: 12 months
- Paid: Monthly
- Rent includes: Parking, building maintenance
- Deposit: Required
- Credit check: Required
- Employment letter: Required
- Rental application: Required
- References: Required
- Rental items: Hot water heater.
IncludedAll light fixtures, built-in stainless steel exhaust fan, stove, refrigerator, stacked washer and dryer, bathroom mirror., Not included None.
- Included: All light fixtures, built-in stainless steel exhaust fan, stove, refrigerator, stacked washer and dryer, bathroom mirror.
- Not included: None.
NearbyLake/pond, golf, rec./commun.centre, park, school, public transit
- Close to: Lake/pond, golf, rec./commun.centre, park, school, public transit
Listing detailsW9276085, Rented, Aug 28, 2024
- MLS® number: W9276085
- Status: Rented
- Listed on: Aug 28, 2024
- Days on market: 85
- Updated: Nov 21, 2024
- Possession: Immediately/TBA
- Occupied by: Vacant
- Listing brokerage: ROYAL LEPAGE REAL ESTATE SERVICES LTD.
About this home
Unit B, 575 Third Line, Oakville (West), ON L6L 4A8
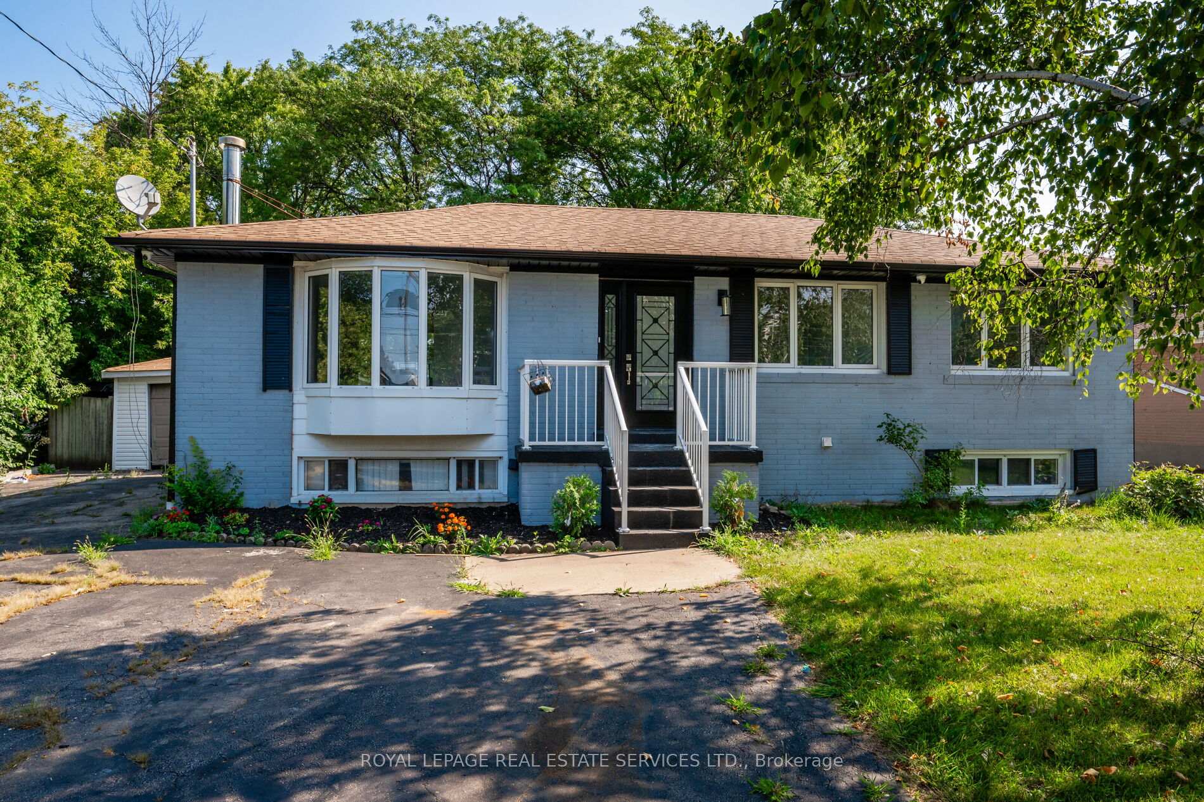
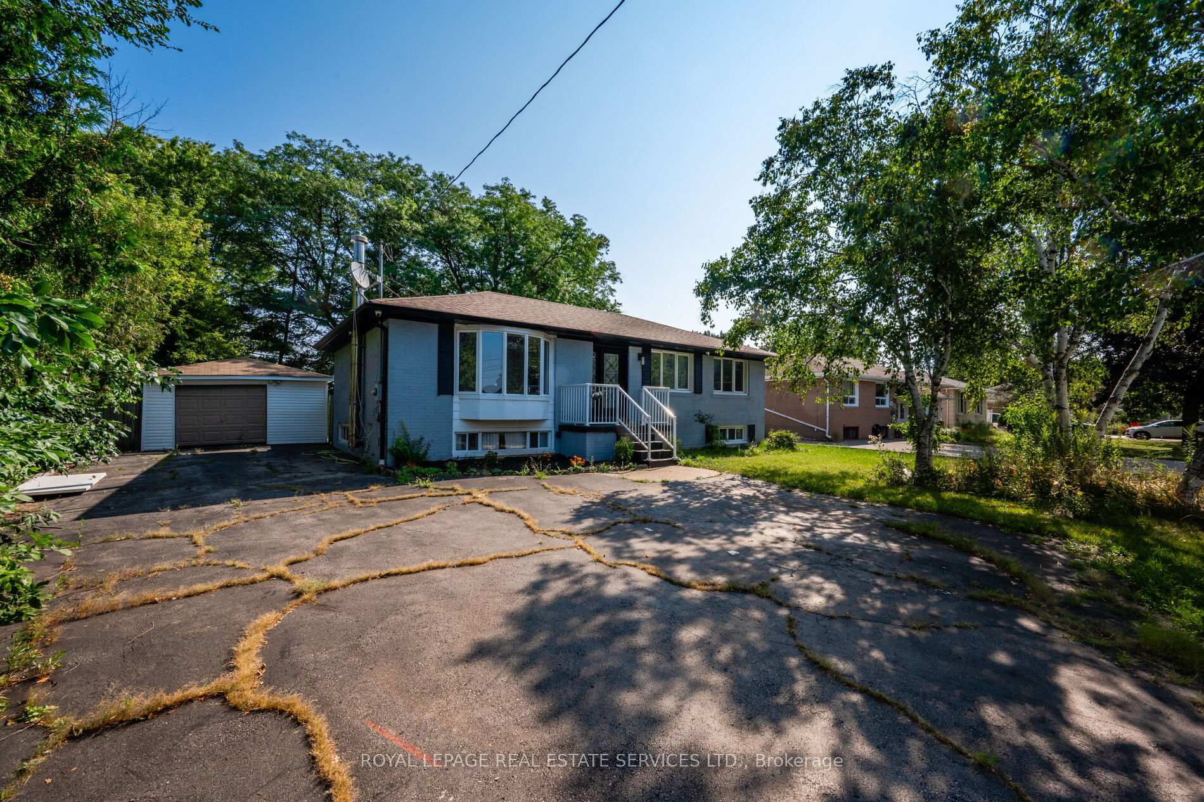
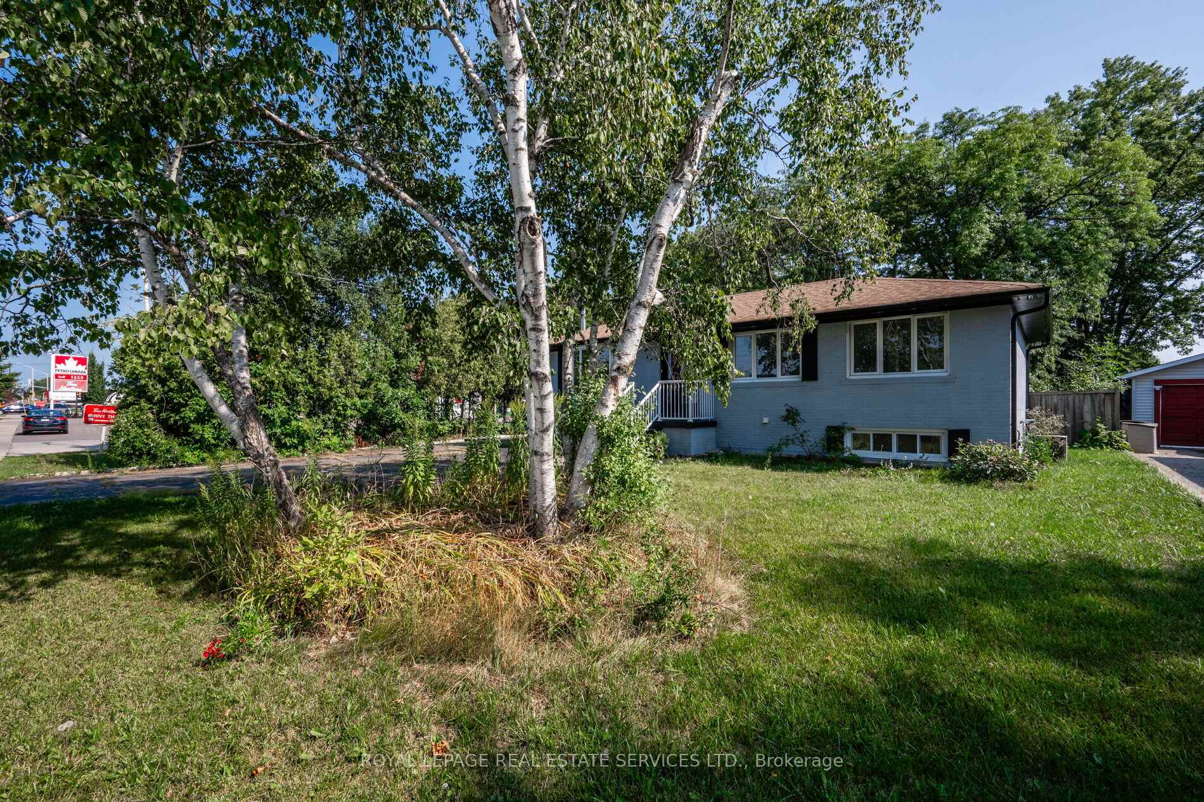
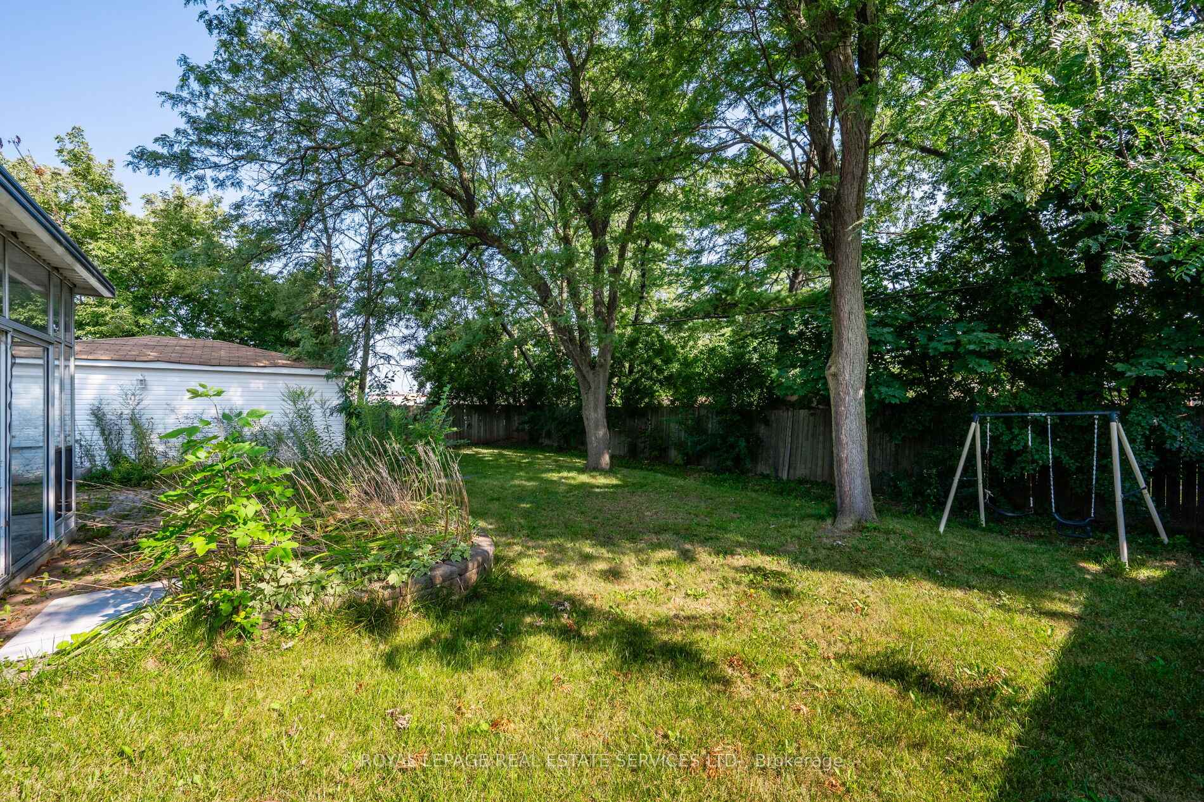
Freshly renovated rental apartment! Discover an exceptional basement apartment nestled in the heart of Oakville, where charm meets modern comfort. This inviting bungalow charms with its soft blue-gray exterior and class black shutters, offering timeless curb appeal. Inside, the bright and spacious apartment boasts oversized windows that flood the space with natural light, along with brand new laminate flooring throughout. The expansive living and dining area creates the perfect backdrop for both relaxation and entertaining. Completing the living space is a kitchen, three bedrooms, a spa-inspired three-piece bathroom, in-suite laundry with a stacked washer and dryer, and a shared outdoor sunroom. Outside, the private back yard provides a shared space for lounging or outdoor gatherings. Plus, parking is hassle-free with two driveway spaces. Whether you are a family, couple, or urban professional, this rental offers the perfect blend of style and practicality. Adding to its appeal is the unbeatable location, close to parks, schools, Bronte GO Station, major highways, South Oakville Centre shopping, Queen Elizabeth Park Community and Cultural Centre, and the picturesque shores of Bronte Harbour and the lake. Don't miss out on this fantastic rental opportunity!
Ask about this home
A HOMEH agent will answer your questions about this home.
Around this home
Daily convenience, out of 100, from the distances below
Schools nearby
School rating, out of 10.
Helpful calculators
Your HOMEH agent

"I would see it this week."