

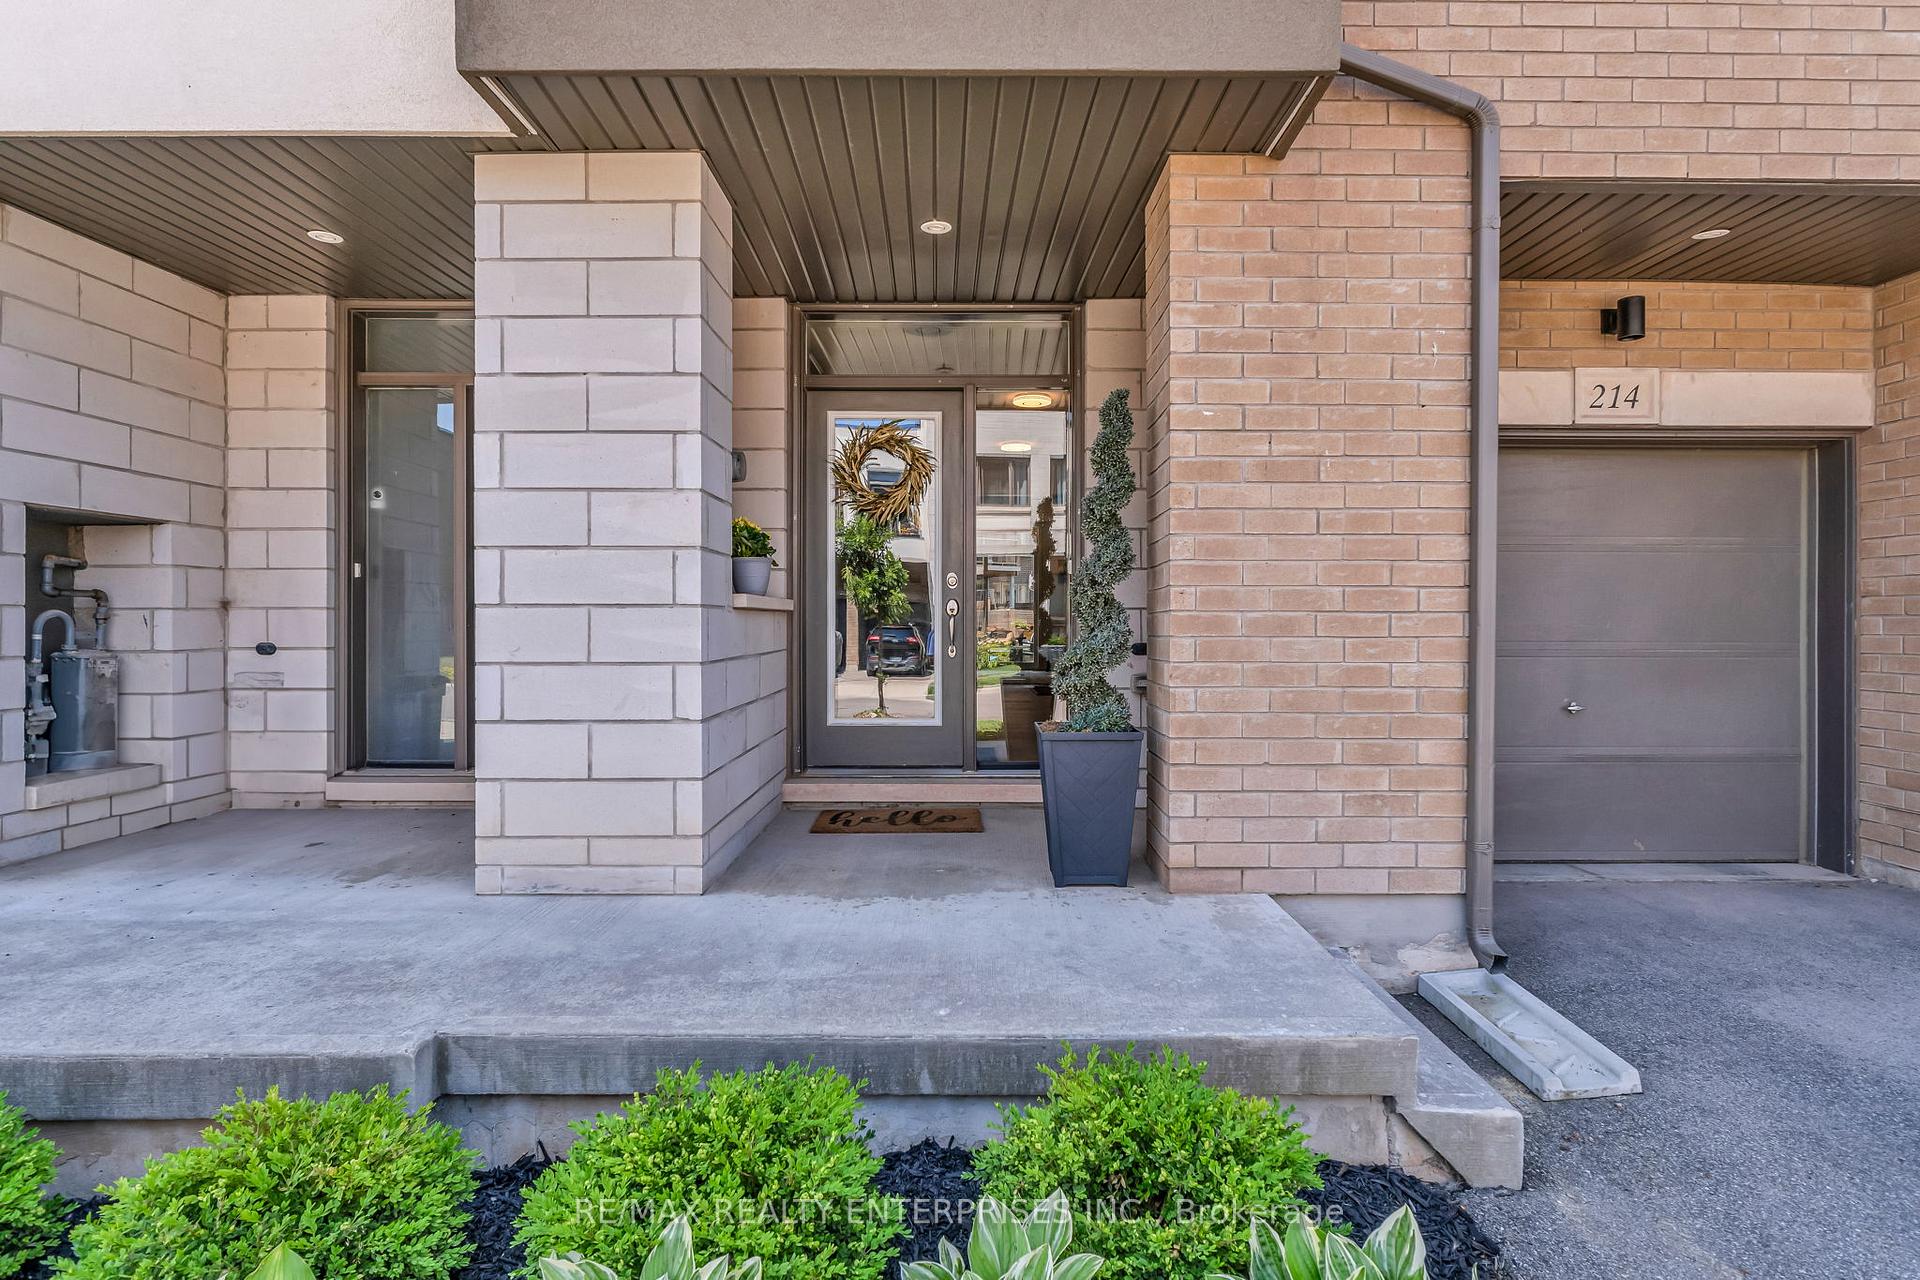
214 Fowley Drive
214 Fowley Drive
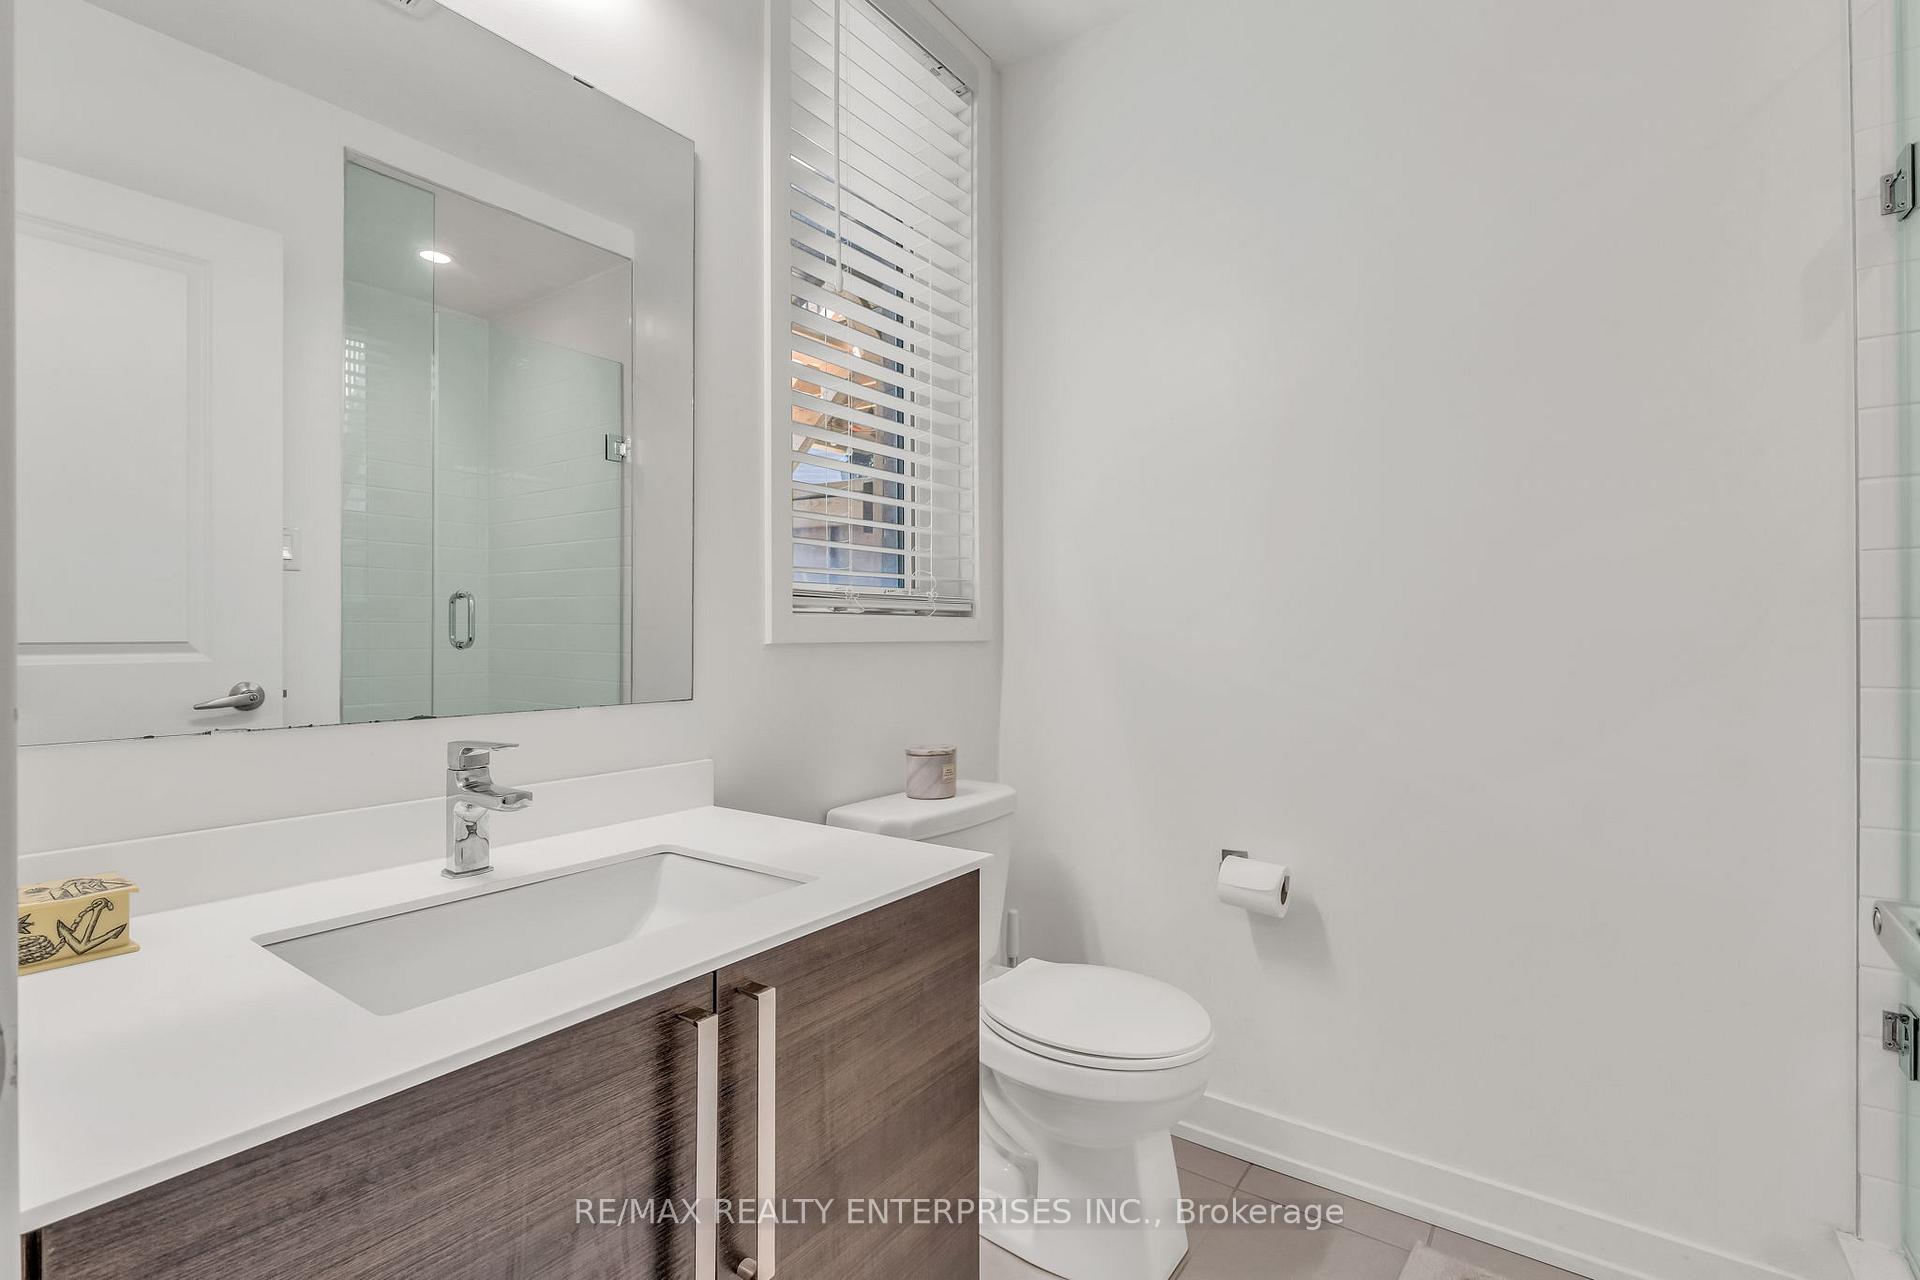 See all 36 photos
Property history
Facts and features
- BasementNone
- Age of home6–15 years
- Water, sewerMunicipal
- Lot shapeRectangular
- Central air
The homeFreehold Townhouse, 3-storey, Age 6–15 years
- Type: Freehold Townhouse
- Style: 3-storey
- Age: 6–15 years
- Living space: 2,000–2,500 sq ft
- Basement: None
InsideUpper level, Carpet free, Carbon monoxide detectors, smoke detector
- Laundry: Upper level
- Features: Carpet free
- Security: Carbon monoxide detectors, smoke detector
- Rooms above ground: 7
- Bedrooms: 3
- Bathrooms: 4
- Kitchens: 1
- Family room: Yes
Outside and lotConcrete block, stucco (plaster), Flat, Concrete
- Exterior: Concrete block, stucco (plaster)
- Roof: Flat
- Foundation: Concrete
- Features: Deck, landscaped, patio, porch, recreational area
- Other structures: Garden shed
- Size: 20 × 112 ft
- Shape: Rectangular
Parking1 Garage, Built-in, Private
- Spaces: 1 Garage
- Garage: Built-in
- Driveway: Private
Heating, water and powerForced air, gas, Central air, Municipal water
- Heating: Forced air, gas
- Cooling: Central air
- Water: Municipal water
- Sewer: Municipal sewer
- Natural gas: Yes
- Hydro: Yes
- Cable: Yes
- Telephone: Yes
Costs and taxesTaxes $4,854 a year, HST included in the price, Tankless hot water tank
- Taxes, 2025: $4,854 a year
- HST: HST included in the price
- Rental items: Tankless hot water tank
- Under contract: Tankless water heater
Included in the saleAll existing appliances(fridge, stove, dishwasher, built-in microwave, hood vent, clothes washer and dryer), elf's, window coverings, gdo + remote, 3 tv mounts, shelves in 3rd bedroom. backyard shed, Fridge in garage, mirror on the kids room wall
- Included: All existing appliances(fridge, stove, dishwasher, built-in microwave, hood vent, clothes washer and dryer), elf's, window coverings, gdo + remote, 3 tv mounts, shelves in 3rd bedroom. backyard shed
- Not included: Fridge in garage, mirror on the kids room wall
NearbyFenced yard, hospital, level, park
- Close to: Fenced yard, hospital, level, park
Listing detailsW12288335, Sold, Jul 16, 2025
- MLS® number: W12288335
- Status: Sold
- Listed on: Jul 16, 2025
- Days on market: 13
- Updated: Jul 29, 2025
- Possession: Other
- Occupied by: Owner
- Listing brokerage: RE/MAX REALTY ENTERPRISES INC.
About this home
214 Fowley Drive, Oakville (Glenorchy), ON L6H 0P4
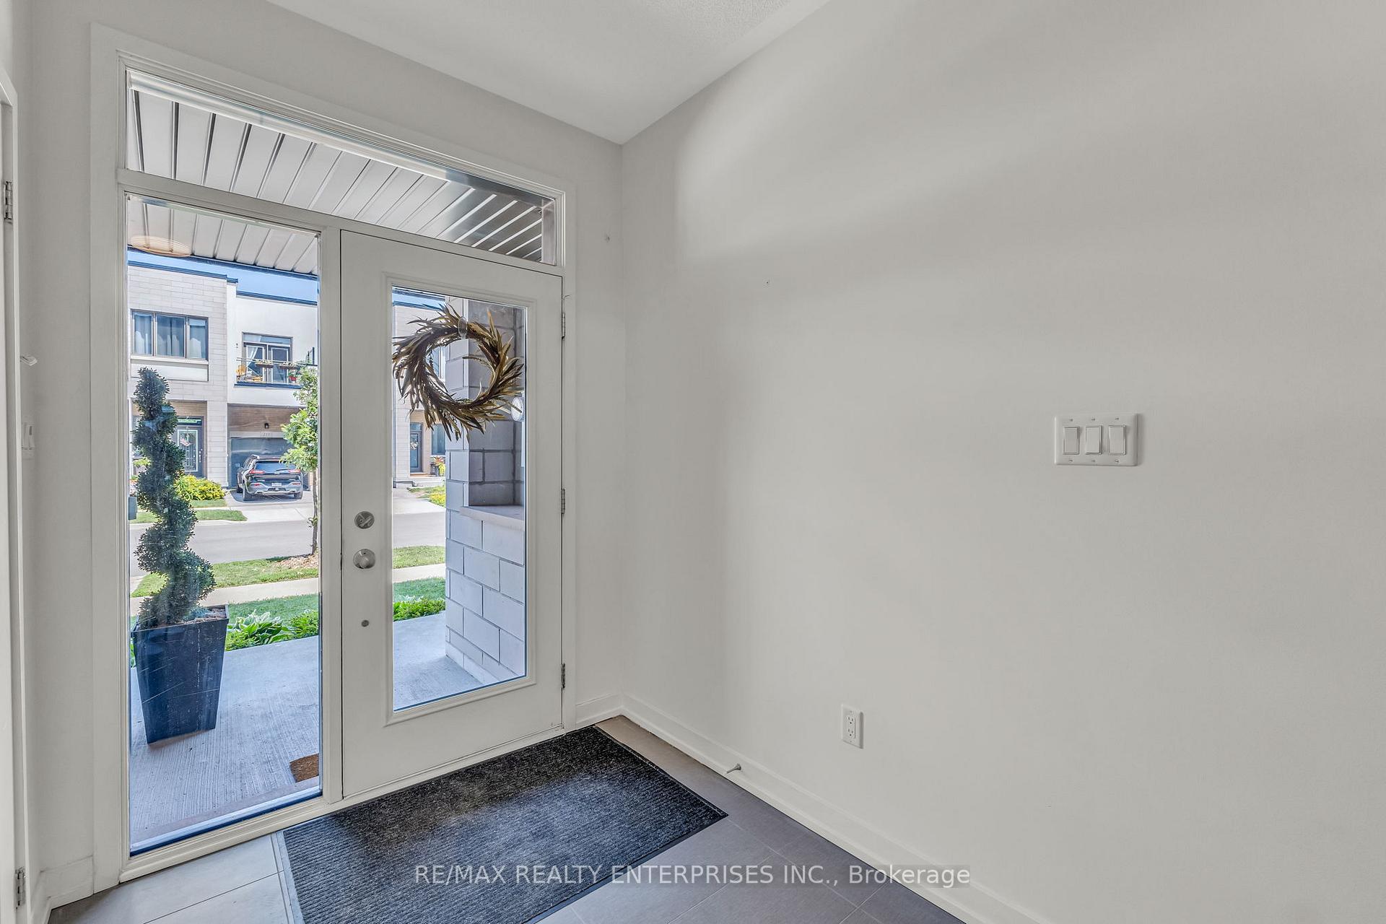
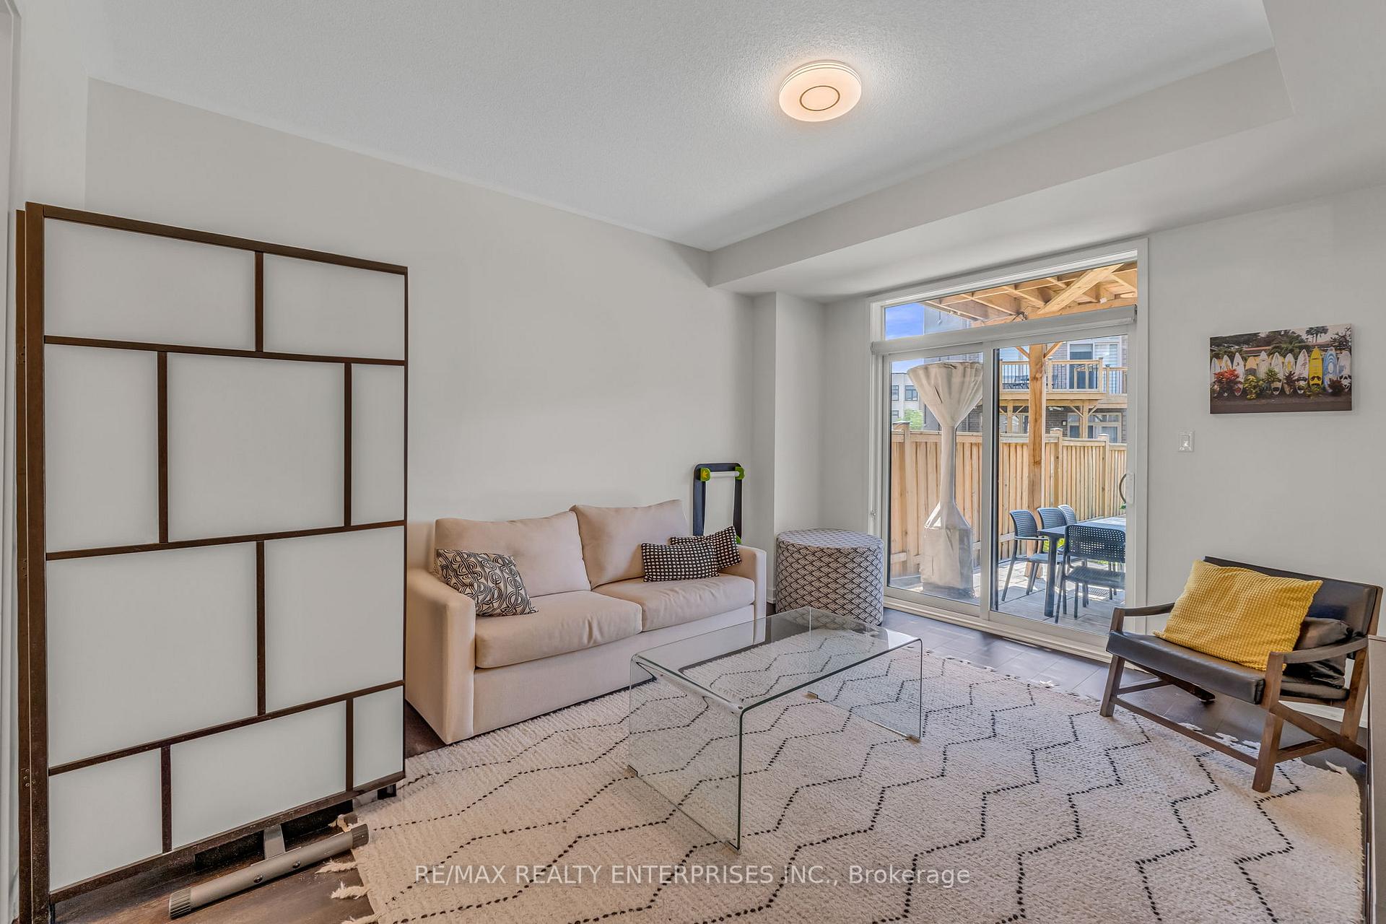
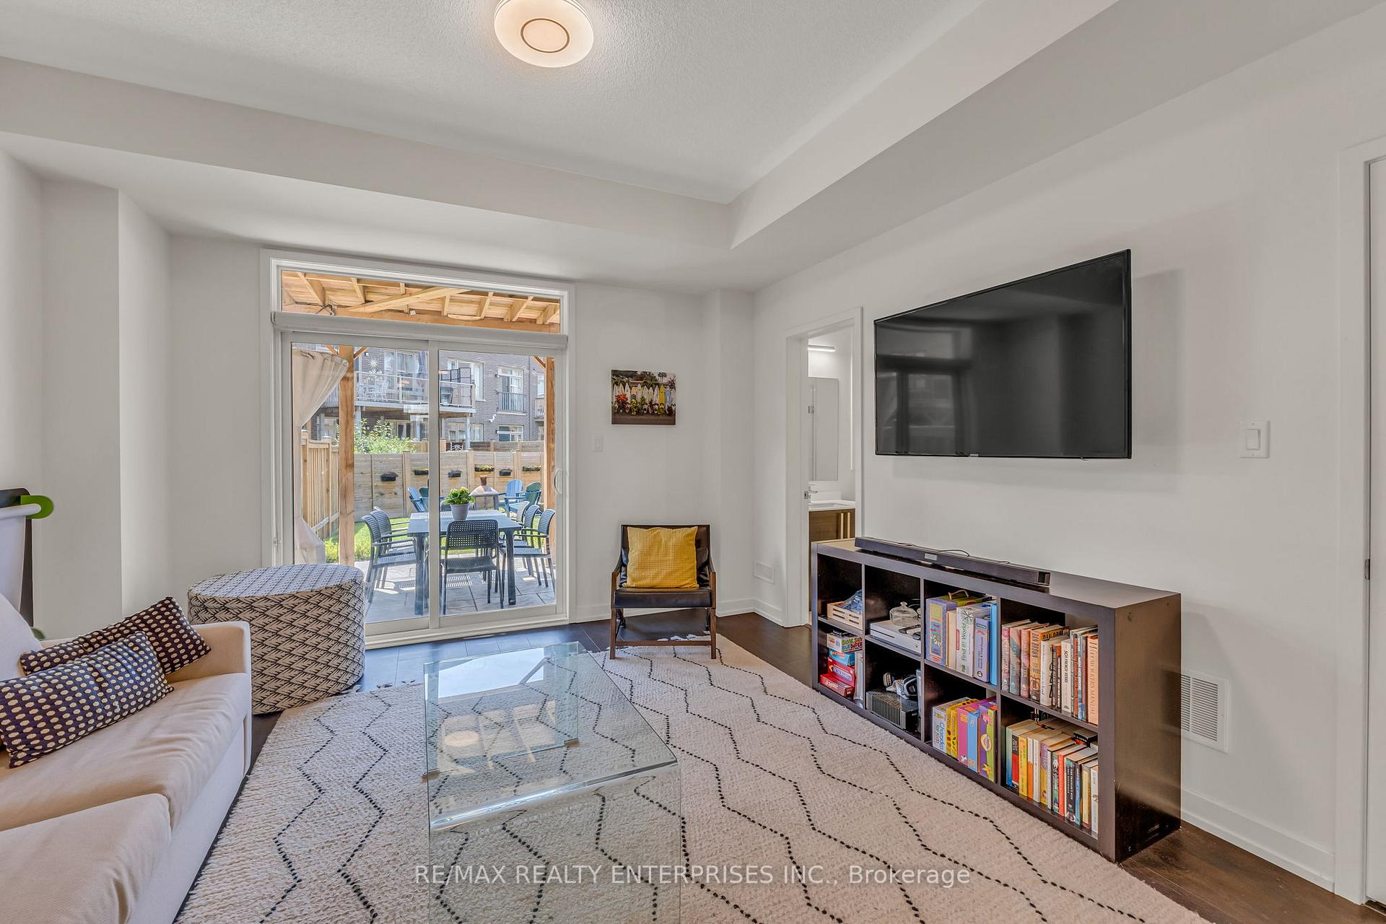
Welcome 214 Fowley DR a freehold townhome Built in 2017 on a 20 foot lot providing over 2,000finished sq/feet(above ground) Sold by original owners this 3 bedroom,4 bathroom townhome offers numerous updates inside and out in a family friendly community. 9'foot ceilingson each level makes for a modern and open feeling from the ground floor foyer and family roomto the primary bedroom on 3rd level that overlooks the back yard. A new privacy fence, stonepatio accessible from the ground floor and large 2nd level deck off the kitchen offers gas line for BBQ and convenient ways to access and utilize the fantastic outdoor spaces. A modern kitchen with large island, upgraded 2-tone extended cabinets a built-in microwave, new light fixtures & Stainlesssteel appliances. The living room boasts large windows open concept space and a 2nd balconyperfect for a small bistro set overlook's the front lawn. 2-piece powder room convenientlylocated on the second floor. The 3rd level offers 3 bedrooms and 2 full bathrooms, including aprimary bedroom with a walk-in closet and 3 piece glass shower en-suite. A conveniently locatedlaundry area on the same level. The ground level features a welcoming family room / den (whichcan also serve as an office or bedroom) with a 4-piece bathroom with glass shower and walkoutto a backyard. The garage is connected to the house. This townhome is close to major highways,including the 407, 403, and QEW, as well as shopping, transit, parks, and excellent schools(both public and private), restaurants, and all amenities. Enjoy life in a beautifullymanicured, newly developed community.
Ask about this home
A HOMEH agent will answer your questions about this home.
Around this home
Daily convenience, out of 100, from the distances below
Schools nearby
School rating, out of 10.
Helpful calculators
Your HOMEH agent

"I would see it this week."