

2144 Grand Ravine Drive
2144 Grand Ravine Drive
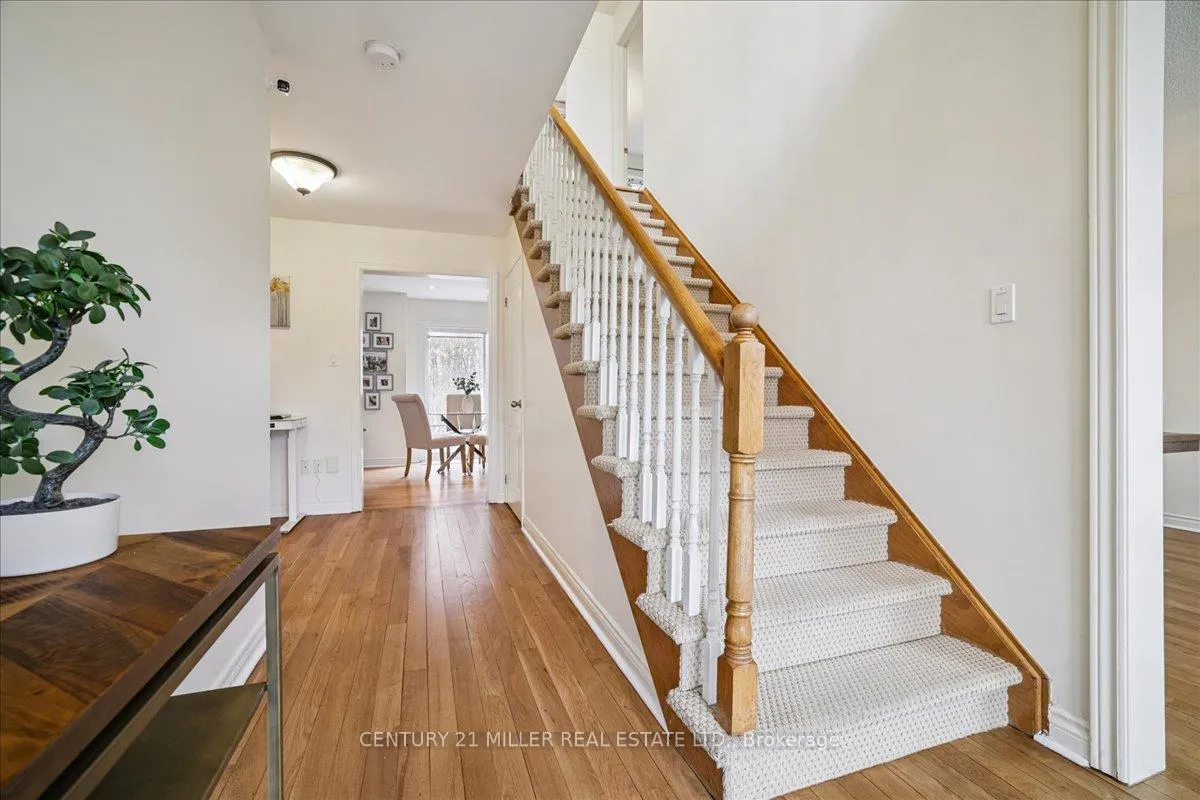 See all 41 photos
Property history
Facts and features
- BasementUnfinished
- Age of home31–50 years
- Water, sewerMunicipal
- HeatingForced air
- Hardwood floors
- Fireplace
- Central air
- Pool
The homeDetached, 2-storey, Age 31–50 years
- Type: Detached
- Style: 2-storey
- Age: 31–50 years
- Living space: 2,000–2,500 sq ft
- Basement: Full, unfinished
InsideFireplace Yes, Hardwood, Main level
- Fireplace: Yes
- Flooring: Hardwood
- Laundry: Main level
- Features: Carpet free
- Rooms above ground: 8
- Bedrooms: 4
- Bathrooms: 3
- Kitchens: 1
- Family room: Yes
Outside and lotBrick, Asphalt shingle, Poured concrete
- Exterior: Brick
- Roof: Asphalt shingle
- Foundation: Poured concrete
- Pool: On ground
- Features: Deck, landscaped
- Other structures: Fence - full
- Size: 49.21 × 109.91 ft
- Zoning: RL5 sp:45
Parking2 Garage, Attached, Private double
- Spaces: 2 Garage
- Garage: Attached
- Driveway: Private double
Heating, water and powerForced air, gas, Central air, Municipal water
- Heating: Forced air, gas
- Cooling: Central air
- Water: Municipal water
- Sewer: Municipal sewer
Costs and taxesTaxes $7,637 a year, HST included in the price, Hot water heater
- Taxes, 2025: $7,637 a year
- HST: HST included in the price
- Rental items: Hot water heater
- Under contract: Hot water heater
Included in the saleExisting fridge, stove, dishwasher, washer/dryer, window coverings and electrical light fixtures.
- Included: Existing fridge, stove, dishwasher, washer/dryer, window coverings and electrical light fixtures.
NearbyFenced yard, school, wooded/treed, park, public transit, rec./commun.centre
- Close to: Fenced yard, school, wooded/treed, park, public transit, rec./commun.centre
Listing detailsW13006300, Sold, Apr 16, 2026
- MLS® number: W13006300
- Status: Sold
- Listed on: Apr 16, 2026
- Days on market: 22
- Updated: May 8, 2026
- Possession: Flexible
- Occupied by: Owner
- Listing brokerage: Century 21 Miller Real Estate Ltd.
About this home
2144 Grand Ravine Drive, Oakville (River Oaks), ON L6H 6B4
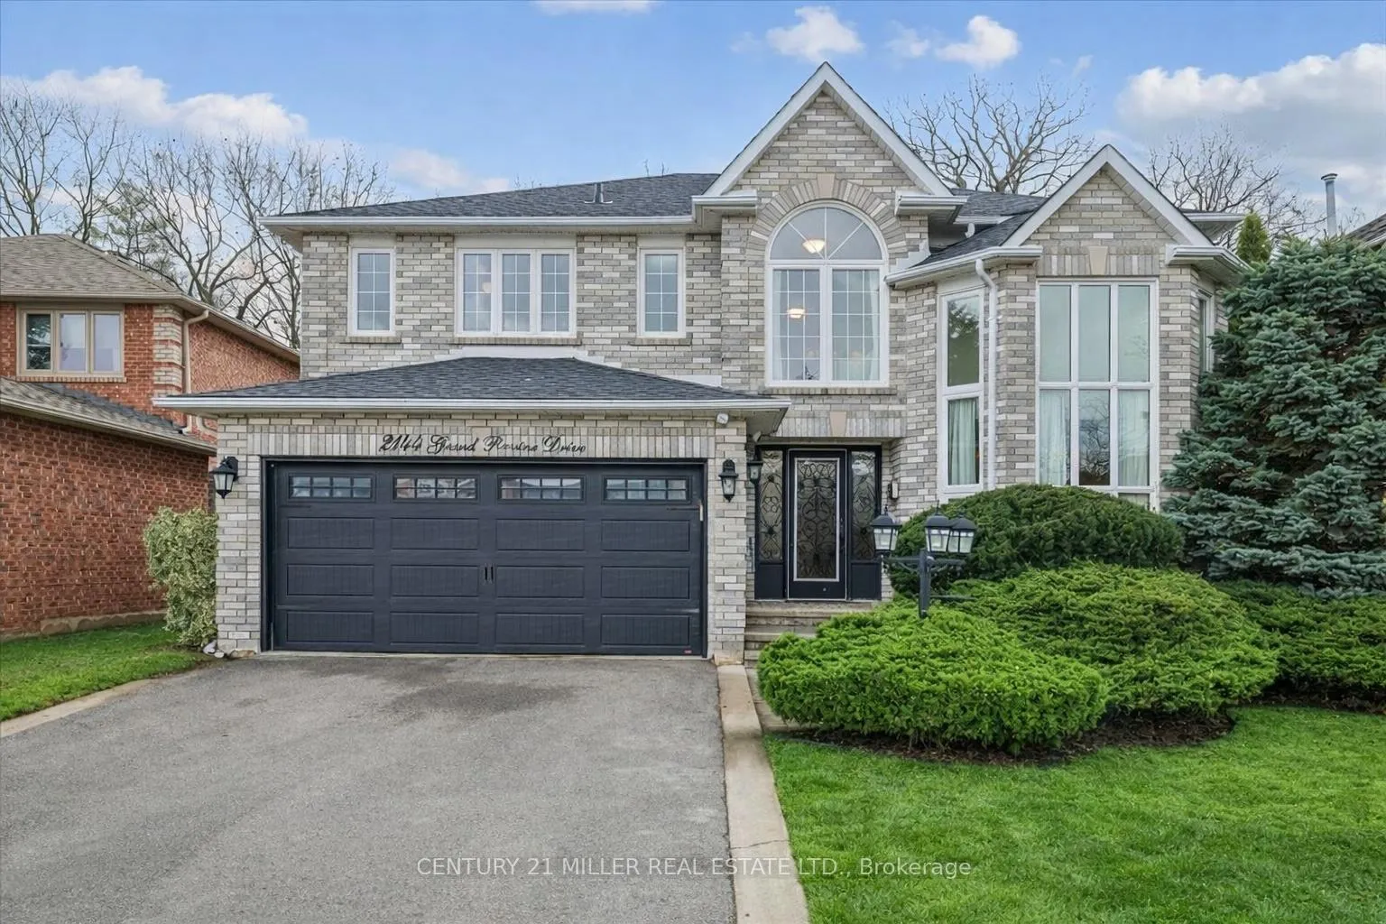
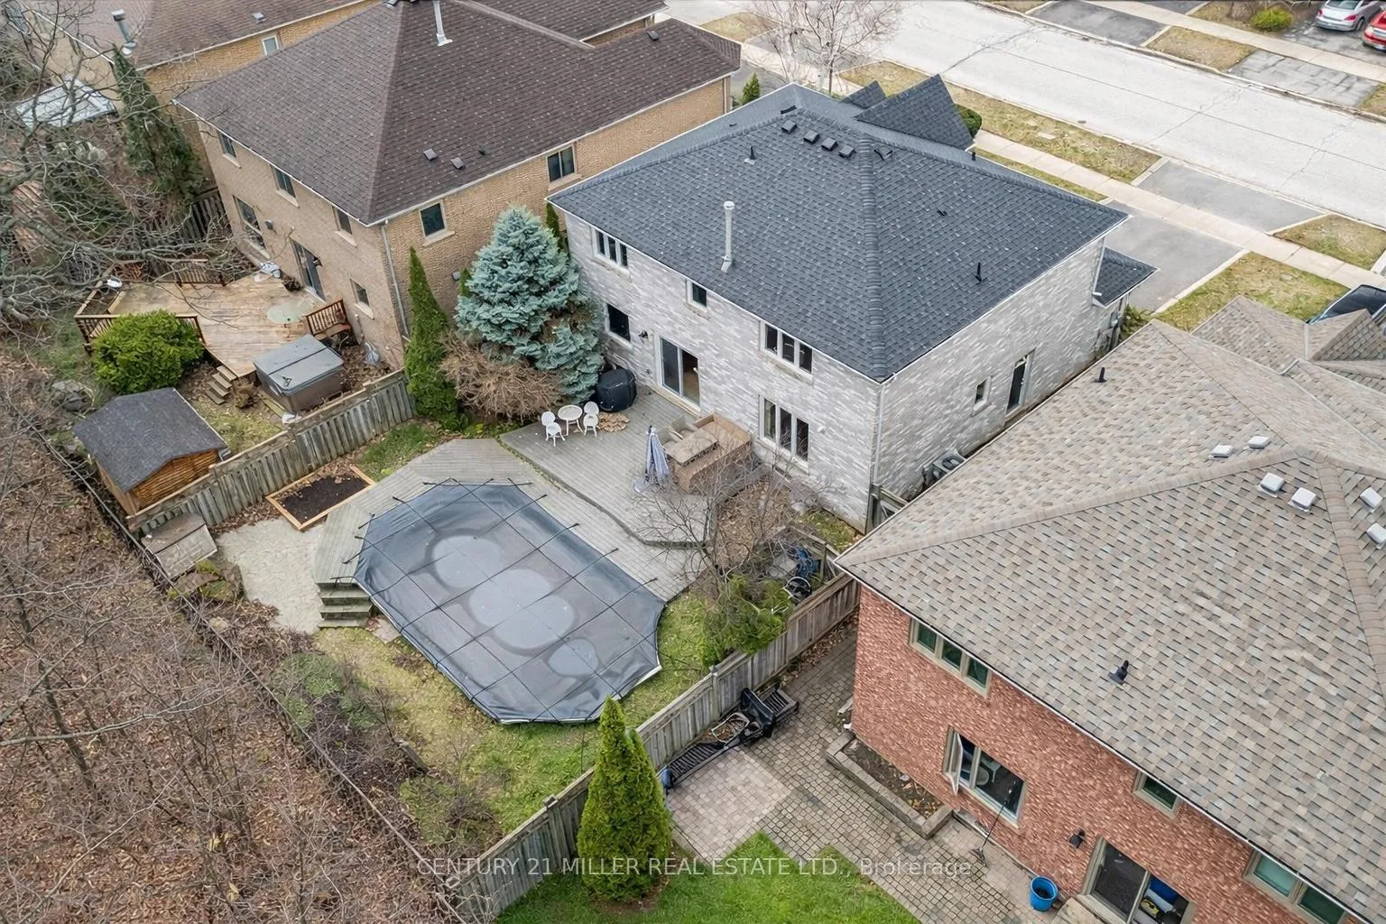
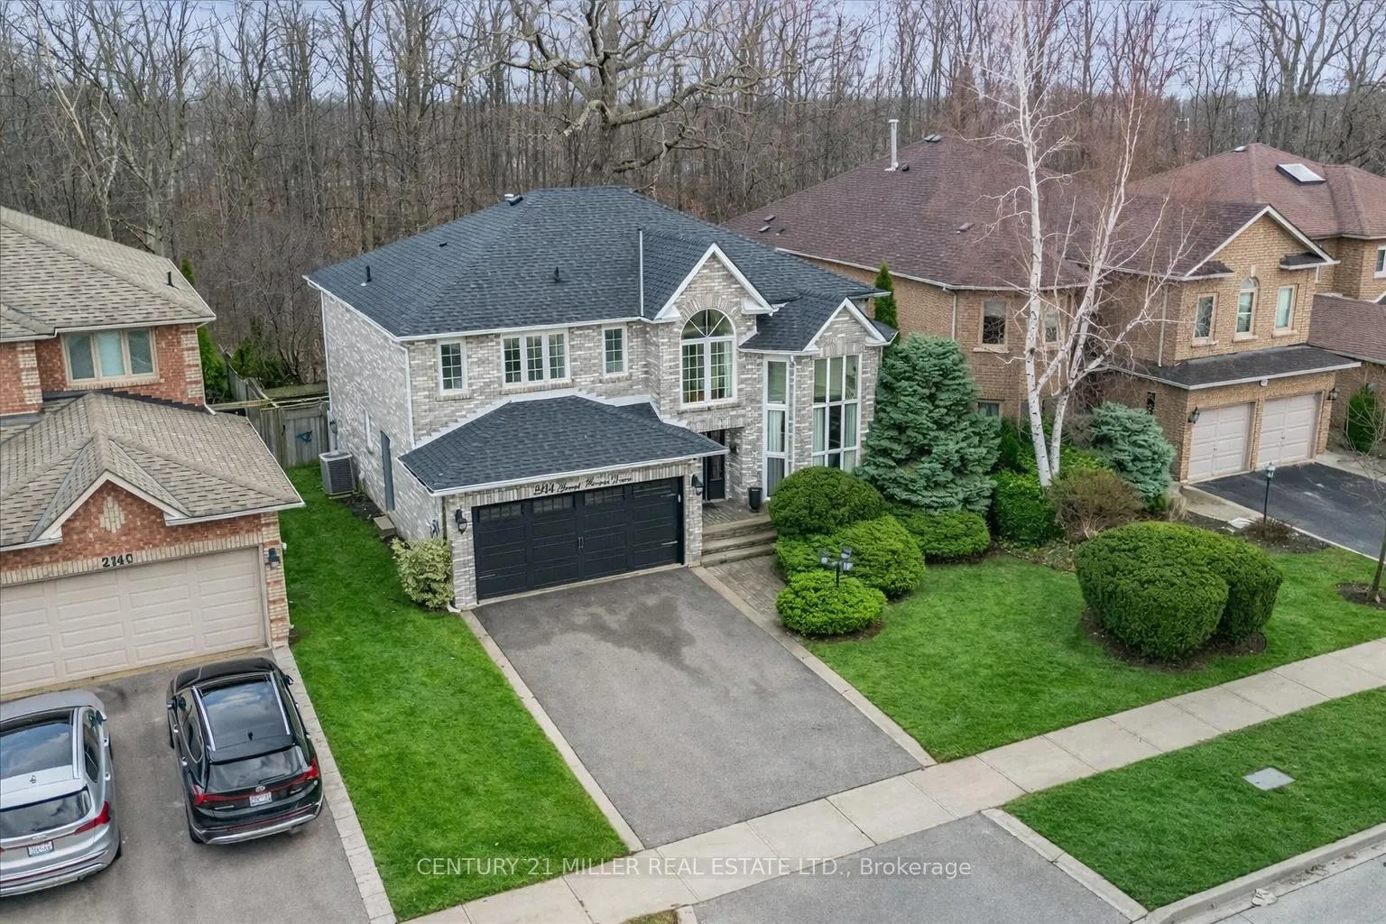
Welcome to this beautifully maintained executive home backing onto a premium ravine lot, offering a rare blend of privacy and scenic views. The professionally landscaped backyard is ideal for relaxing or entertaining, complete with a maintenance-free Trex deck and a heated on-ground pool set against a backdrop of mature greenery. Significant landscaping updates were completed last summer, including fresh sod. Inside, the sun-filled open-concept layout features hardwood flooring throughout, with the main level hardwood recently refinished. The formal living room showcases floor-to-ceiling windows and connects seamlessly to the dining area. The warm and inviting family room offers a gas fireplace and pot lights and opens to a custom maple kitchen with granite countertops, stainless steel appliances, backsplash, and pot lights. The bright breakfast area includes a walk-out to the deck and backyard oasis. The main floor also offers a convenient laundry room and powder room. Upstairs, the spacious primary suite features custom built-in closets and a fully updated ensuite with glass shower, soaker tub, and heated floors. Three additional bedrooms, each with custom built-ins, and an upgraded 4-piece main bath with glass shower and heated floors complete the upper level. Additional highlights include thermal windows, an updated electrical panel with surge protection, and a double car garage with driveway parking. Ideally situated close to top-rated schools, parks, trails, shopping, transit, and major highways.
Ask about this home
A HOMEH agent will answer your questions about this home.
Around this home
Daily convenience, out of 100, from the distances below
Schools nearby
School rating, out of 10.
Helpful calculators
Your HOMEH agent

"I would see it this week."