

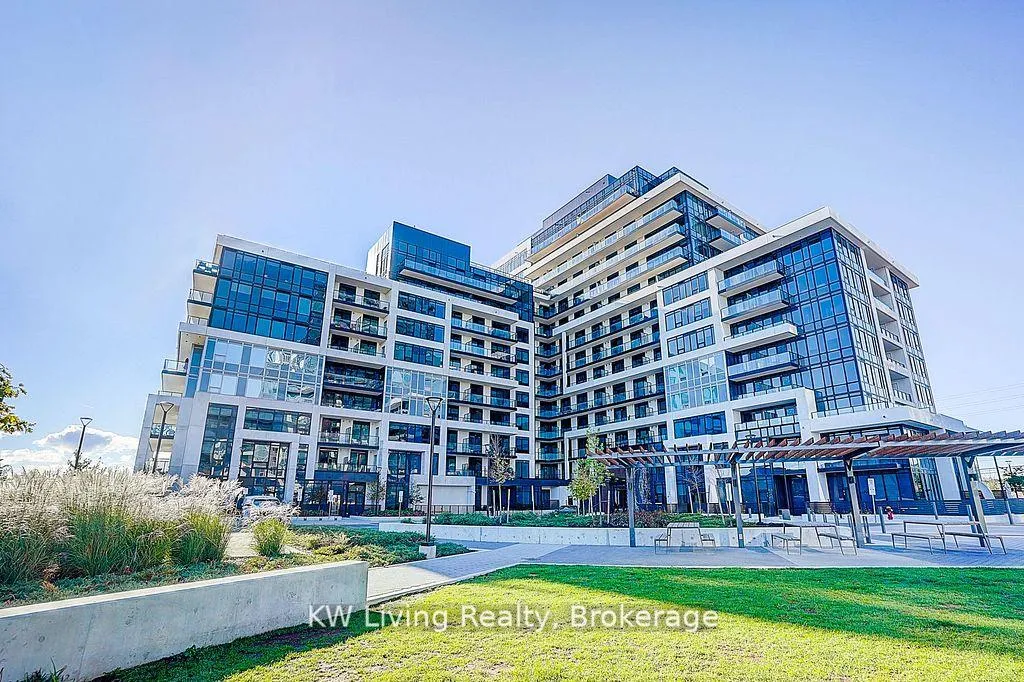
Unit 724, 3200 William Coltson Avenue
Unit 724, 3200 William Coltson Avenue
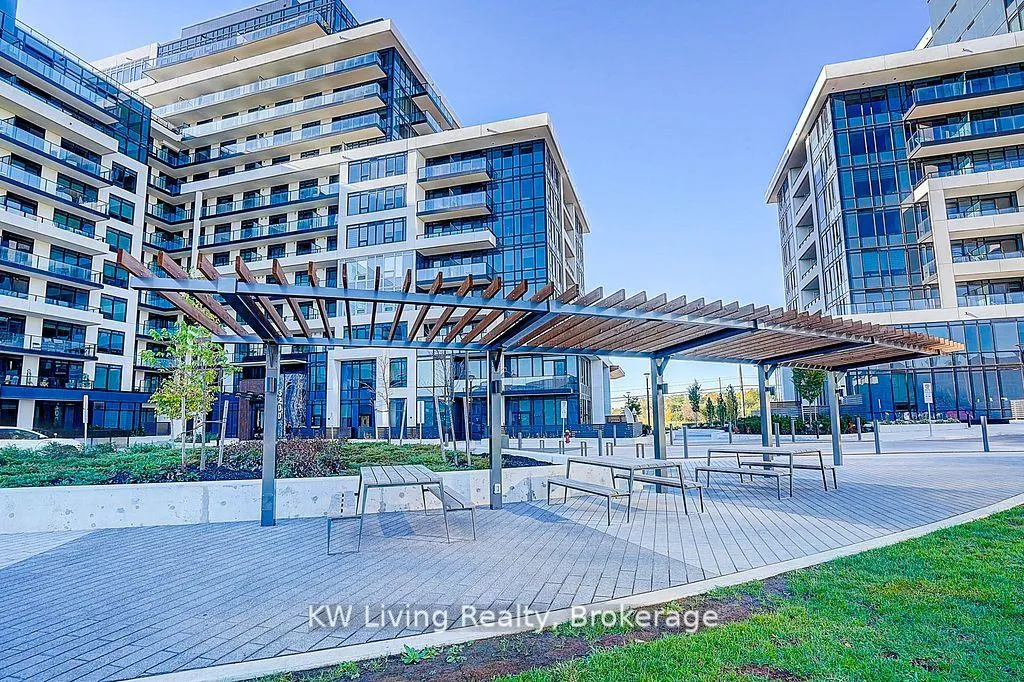
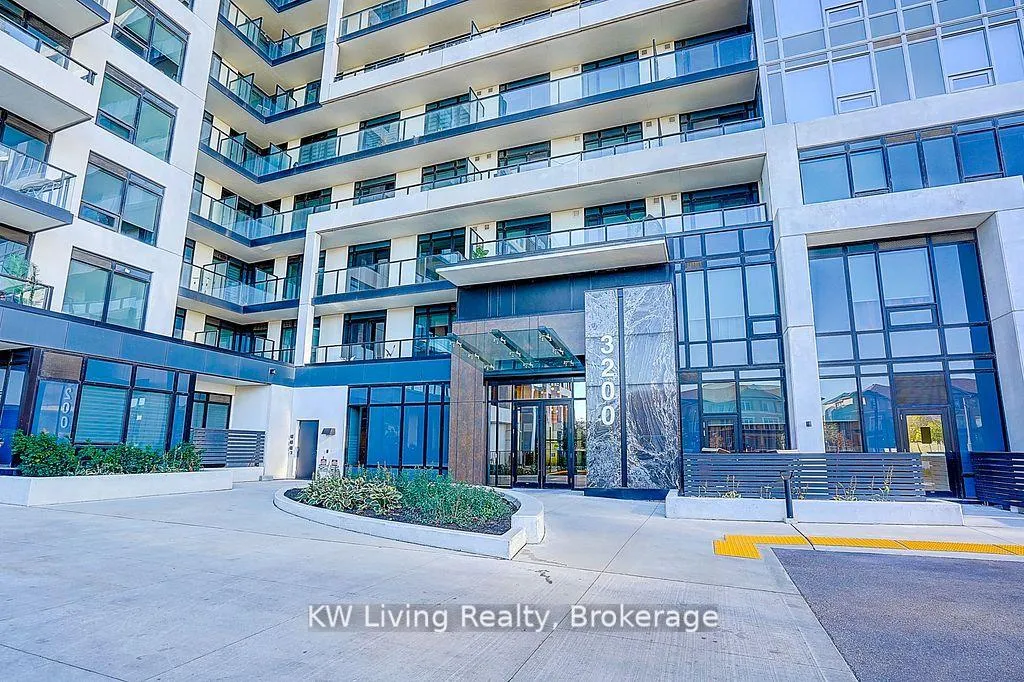
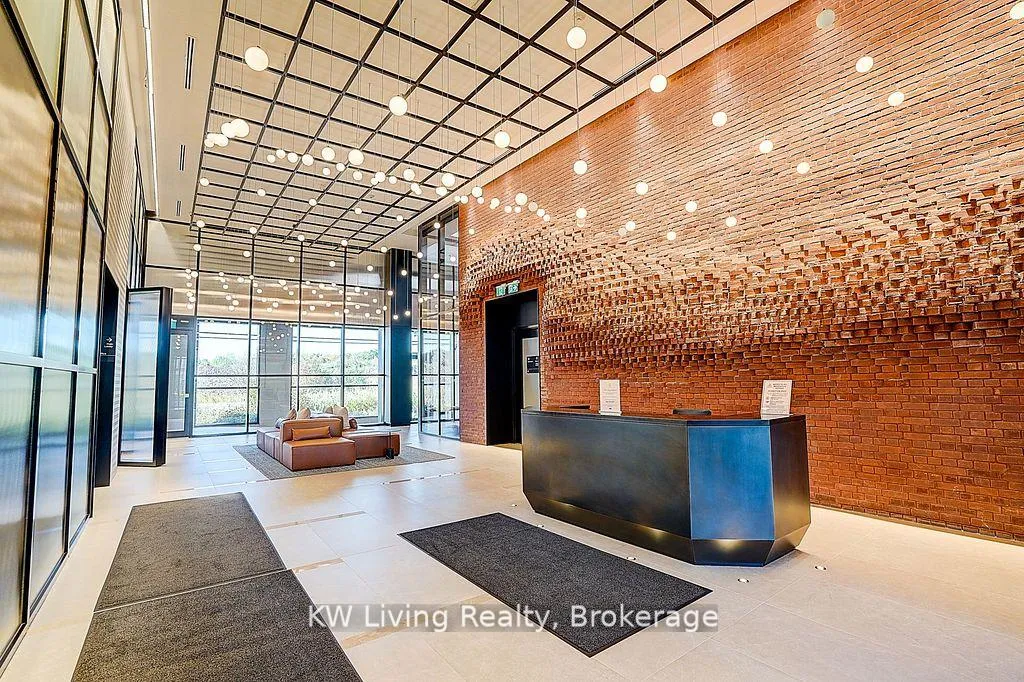
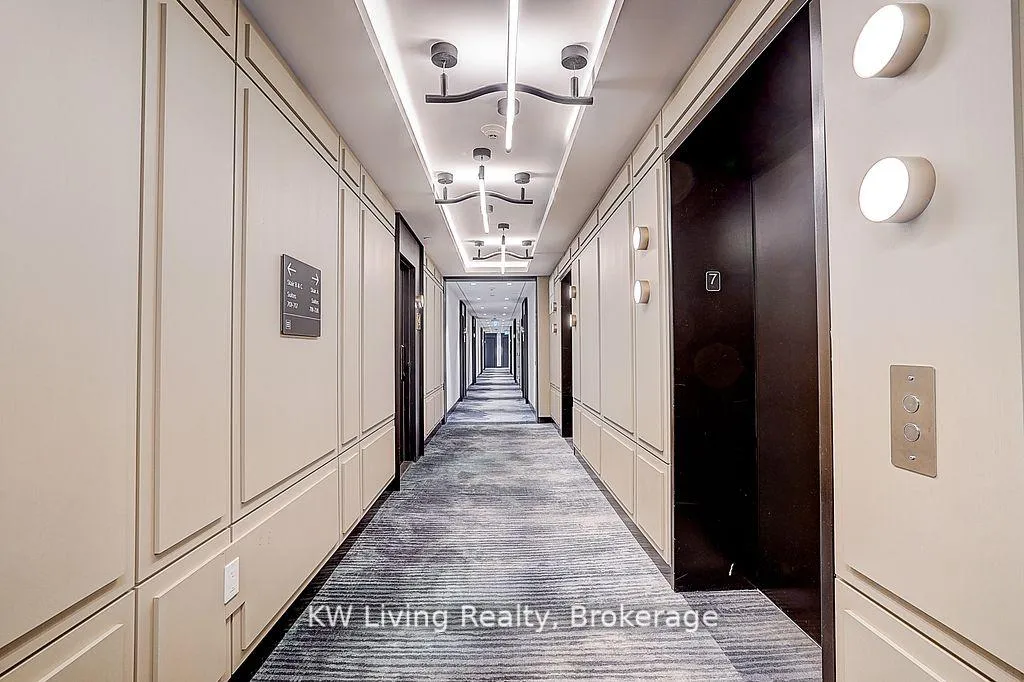 See all 27 photos
Property history
- $539,000TerminatedList: 2026-04-16|End: 2026-05-06|20 daysW13006344
- $559,000TerminatedList: 2026-01-30|End: 2026-04-16|76 daysW12741858
- $2,600TerminatedList: 2026-02-04|End: 2026-02-06|2 daysW12759862
- $659,000TerminatedList: 2025-11-27|End: 2026-01-29|63 daysW12582558
- $2,600TerminatedList: 2025-11-21|End: 2026-01-06|46 daysW12565762
- $587,000TerminatedList: 2025-10-10|End: 2025-11-27|48 daysW12457495
Facts and features
- ExposureNorth east
- LaundryEnsuite, closet
- LockerOwned
- BalconyOpen
- Central air
- Concierge
- Gym
- Party room/meeting room
The homeCondo Apartment, Apartment, Age 0–5 years
- Type: Condo Apartment
- Style: Apartment
- Age: 0–5 years
- Living space: 700–799 sq ft
- Basement: None
- Exposure: North East
- View: Panoramic
InsideEnsuite, laundry closet, main level, Carpet free, Rooms above ground 5
- Laundry: Ensuite, laundry closet, main level
- Features: Carpet free
- Rooms above ground: 5
- Bedrooms: 2
- Bathrooms: 1
- Kitchens: 1
OutsideConcrete, Open
- Exterior: Concrete
- Balcony: Open
Parking and locker1 Parking, Underground, Parking type Owned
- Spaces: 1 Parking
- Garage: Underground
- Parking type: Owned
- Driveway: Underground
- Spot: 21
- Locker: Owned
- Locker number: 165
- Locker level: C
BuildingUpper west side condos, Condo corporation 757, Concierge, elevator, game room, gym, party room/meeting room, recreation room
- Name: Upper west side condos
- Condo corporation: 757
- Amenities: Concierge, elevator, game room, gym, party room/meeting room, recreation room
- Pets: Allowed
Heating, water and powerForced air, gas, Central air
- Heating: Forced air, gas
- Cooling: Central air
Costs and taxesTaxes $3,163 a year, Condo fee $727 a month, Heat included, common elements included, building insurance included, parking included, cac included
- Taxes, 2025: $3,163 a year
- Condo fee: $727 a month
- Fee includes: Heat included, common elements included, building insurance included, parking included, cac included
- HST: HST included in the price
- Rental items: None
Included in the saleSs fridge, s/s stove, s/s hood, s/s dishwasher, microwave, washer & dryer. zebra blinds. one parking and one locker. wifi included., Not included None
- Included: Ss fridge, s/s stove, s/s hood, s/s dishwasher, microwave, washer & dryer. zebra blinds. one parking and one locker. wifi included.
- Not included: None
Listing detailsW13006344, Terminated, Apr 16, 2026
- MLS® number: W13006344
- Status: Terminated
- Listed on: Apr 16, 2026
- Days on market: 20
- Updated: May 6, 2026
- Possession: 2026-04-18 / Flexible
- Occupied by: Owner
- Listing brokerage: KW Living Realty
About this home
Unit 724, 3200 William Coltson Avenue, Oakville (Joshua Meadows), ON L6H 7X9
Welcome home to this beautiful 2-bedroom corner suite at the prestigious Upper West Side Condos by Branthaven. Experience elevated urban living in this stunning 795 SF residence, defined by soaring 9-foot ceilings and expansive floor-to-ceiling windows that wrap the open-concept living space in panoramic views and natural light. The gourmet kitchen is a true showstopper, featuring a chic white herringbone backsplash, sleek quartz countertops, and an oversized centre island perfect for hosting. A rare dual-balcony layout offers the ultimate private retreat, as both bedrooms enjoy their own outdoor spaces through elegant double-sliding glass doors. This suite includes one underground parking space and one storage locker. Residents enjoy world-class amenities, including an 11th-floor rooftop terrace with a chef's kitchen, a fitness centre, and a yoga studio. Perfectly situated in North Oakville, you are steps away from the area's best shopping, dining, and transit with easy access to major highways.
Ask about this home
A HOMEH agent will answer your questions about this home.
Know more about Upper West Side Condos
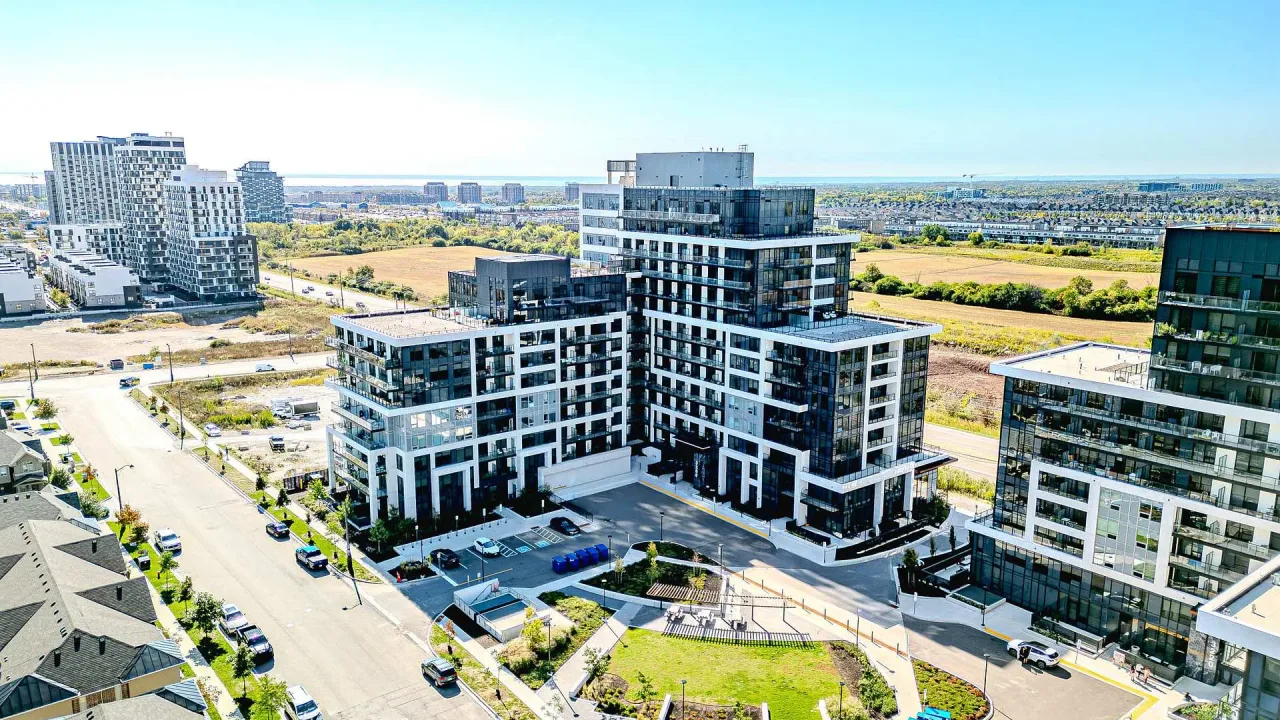
Condo building · 3200 William Coltson Avenue
Upper West Side Condos is a condo. Right now 2 for sale and 3 for rent are on the market here.
- $702/sq ft
No similar units for sale in Upper West Side Condos right now.
Around this home
Daily convenience, out of 100, from the distances below
Schools nearby
School rating, out of 10.
Helpful calculators
Your HOMEH agent

"I would see it this week."