

2071 Pen Street
2071 Pen Street
 See all 48 photos
Property history
Facts and features
- BasementFinished
- Age of home31–50 years
- Water, sewerMunicipal
- HeatingForced air
- Hardwood floors
- Fireplace
- Central air
- Inground pool
The homeDetached, 2-storey, Age 31–50 years
- Type: Detached
- Style: 2-storey
- Age: 31–50 years
- Living space: 2,000–2,500 sq ft
- Basement: Full, finished
InsideFireplace Yes, wood, Hardwood, Tile, Broadloom, Main level
- Fireplace: Yes, wood
- Flooring: Hardwood, Tile, Broadloom
- Laundry: Main level
- Features: Central vacuum
- Rooms above ground: 8
- Rooms in the basement: 2
- Bedrooms: 4
- Bathrooms: 3
- Kitchens: 1
- Family room: Yes
Outside and lotBrick, Asphalt shingle, Poured concrete
- Exterior: Brick
- Roof: Asphalt shingle
- Foundation: Poured concrete
- Pool: Inground
- Features: Patio
- Other structures: Garden shed
- Size: 49.34 × 115.16 ft
- Zoning: RL5
Parking2 Garage, Attached, Private double
- Spaces: 2 Garage
- Garage: Attached
- Driveway: Private double
Heating, water and powerForced air, gas, Central air, Municipal water
- Heating: Forced air, gas
- Cooling: Central air
- Water: Municipal water
- Sewer: Municipal sewer
- Natural gas: Available
- Hydro: Available
- Cable: Available
- Telephone: Available
Costs and taxesTaxes $6,619 a year, HST No HST, Hot water heater.
- Taxes, 2025: $6,619 a year
- HST: No HST
- Rental items: Hot water heater.
- Under contract: Hot water heater
Included in the saleAll light fixtures and window coverings, ge stainless steel stove, built-in stainless steel exhaust fan, samsung built-in stainless steel dishwasher, lg stainless steel refrigerator, bathroom mirrors, washer and dryer, central vacuum system, garage door opener plus remote, all pool equipment including cover and new robotic pool cleaner, garden shed.
- Included: All light fixtures and window coverings, ge stainless steel stove, built-in stainless steel exhaust fan, samsung built-in stainless steel dishwasher, lg stainless steel refrigerator, bathroom mirrors, washer and dryer, central vacuum system, garage door opener plus remote, all pool equipment including cover and new robotic pool cleaner, garden shed.
NearbyHospital, rec./commun.centre, park, public transit, school, golf
- Close to: Hospital, rec./commun.centre, park, public transit, school, golf
Listing detailsW13007246, Sold, Apr 16, 2026
- MLS® number: W13007246
- Status: Sold
- Listed on: Apr 16, 2026
- Days on market: 9
- Updated: Apr 25, 2026
- Possession: Flexible
- Occupied by: Owner
- Listing brokerage: ROYAL LEPAGE REAL ESTATE SERVICES LTD.
About this home
2071 Pen Street, Oakville (River Oaks), ON L6H 3L2
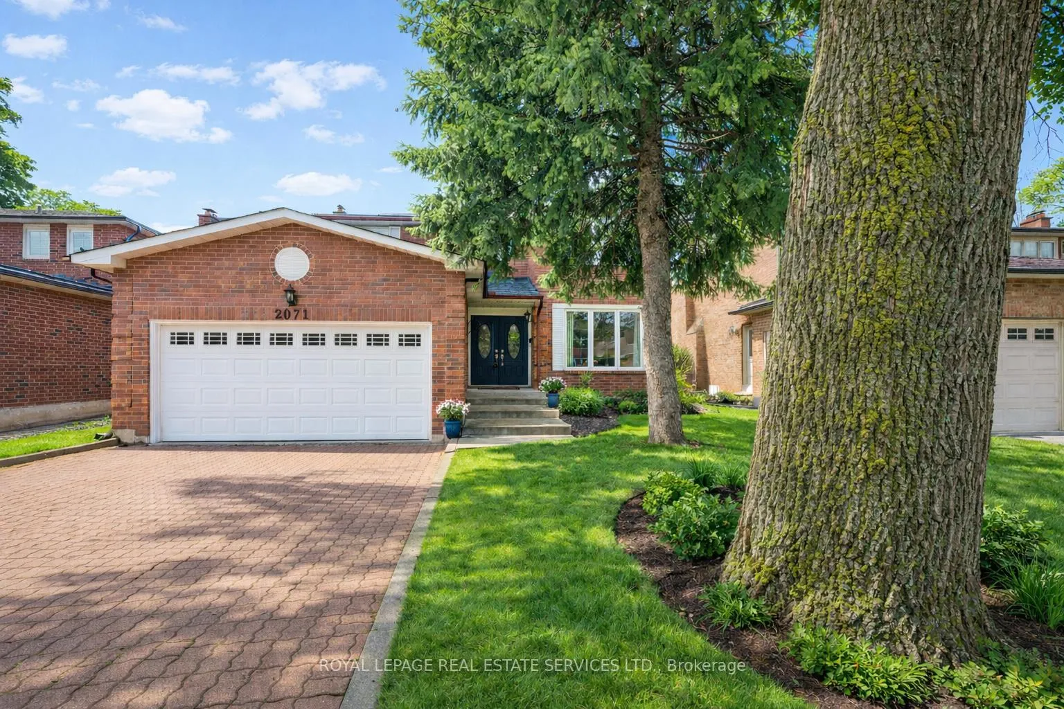
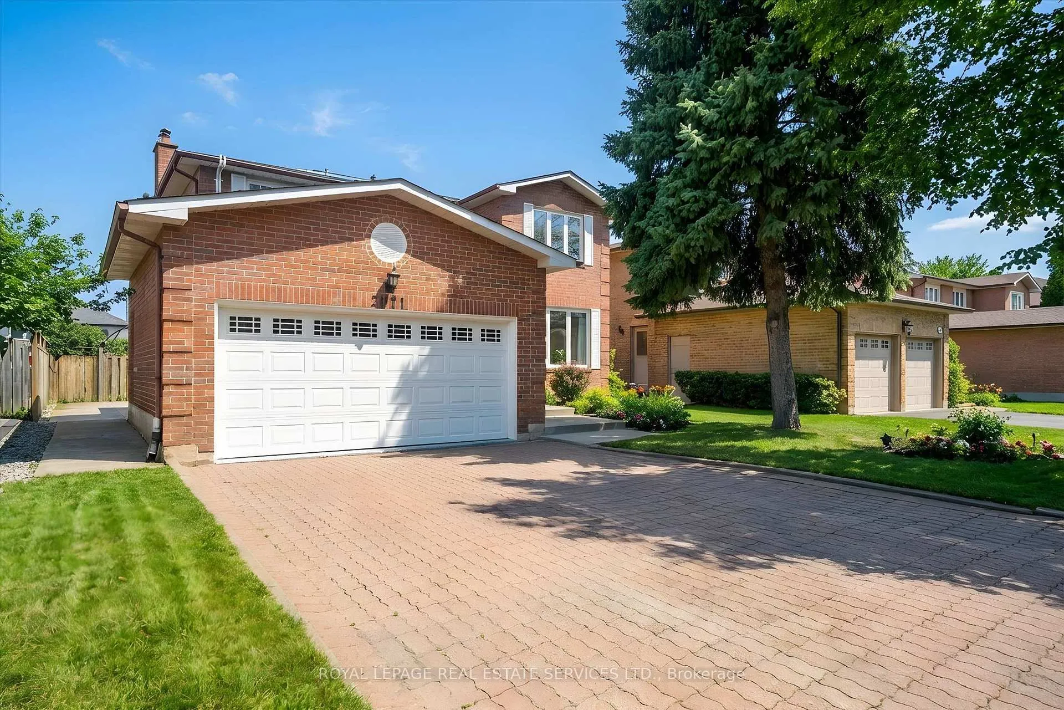
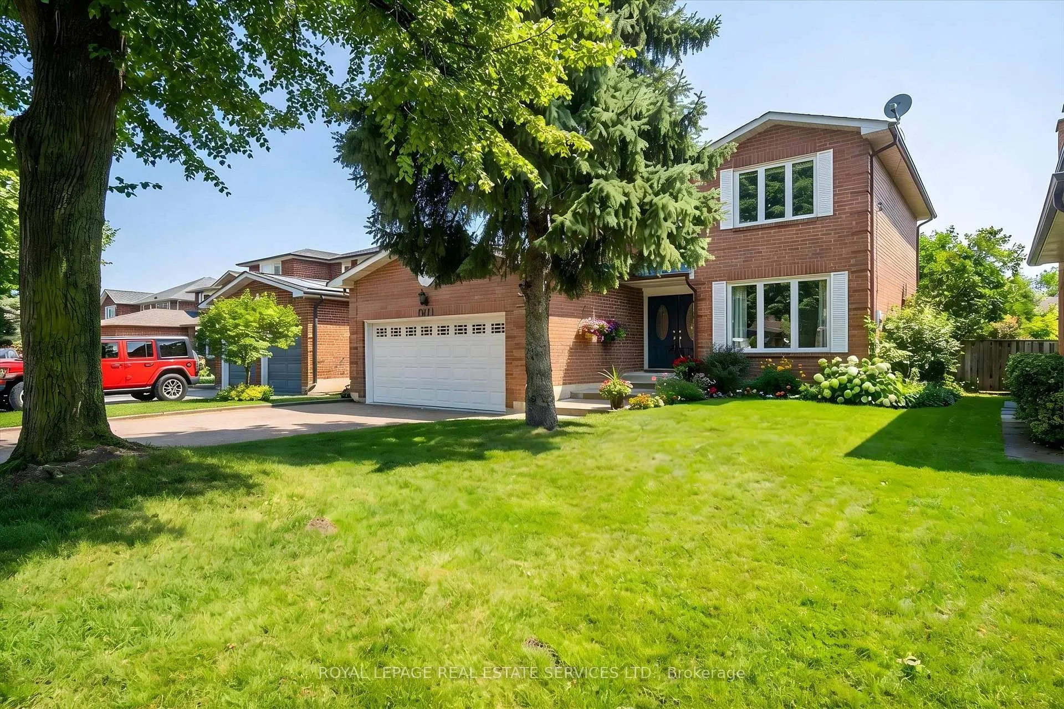
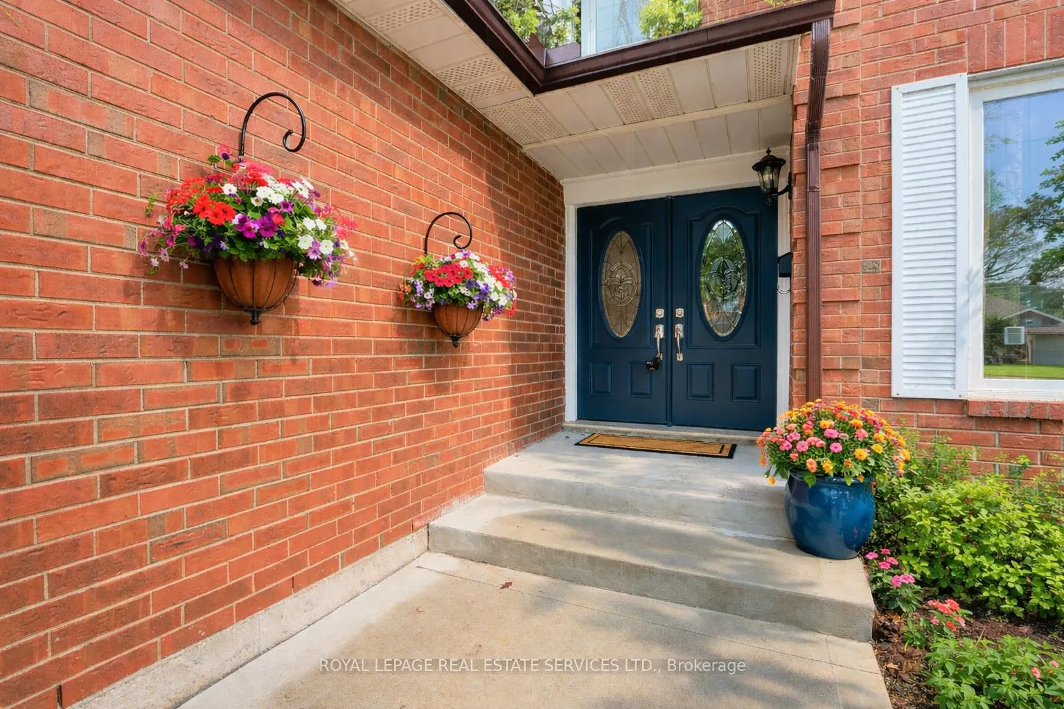
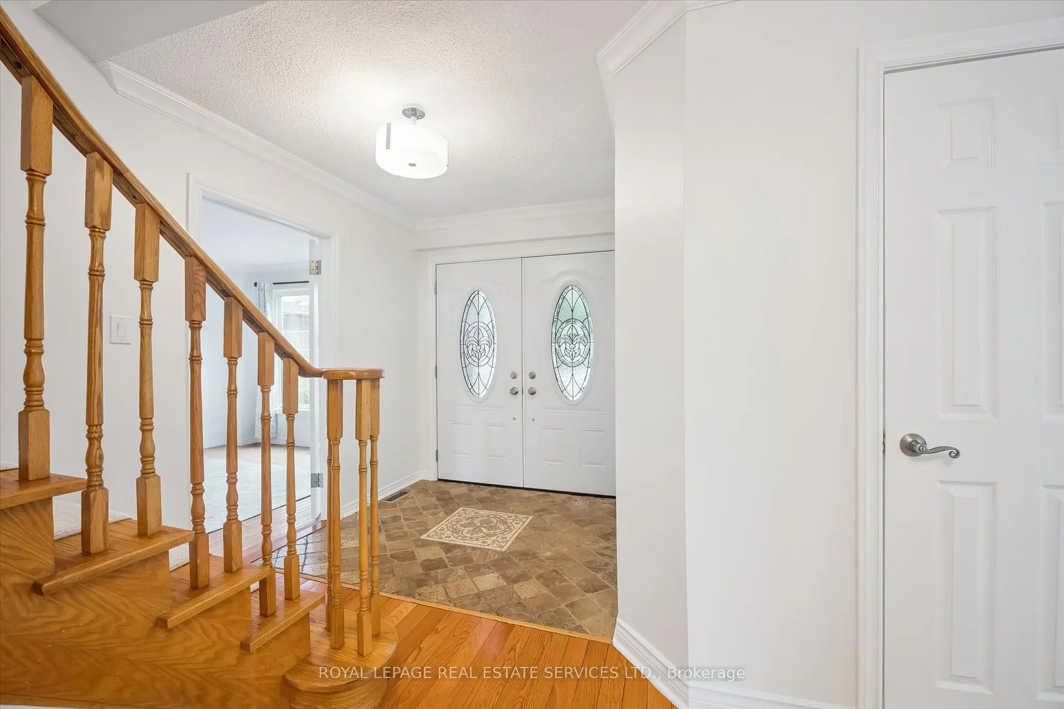
ORIGINAL OWNER HOME IN SOUGHT-AFTER RIVER OAKS! Ideally located on a quiet street in a mature, family-friendly neighbourhood, just steps to River Oaks Public School, River Oaks Community Centre, and Holy Trinity Catholic Secondary School. Surrounded by parks, ravines, and an extensive trail network, this home offers both convenience and a strong sense of community. Designed for everyday living, the main level features hardwood flooring, open concept living and dining areas, a well-appointed gourmet kitchen with granite countertops and stainless steel appliances, and a sun-filled breakfast area with a walkout to the backyard. The inviting family room is highlighted by a charming brick woodburning fireplace, perfect for relaxed evenings. Upstairs, the oversized primary retreat offers a walk-in closet and beautifully updated four-piece ensuite. Three additional bedrooms and a contemporary four-piece bathroom complete the upper level. The finished basement adds valuable living space with a second family room featuring a brick woodburning fireplace, a spacious recreation/games area, cold room, and ample storage. Steps outside to a beautifully landscaped backyard oasis, complete with a solar-heated inground pool with a concrete surround, and an interlock patio - perfect for summer entertaining and relaxation. Approximately $30,000 in recent upgrades including fresh paint, matching light fixtures, a stained staircase with new runner, and renovated bathrooms. Additional highlights include a concrete front walkway, elegant double entry doors, main floor laundry with side yard access, Berber broadloom throughout the upper level and basement, and an interlock double driveway. Commuting is a breeze with easy access to public transit, major highways, and the GO Station. An exceptional opportunity awaits at 2071 Pen Street in desirable River Oaks! (certain images have been digitally enhanced and virtually staged)
Ask about this home
A HOMEH agent will answer your questions about this home.
Around this home
Daily convenience, out of 100, from the distances below
Schools nearby
School rating, out of 10.
Helpful calculators
Your HOMEH agent

"I would see it this week."