

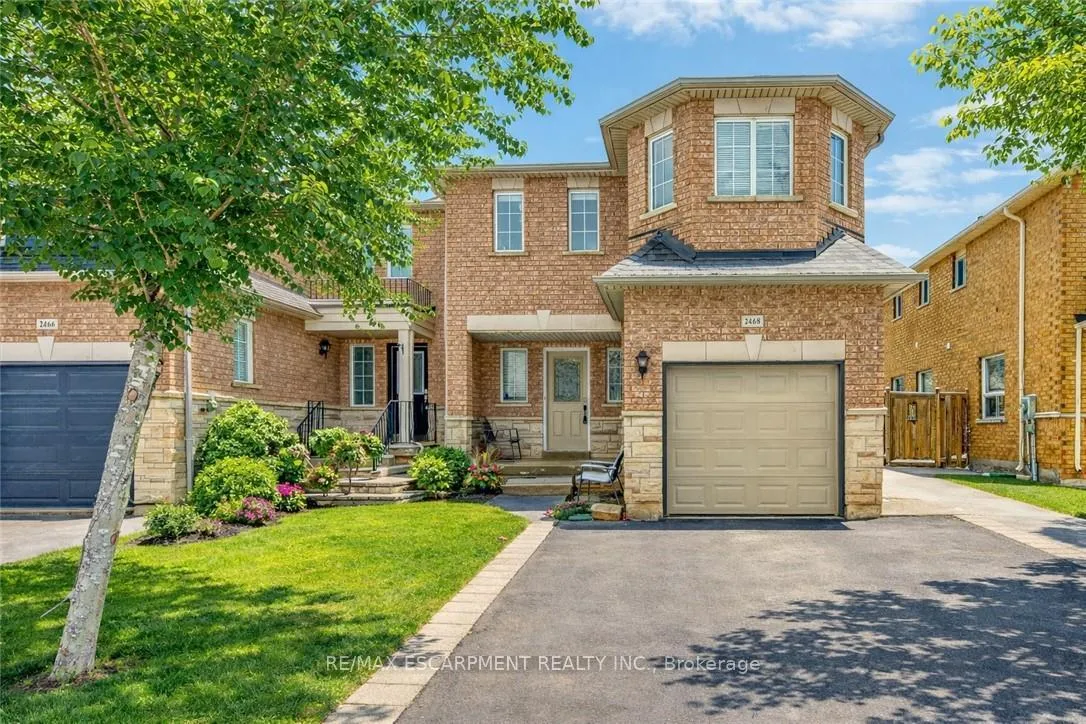
2468 Newcastle Crescent
2468 Newcastle Crescent
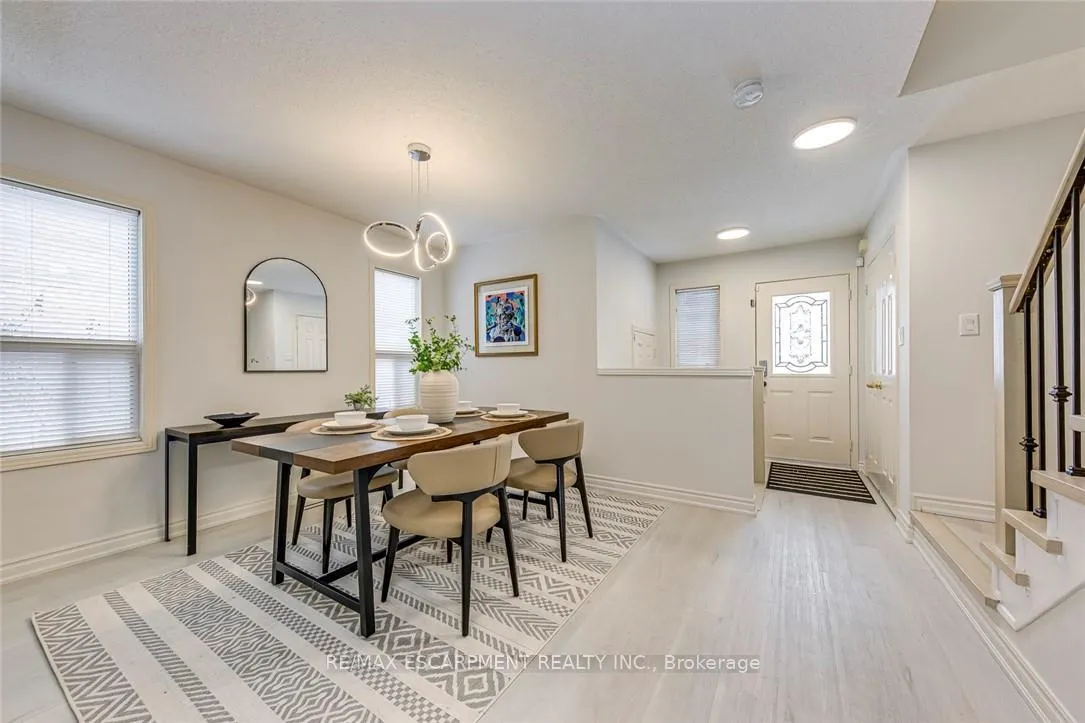
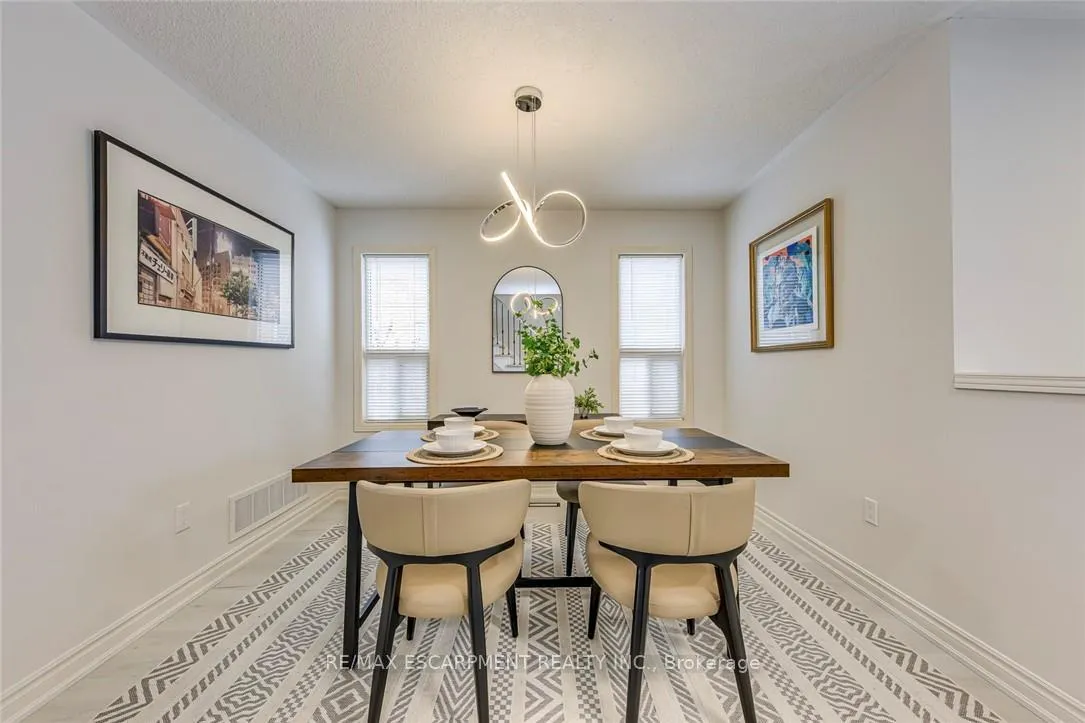
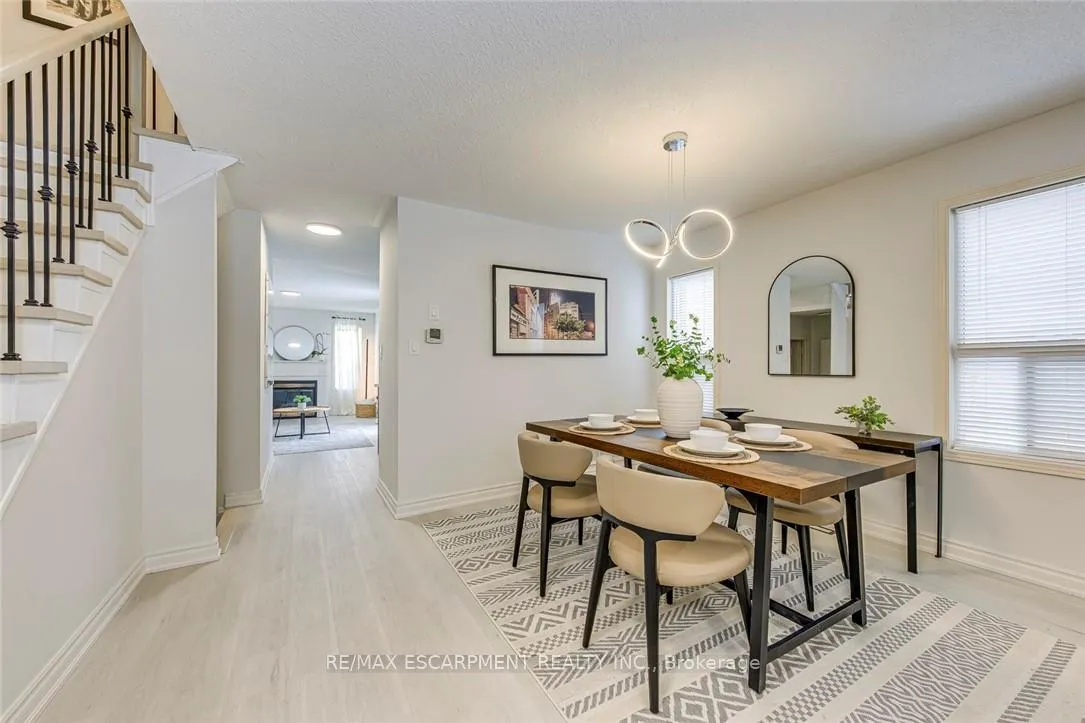
 See all 30 photos
Property history
Facts and features
- BasementFinished
- Age of home16–30 years
- Water, sewerMunicipal
- HeatingForced air
- Hardwood floors
- Fireplace
- Central air
The homeFreehold Townhouse, 2-storey, Age 16–30 years
- Type: Freehold Townhouse
- Style: 2-storey
- Age: 16–30 years
- Living space: 1,500–2,000 sq ft
- Basement: Finished
InsideFireplace Yes, natural gas, Hardwood, Ceramic, Upper level
- Fireplace: Yes, natural gas
- Flooring: Hardwood, Ceramic
- Laundry: Upper level
- Features: Auto garage door remote
- Rooms above ground: 7
- Bedrooms: 3 + 1 in the basement
- Bathrooms: 3
- Kitchens: 1
- Family room: Yes
Outside and lotBrick, Asphalt shingle, Concrete
- Exterior: Brick
- Roof: Asphalt shingle
- Foundation: Concrete
- Size: 28.25 × 107.15 ft
Parking1 Garage, Attached
- Spaces: 1 Garage
- Garage: Attached
Heating, water and powerForced air, gas, Central air, Municipal water
- Heating: Forced air, gas
- Cooling: Central air
- Water: Municipal water
- Sewer: Municipal sewer
Costs and taxesTaxes $4,457 a year, HST included in the price, Hot water heater.
- Taxes, 2025: $4,457 a year
- HST: HST included in the price
- Rental items: Hot water heater.
Included in the saleDishwasher, refrigerator, stove, washer, dryer, window coverings, electrical light fixtures., Not included None.
- Included: Dishwasher, refrigerator, stove, washer, dryer, window coverings, electrical light fixtures.
- Not included: None.
NearbySchool, hospital, library, park
- Close to: School, hospital, library, park
Listing detailsW12979868, Sold, Apr 9, 2026
- MLS® number: W12979868
- Status: Sold
- Listed on: Apr 9, 2026
- Days on market: 14
- Updated: Apr 23, 2026
- Possession: Flexible
- Occupied by: Owner
- Listing brokerage: RE/MAX ESCARPMENT REALTY INC.
About this home
2468 Newcastle Crescent, Oakville (West Oak Trails), ON L6M 4P3
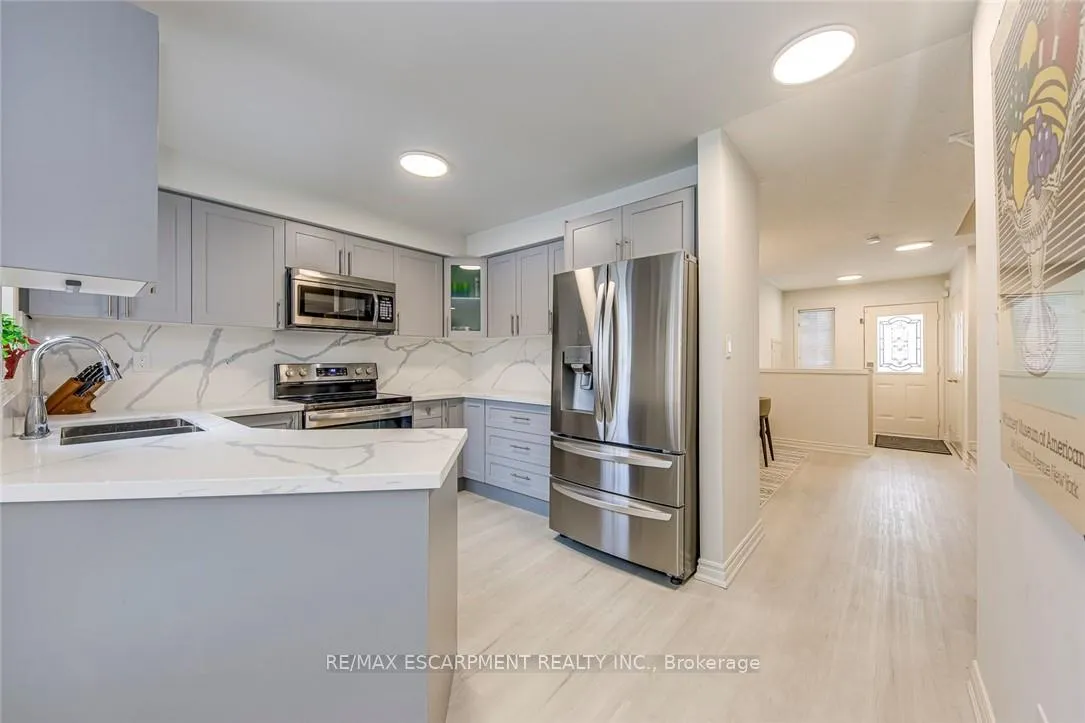
Welcome to this beautifully updated freehold end-unit townhome in Oakville's highly desirable West Oak Trails community. Offering the feel of a semi-detached home, this bright and spacious property features 3 bedrooms and 2.5 bathrooms with a functional layout ideal for family living. The great room includes a cozy gas fireplace and hardwood flooring throughout the main and second levels.Extensively renovated in 2025, upgrades include a renovated kitchen, new flooring, hardwood stairs and railings, new toilets, updated washroom tiling, modern lighting, stainless steel appliances (fridge, stove, dishwasher), and a full interior repaint-making the home completely move-in ready.Upstairs features a spacious primary bedroom with walk-in closet and ensuite, along with two additional bedrooms and convenient second-floor laundry. The professionally finished basement adds valuable extra living space for a rec room or home office. Exterior improvements include a new garage door, dark concrete double driveway, and refreshed fence and backyard flooring. Located close to top schools, parks, shopping, community amenities, and the new Oakville hospital.
Ask about this home
A HOMEH agent will answer your questions about this home.
Around this home
Daily convenience, out of 100, from the distances below
Schools nearby
School rating, out of 10.
Helpful calculators
Your HOMEH agent

"I would see it this week."