

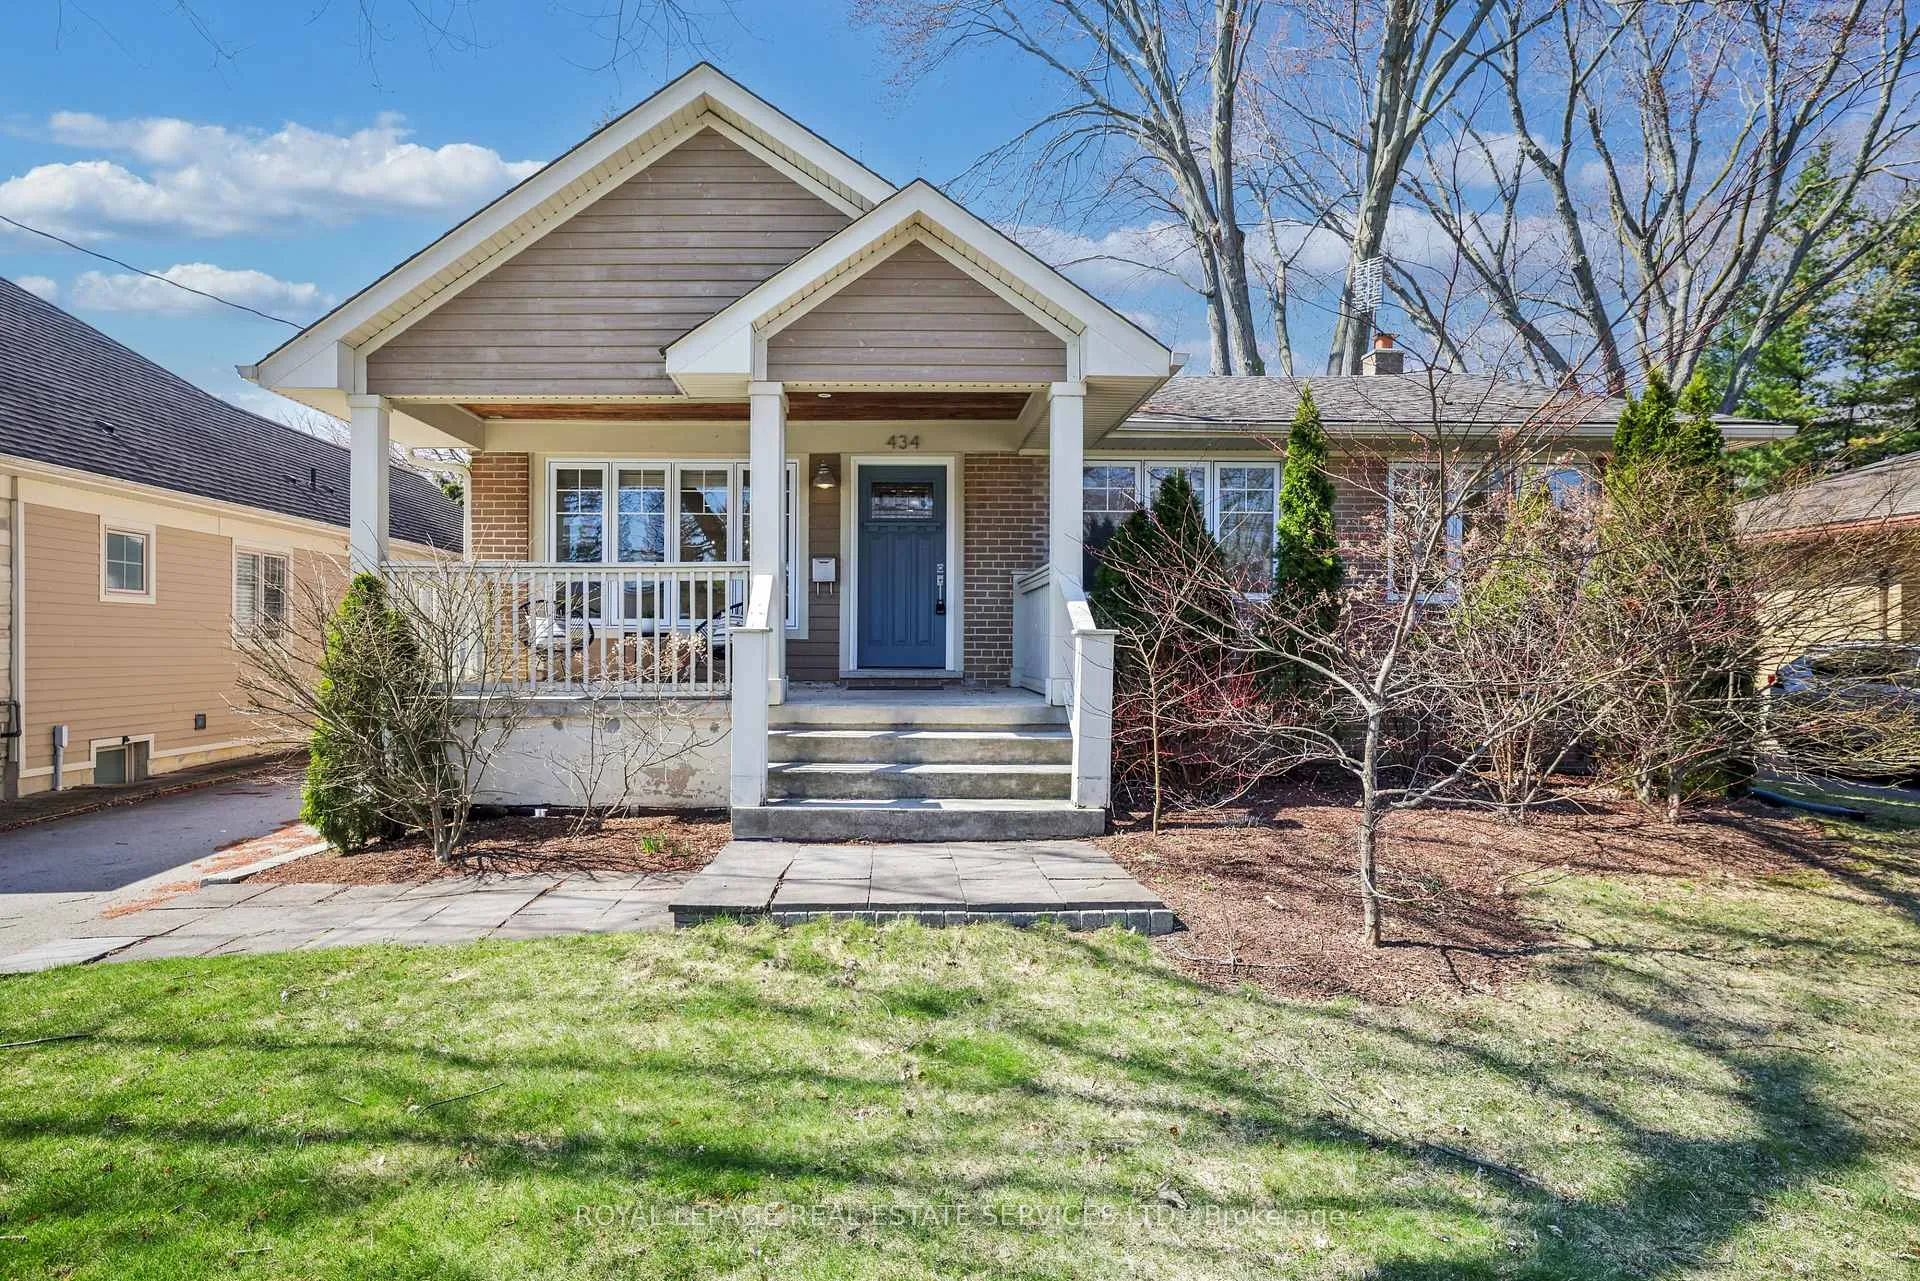
434 Winston Road
434 Winston Road
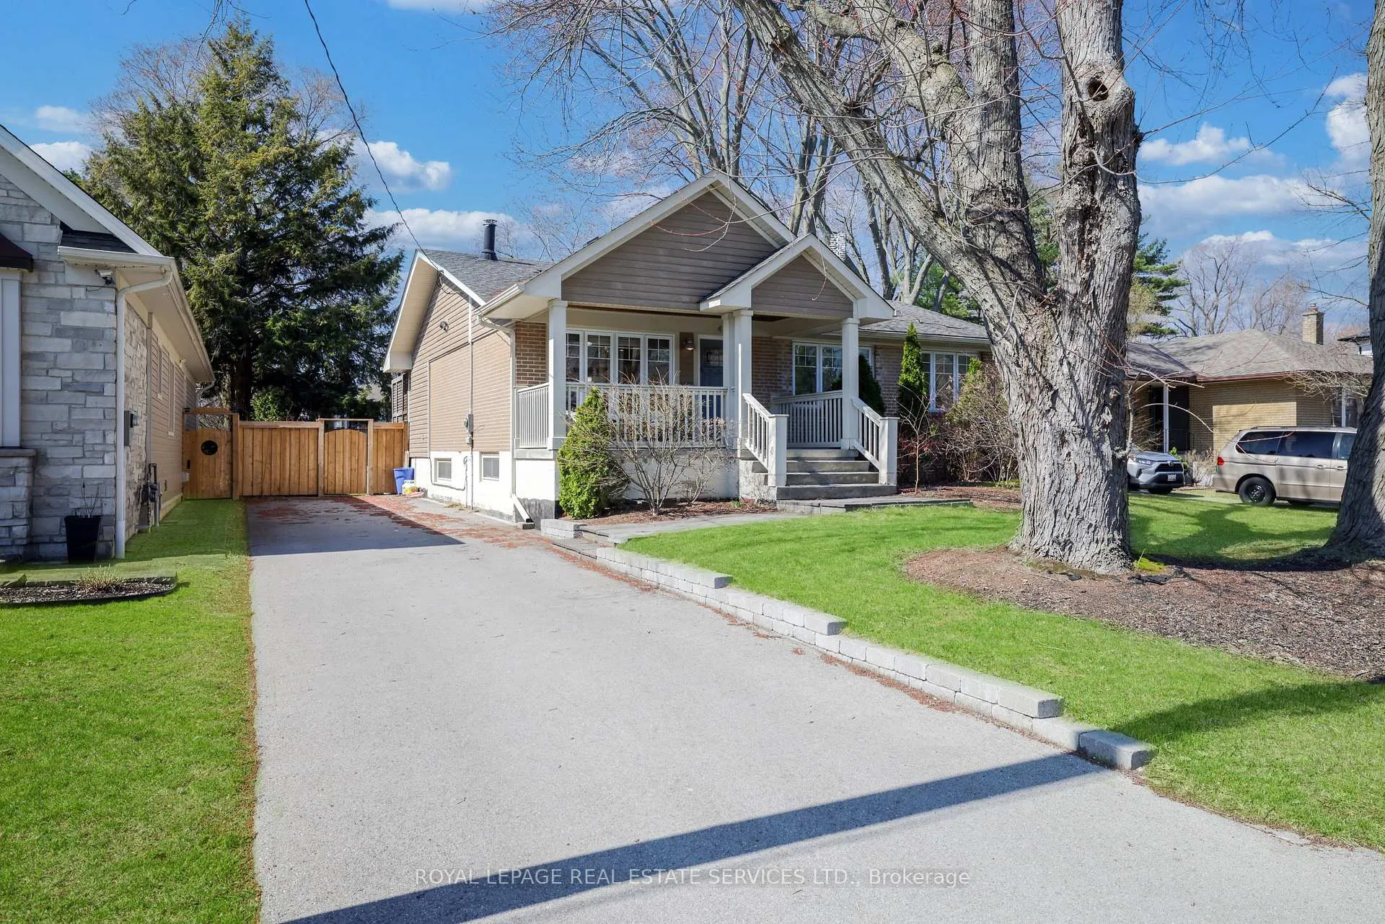
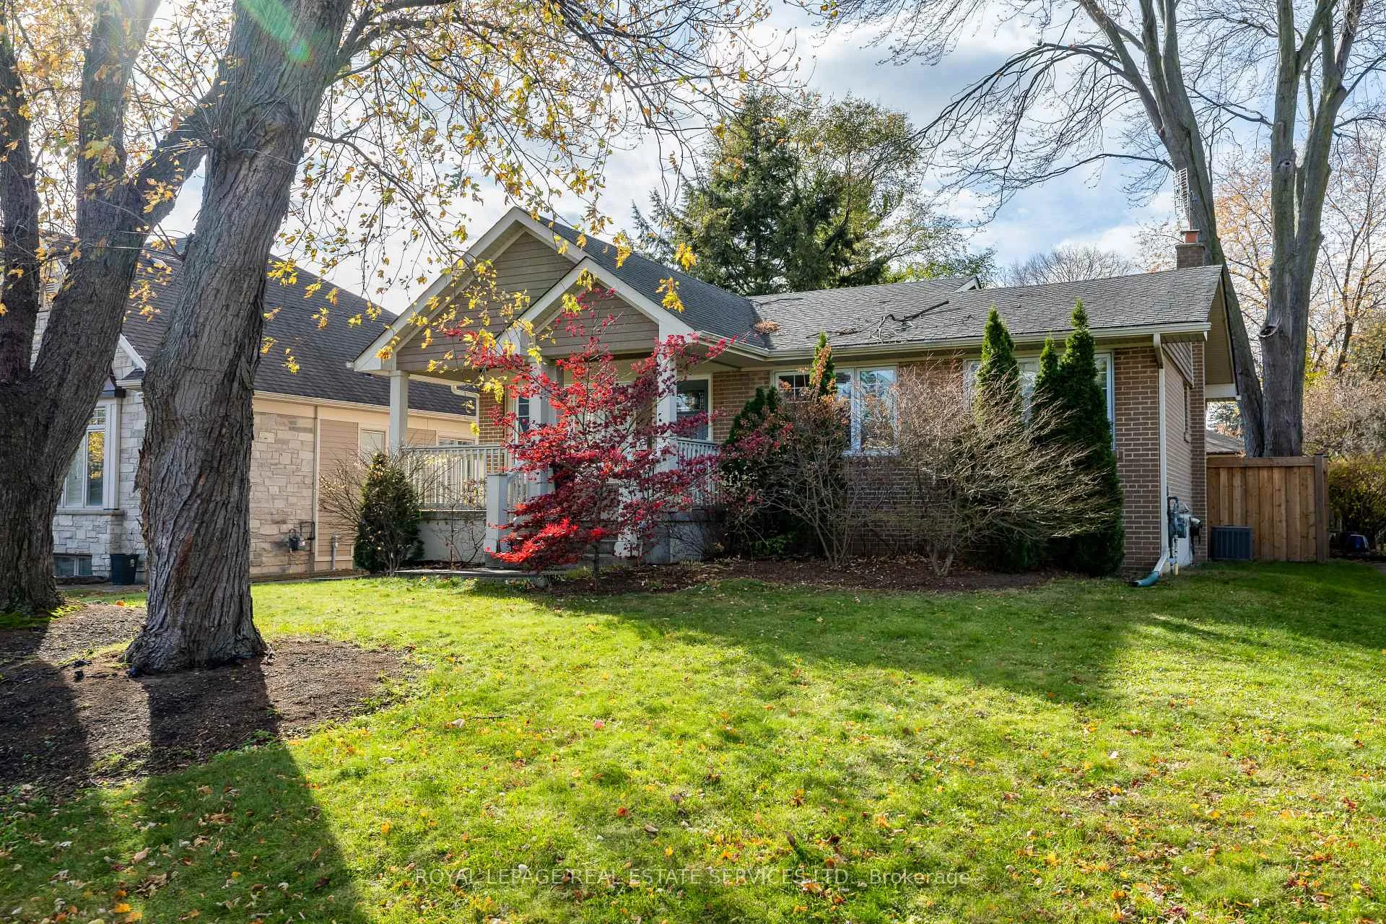
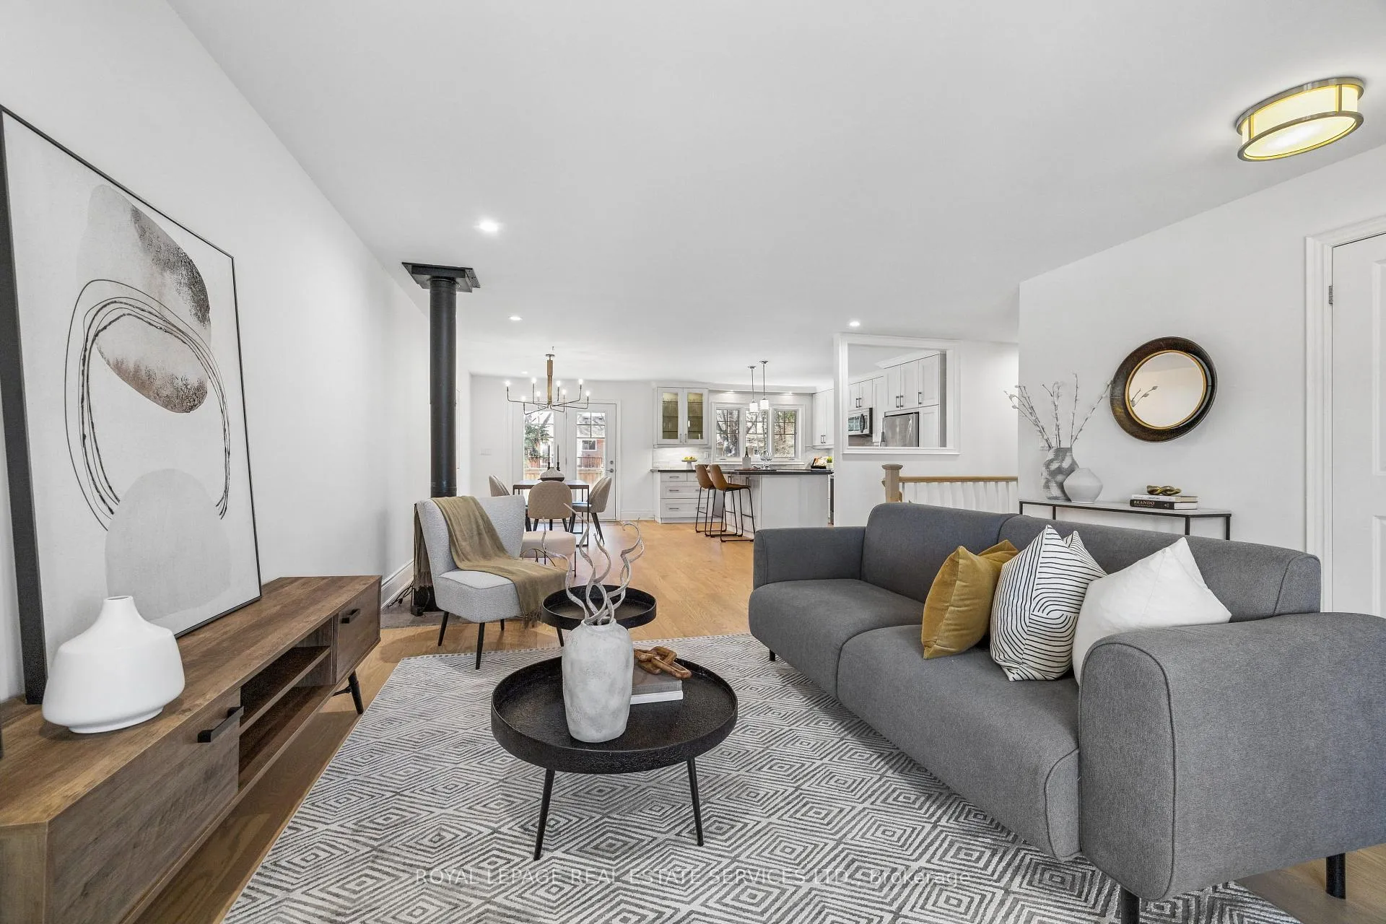 See all 42 photos
Property history
Facts and features
- BasementFinished
- Age of home51–99 years
- Water, sewerMunicipal
- HeatingForced air
- Fireplace
- Central air
- Inground pool
The homeDetached, Bungalow-raised, Age 51–99 years
- Type: Detached
- Style: Bungalow-raised
- Age: 51–99 years
- Living space: 1,100–1,500 sq ft
- Basement: Finished, full
- Waterfront: None
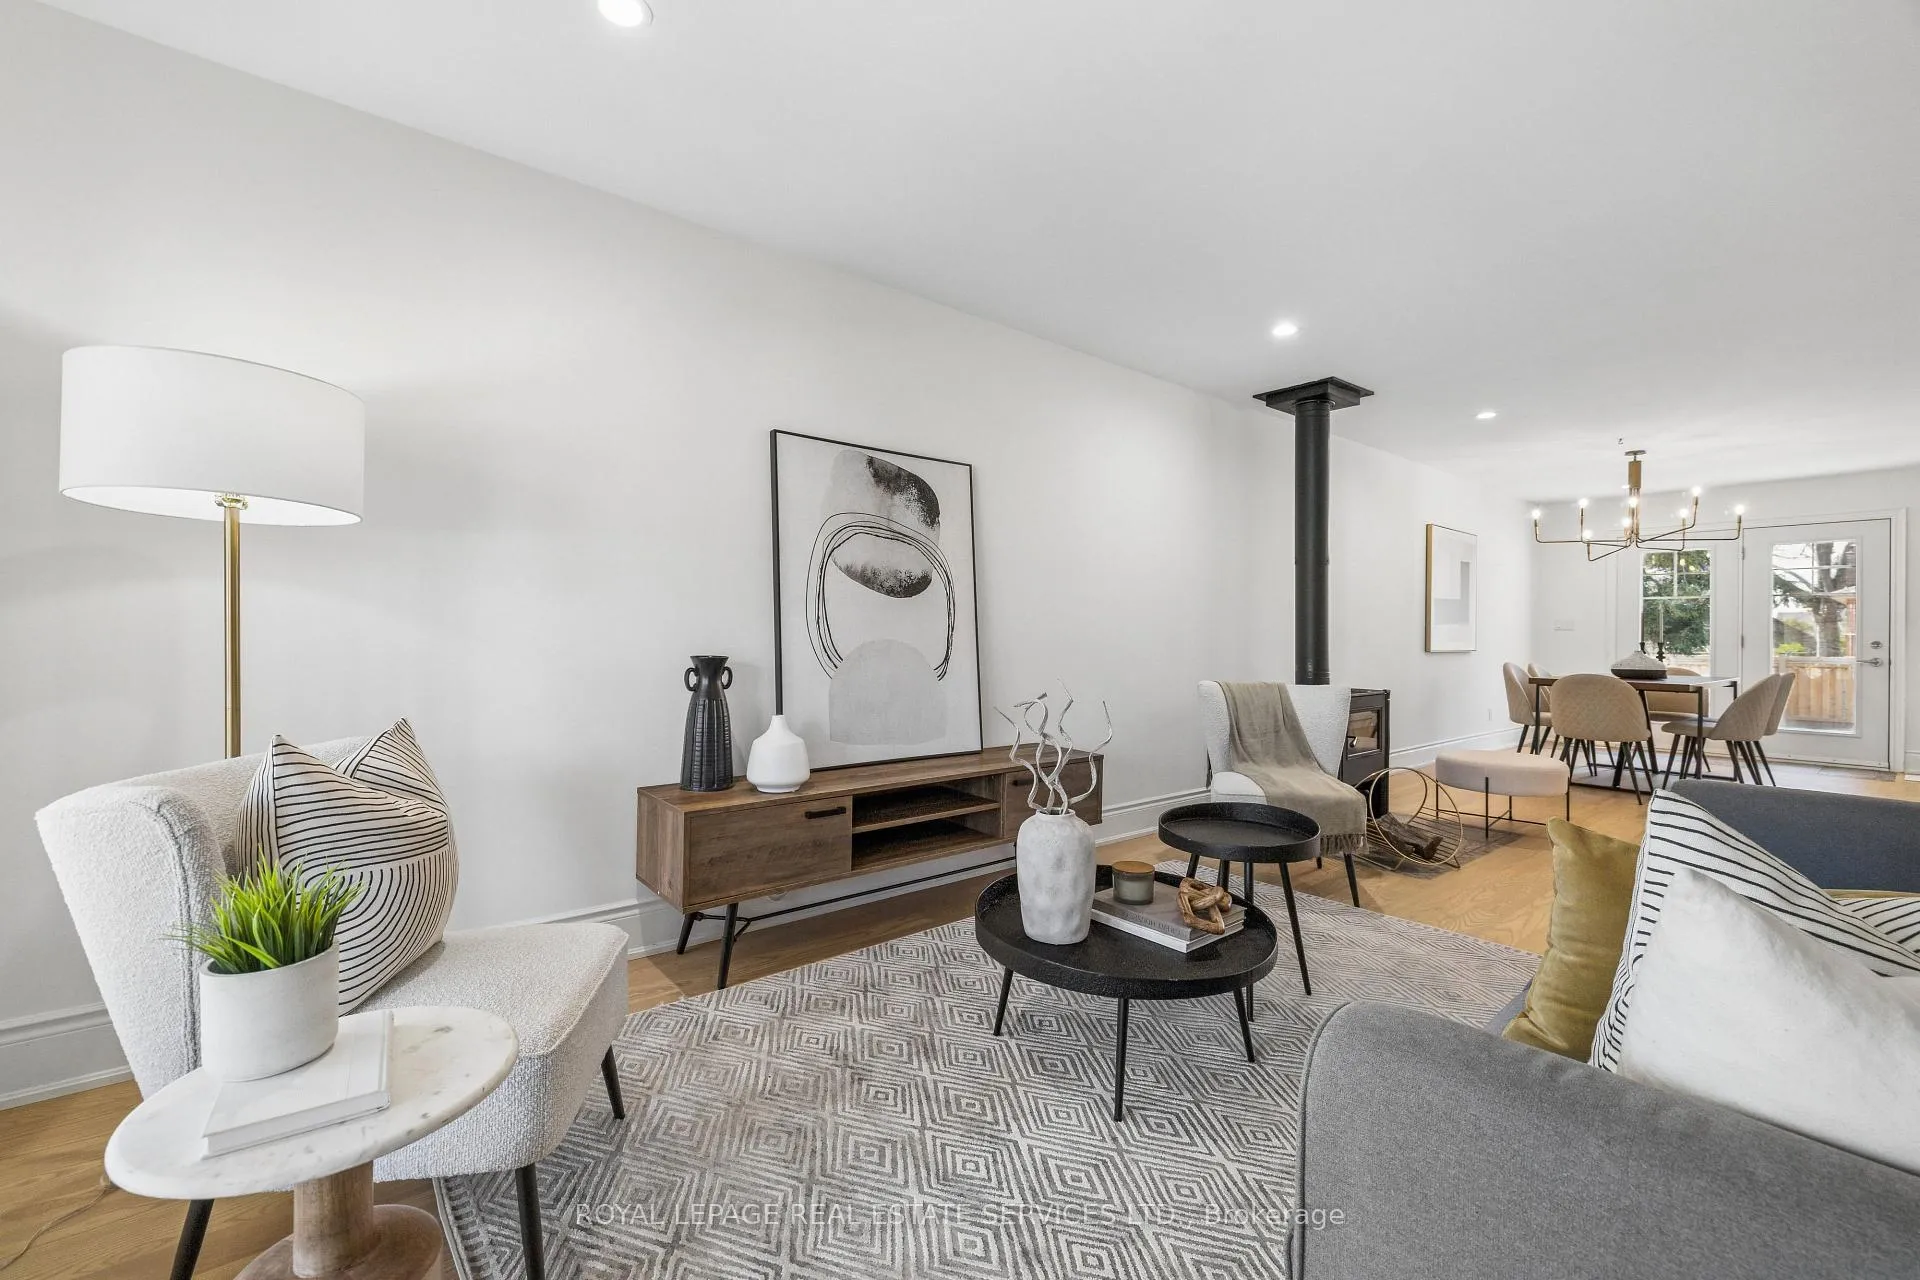
InsideFireplace Yes, wood stove, Main level, Other
- Fireplace: Yes, wood stove
- Laundry: Main level
- Features: Other
- Rooms above ground: 6
- Rooms in the basement: 4
- Bedrooms: 2 + 2 in the basement
- Bathrooms: 2
- Kitchens: 1
Outside and lotBrick, Asphalt shingle, Concrete block
- Exterior: Brick
- Roof: Asphalt shingle
- Foundation: Concrete block
- Pool: Inground, salt
- Size: 60 × 144.94 ft
- Zoning: RL3-0
Parking4 Parking, Private, other
- Spaces: 4 Parking
- Driveway: Private, other
Heating, water and powerForced air, gas, Central air, Municipal water
- Heating: Forced air, gas
- Cooling: Central air
- Water: Municipal water
- Sewer: Municipal sewer
Costs and taxesTaxes $7,195 a year, HST included in the price, Rental items None
- Taxes, 2026: $7,195 a year
- HST: HST included in the price
- Rental items: None
Included in the saleAll existing elfs, window coverings, appliances in the kitchen ( fridge, stove, b/i dishwasher & microwave), washer & dryer.
- Included: All existing elfs, window coverings, appliances in the kitchen ( fridge, stove, b/i dishwasher & microwave), washer & dryer.
NearbyPark, place of worship, public transit, rec./commun.centre, school
- Close to: Park, place of worship, public transit, rec./commun.centre, school
Listing detailsW12982986, Sold, Apr 10, 2026
- MLS® number: W12982986
- Status: Sold
- Listed on: Apr 10, 2026
- Days on market: 12
- Updated: Apr 22, 2026
- Possession: Flexible
- Occupied by: Owner
- Listing brokerage: ROYAL LEPAGE REAL ESTATE SERVICES LTD.
About this home
434 Winston Road, Oakville (West), ON L6L 4W8
Nestled on a quiet street among multi-million dollar homes in a mature West Oakville neighborhood, this beautifully updated raised bungalow is an exceptional find for downsizers and families alike. Offering over 2,200 square feet of freshly painted living space, the home features a highly functional 2+2 bedroom, 2-bathroom layout. Newly redone hardwood floors flow effortlessly throughout the bright, open-concept main level, where a cozy living room anchored by a charming wood-burning stove seamlessly connects to a stunning modern kitchen. This culinary space is perfectly appointed with stainless steel appliances, crisp white shaker cabinetry, and a large quartz center island. Downstairs, the finished lower level significantly expands your living space, boasting a spacious recreation room, a versatile den, a convenient three-piece bathroom, and two additional bedrooms accented by French doors. Step outside to discover your own private, fully-fenced backyard oasis shaded by mature trees. An elevated wooden deck and green lawn lead down to an expansive Banas stone patio that beautifully frames a premium, three-year-old saltwater pool. Designed for ultimate outdoor entertaining, this resort-style retreat is complete with tranquil water feature, an automatic cover, and a brand-new privacy fence. Perfectly situated just minutes from the boutique shops and fine dining of downtown Oakville, this home offers an unparalleled lifestyle near top-rated schools, including Pinegrove Public School, St. Thomas Aquinas, and Appleby College. Some photos have been virtually staged.
Ask about this home
A HOMEH agent will answer your questions about this home.
Around this home
Daily convenience, out of 100, from the distances below
Schools nearby
School rating, out of 10.
Helpful calculators
Your HOMEH agent

"I would see it this week."