

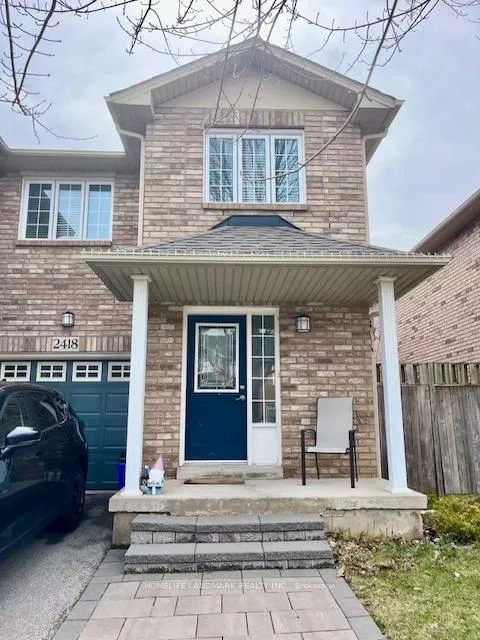
2418 Highcroft Road
Freehold Townhouse Rented
1/242418 Highcroft Road
Freehold Townhouse Rented
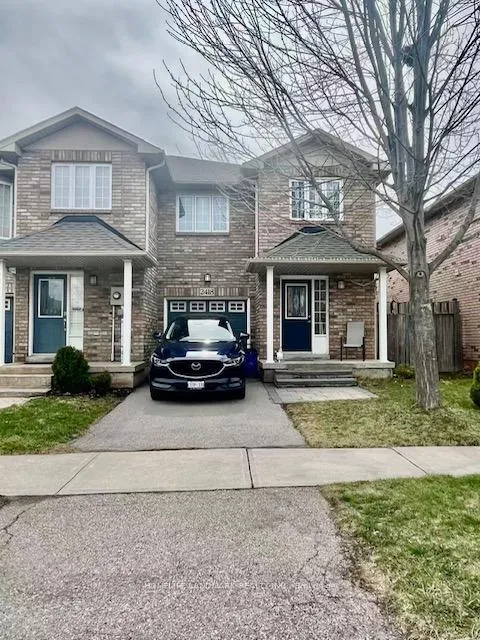
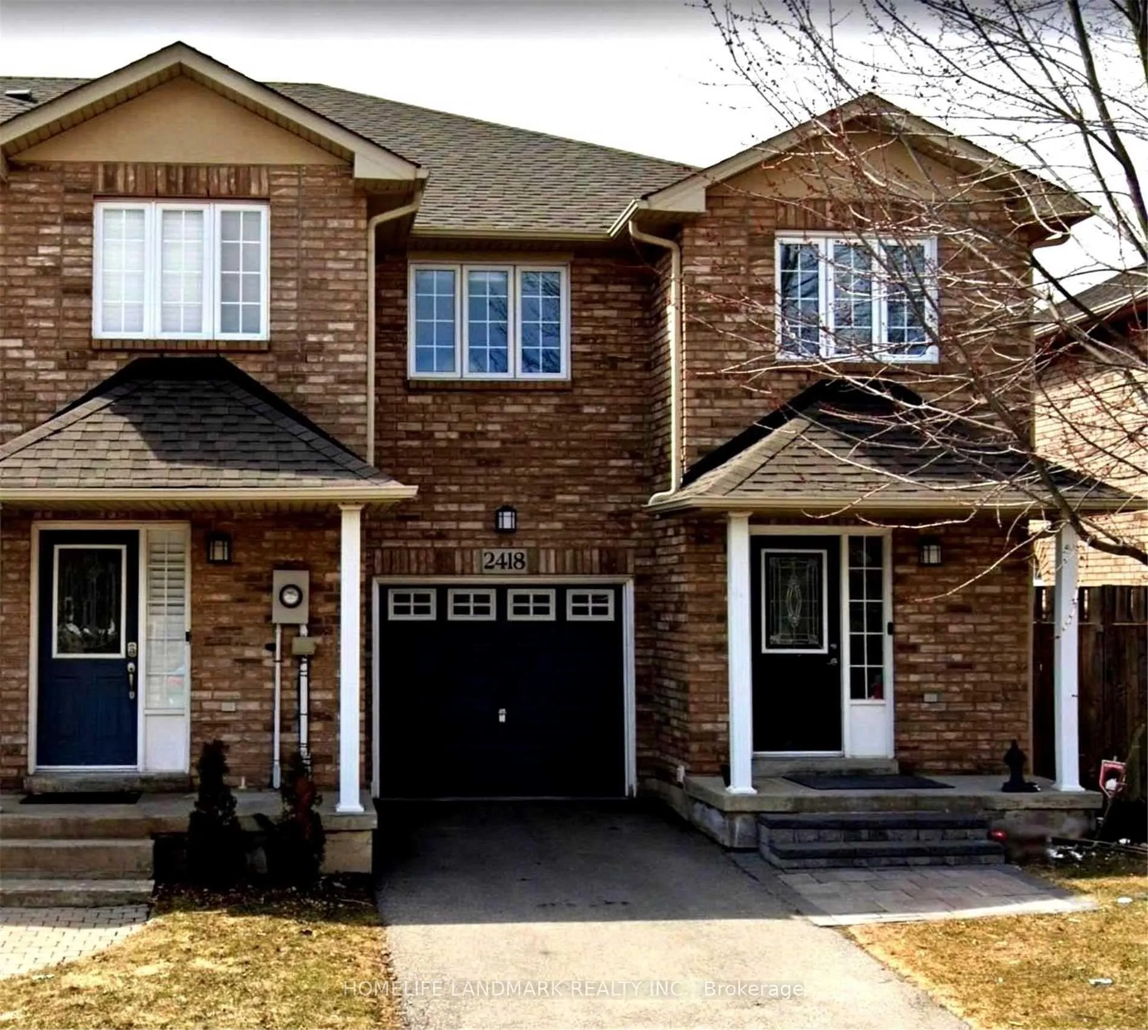
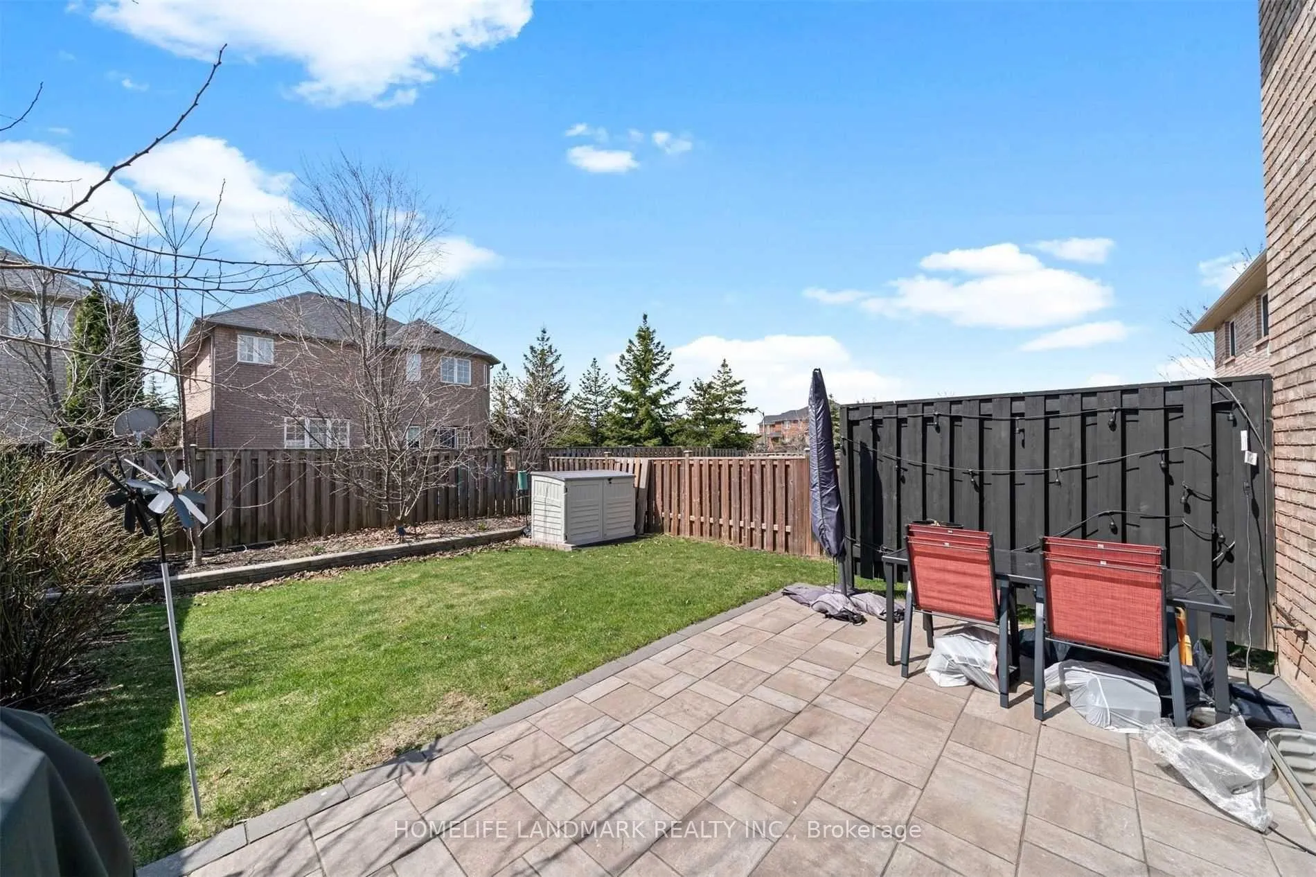
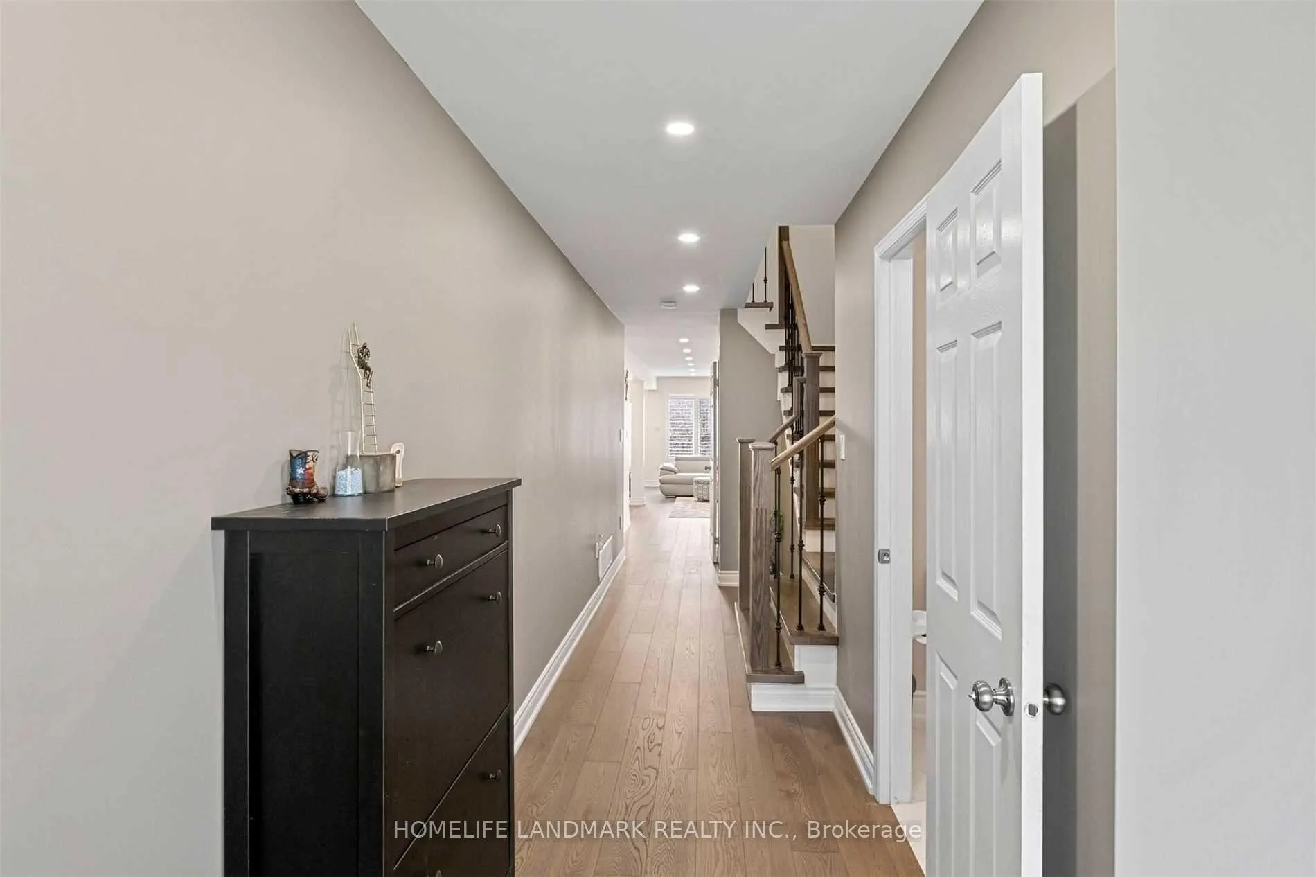 See all 24 photos
3 Bedrooms
4 Bathrooms
1 Garage
1.5K–2K sq.ft
Entire Home
— Unit
Property history
Facts and features
- BasementFinished
- Lot size25 × 110 ft
- Lease term12 months
- FurnishedUnfurnished
What stands out
- Hardwood floors
- Central air
The homeFreehold Townhouse, 1 1/2 storey, Age 6–15 years
- Type: Freehold Townhouse
- Style: 1 1/2 storey
- Age: 6–15 years
- Living space: 1,500–2,000 sq ft
- Basement: Full, finished
InsideHardwood, In basement, Carpet free
- Flooring: Hardwood
- Laundry: In basement
- Features: Carpet free
- Rooms above ground: 8
- Bedrooms: 3
- Bathrooms: 4
- Kitchens: 1
Outside and lotBrick, Asphalt shingle, Concrete
Outside
- Exterior: Brick
- Roof: Asphalt shingle
- Foundation: Concrete
- Size: 25.42 × 110.49 ft
- Shape: Irregular
Parking1 Garage, Attached
- Spaces: 1 Garage
- Garage: Attached
Heating, water and powerForced air, gas, Central air, Municipal water
- Heating: Forced air, gas
- Cooling: Central air
- Water: Municipal water
- Sewer: Municipal sewer
- Natural gas: No
- Hydro: No
- Cable: No
- Telephone: No
Rent and termsRent $3,900 a month, Entire property, Unfurnished
- Rent: $3,900 a month
- Space for rent: Entire property
- Furnished: Unfurnished
- Lease: 12 months
- Paid: Monthly
- Rent includes: Parking
- Deposit: Required
- Credit check: Required
- Employment letter: Required
- Rental application: Required
- References: Required
IncludedStainless steel fridge, cooktop & oven (2021), dishwasher(2022), washer& dryer, new roof in 2018, new hardwood floors (2021), new hvac (2022) & all electrical light fixtures.
- Included: Stainless steel fridge, cooktop & oven (2021), dishwasher(2022), washer& dryer, new roof in 2018, new hardwood floors (2021), new hvac (2022) & all electrical light fixtures.
Listing detailsW12993920, Rented, Apr 13, 2026
- MLS® number: W12993920
- Status: Rented
- Listed on: Apr 13, 2026
- Days on market: 14
- Updated: Apr 27, 2026
- Possession: 2026-06-15 / Flexible
- Occupied by: Tenant
- Listing brokerage: HOMELIFE LANDMARK REALTY INC.
About this home
2418 Highcroft Road, Oakville (Westmount), ON L6M 4Y6
Carpet Free
A Great 3Bdrm, 2 Storey End Unit Townhome At Prime Location. Open Concept, Main Lvl W/ Hdwd Flrs & Large Windows. Large Centre Island Counter With Breakfast Bar, Kitchen W-New Quartz Countertop And Back Splash. Pot Lights In Main Flr & Bsmnt,Spacious Master Bdrm W/ W/I Closet, Two Additional Good Sized Bdrms, 4Pc Bth. Garage W/ Parking For 1 Car & Inside Entry. Huge Fully Fenced Back Yard. Close To Major Amenities, Schools & Highways!
Read more
Ask about this home
A HOMEH agent will answer your questions about this home.
Ask a question
Around this home
3rd Line/Kingsridge
Errands
Parks
Schools
Daily convenience, out of 100, from the distances below
ParkDashwood Parkette · 2 within 1 km12 min walk754 m
GroceryFreshCo7 min walk440 m
SchoolSt. John Paul II Catholic Elementary School6 min walk370 m
PharmacyI.D.A.8 min walk497 m
Cafés & foodStarbucks · 10 within 1 km8 min walk489 m
Gym & rec centrePine Glen Soccer Centre6 min walk341 m
HospitalOakville Trafalgar Memorial Hospital14 min walk838 m
WalkDriveStraight-line distance, open map data
Grocery0.4 km
Park0.8 km
Coffee0.5 km
Dining0.5 km
Gym0.3 km
Hospital0.8 km
Schools nearby
School rating, out of 10.
St. John Paul II Catholic Elementary Schoolelementary · Catholic · 0.4 km
5.8/10Fair
Forest Trail Public School (Elementary)elementary · Public · 0.6 km
10.0/10Excellent
Emily Carr Public Schoolelementary · Public · 0.7 km
8.2/10Excellent
Contact agent
Helpful calculators
Rent vs buy
Affordability
Mortgage
Down payment
Stress test
CMHC insurance
Your HOMEH agent

NimaHOMEH agent · Oakville
"I would see it this week."
Ask Nima