

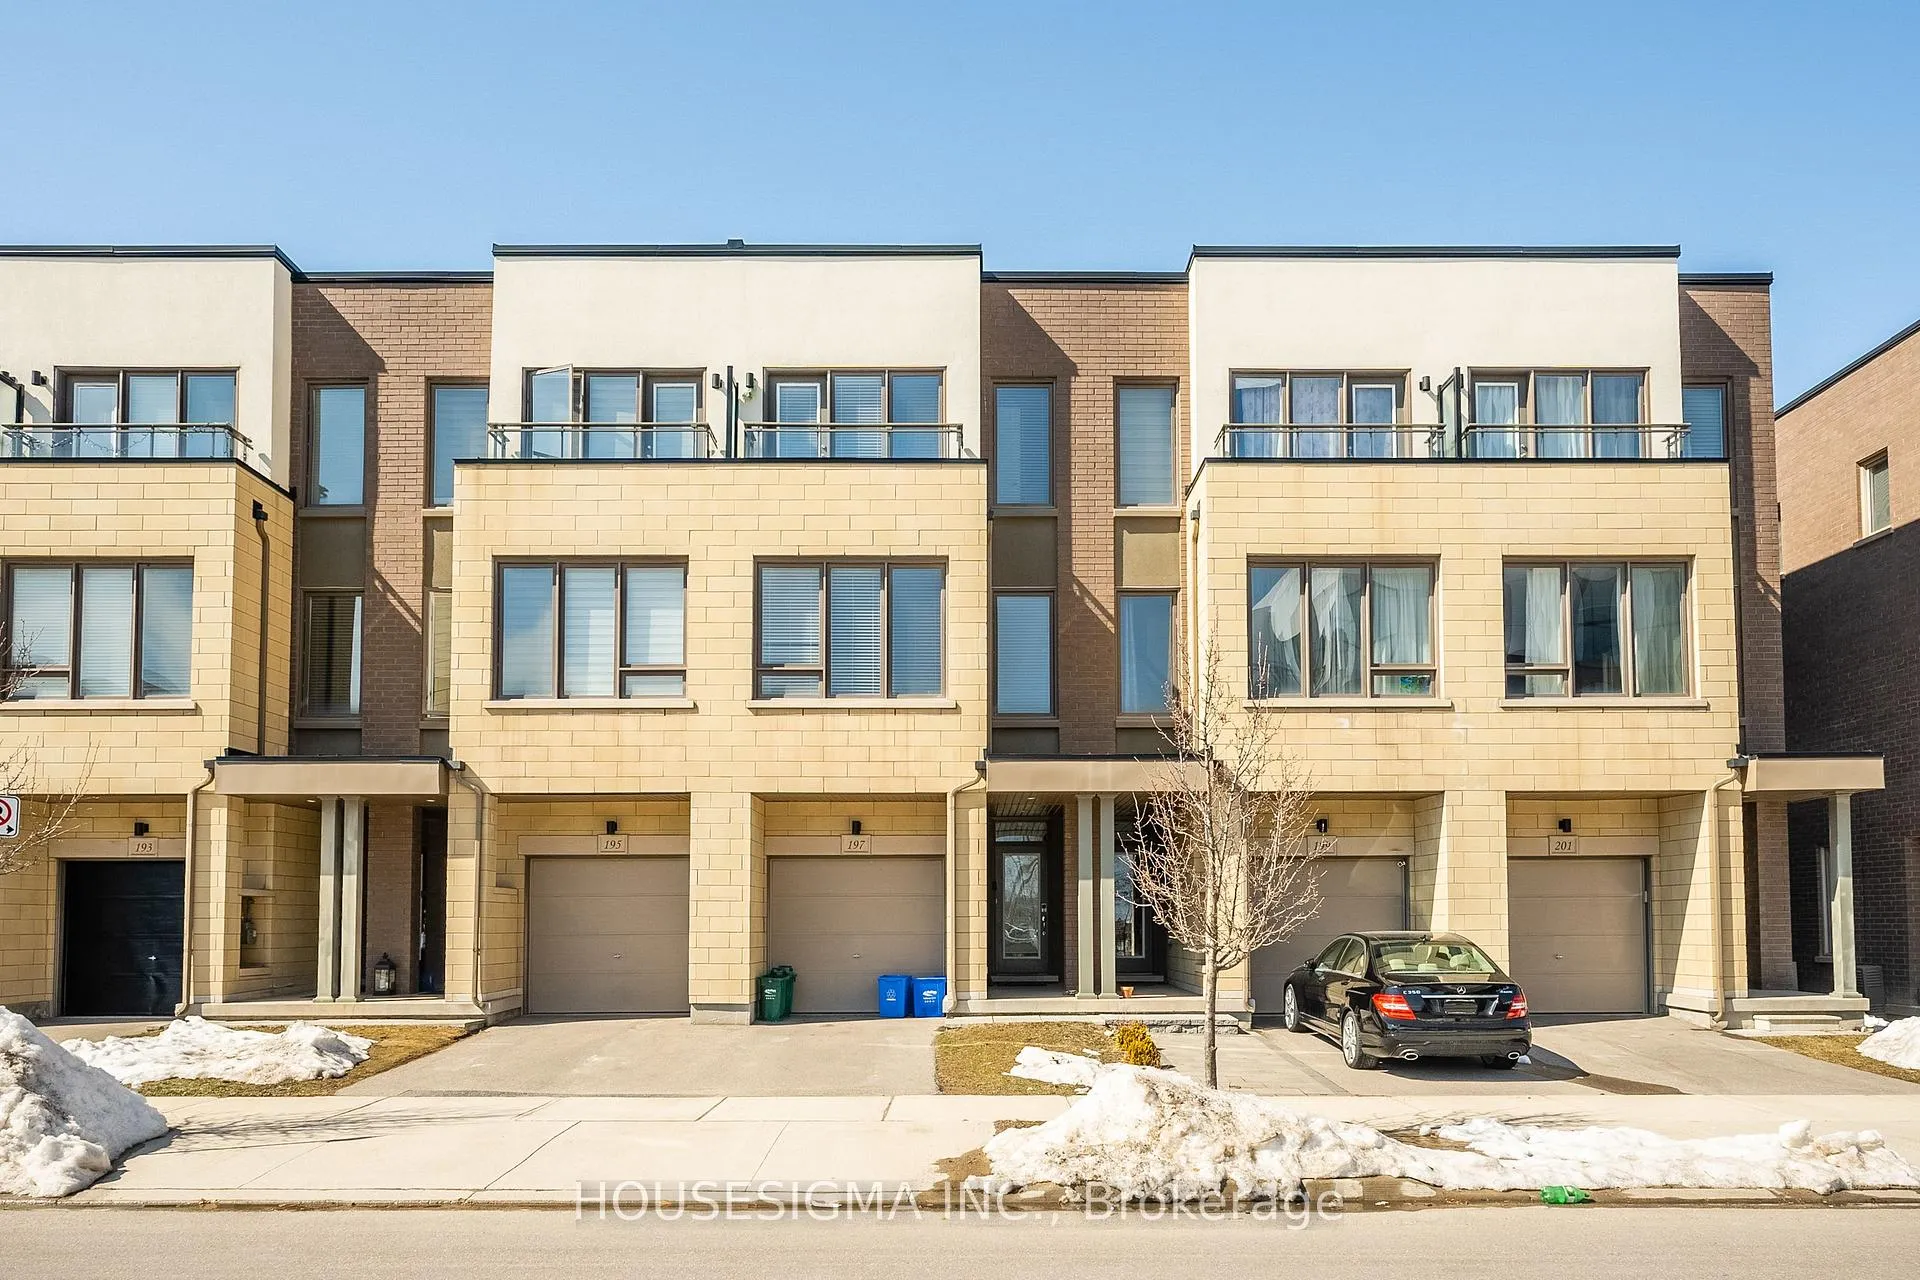
197 Sabina Drive
197 Sabina Drive
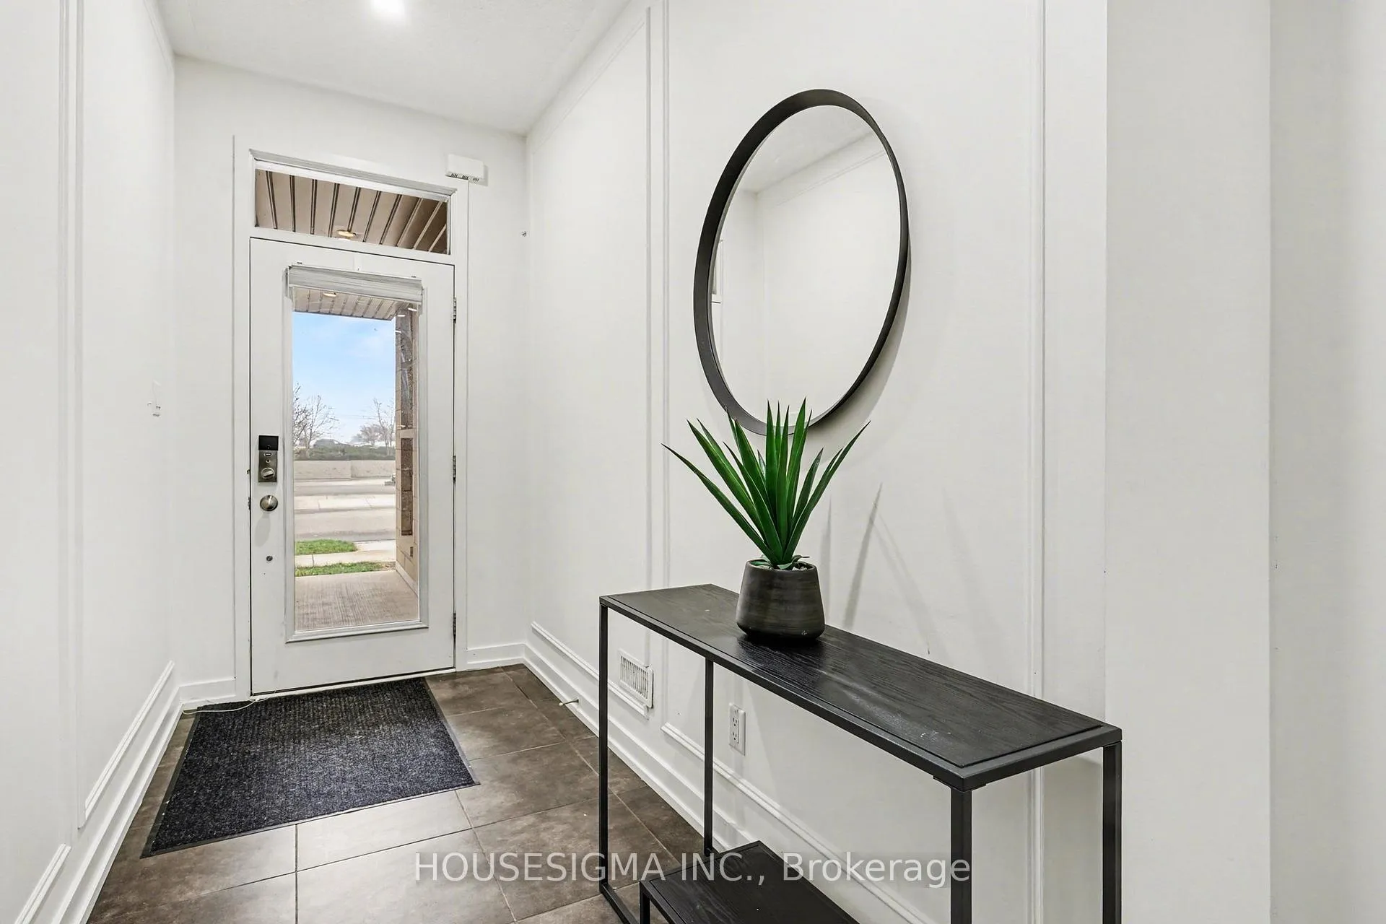
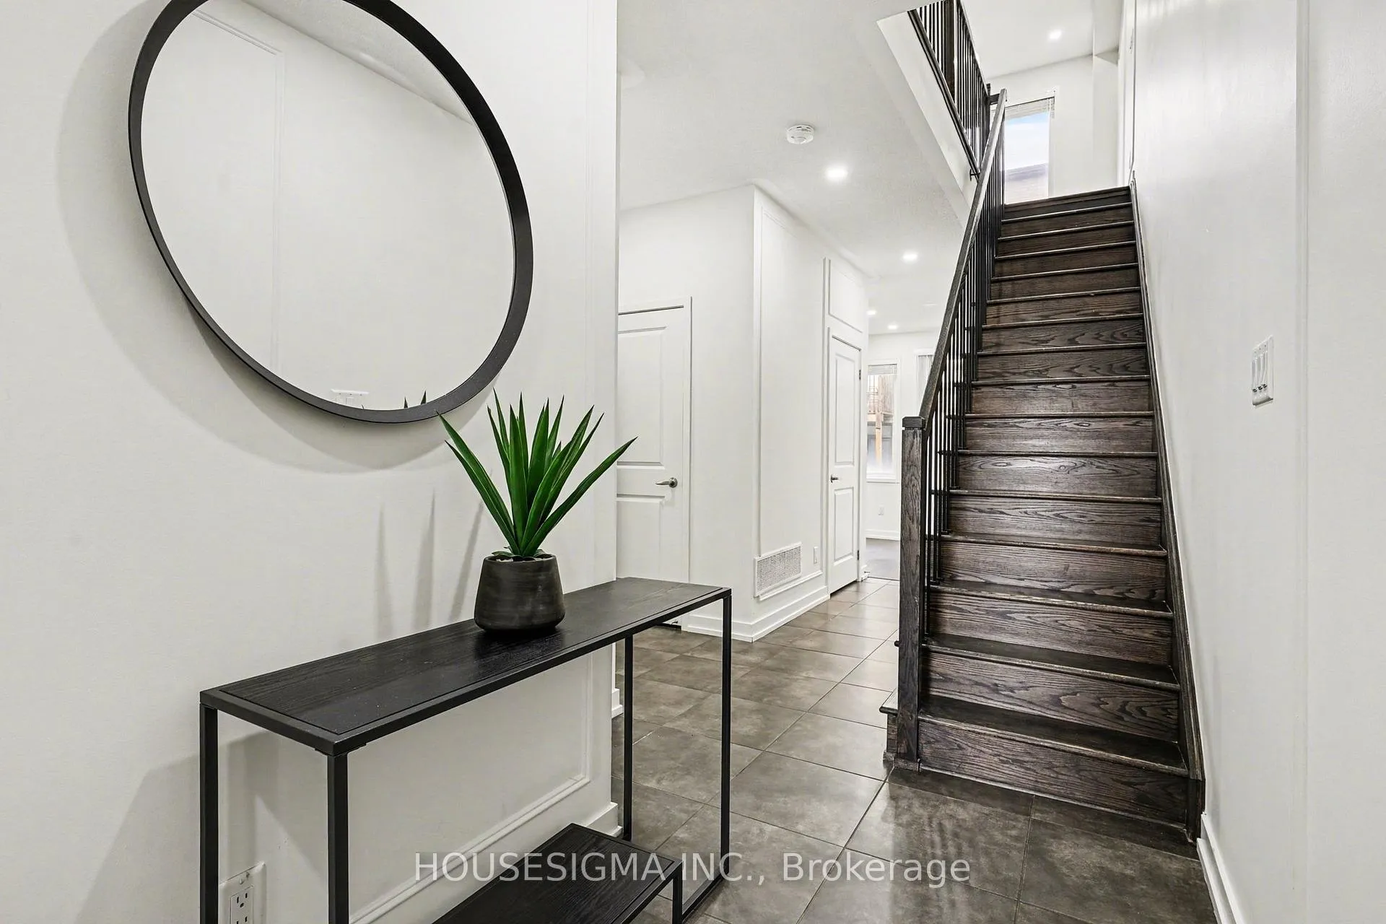
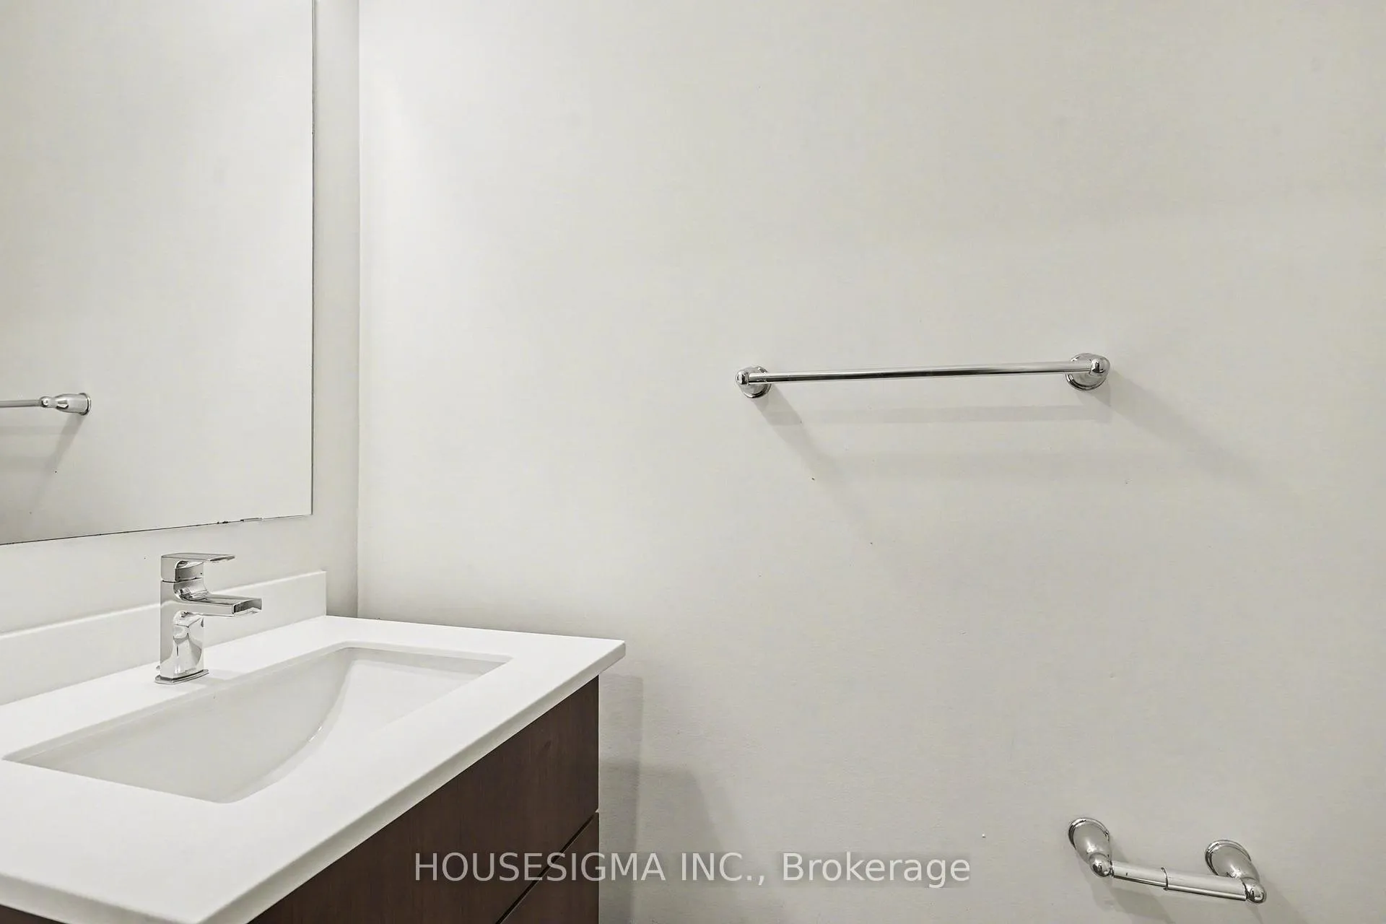
 See all 32 photos
Property history
Facts and features
- BasementNone
- Water, sewerMunicipal
- HeatingForced air
- CoolingCentral air
- Central air
The homeFreehold Townhouse, 3-storey, 1,500–2,000 sq ft
- Type: Freehold Townhouse
- Style: 3-storey
- Living space: 1,500–2,000 sq ft
- Basement: None
InsideCarpet free, Rooms above ground 7, Bedrooms 3
- Features: Carpet free
- Rooms above ground: 7
- Bedrooms: 3
- Bathrooms: 4
- Kitchens: 1
- Family room: Yes
Outside and lotBrick, Asphalt shingle, Concrete
- Exterior: Brick
- Roof: Asphalt shingle
- Foundation: Concrete
- Size: 16.25 × 83.66 ft
Parking1 Garage, Attached
- Spaces: 1 Garage
- Garage: Attached
Heating, water and powerForced air, gas, Central air, Municipal water
- Heating: Forced air, gas
- Cooling: Central air
- Water: Municipal water
- Sewer: Municipal sewer
Costs and taxesTaxes $4,532 a year, HST included in the price, Hot water tank
- Taxes, 2025: $4,532 a year
- HST: HST included in the price
- Rental items: Hot water tank
Included in the saleExisting appliances and all elfs
- Included: Existing appliances and all elfs
Listing detailsW13007842, Sold, Apr 16, 2026
- MLS® number: W13007842
- Status: Sold
- Listed on: Apr 16, 2026
- Days on market: 18
- Updated: May 4, 2026
- Possession: Flexible
- Occupied by: Vacant
- Listing brokerage: HOUSESIGMA INC.
About this home
197 Sabina Drive, Oakville (Glenorchy), ON L6H 0L4
Welcome to this beautifully maintained townhouse in the highly desirable Glenorchy community of Oakville. This bright and modern home features an open-concept layout with large windows that bring in plenty of natural light. The kitchen offers sleek finishes, ample cabinetry, and flows seamlessly into the living and dining area-perfect for everyday living and entertaining. Enjoy well-sized bedrooms, a stylish bathroom, and the convenience of in-suite laundry. Ideal for first-time buyers, downsizers, or investors. Located close to parks, schools, shopping, public transit, and major highways-offering the perfect blend of comfort and convenience.
Ask about this home
A HOMEH agent will answer your questions about this home.
Around this home
Daily convenience, out of 100, from the distances below
Schools nearby
School rating, out of 10.
Helpful calculators
Your HOMEH agent

"I would see it this week."