

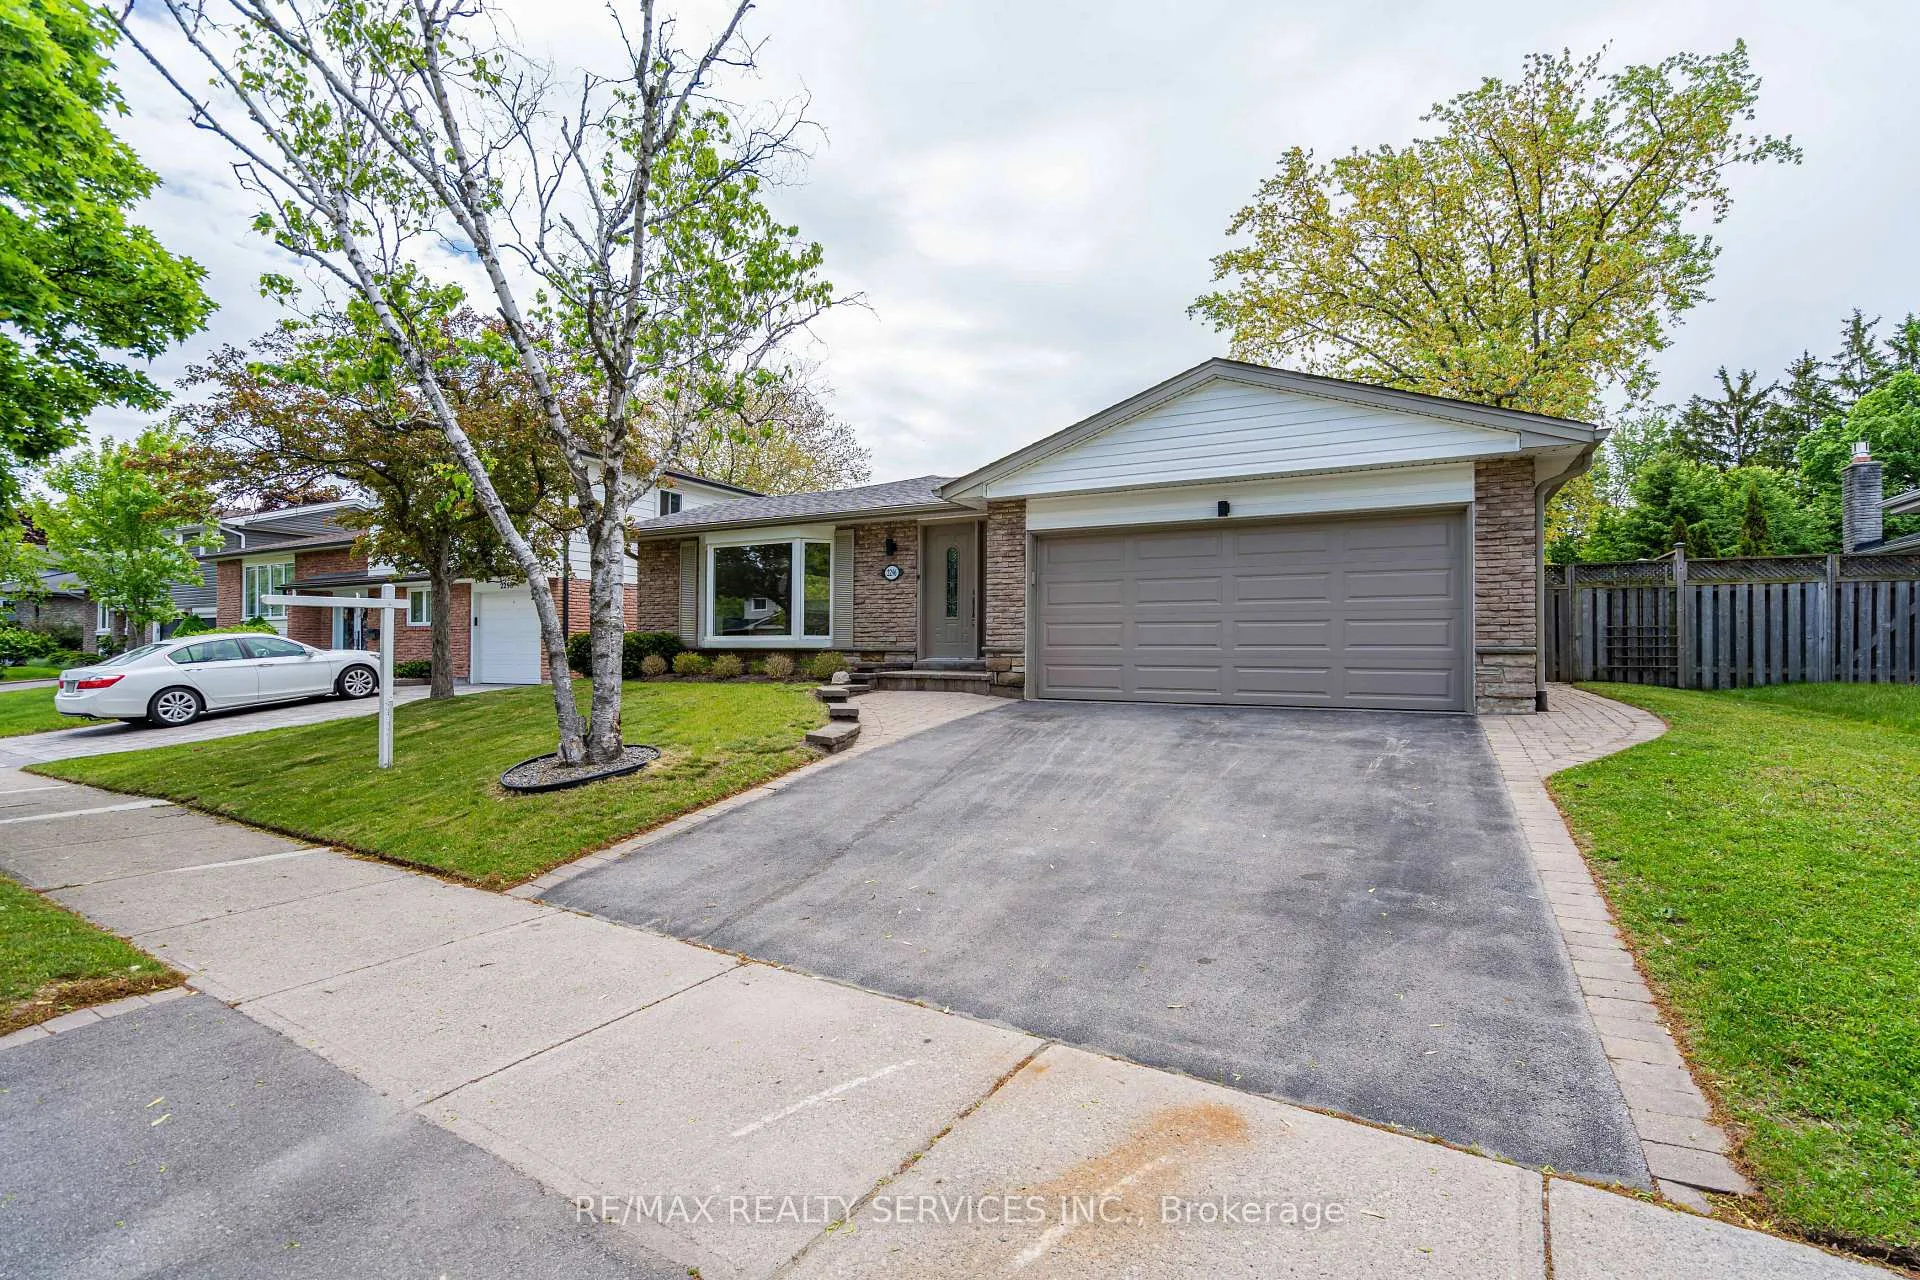
2296 Devon Road
2296 Devon Road
 See all 45 photos
Property history
Facts and features
- BasementFinished
- Age of home51–99 years
- Water, sewerMunicipal
- HeatingForced air
- Separate entrance
- Hardwood floors
- Fireplace
- Central air
- Inground pool
The homeMultiplex, Backsplit 3, Age 51–99 years
- TypeMultiplex
- StyleBacksplit 3
- Age51–99 years
- Living space1,100–1,500 sq ft
- BasementFinished, separate entrance
InsideFireplace Yes, electric, Hardwood, Lower level
- FireplaceYes, electric
- FlooringHardwood
- LaundryLower level
- FeaturesOther
- Rooms above ground9
- Rooms in the basement1
- Bedrooms3 + 1 in the basement
- Bathrooms3
- Kitchens1
Outside and lotBrick, Shingles, Poured concrete
- ExteriorBrick
- RoofShingles
- FoundationPoured concrete
- PoolInground, salt
- FeaturesPaved yard
- Size60.22 × 125.86 ft
Parking4 Parking (2 garage + 2 drive), Attached, Private
- Spaces4 Parking (2 garage + 2 drive)
- GarageAttached
- DrivewayPrivate
Heating, water and powerForced air, electric, Central air, Municipal water
- HeatingForced air, electric
- CoolingCentral air
- WaterMunicipal water
- SewerMunicipal sewer
Costs and taxesTaxes $6,927 a year, HST included in the price
- Taxes, 2025$6,927 a year
- HSTHST included in the price
Included in the saleExisting fridge, stove, dishwasher, washer & dryer, microwave, light fixtures, pool equipment (pump 2018), roof 201
- IncludedExisting fridge, stove, dishwasher, washer & dryer, microwave, light fixtures, pool equipment (pump 2018), roof 201
NearbySchool, wooded/treed, park
- Close toSchool, wooded/treed, park
Listing detailsW12973900, Sold, Apr 8, 2026
- MLS® numberW12973900
- StatusSold
- Listed onApr 8, 2026
- Days on market12
- UpdatedApr 20, 2026
- Possession2026-08-31 / Immediate
- Occupied byVacant
- Listing brokerageRE/MAX REALTY SERVICES INC.
About this home
2296 Devon Road, Oakville (Ford), ON L6J 5R4
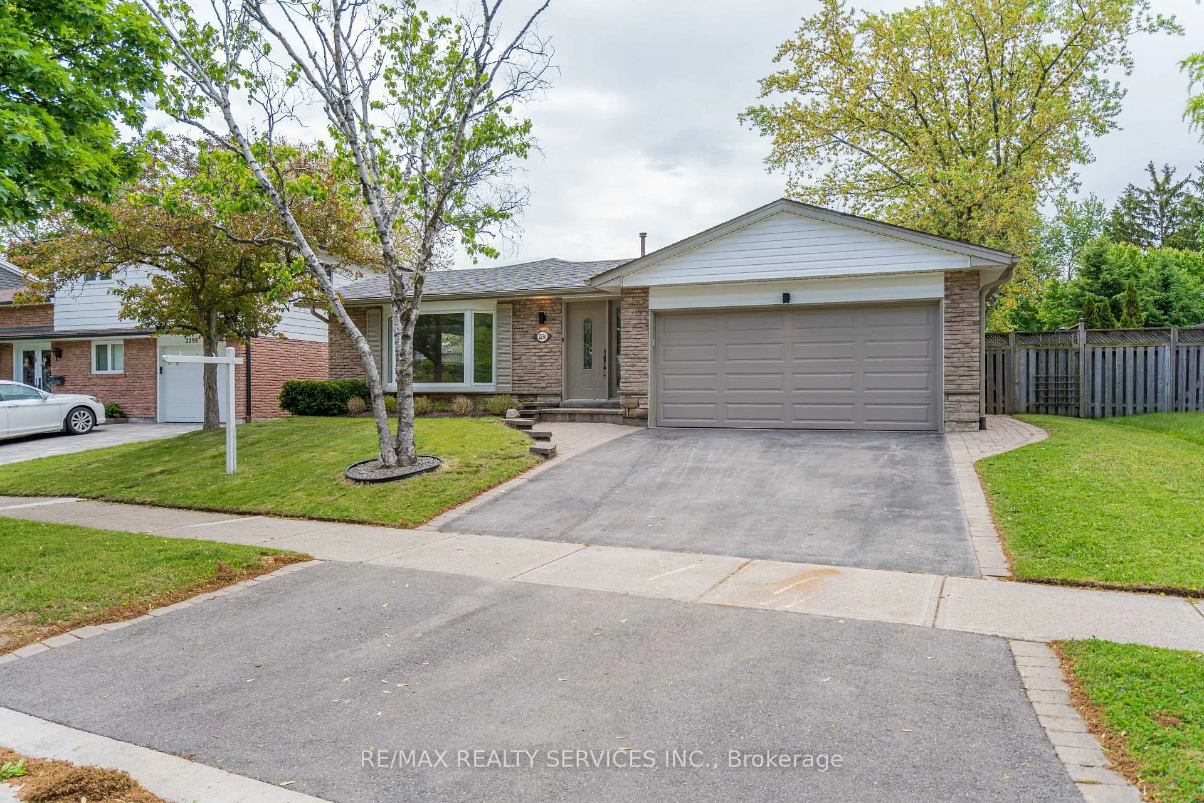
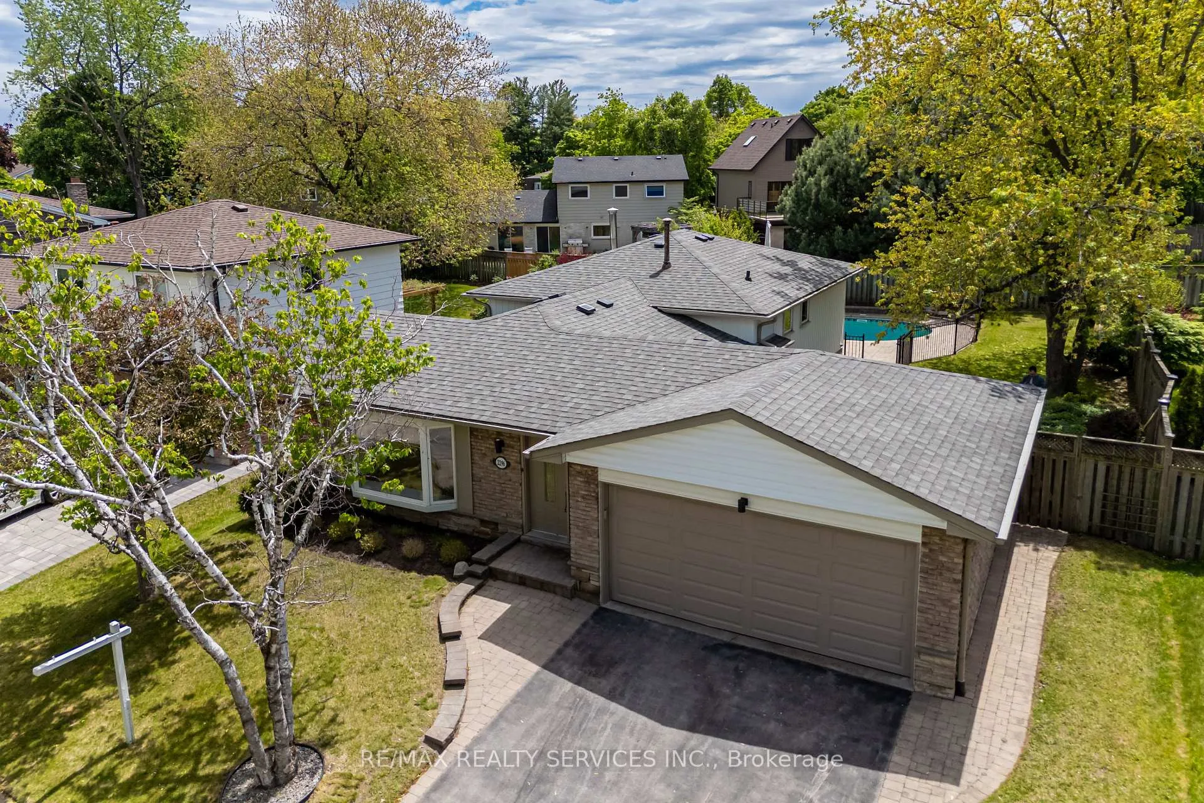
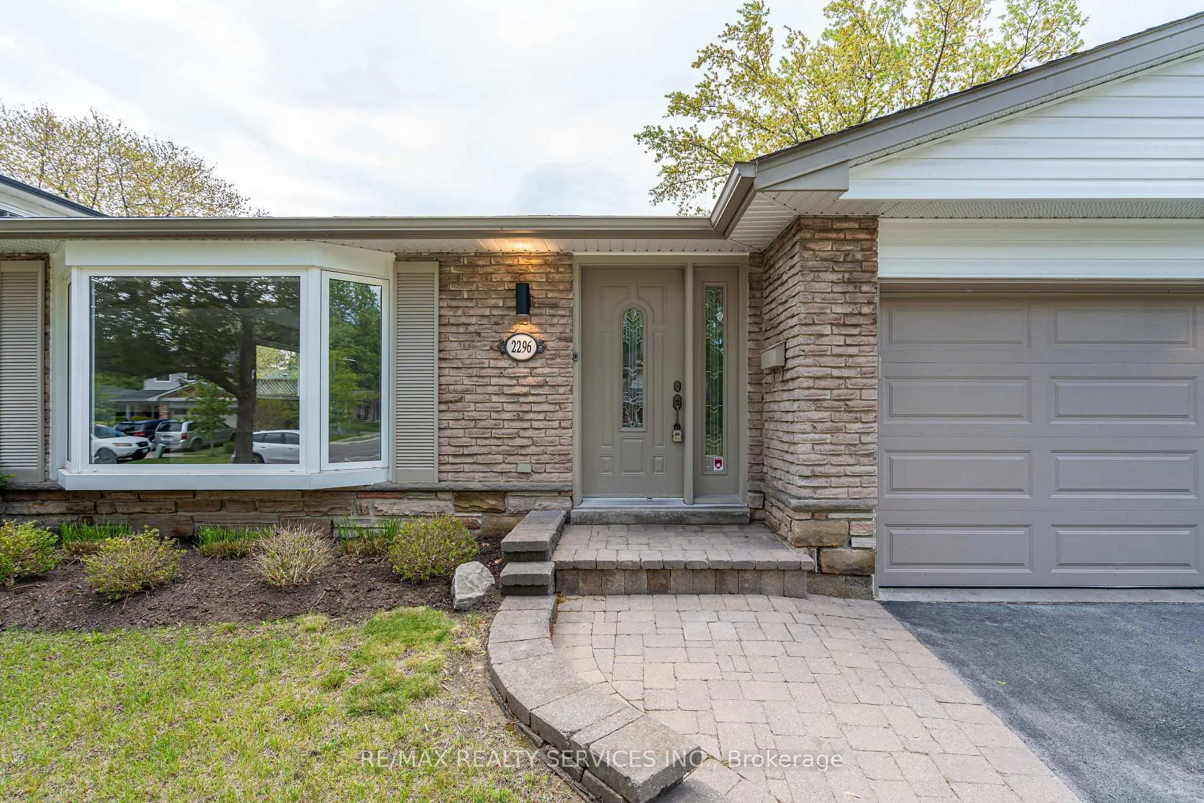
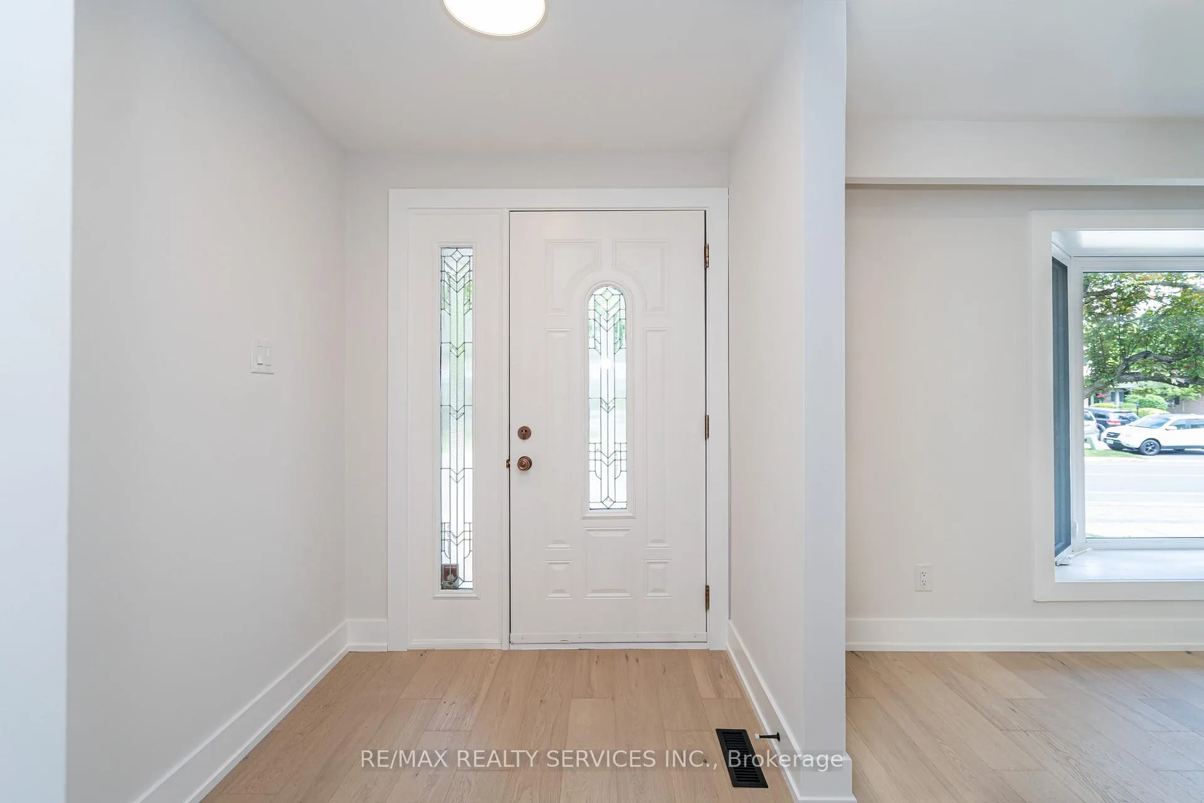
Welcome to this stunning, fully renovated 3-bedroom home tucked away in one of Oakville's most sought-after and family-friendlyneighbourhoods. Ideally located just steps from top-rated schools, including Oakville Trafalgar High School and Maplegrove Public School, thisproperty offers the perfect blend of style, comfort, and convenience.Step inside to an inviting open-concept layout where modern design meetseveryday functionality. The updated kitchen features new cabinets, elegant quartz countertops, and a stylish backsplash, With bright andspacious living and dining areas. The home includes three beautifully updated bathrooms and a fully finished lower level with a3-piece bath idealfor a cozy family room, home office, of guest suite. other upgrades includes the plumbing and wiring. The property also features a double garageand driveway parking for two additional cars, providing ample space for family and guests.Outside, enjoy your own private backyard retreat witha large inground pool surrounded by mature landscaping - perfect for relaxing or entertaining. Located just minutes from Lake Ontario, scenicparks and trails, and Oakville's vibrant downtown shops and restaurants, this move-in-ready home offers the very best of South East Oakvilleliving.Elegant, functional, and thoughtfully updated from top to bottom - this is a home you'll fall in love with
Ask about this home
A HOMEH agent will answer your questions about this home.
Around this home
Daily convenience, out of 100, from the distances below
Schools nearby
School rating, out of 10.
Helpful calculators
Your HOMEH agent

"Priced 17% over the Hestimate. I would see it this week."