

224 Cherryhurst Road
224 Cherryhurst Road
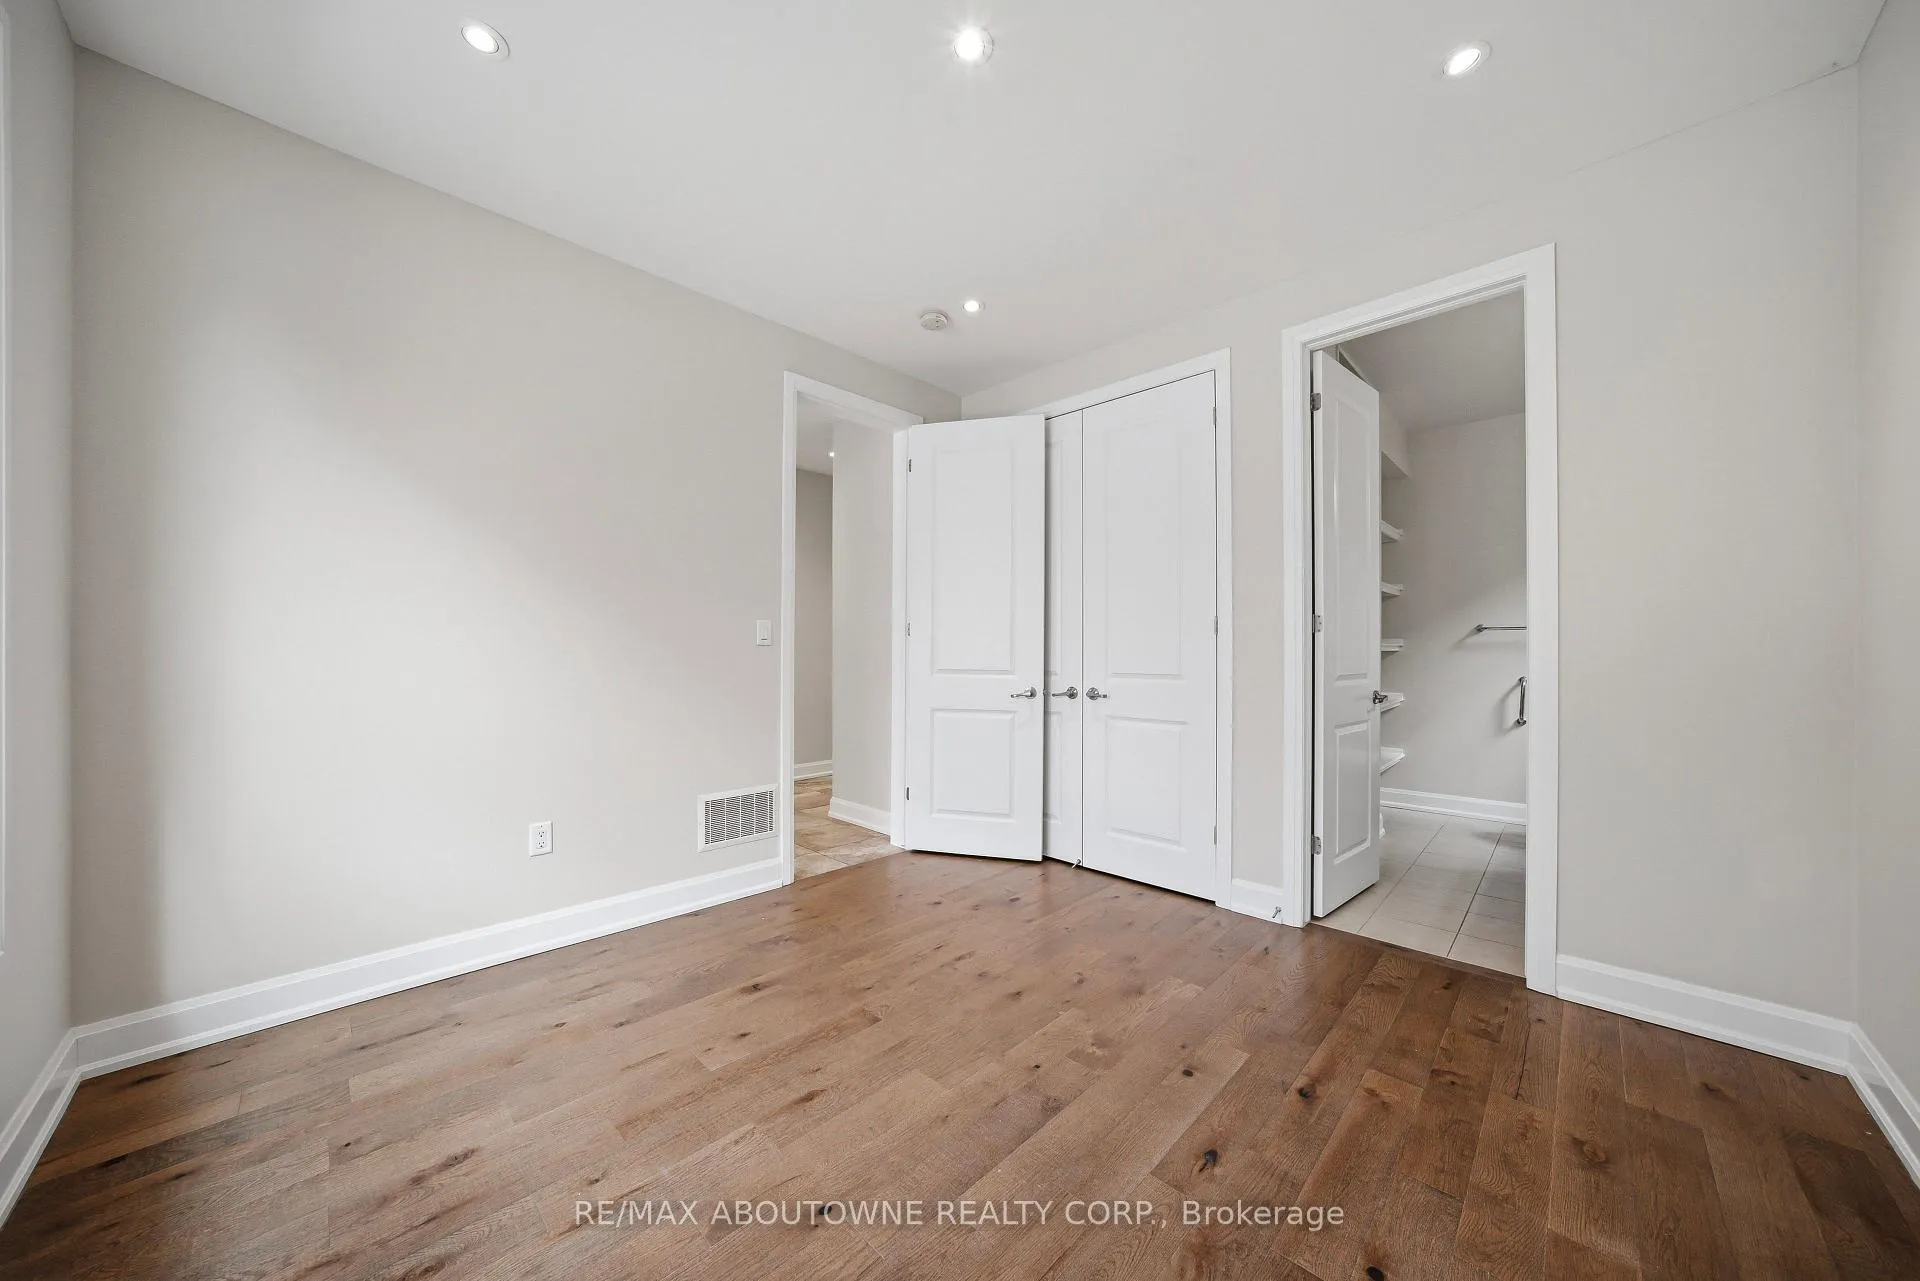 See all 48 photos
Property history
Facts and features
- BasementUnfinished
- Age of home6–15 years
- Water, sewerMunicipal
- HeatingForced air
- Fireplace
- Central air
The homeDetached, 2-storey, Age 6–15 years
- TypeDetached
- Style2-storey
- Age6–15 years
- Living space3,500–5,000 sq ft
- BasementFull, unfinished
InsideFireplace Yes, natural gas, family room, Upper level, Carpet free, built-in oven, guest accommodations, in-law suite
- FireplaceYes, natural gas, family room
- LaundryUpper level
- FeaturesCarpet free, built-in oven, guest accommodations, in-law suite
- Rooms above ground10
- Bedrooms5
- Bathrooms5
- Kitchens1
- Family roomYes
Outside and lotStone, Asphalt shingle, Poured concrete
- ExteriorStone
- RoofAsphalt shingle
- FoundationPoured concrete
- Size45.11 × 89.9 ft
- ZoningGU-3
Parking2 Garage, Built-in, Private double
- Spaces2 Garage
- GarageBuilt-in
- DrivewayPrivate double
Heating, water and powerForced air, gas, Central air, Municipal water
- HeatingForced air, gas
- CoolingCentral air
- WaterMunicipal water
- SewerMunicipal sewer
- Natural gasYes
- HydroYes
- CableAvailable
Costs and taxesTaxes $9,940 a year, HST No HST, Hot water tank
- Taxes, 2025$9,940 a year
- HSTNo HST
- Rental itemsHot water tank
- Under contractHot water heater
Included in the saleS/s appliances: refrigerator, stove, hood fan, b/i oven, dishwasher, microwave. washer, gas dryer, Not included None
- IncludedS/s appliances: refrigerator, stove, hood fan, b/i oven, dishwasher, microwave. washer, gas dryer
- Not includedNone
Listing detailsW13009002, Sold, Apr 16, 2026
- MLS® numberW13009002
- StatusSold
- Listed onApr 16, 2026
- Days on market19
- UpdatedMay 5, 2026
- PossessionImmediate
- Occupied byVacant
- Listing brokerageRE/MAX ABOUTOWNE REALTY CORP.
About this home
224 Cherryhurst Road, Oakville (Glenorchy), ON L6M 0Z7
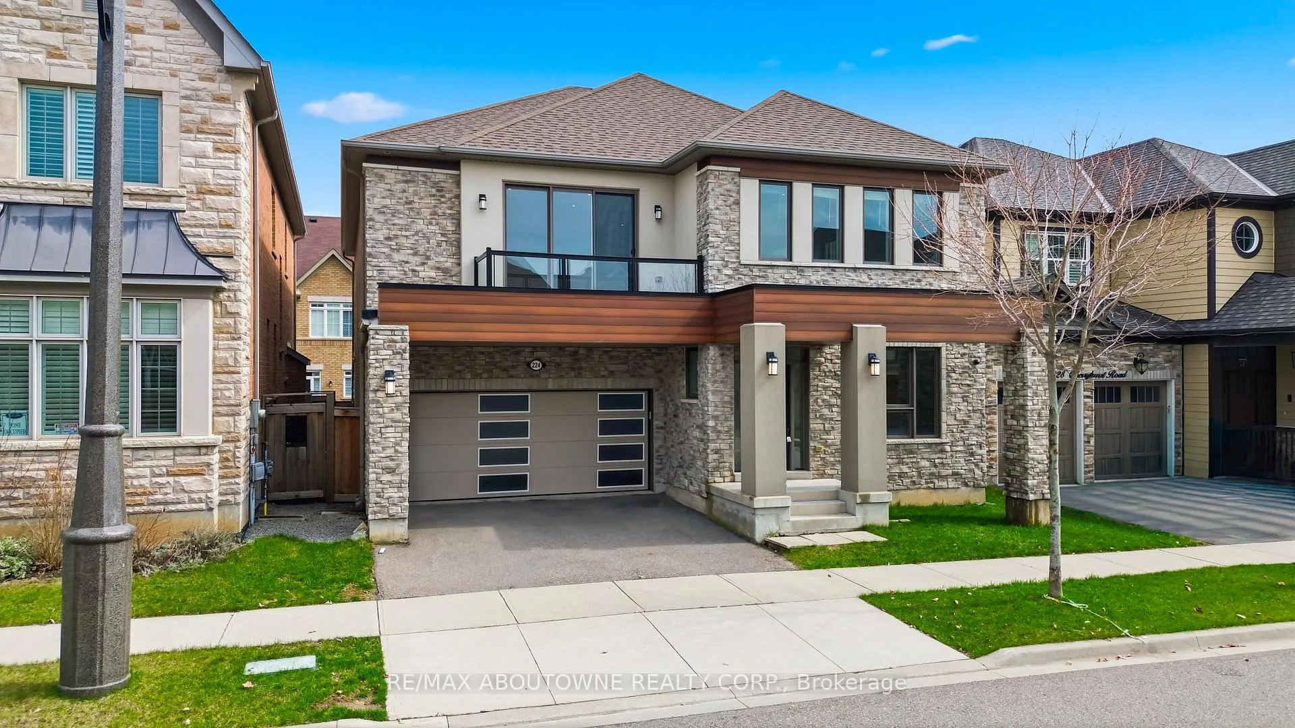
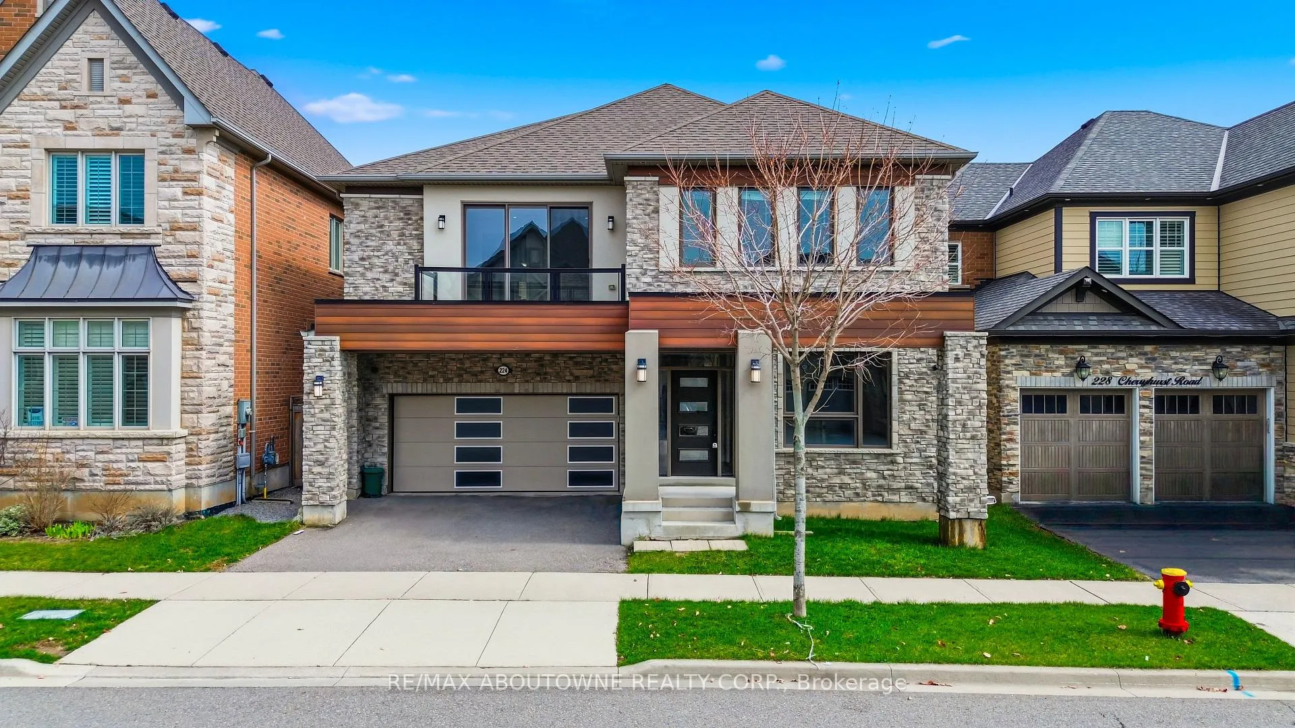
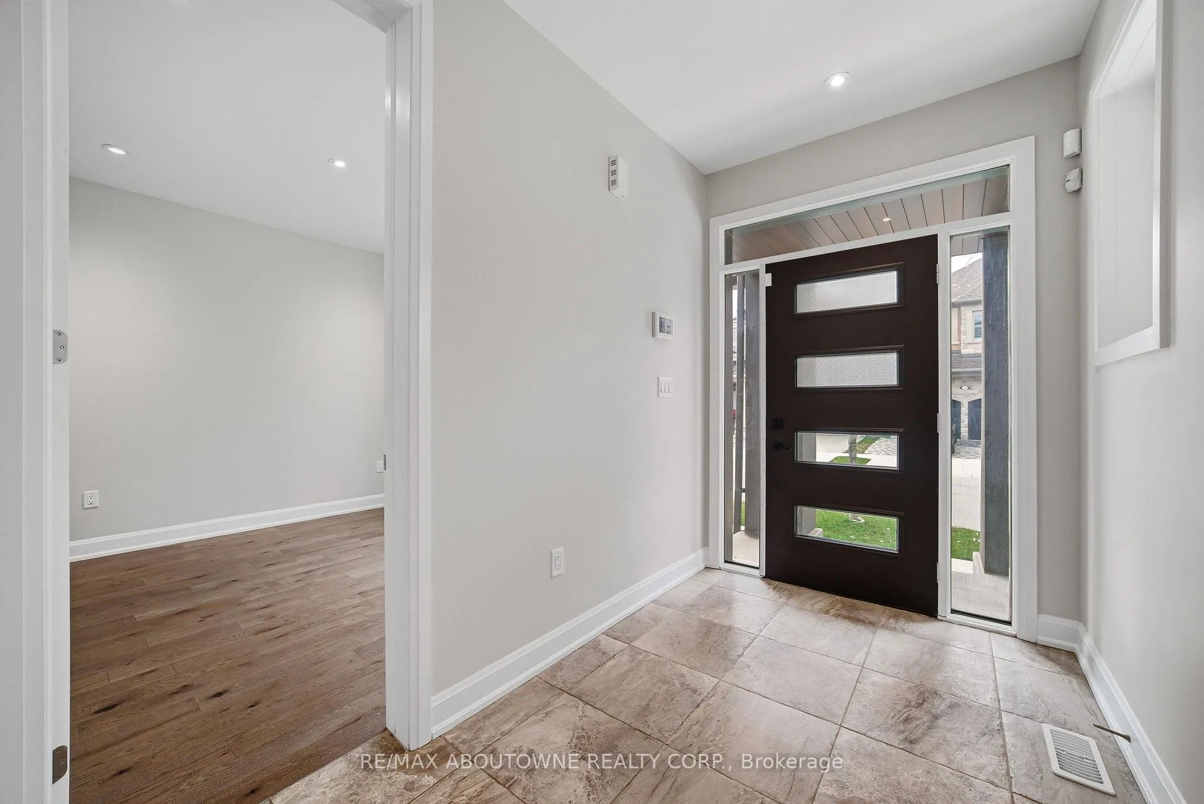
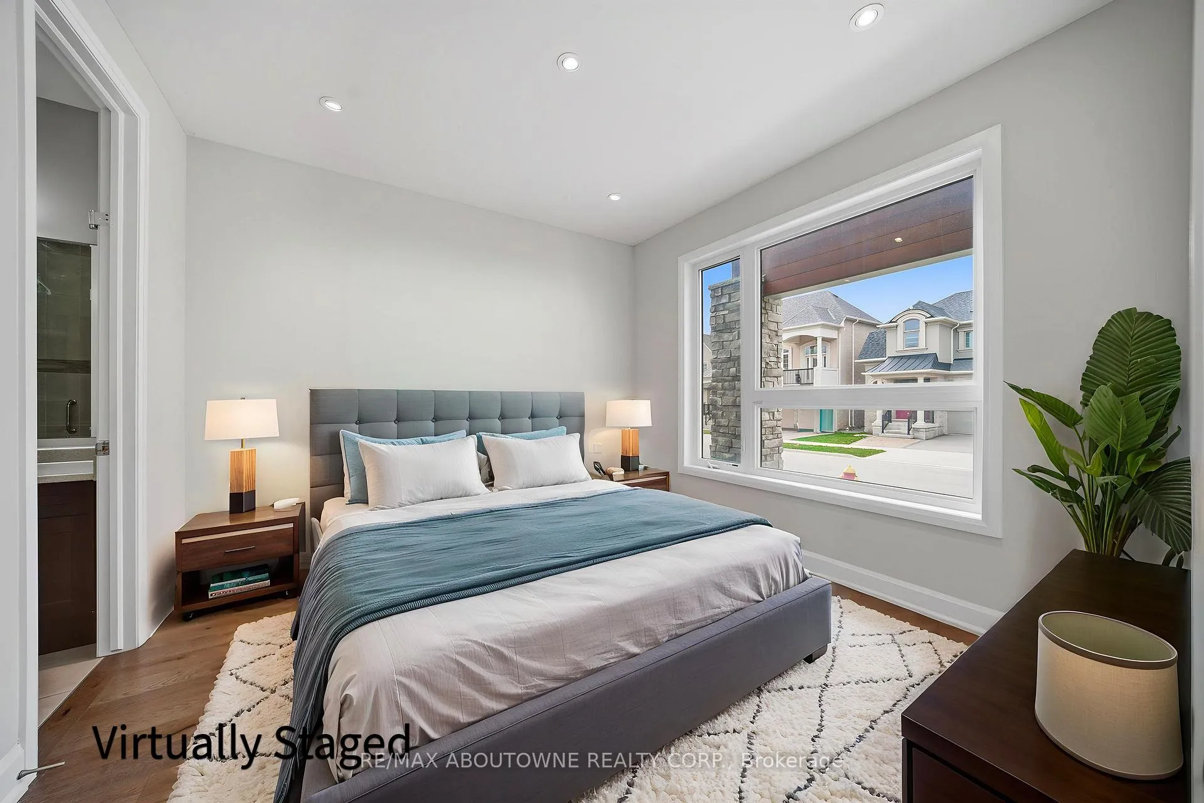
Over $200,000 in upgrades elevate this exceptional 3,700+ sq ft detached home "Snapdragon Model", offering 5 bedrooms and 4.5 washrooms. Situated on a premium 45 ft lot on a quiet, family-friendly street in the highly sought-after Preserve/Glenorchy community, this home is designed for refined living. Featuring 10 ft ceilings on the main floor and 9 ft ceilings on the second level, it offers a bright, spacious atmosphere throughout. The elegant main floor showcases a formal dining room and a stunning great room with a waffle ceiling, perfect for both entertaining and everyday living. The chef-inspired kitchen is equipped with a large centre island, granite countertops, stainless steel appliances, and upgraded cabinetry, offering both style and functionality. A main floor bedroom with a 3-piece ensuite provides flexibility for an in-law suite or private home office. Upstairs, you'll find a well-designed layout with 4 additional bedrooms, each with access to full bathrooms, along with a convenient second-floor laundry room. The spacious family room opens to a large balcony and can easily serve as a media room, office, kids' lounge, or study area. The primary suite is a true retreat, featuring two walk-in closets and ample space to unwind. Additional highlights include coffered ceilings, extensive pot lighting throughout, and a desirable north-facing main door exposure. Ideally located close to Oakville Trafalgar Memorial Hospital, top-rated schools, parks, shopping, Walmart, Costco, and with easy access to highways 407, 401, 403, and QEW. A perfect blend of luxury, space, and location. **Some photos are virtually staged**
Ask about this home
A HOMEH agent will answer your questions about this home.
Around this home
Daily convenience, out of 100, from the distances below
Schools nearby
School rating, out of 10.
Helpful calculators
Your HOMEH agent

"I would see it this week."