

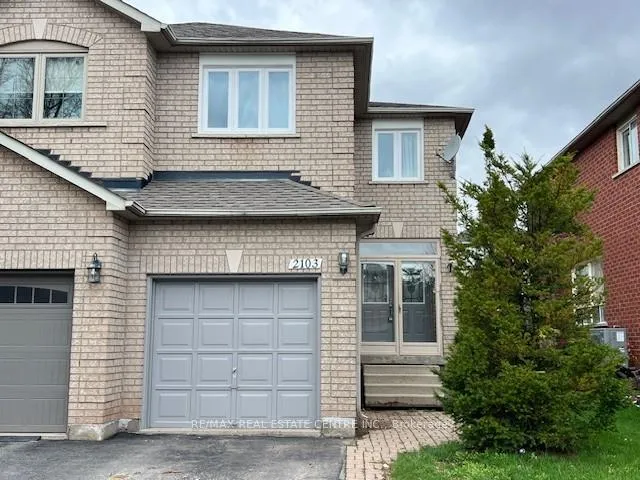
2103 Shady Glen Road
2103 Shady Glen Road
 See all 35 photos
Property history
Facts and features
- BasementFinished
- Lot size25 × 110 ft
- Lease term12 months
- FurnishedUnfurnished
- Hardwood floors
- Fireplace
- Central air
The homeSemi-Detached, 2-storey, 1,500–2,000 sq ft
- Type: Semi-Detached
- Style: 2-storey
- Living space: 1,500–2,000 sq ft
- Basement: Finished
InsideFireplace Yes, Hardwood, Ceramic, Ensuite, lower level
- Fireplace: Yes
- Flooring: Hardwood, Ceramic
- Laundry: Ensuite, lower level
- Rooms above ground: 6
- Rooms in the basement: 1
- Bedrooms: 3
- Bathrooms: 3
- Kitchens: 1
Outside and lotBrick, Asphalt shingle, Concrete
- Exterior: Brick
- Roof: Asphalt shingle
- Foundation: Concrete
- Size: 24.8 × 110.47 ft
Parking1 Garage, Attached, Private
- Spaces: 1 Garage
- Garage: Attached
- Driveway: Private
Heating, water and powerForced air, gas, Central air, Municipal water
- Heating: Forced air, gas
- Cooling: Central air
- Water: Municipal water
- Sewer: Municipal sewer
Rent and termsRent $3,295 a month, Entire property, Unfurnished
- Rent: $3,295 a month
- Space for rent: Entire property
- Furnished: Unfurnished
- Lease: 12 months
- Paid: Monthly
- Rent includes: Parking
- Deposit: Required
- Credit check: Required
- Employment letter: Required
- Rental application: Required
- References: Required
IncludedFridge, stove, dishwasher, built in microwave, washer, dryer
- Included: Fridge, stove, dishwasher, built in microwave, washer, dryer
NearbyHospital
- Close to: Hospital
Listing detailsW13008548, Rented, Apr 15, 2026
- MLS® number: W13008548
- Status: Rented
- Listed on: Apr 15, 2026
- Days on market: 22
- Updated: May 7, 2026
- Possession: 2026-04-20 / Immediate
- Occupied by: Vacant
- Listing brokerage: RE/MAX REAL ESTATE CENTRE INC.
About this home
2103 Shady Glen Road, Oakville (Westmount), ON L6M 3P1
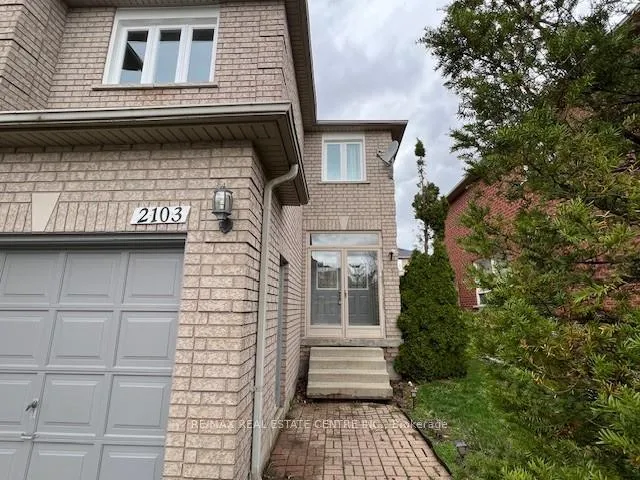
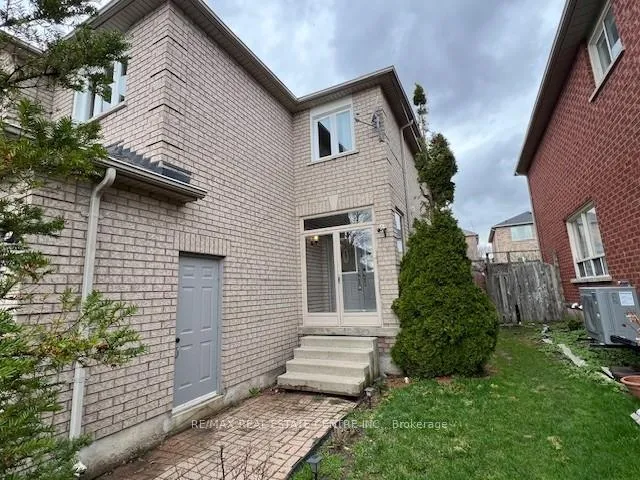
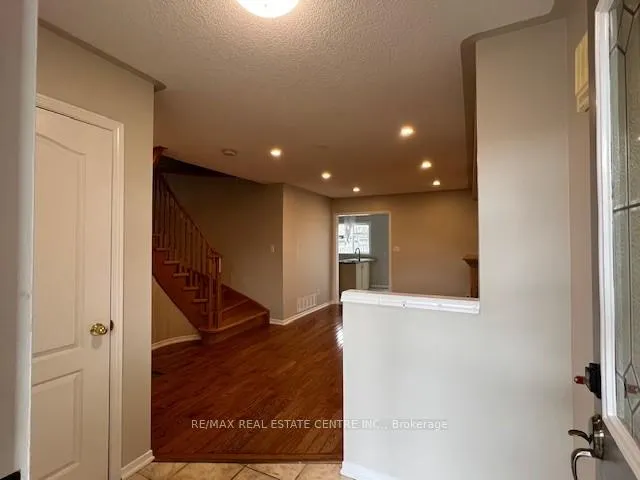
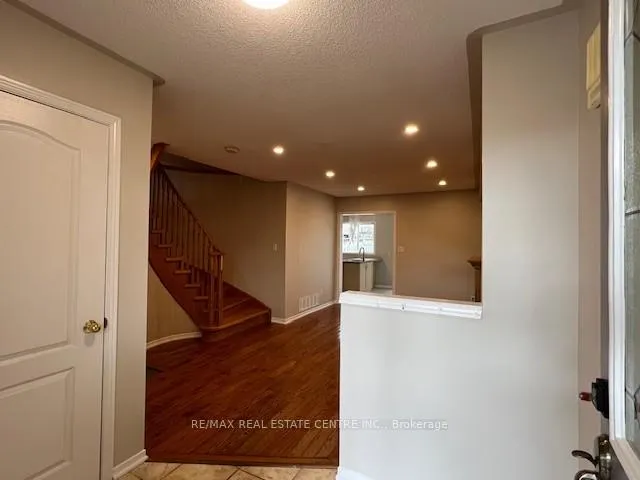
Beautifully maintained 3-bedroom, 2.5-bathroom home with a finished basement, located in the highly sought-after West Oak Trails community. Freshly painted and professionally cleaned, this home is move-in ready. Features include a double-door entrance leading to an enclosed front porch, hardwood and ceramic flooring throughout, an elegant oak staircase, and pot lights on both the main floor and basement. The eat-in kitchen boasts granite countertops, a walk-in pantry, and a walkout to a fully fenced backyard-perfect for family living and entertaining. The primary bedroom offers a walk-in closet and a private 3-piece ensuite with a standing shower. All bedrooms are generously sized. The finished basement features a cozy gas fireplace, providing additional living space ideal for a recreation room or home office. Conveniently located close to top-rated schools, shopping, hospitals, and with easy access to the QEW
Ask about this home
A HOMEH agent will answer your questions about this home.
Around this home
Daily convenience, out of 100, from the distances below
Schools nearby
School rating, out of 10.
Helpful calculators
Your HOMEH agent

"I would see it this week."