

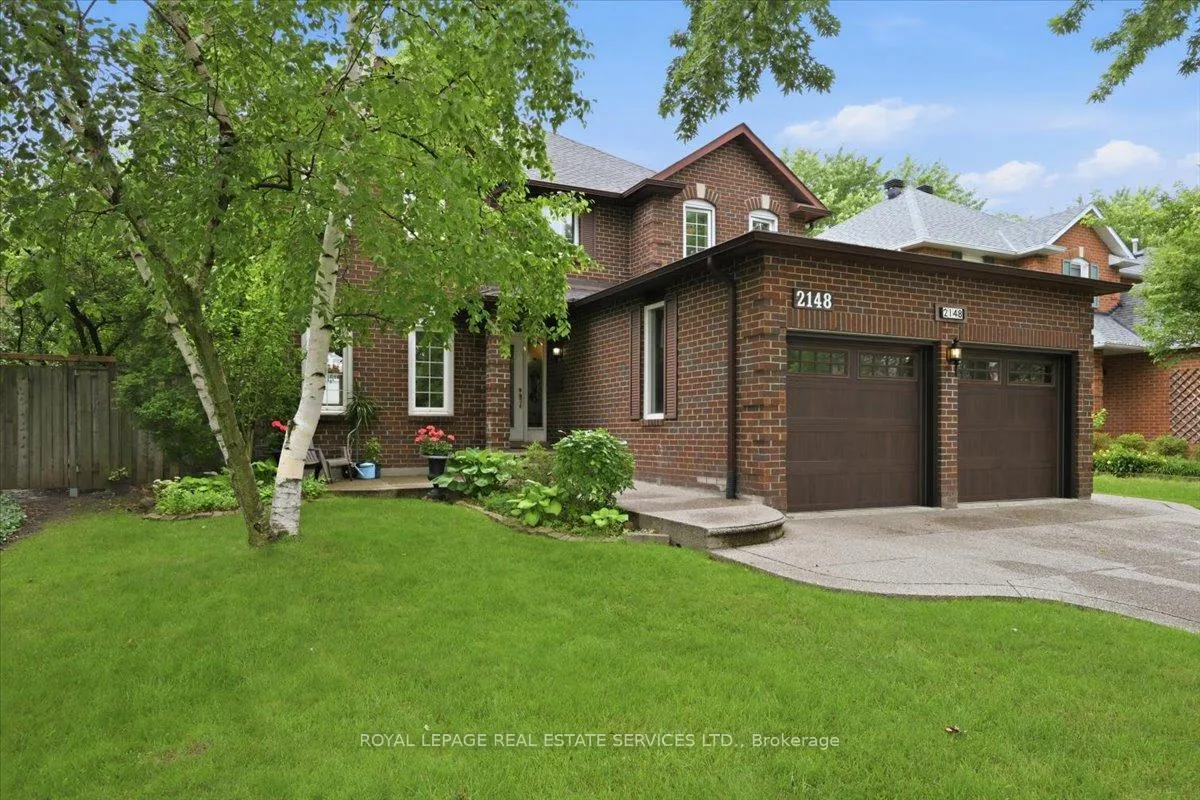
2148 Grosvenor Street
2148 Grosvenor Street
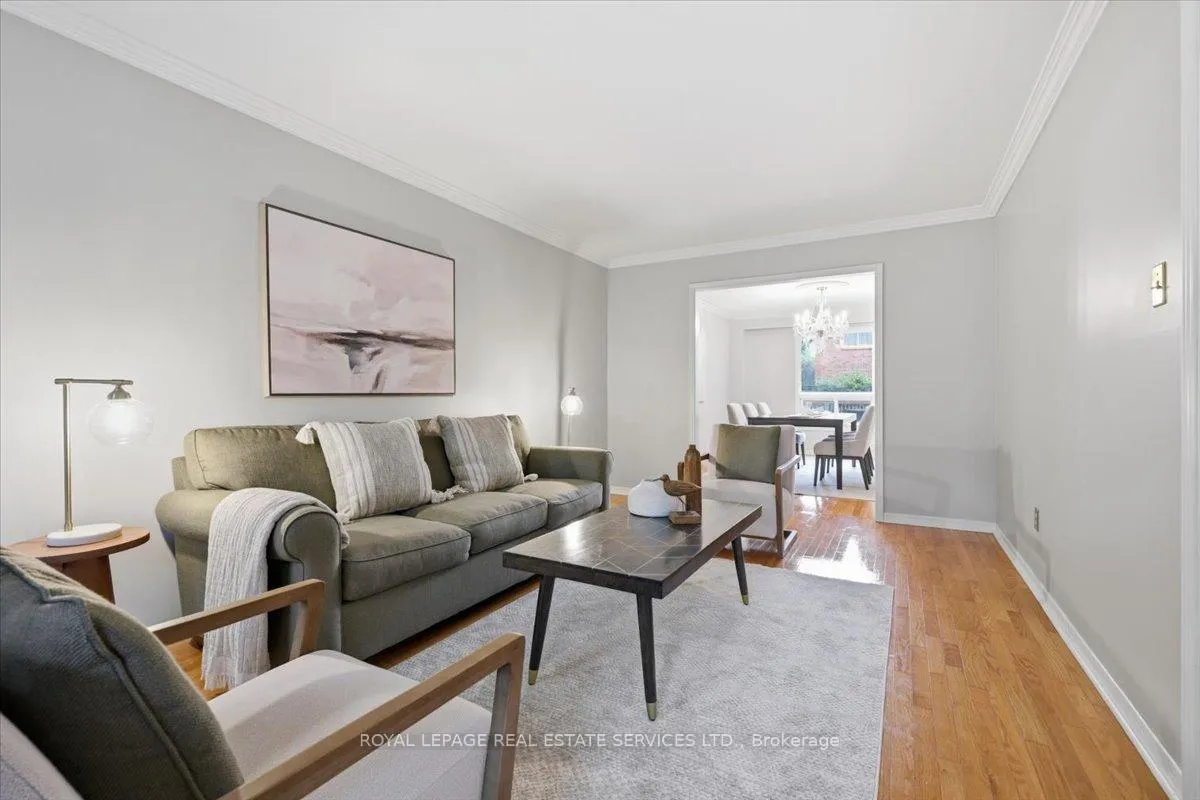 See all 38 photos
Property history
Facts and features
- BasementUnfinished
- Age of home31–50 years
- Water, sewerMunicipal
- HeatingForced air
- Hardwood floors
- Fireplace
- Central air
The homeDetached, 2-storey, Age 31–50 years
- Type: Detached
- Style: 2-storey
- Age: 31–50 years
- Living space: 2,500–3,000 sq ft
- Basement: Full, unfinished
- View: Garden, trees/woods
InsideFireplace Yes, natural gas, Hardwood, Tile, Main level
- Fireplace: Yes, natural gas
- Flooring: Hardwood, Tile
- Laundry: Main level
- Features: Auto garage door remote, carpet free, central vacuum, upgraded insulation, water heater owned
- Security: Smoke detector
- Rooms above ground: 11
- Bedrooms: 4
- Bathrooms: 3
- Kitchens: 1
- Family room: Yes
Outside and lotBrick, Asphalt shingle, Poured concrete
- Exterior: Brick
- Roof: Asphalt shingle
- Foundation: Poured concrete
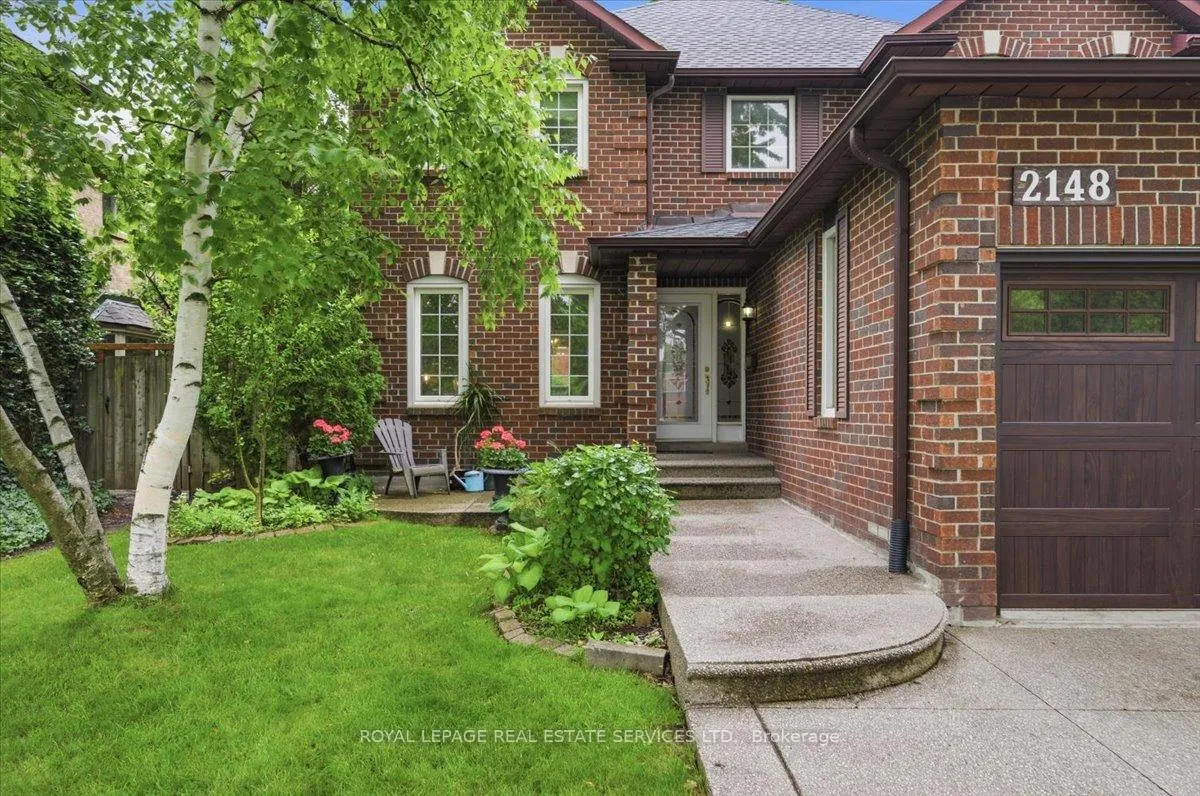
- Features: Deck, landscaped, privacy, porch
- Other structures: Fence - full
- Size: 50.03 × 109.91 ft
- Zoning: RL5
Parking2 Garage, Attached, Private double
- Spaces: 2 Garage
- Garage: Attached
- Driveway: Private double
Heating, water and powerForced air, gas, Central air, Municipal water
- Heating: Forced air, gas
- Cooling: Central air
- Water: Municipal water
- Sewer: Municipal sewer
Costs and taxesTaxes $6,595 a year, HST No HST, N/a
- Taxes, 2026: $6,595 a year
- HST: No HST
- Rental items: N/a
Included in the saleAll electric light fixtures, stainless steel fridge, stove, black microwave, dishwasher, washer, dryer, hwt, gdo & 1 remote
- Included: All electric light fixtures, stainless steel fridge, stove, black microwave, dishwasher, washer, dryer, hwt, gdo & 1 remote
NearbyHospital, library, park, place of worship, rec./commun.centre, school
- Close to: Hospital, library, park, place of worship, rec./commun.centre, school
Listing detailsW13492954, Sold, Jun 26, 2026
- MLS® number: W13492954
- Status: Sold
- Listed on: Jun 26, 2026
- Days on market: 4
- Updated: Jun 30, 2026
- Possession: Immediate
- Occupied by: Vacant
- Listing brokerage: ROYAL LEPAGE REAL ESTATE SERVICES LTD.
About this home
2148 Grosvenor Street, Oakville (Wedgewood Creek), ON L6H 5L2
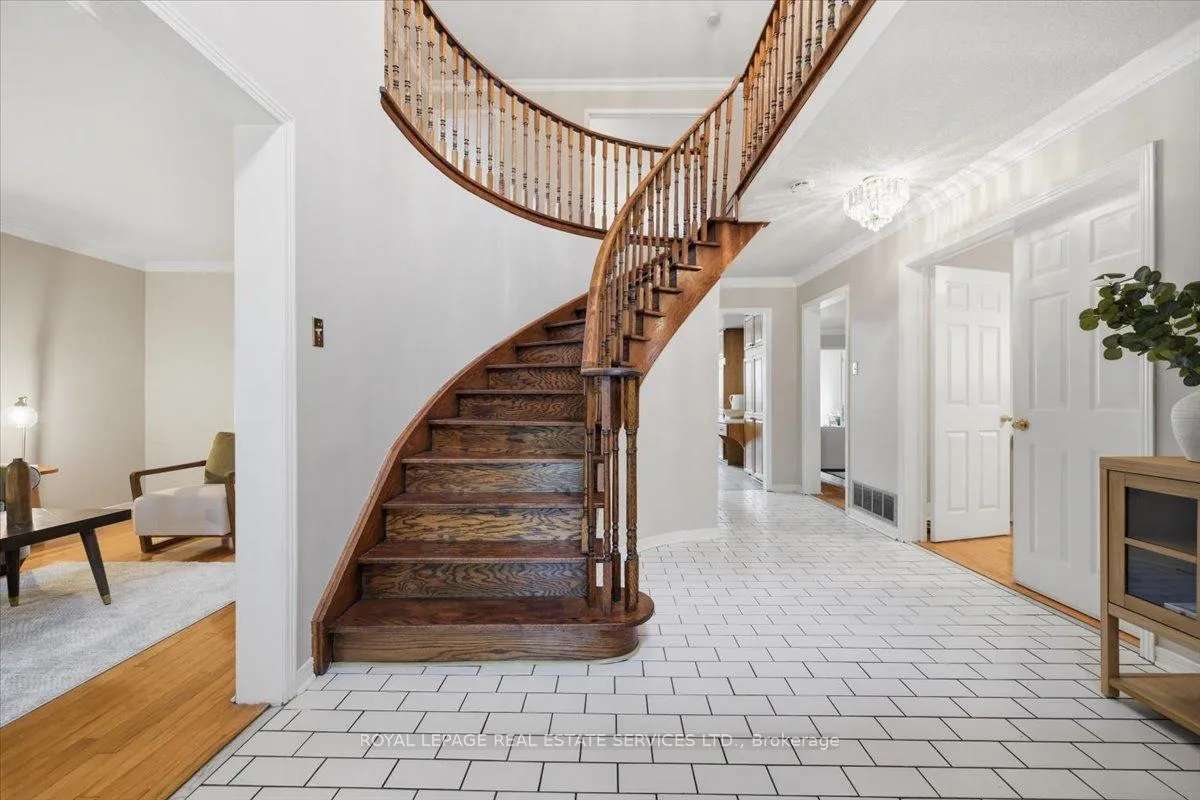
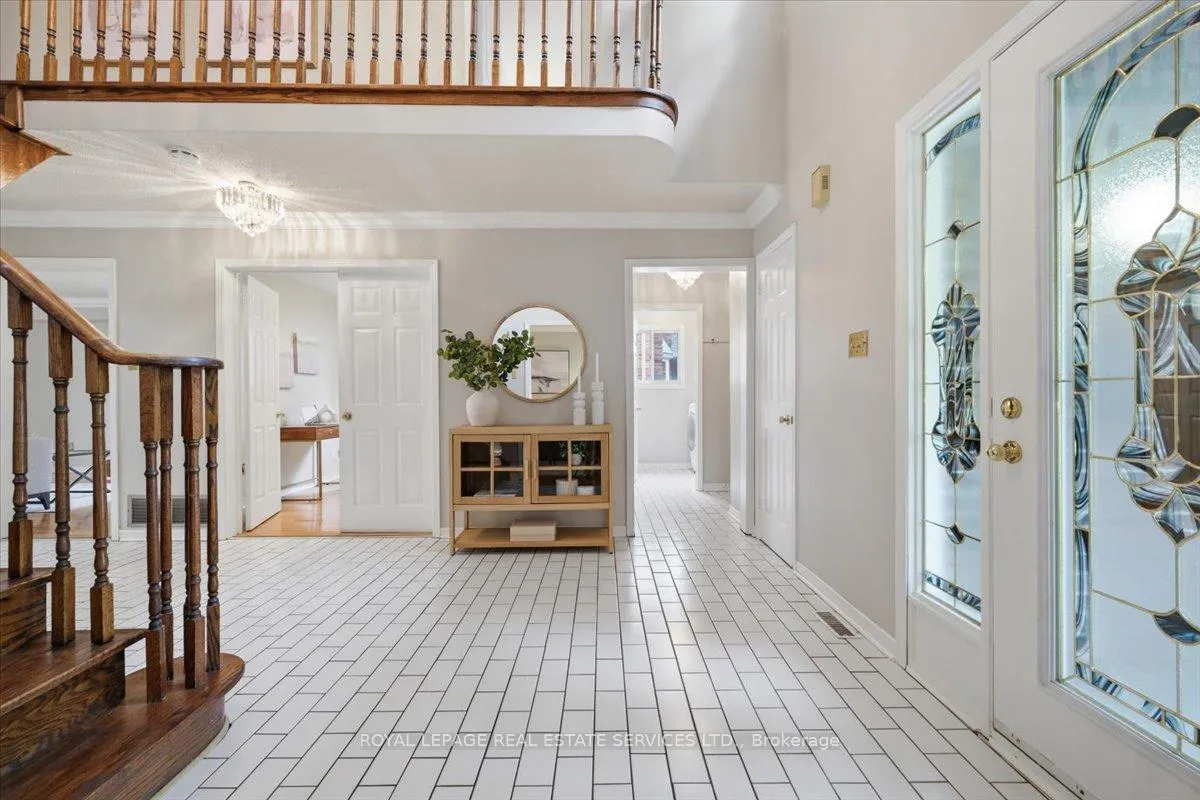
Impressive 2759 sq ft executive home! 4 bedrooms & 2.5 bathrooms in Oakville's sought-after Wedgewood Creek community. Steps from trails, parks & recreation centre, dog park, highly ranked Iroquois Ridge High School. Great value! Add your improvements! Superior detail:; traditional floor plan, spacious room sizes, main floor office, spiral staircase, hardwoods throughout, crown moulding & more.Welcome home to a grand 2 storey foyer & elegant curved staircase creates a striking first impression.Spacious living & dining rooms provide the perfect setting for entertaining.The main floor features a private office, ideal for working from home. Warm & inviting family room complete with a gas fireplace & adjoining solarium. The spacious kitchen offers oak cabinetry, new quartz countertops, chef's desk & 3 stainless steel appls. Open to the breakfast area, it provides the perfect space for everyday family living, with sliding glass doors leading to the expansive backyard deck.Upstairs retreat to the oversized primary suite with double door entry, additional generous seating area & 5 pc ensuite with double sinks, soaker tub & separate shower. 3 additional well sized bedrooms & 4 pc main bathroom, offering plenty of space for family and guests.Step outside to a large deck overlooking the fully fenced yard-perfect for summer gatherings, outdoor dining & relaxing evenings outdoors.Mechanical updates incl: furnace 2025, upgraded installation (R52), shingles 2018. Ideally located in the heart of Wedgewood Creek, this home is surrounded by parks & ravines, day care centres, shopping, churches, pickleball courts, dog park, shopping, easy highway access and everyday amenities. Families will appreciate access to some of Oakville's top-rated schools, including Iroquois Ridge High School. An exceptional opportunity to live in one of Oakville's most established and family-friendly neighbourhoods.
Ask about this home
A HOMEH agent will answer your questions about this home.
Around this home
Daily convenience, out of 100, from the distances below
Schools nearby
School rating, out of 10.
Helpful calculators
Your HOMEH agent

"Priced 1% over the Hestimate. I would see it this week."