

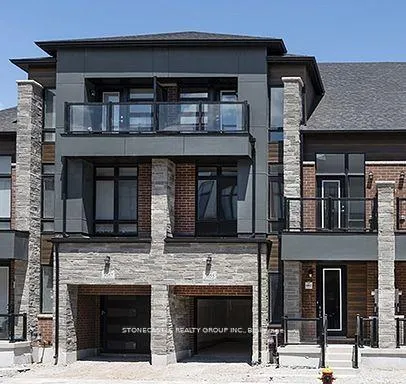
3051 Perkins Way
Freehold Townhouse Terminated
1/13051 Perkins Way
Freehold Townhouse Terminated
Last asked:Terminated Jul 31, 2026
$1,144,900
Hestimate*: $1,074,000▼ 6%4 Bedrooms
4 Bathrooms
1 Garage
2.5K–3K sq.ft
Freehold Townho…
— Lot
Property history
- $1,144,900TerminatedList: 2026-06-26|End: 2026-07-31|35 daysW13493122
- $1,144,900TerminatedList: 2026-04-24|End: 2026-06-26|63 daysW13040496
Facts and features
- BasementFinished
- Price per sq ft~$416
- Water, sewerMunicipal
- HeatingForced air
The homeFreehold Townhouse, Other, 2,500–3,000 sq ft
- Type: Freehold Townhouse
- Style: Other
- Living space: 2,500–3,000 sq ft
- Basement: Finished
InsideOther, Rooms above ground 7, Bedrooms 4
- Features: Other
- Rooms above ground: 7
- Bedrooms: 4
- Bathrooms: 4
- Kitchens: 1
- Family room: Yes
Outside and lotBrick, Other, unknown, Foundation Not applicable
- Exterior: Brick
- Roof: Other, unknown
- Foundation: Not applicable
Parking1 Garage, Attached
- Spaces: 1 Garage
- Garage: Attached
Heating, water and powerForced air, gas, Municipal water, Municipal sewer
- Heating: Forced air, gas
- Water: Municipal water
- Sewer: Municipal sewer
Costs and taxesPlus HST, Hot water tank, heat recovery, drain water recovery.
- HST: Plus HST
- Rental items: Hot water tank, heat recovery, drain water recovery.
Listing detailsW13493122, Terminated, Jun 26, 2026
- MLS® number: W13493122
- Status: Terminated
- Listed on: Jun 26, 2026
- Days on market: 35
- Updated: Jul 31, 2026
- Possession: 30-59 days
- Occupied by: Vacant
- Listing brokerage: STONECASTLE REALTY GROUP INC.
About this home
3051 Perkins Way, Oakville (Joshua Meadows), ON L6H 7Y6
Other
**Brand new home sold by the Builder. Price reflects $130,000 HST price reduction. ** 2-storey freehold townhouse with a loft. ** 4-bedroom with garage in front driveway and backyard. ** Huge list of upgrades in the home and tremendous layout. 10-foot ceilings on the main floor and 9-foot ceilings on the second floor and basement. ** WALKOUT BASEMENT/GREENBELT. 2903 sq ft. as per builder's plans. Lot #288-5 Arbourview Model**
Read more
Ask about this home
A HOMEH agent will answer your questions about this home.
Ask a question
Thinking of selling your home?See what your home is worth today.
Around this home
Dundas/Meadowridge
Errands
Parks
Schools
Daily convenience, out of 100, from the distances below
ParkNorth Ridge Trail Park18 min walk1.1 km
GroceryPalma Pasta12 min walk726 m
SchoolHarvest Oak Public School4 min walk250 m
PharmacyShoppers Drug Mart10 min walk601 m
Cafés & foodSushi Hour · 5 within 1 km10 min walk636 m
Gym & rec centreCrusaders Rugby Club30 min walk1.8 km
WalkDriveStraight-line distance, open map data
Grocery0.7 km
Park1.1 km
Coffee0.7 km
Dining0.6 km
Gym1.9 km
Schools nearby
School rating, out of 10.
Harvest Oak Public Schoolelementary · Public · 0.3 km
—
Joshua Creek Public Schoolelementary · Public · 1.1 km
9.0/10Excellent
St. Cecilia Catholic Elementary Schoolelementary · Catholic · 1.3 km
—
Contact agent
Helpful calculators
Mortgage
Affordability
Closing costs
Land transfer tax
Property tax
Down payment
CMHC insurance
Stress test
Cashback Rebate
Your HOMEH agent

KimHOMEH agent · Oakville
"Priced 6% over the Hestimate. I would see it this week."
Ask Kim