

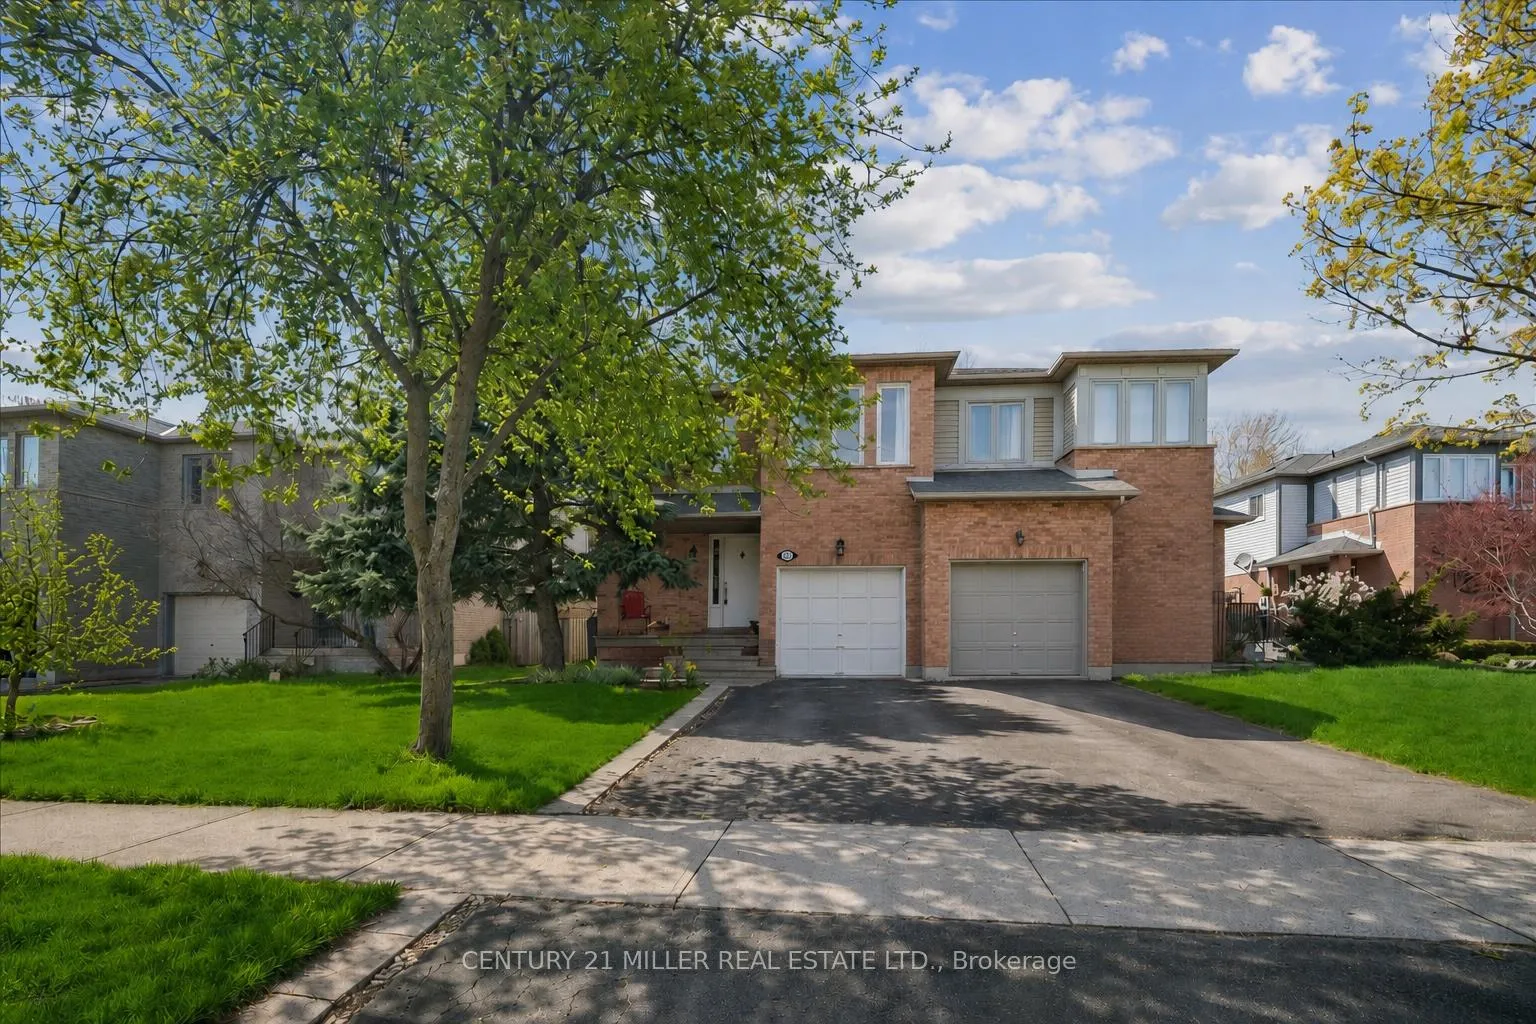
421 Levanna Lane
421 Levanna Lane
 See all 32 photos
Property history
Facts and features
- BasementFinished
- Age of home31–50 years
- Water, sewerMunicipal
- HeatingForced air
- Second kitchen
- Hardwood floors
- Central air
The homeSemi-Detached, 2-storey, Age 31–50 years
- Type: Semi-Detached
- Style: 2-storey
- Age: 31–50 years
- Living space: 1,500–2,000 sq ft
- Basement: Finished
InsideHardwood, Upper level, Carpet free
- Flooring: Hardwood
- Laundry: Upper level
- Features: Carpet free
- Rooms above ground: 6
- Rooms in the basement: 1
- Bedrooms: 3 + 1 in the basement
- Bathrooms: 4
- Kitchens: 2
Outside and lotBrick, Asphalt shingle, Poured concrete
- Exterior: Brick
- Roof: Asphalt shingle
- Foundation: Poured concrete
- Features: Landscaped, deck
- Size: 37.36 × 118.11 ft
- Zoning: RL8 sp:45
Parking1 Garage, Attached, Private double
- Spaces: 1 Garage
- Garage: Attached
- Driveway: Private double
Heating, water and powerForced air, gas, Central air, Municipal water
- Heating: Forced air, gas
- Cooling: Central air
- Water: Municipal water
- Sewer: Municipal sewer
Costs and taxesTaxes $4,916 a year, HST included in the price, Hot water heater
- Taxes, 2025: $4,916 a year
- HST: HST included in the price
- Rental items: Hot water heater
- Under contract: Hot water heater
Included in the saleExiting fridge, stove, dishwasher, washer/dryer, window coverings and electrical light fixtures.
- Included: Exiting fridge, stove, dishwasher, washer/dryer, window coverings and electrical light fixtures.
Listing detailsW13493722, Sold, Jun 26, 2026
- MLS® number: W13493722
- Status: Sold
- Listed on: Jun 26, 2026
- Days on market: 26
- Updated: Jul 22, 2026
- Possession: Other
- Occupied by: Owner
- Listing brokerage: Century 21 Miller Real Estate Ltd.
About this home
421 Levanna Lane, Oakville (River Oaks), ON L6H 6B8
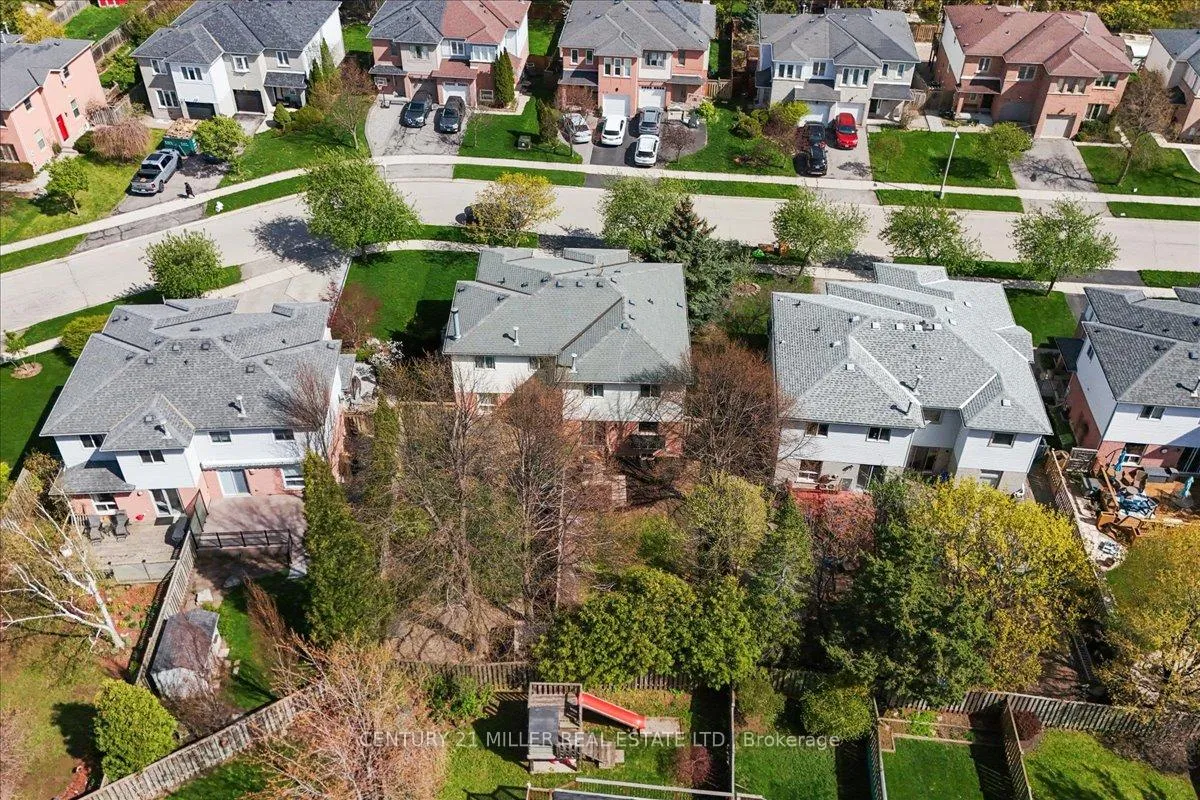
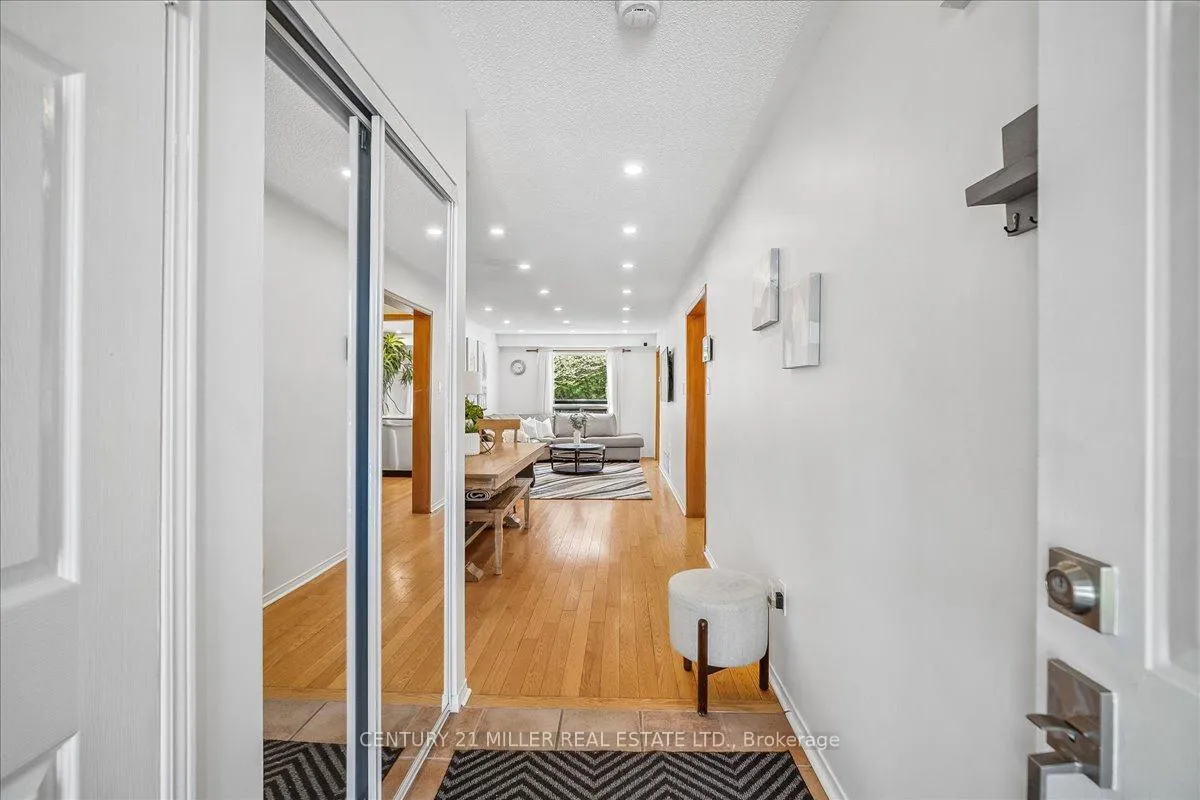
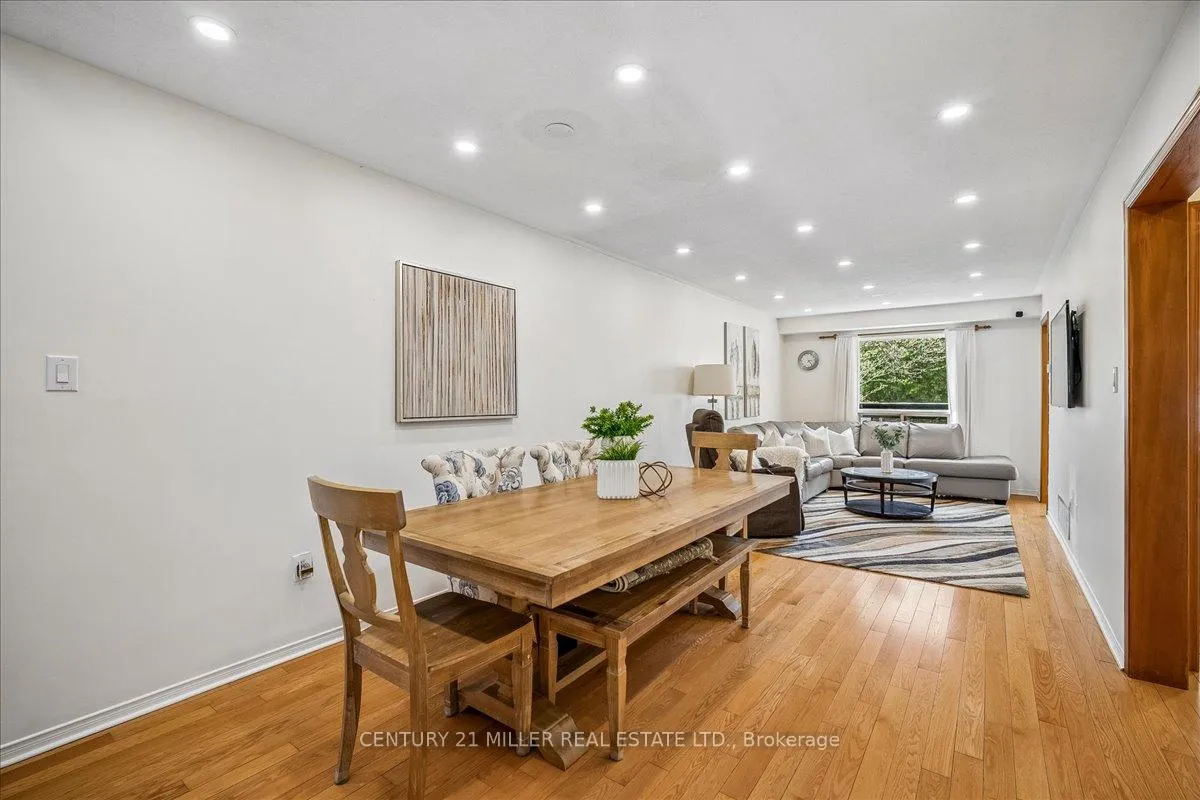
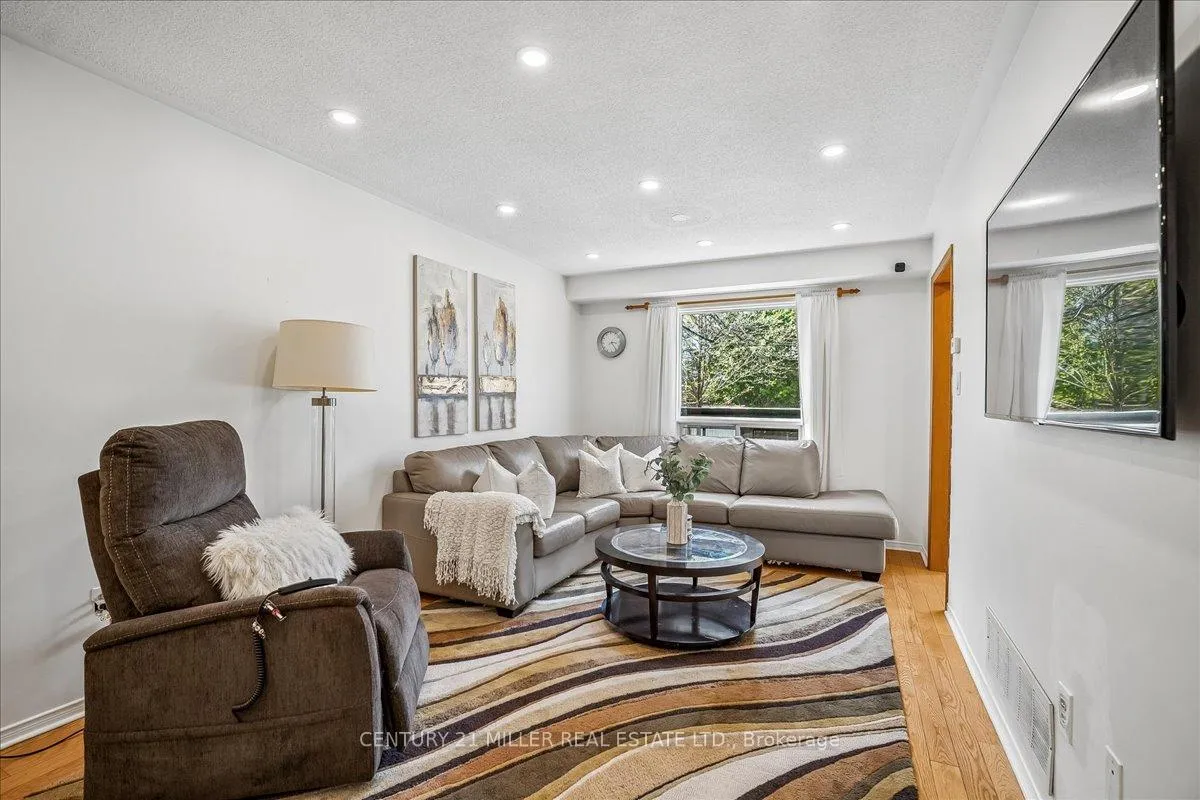
Welcome to this beautifully maintained and updated semi-detached home, nestled on a quiet street in Oakville's desirable River Oaks community, featuring a fully finished lower level with nanny or in-law suite potential. Set on a mature lot, this freshly painted home offers a bright, open-concept layout with hardwood flooring throughout and pot lights on every level. The main floor offers a spacious combined living and dining area, along with a sun-filled kitchen overlooking the backyard, complete with a breakfast area and sliding door walk-out to the fully fenced rear yard. A convenient powder room completes the main level. Upstairs, you'll find three generously sized bedrooms, including a primary bedroom with ensuite access to a 4-piece bathroom. An updated main 4-piece bath and the convenience of upper-level laundry enhance the home's practical layout.The fully finished lower level offers exceptional flexibility with a separate living area, additional kitchen, 4th bedroom, 3-piece bathroom, and second laundry, making it ideal for extended family, a nanny, or in-law accommodation.Additional highlights include a single-car garage with inside entry and a double driveway providing ample parking. Ideally situated close to top-rated schools, parks, scenic trails, shopping, transit, and everyday amenities.
Ask about this home
A HOMEH agent will answer your questions about this home.
Around this home
Daily convenience, out of 100, from the distances below
Schools nearby
School rating, out of 10.
Helpful calculators
Your HOMEH agent

"I would see it this week."