

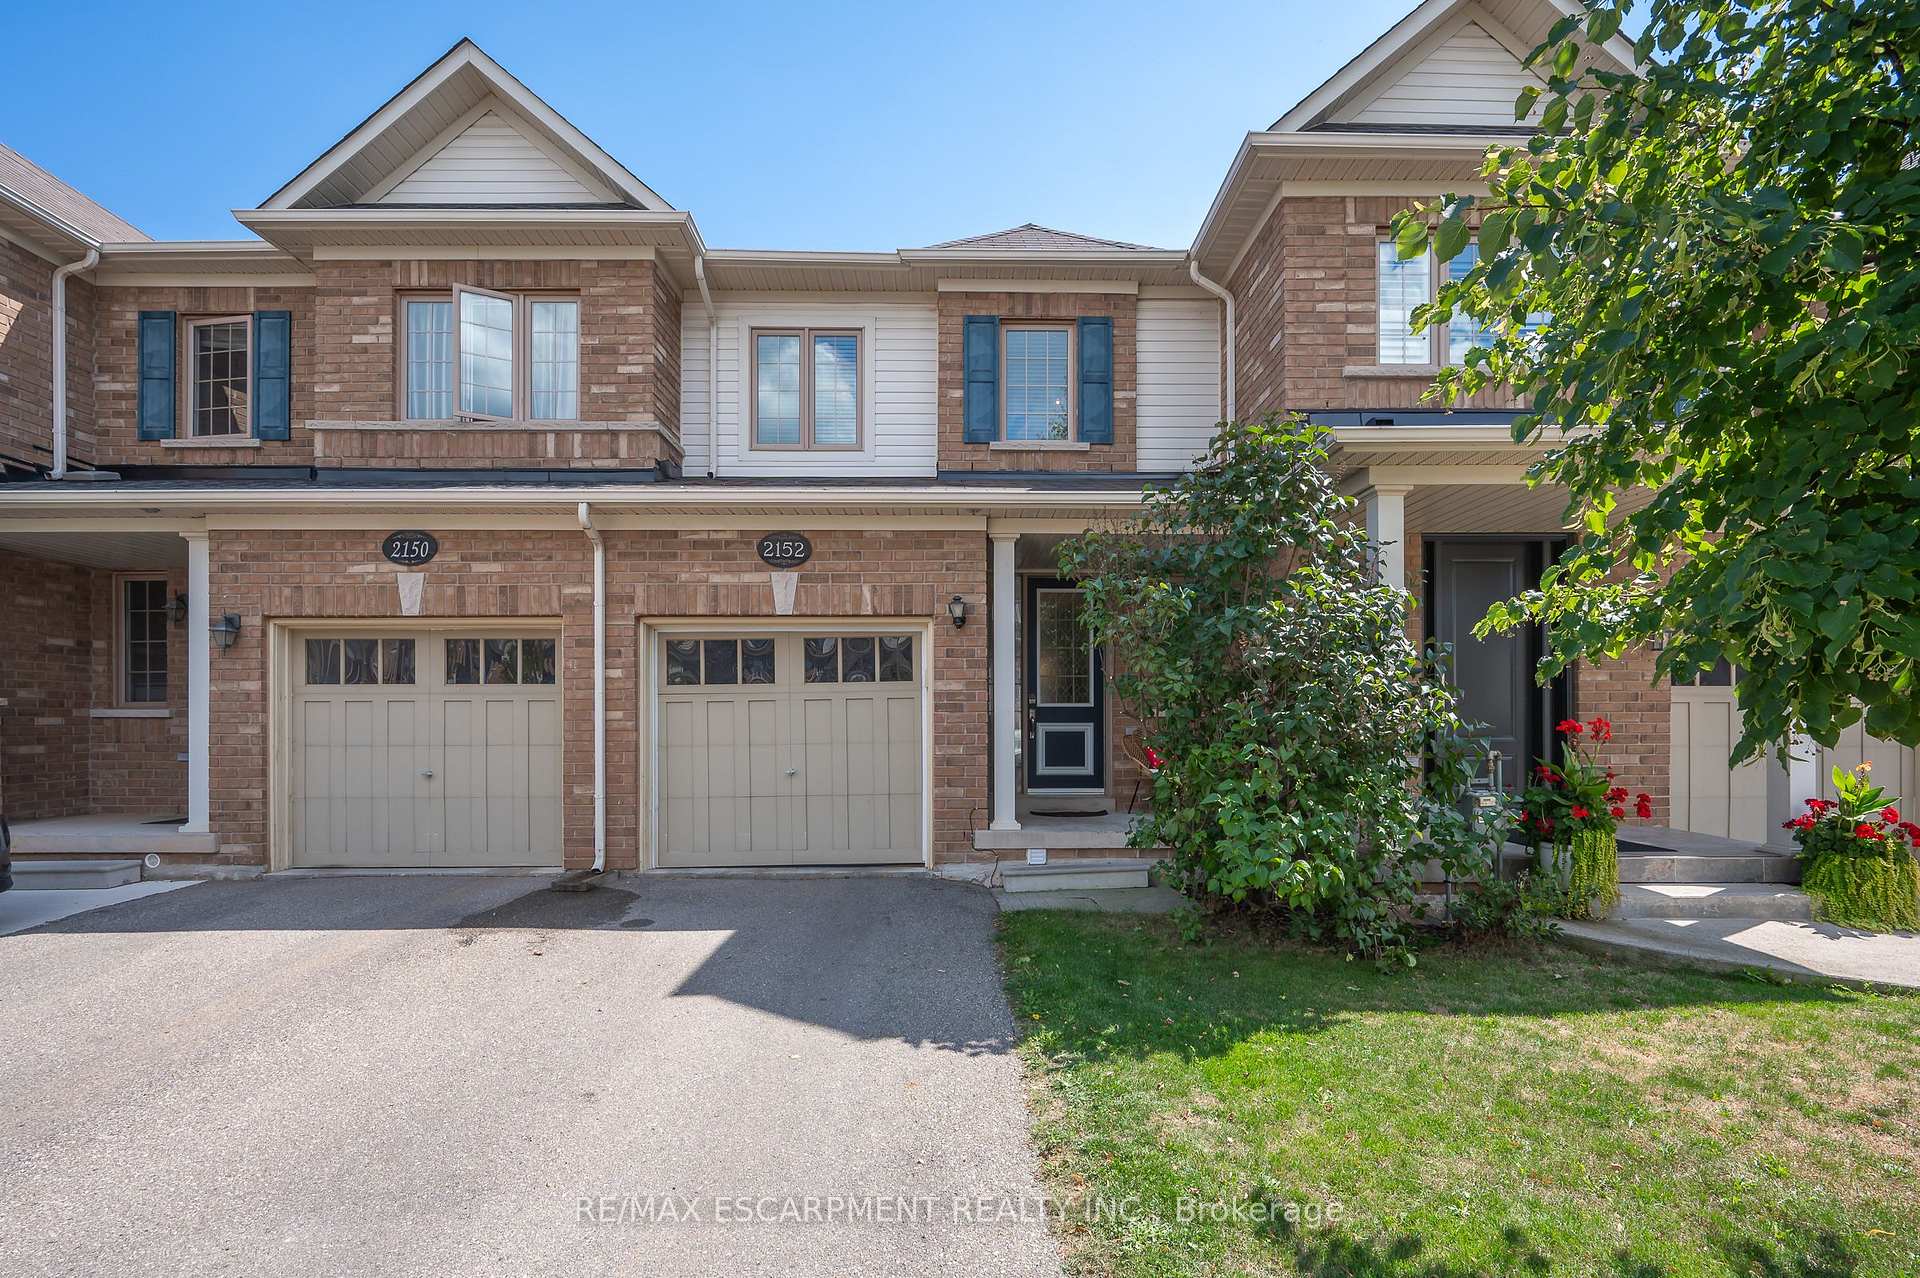
2152 Fiddlers Way
2152 Fiddlers Way
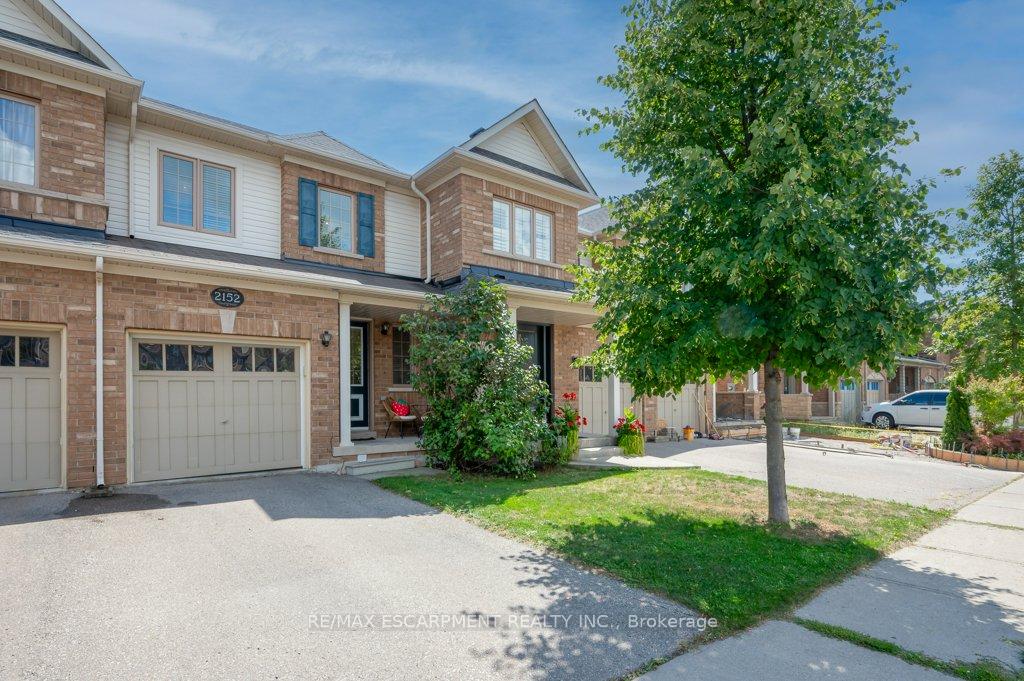
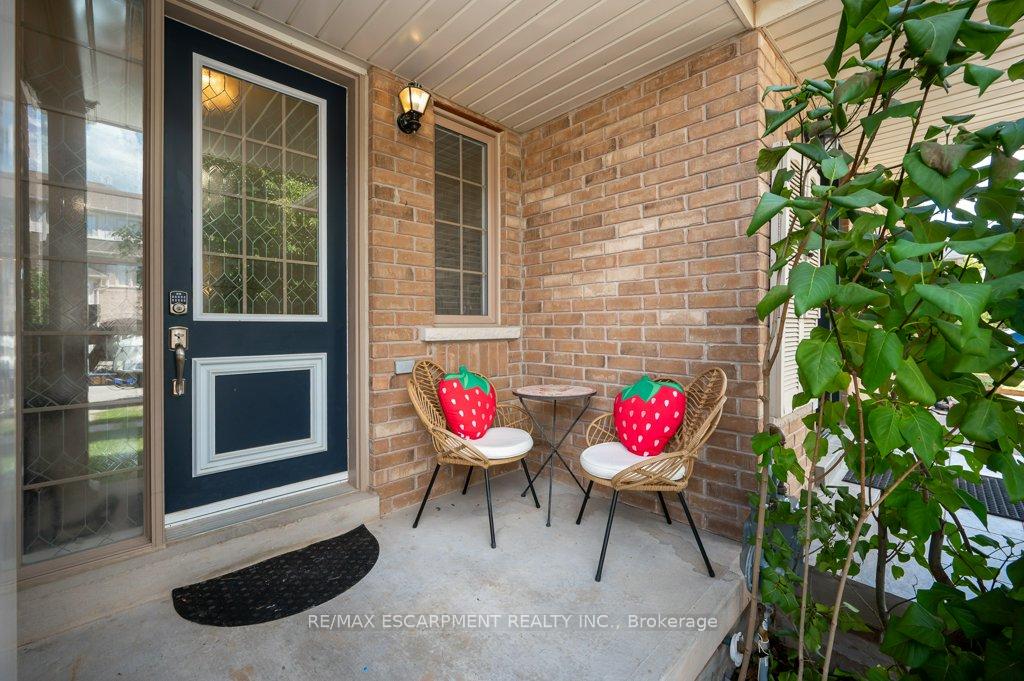
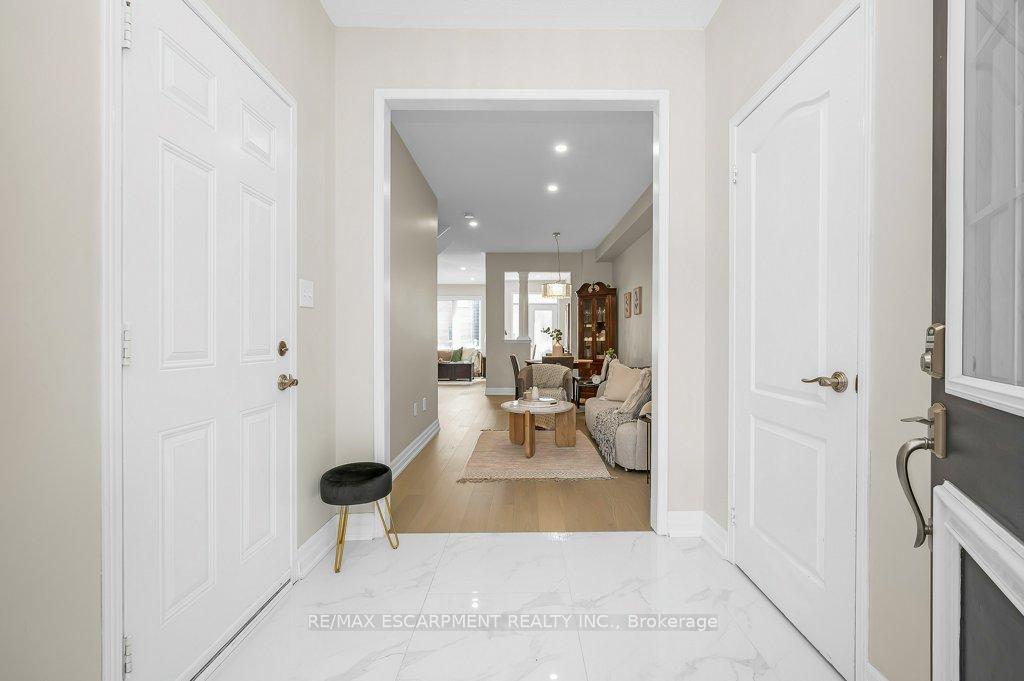
 See all 32 photos
Property history
Facts and features
- BasementFinished
- Water, sewerSeptic
- HeatingForced air
- CoolingCentral air
- Central air
The homeFreehold Townhouse, 2-storey, 1,100–1,500 sq ft
- Type: Freehold Townhouse
- Style: 2-storey
- Living space: 1,100–1,500 sq ft
- Basement: Finished
InsideAuto garage door remote, Rooms above ground 11, Rooms in the basement 3
- Features: Auto garage door remote
- Rooms above ground: 11
- Rooms in the basement: 3
- Bedrooms: 3
- Bathrooms: 3
- Kitchens: 1
Outside and lotBrick, Asphalt shingle, Concrete
- Exterior: Brick
- Roof: Asphalt shingle
- Foundation: Concrete
- Size: 19.69 × 103.35 ft
Parking1 Garage, Built-in
- Spaces: 1 Garage
- Garage: Built-in
Heating, water and powerForced air, gas, Central air, Municipal water
- Heating: Forced air, gas
- Cooling: Central air
- Water: Municipal water
- Sewer: Septic
Costs and taxesTaxes $4,399 a year, HST included in the price, Hwt
- Taxes, 2025: $4,399 a year
- HST: HST included in the price
- Rental items: Hwt
Included in the saleAll existing appliances (fridge, stove, dishwasher and built-in microwave/hood range) washer and dryer. all existing window coverings. all existing electric light fixtures., Freezer in garage. mini fridge in utility room. all tv mounts (primary bedroom, living room and basement). front door lock and door bell (will be replaced with standard handle and door bell)
- Included: All existing appliances (fridge, stove, dishwasher and built-in microwave/hood range) washer and dryer. all existing window coverings. all existing electric light fixtures.
- Not included: Freezer in garage. mini fridge in utility room. all tv mounts (primary bedroom, living room and basement). front door lock and door bell (will be replaced with standard handle and door bell)
Listing detailsW12382612, Sold, Sep 4, 2025
- MLS® number: W12382612
- Status: Sold
- Listed on: Sep 4, 2025
- Days on market: 40
- Updated: Oct 14, 2025
- Possession: 2025-11-20 / 30-59 days
- Occupied by: Owner
- Listing brokerage: RE/MAX ESCARPMENT REALTY INC.
About this home
2152 Fiddlers Way, Oakville (Westmount), ON L6M 0M5
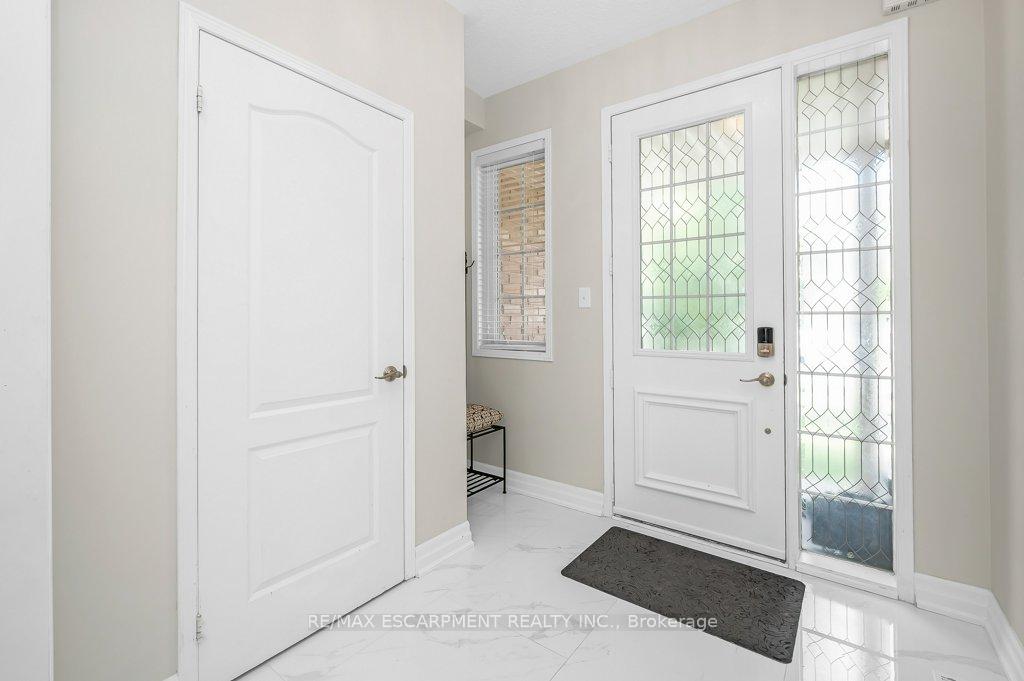
Welcome to this beautifully upgraded freehold townhouse in Oakville's prestigious Westmount community, where comfort meets contemporary charm. With just over 1,800 sq ft of beautifully designed living space, this home welcomes you with a bright, open-concept main level beginning with sleek porcelain tile floors in the foyer, setting the stage for a stylish and welcoming interior. The living and dining areas flow effortlessly for easy entertaining, while the sunlit family room offers a cozy retreat. Beautiful engineered hardwood flooring runs throughout these main living spaces and matches the staircase, adding warmth and character. The kitchen, renovated in 2024, is a true centerpiece featuring custom cabinetry, gleaming quartz countertops, stainless steel appliances, porcelain tile flooring, and a stylish peninsula with a convenient two-seater eating area, perfect for morning coffee or casual bites. A handy 2-piece powder room completes the main level. Upstairs, the spacious primary suite offers a walk-in closet and a private 4-piece ensuite, while two additional bedrooms share a second 4-piece bathroom, ideal for family, guests, or a home office. The finished basement adds valuable bonus space for a gym, media room, or play area, and includes the laundry area, a utility room for extra storage and mechanicals, and a cold cellar, ideal for preserving seasonal goods. Outside, enjoy a private, grassy backyard perfect for summer gatherings or peaceful evenings. With a new roof completed in 2020 and pride of ownership evident throughout, this home is beautifully maintained and ready to welcome its next chapter. Located in a quiet, family-friendly neighborhood close to parks, trails, top-rated schools, and Oakville Hospital, with easy access to highways and transit, this is your chance to live in one of Oakville's most desirable communities.
Ask about this home
A HOMEH agent will answer your questions about this home.
Around this home
Daily convenience, out of 100, from the distances below
Schools nearby
School rating, out of 10.
Helpful calculators
Your HOMEH agent

"I would see it this week."