

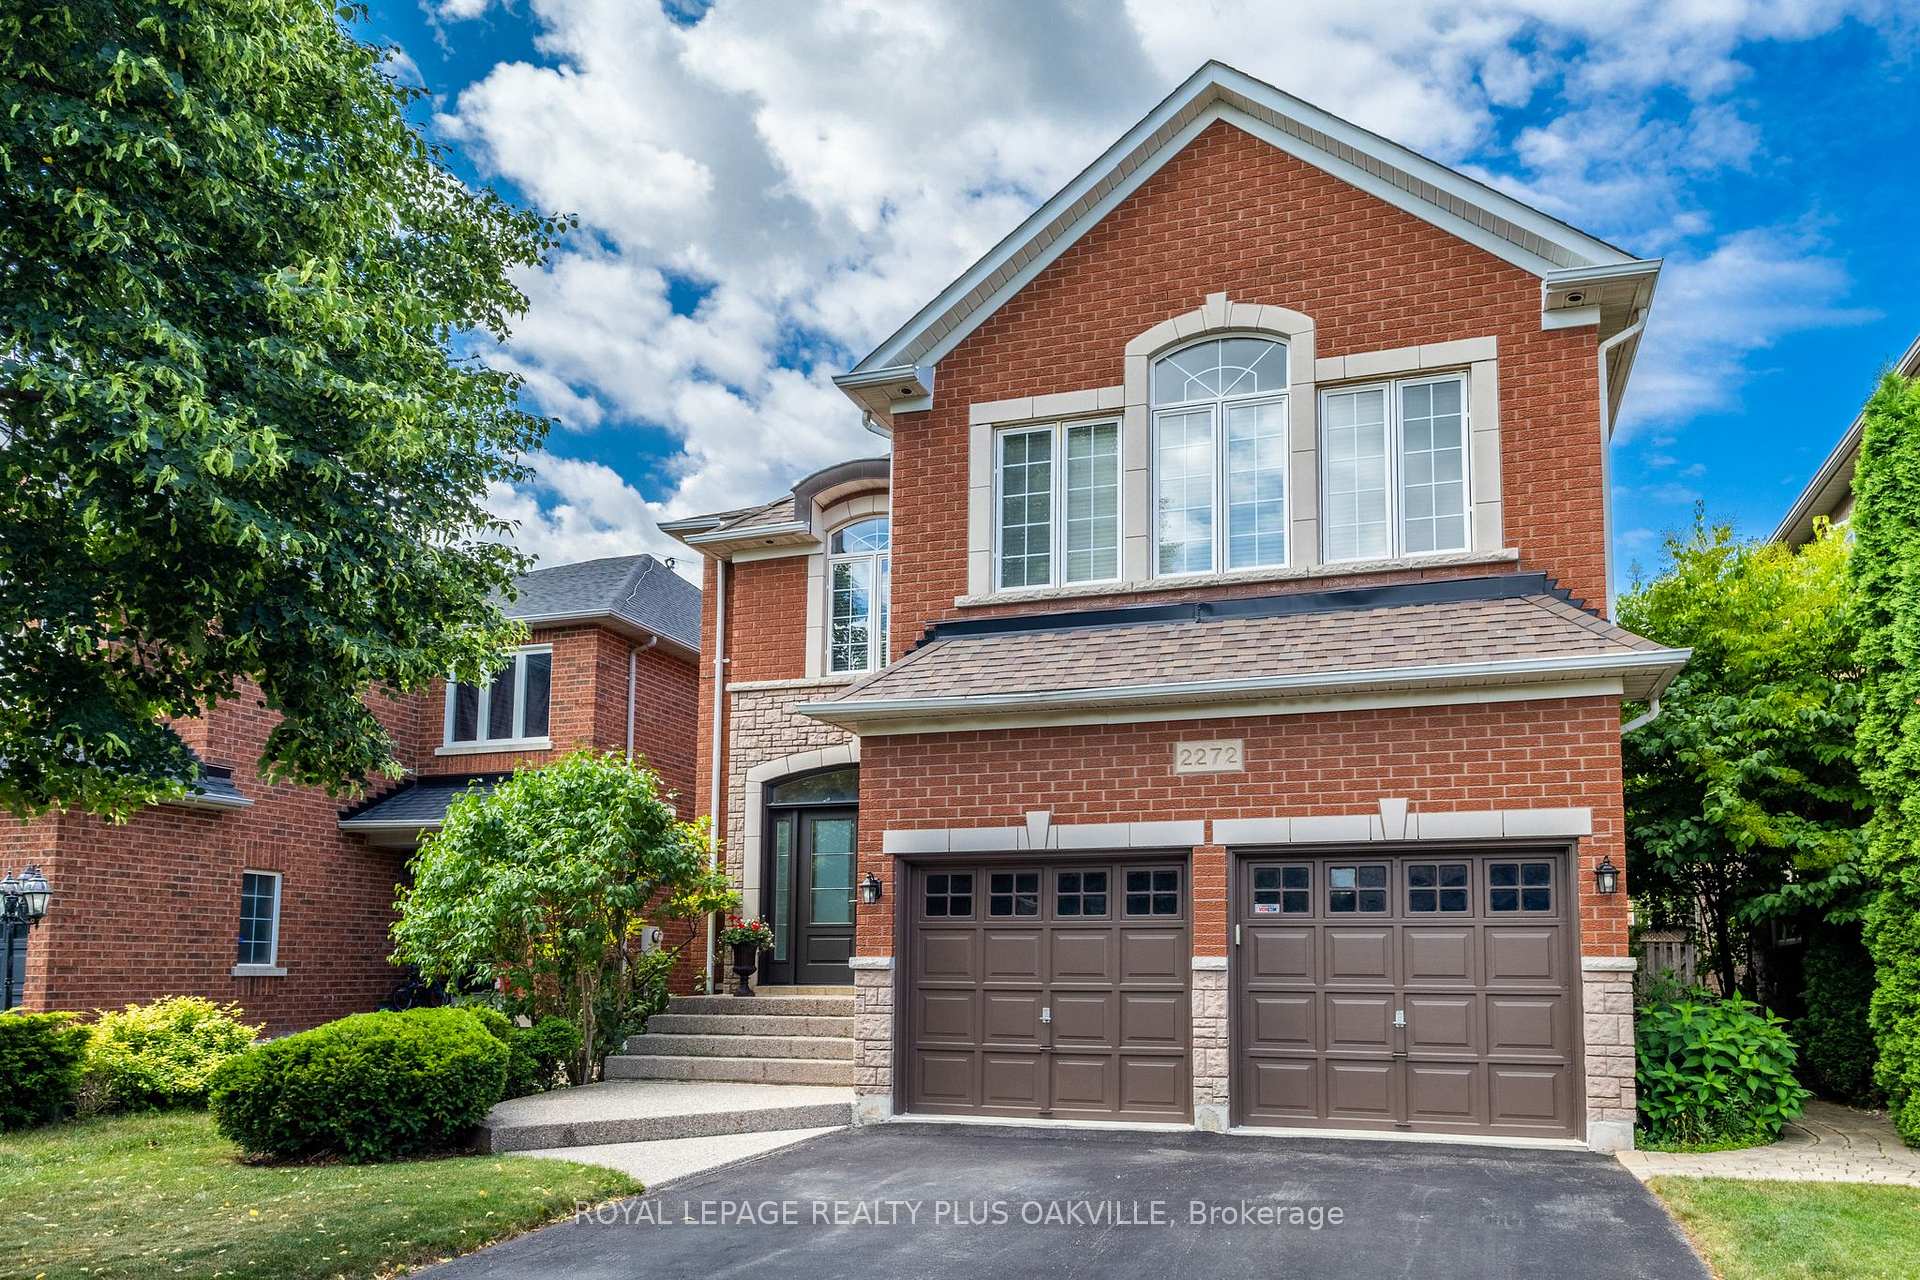
2272 Overfield Road
2272 Overfield Road
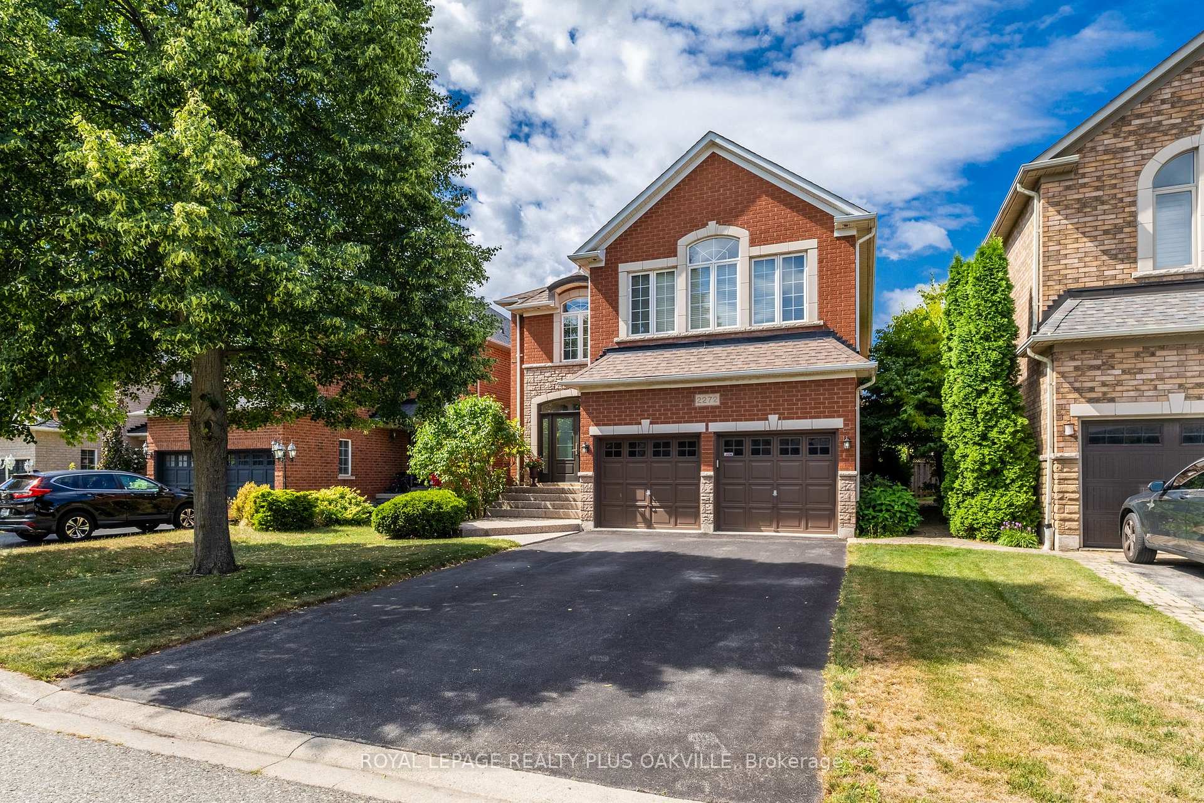
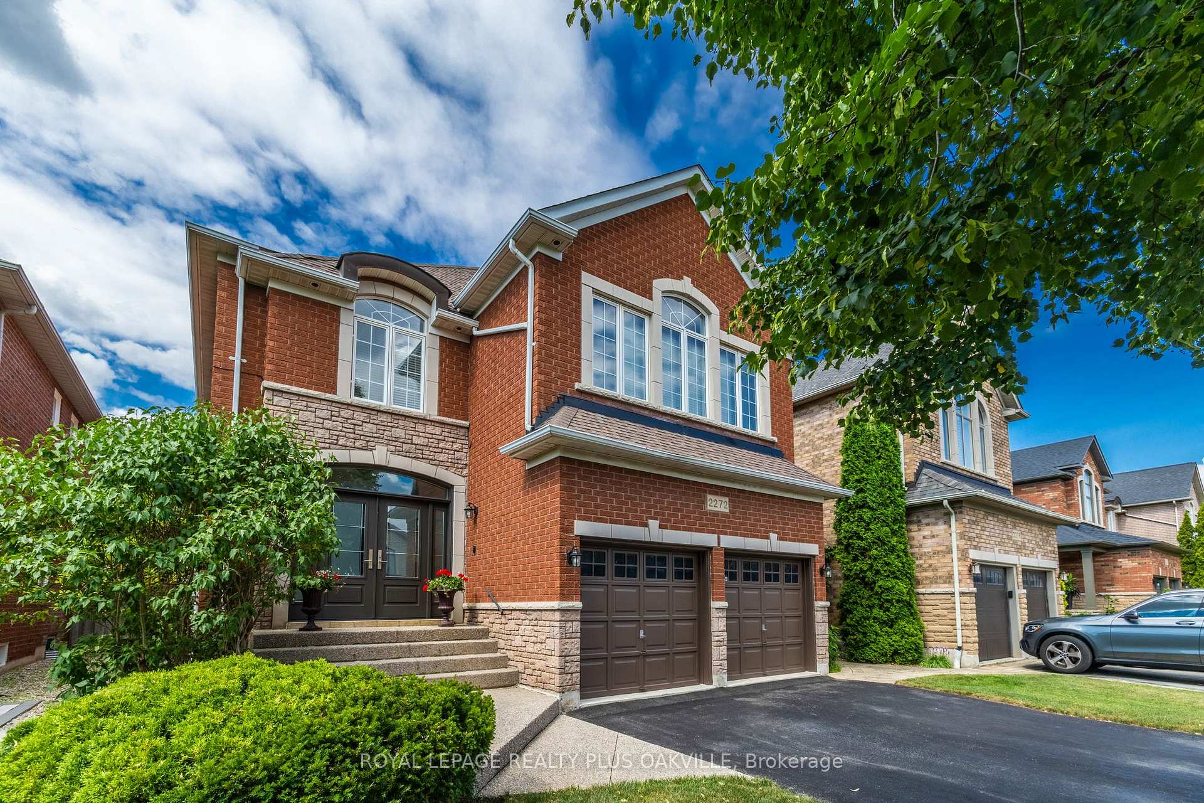
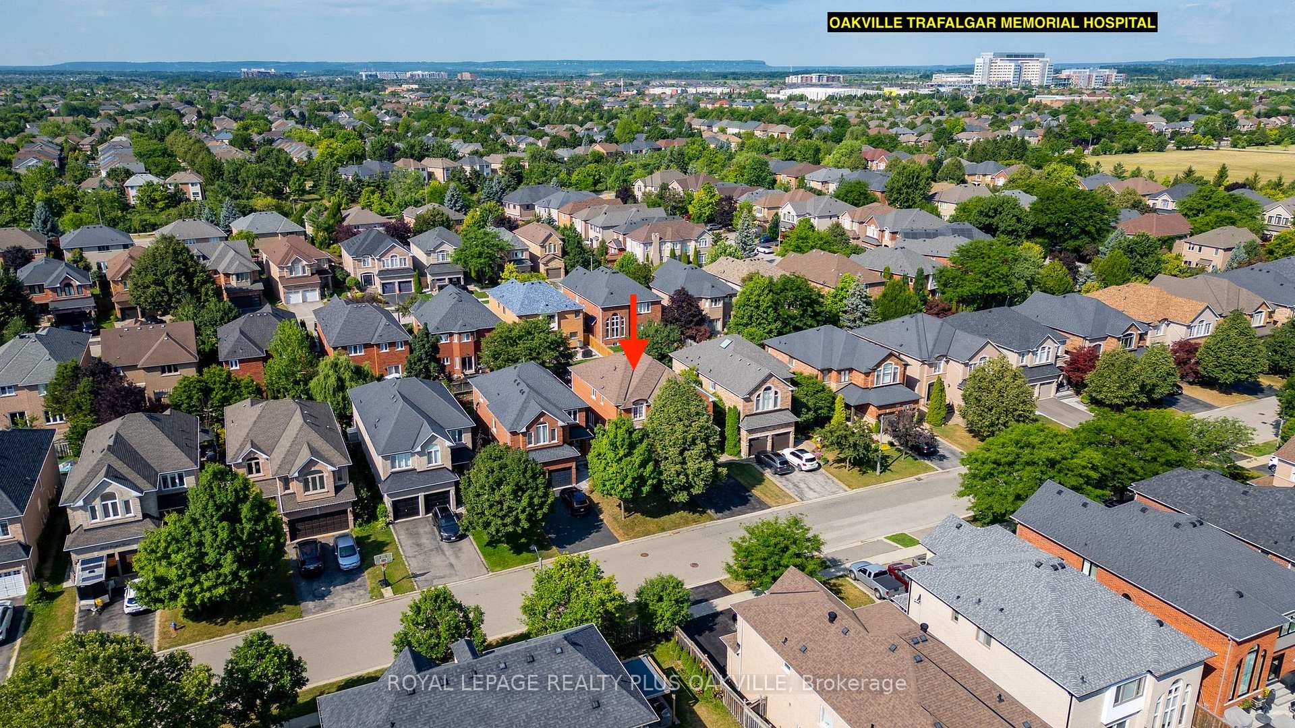
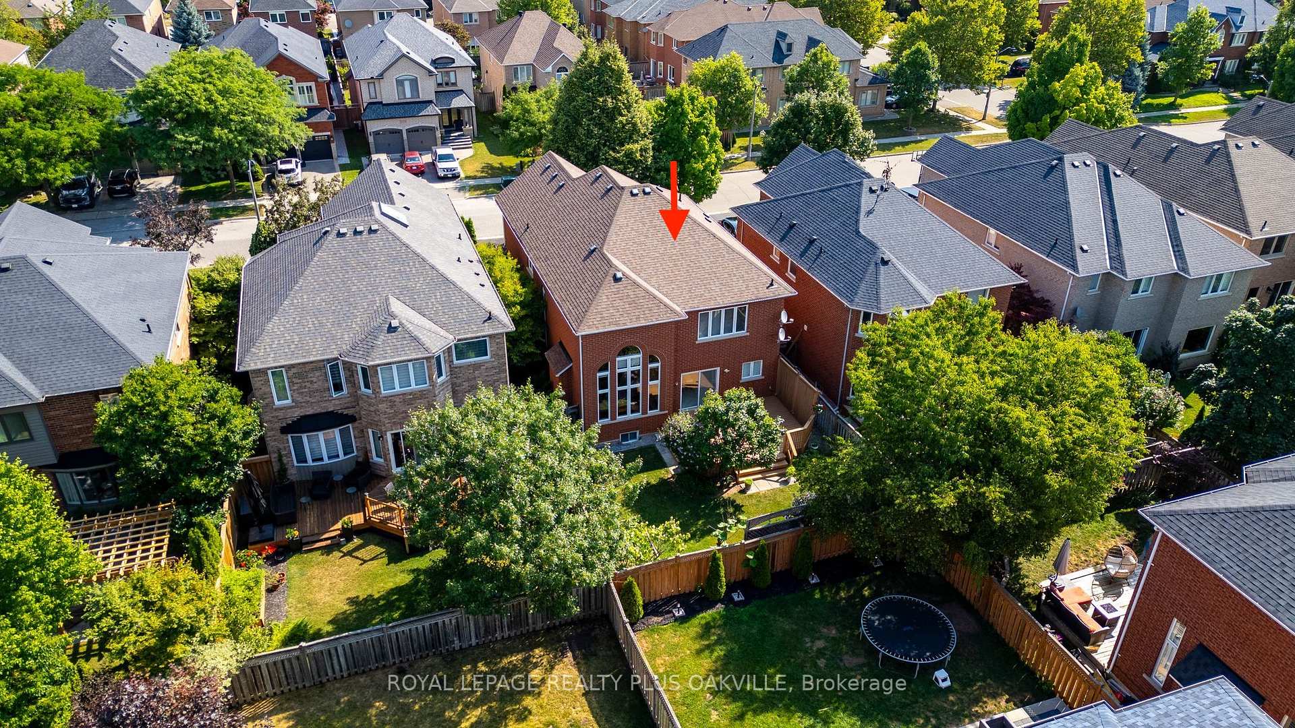 See all 50 photos
Property history
Facts and features
- BasementFinished
- Age of home16–30 years
- Water, sewerMunicipal
- HeatingForced air
- Fireplace
- Central air
The homeDetached, 2-storey, Age 16–30 years
- Type: Detached
- Style: 2-storey
- Age: 16–30 years
- Living space: 2,500–3,000 sq ft
- Basement: Full, finished
InsideFireplace Yes, natural gas, Main level, Auto garage door remote, bar fridge, built-in oven, central vacuum, water heater owned
- Fireplace: Yes, natural gas
- Laundry: Main level
- Features: Auto garage door remote, bar fridge, built-in oven, central vacuum, water heater owned
- Rooms above ground: 10
- Rooms in the basement: 4
- Bedrooms: 4
- Bathrooms: 4
- Kitchens: 1
- Family room: Yes
Outside and lotBrick, Asphalt shingle, Poured concrete
- Exterior: Brick
- Roof: Asphalt shingle
- Foundation: Poured concrete
- Features: Deck
- Other structures: Shed
- Size: 40.59 × 108.26 ft
- Zoning: RL9 - RES LOW
Parking2 Garage, Built-in, Private double
- Spaces: 2 Garage
- Garage: Built-in
- Driveway: Private double
Heating, water and powerForced air, gas, Central air, Municipal water
- Heating: Forced air, gas
- Cooling: Central air
- Water: Municipal water
- Sewer: Municipal sewer
Costs and taxesTaxes $6,577 a year, HST included in the price, Rental items None
- Taxes, 2025: $6,577 a year
- HST: HST included in the price
- Rental items: None
Included in the saleSee schedule c - inclusions ring door bell, kitchen wall ovens (2), cook top, microwave, fridge, basement beverage fridge, basement (smaller) freezer, owned hot water heater, pool table & accessories, cvac & accessories, shed, garage door opener (2 remotes), bbq gas line, surround sound in family room (wired), california shutters, Basement (larger) freezer
- Included: See schedule c - inclusions ring door bell, kitchen wall ovens (2), cook top, microwave, fridge, basement beverage fridge, basement (smaller) freezer, owned hot water heater, pool table & accessories, cvac & accessories, shed, garage door opener (2 remotes), bbq gas line, surround sound in family room (wired), california shutters
- Not included: Basement (larger) freezer
Listing detailsW12321755, Sold, Aug 2, 2025
- MLS® number: W12321755
- Status: Sold
- Listed on: Aug 2, 2025
- Days on market: 73
- Updated: Oct 14, 2025
- Possession: Flexible
- Occupied by: Owner
- Listing brokerage: ROYAL LEPAGE REALTY PLUS OAKVILLE
About this home
2272 Overfield Road, Oakville (West Oak Trails), ON L6M 3S8
Stunning Executive detached home, quality built, with curb appeal in Oakville's popular, family friendly West Oak Trails neighbourhood! At over 3800 sq ft of finished living space, 4 Beds, 2+2 Baths, Double Garage and fully finished Basement with Wet Bar, neutral decor and all the principal rooms todays buyers are looking for. A welcoming front porch leads to the Main Floor Foyer, flooded with natural light, Living Room, Dining Room, Eat-in Kitchen with Wall Ovens, Cook-Top, Centre Island and Walk-out to Patio, and a Great / Family Room with Fireplace and Spectacular Soaring Ceilings open to above and gorgeous over-sized Windows with Hunter Douglas blinds, with private Back Yard Views. Laundry Room with convenient Garage Access. Upper Level with Primary Bed with Double Walk-In Closets, 5 Piece Ensuite Bath, 3 additional Beds, a Main Bath and Linen Closet. Fully Finished Basement showcases a Recreation Room with Gas Fireplace, and a huge Games Room, (Pool Table incl) with Wet Bar, with Wine Cellar, a 2 Pc Bathroom, a Cold Room and lots of storage. Walk-out from the Kitchen onto a spacious Deck surrounded by mature, well maintained Gardens and Trees, a Private and Tranquil space to Relax and Enjoy! BBQ Gas Line, Storage Shed. Owned Hot Water Heater. Surrounded by an Extensive Trail system, Top-Ranked Schools, OTMH Hospital,Rec Centres, amenities shopping, restaurants, Hwys, GO. This Immaculately maintained, Exceptional home is a must-see, checks all the boxes, ideal for families - nothing to do but Move In and Enjoy your New Home!
Ask about this home
A HOMEH agent will answer your questions about this home.
Around this home
Daily convenience, out of 100, from the distances below
Schools nearby
School rating, out of 10.
Helpful calculators
Your HOMEH agent

"I would see it this week."