

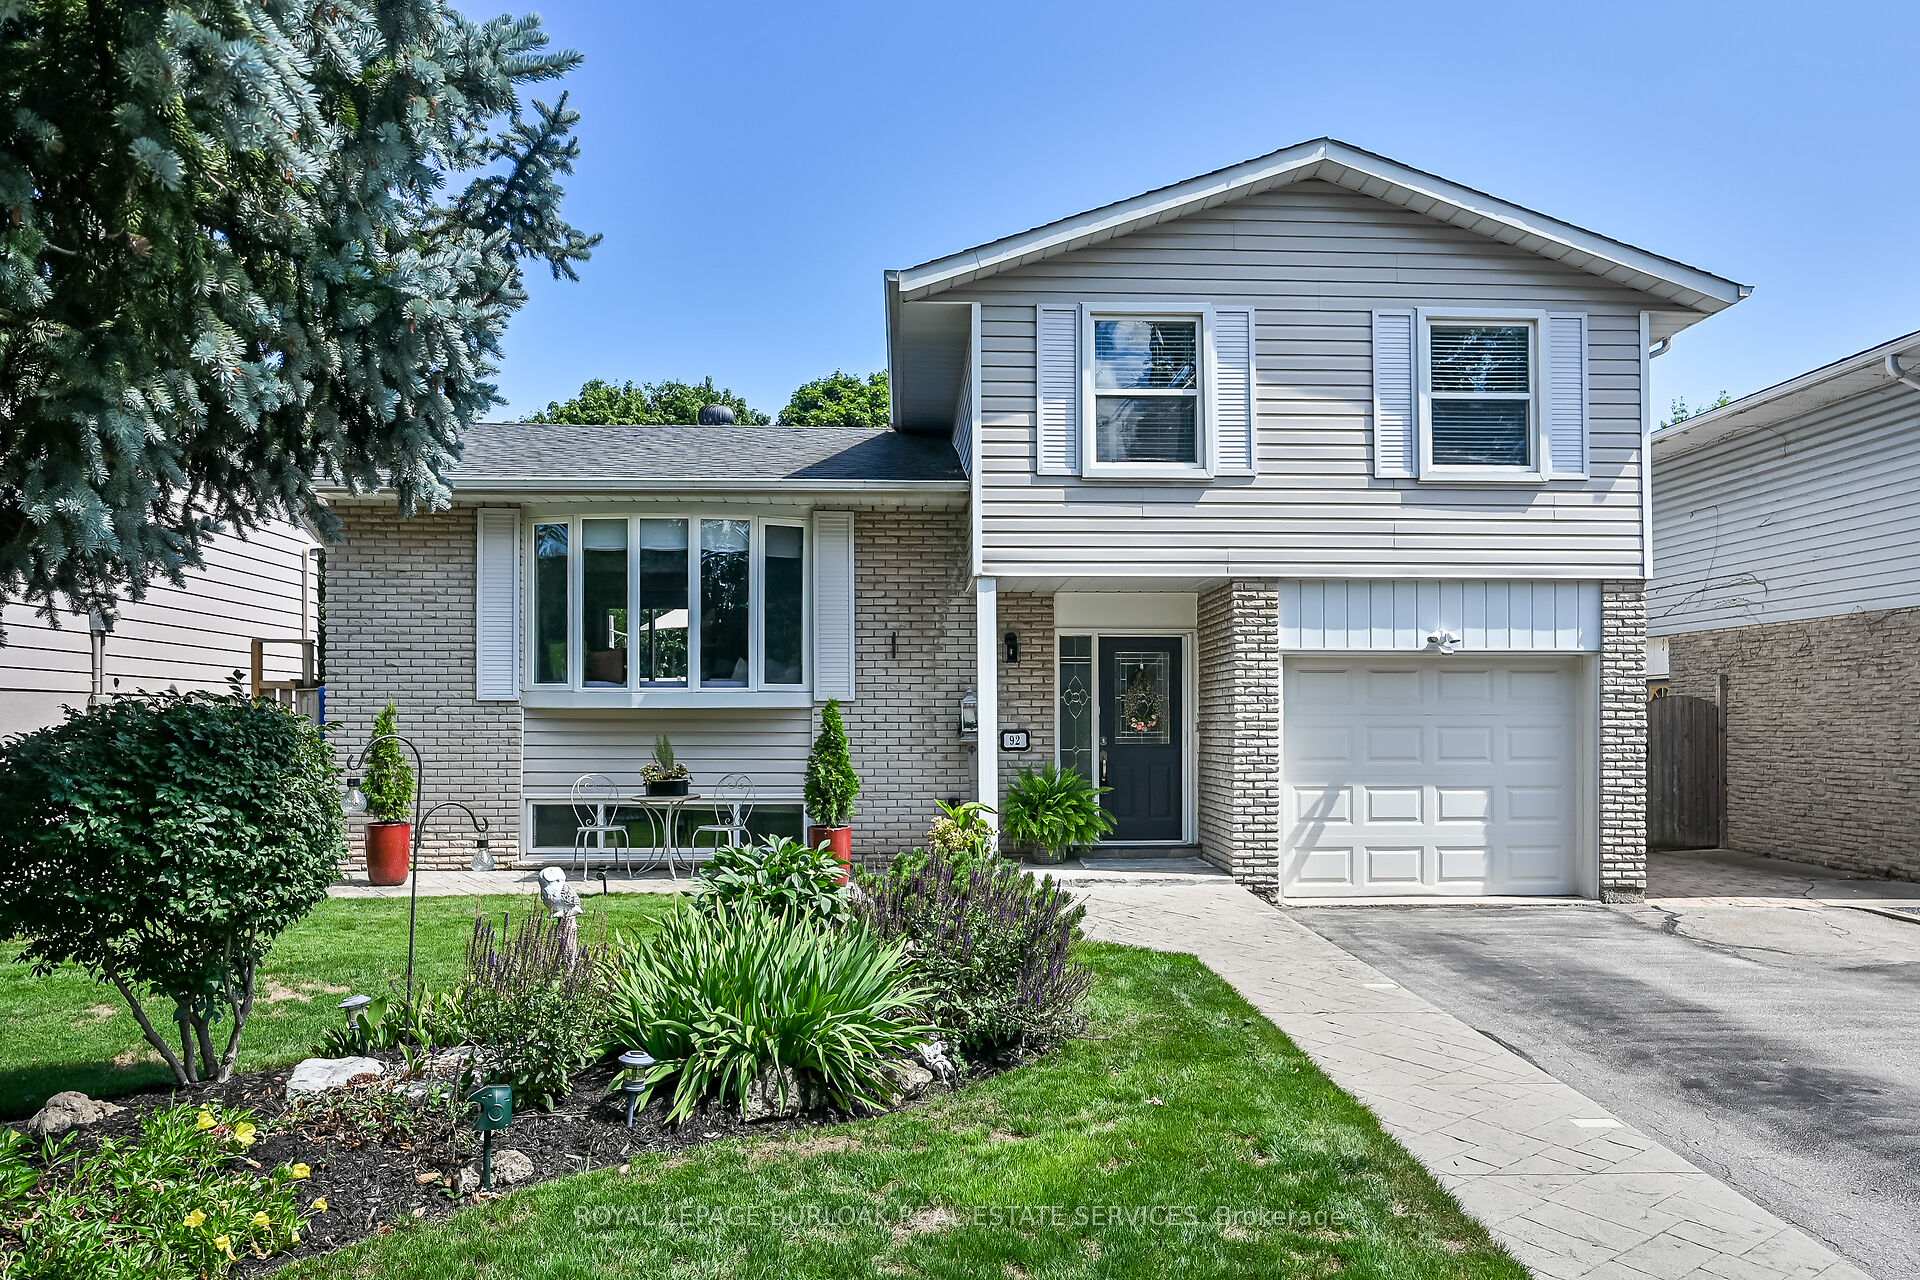
92 Osborne Crescent
92 Osborne Crescent
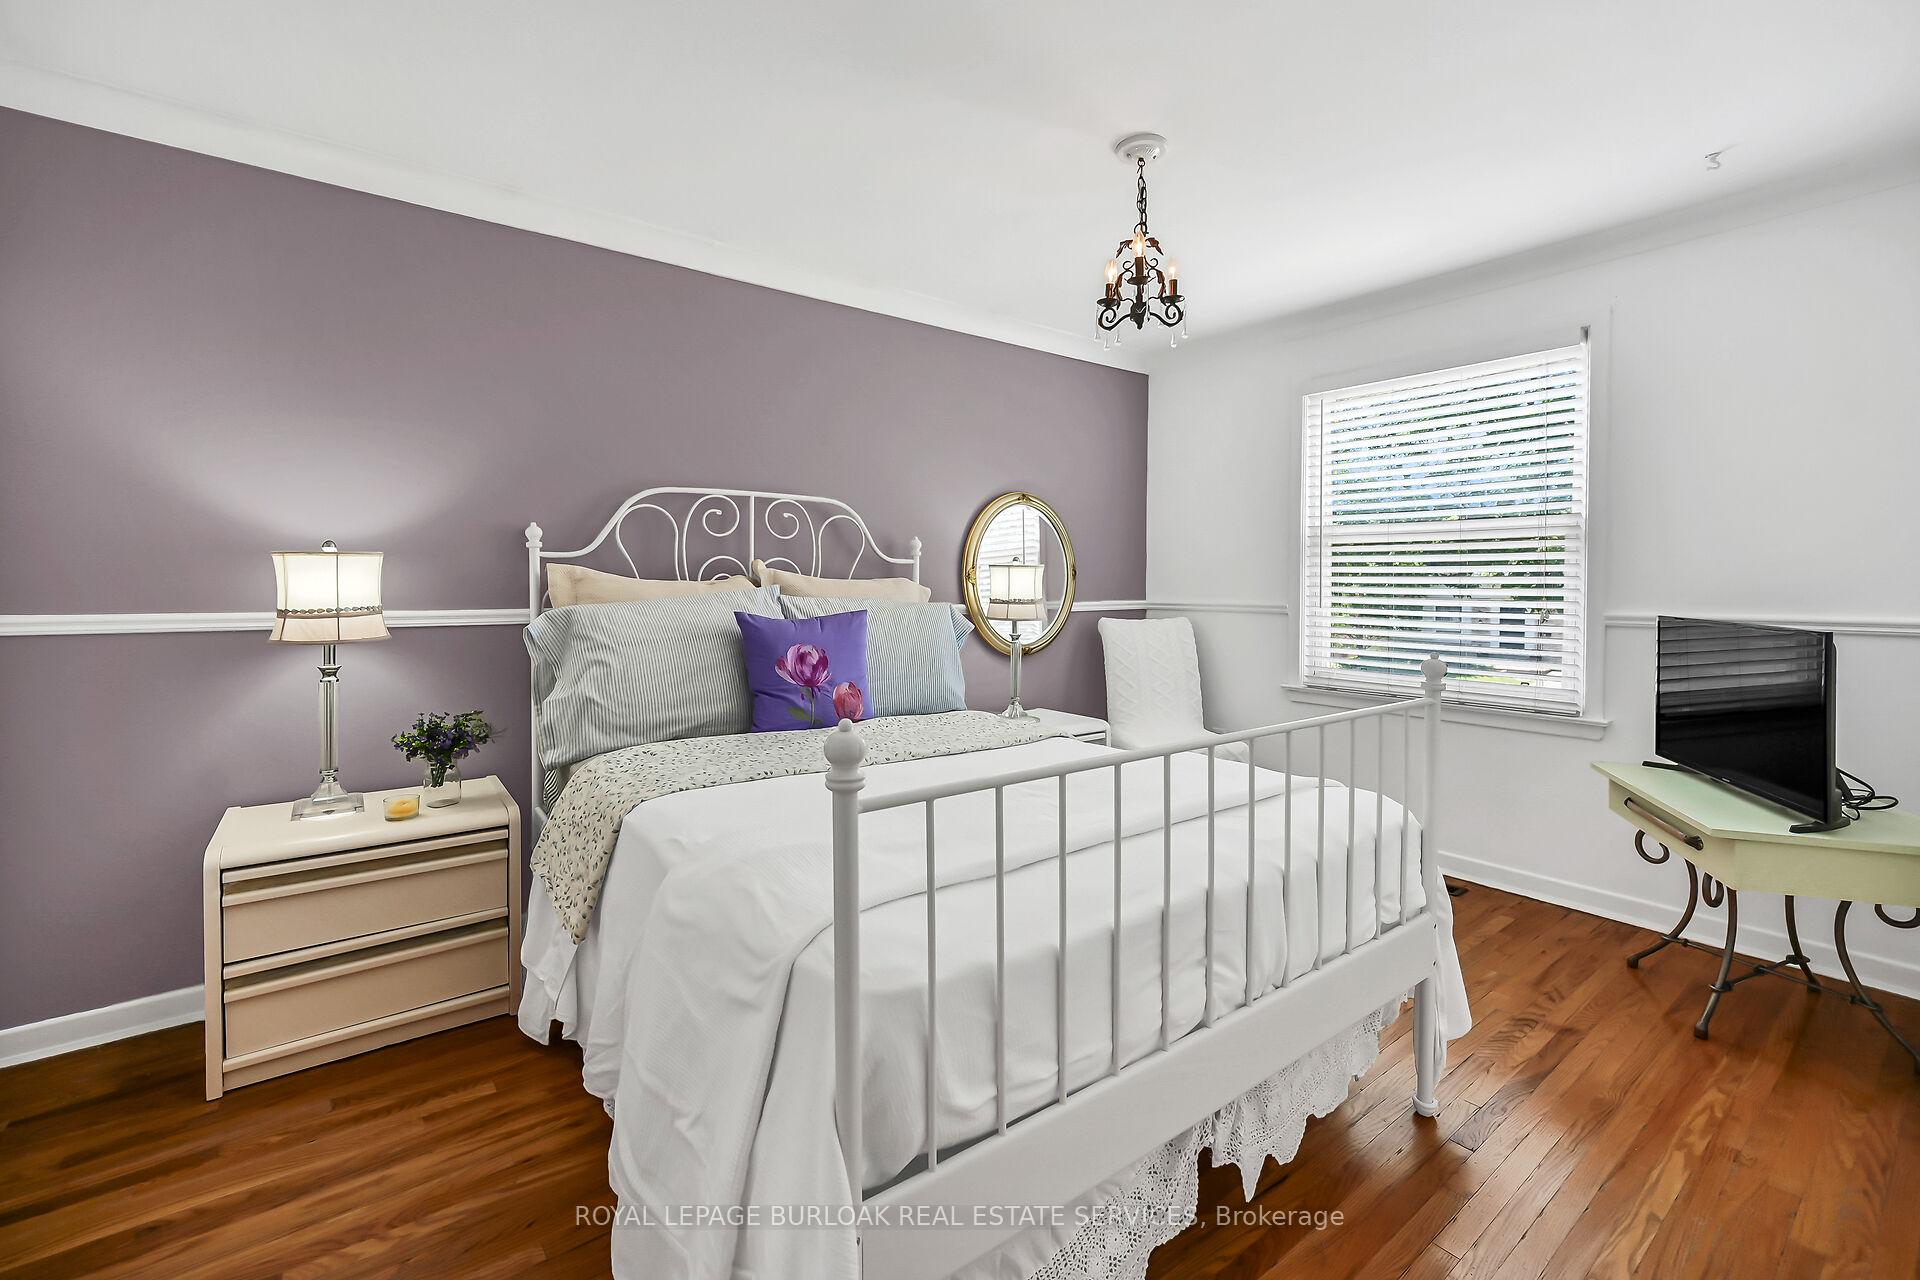 See all 41 photos
Property history
Facts and features
- BasementFinished
- Age of home51–99 years
- Water, sewerMunicipal
- Lot shapeRectangular
- Fireplace
- Central air
- Inground pool
The homeDetached, Sidesplit 4, Age 51–99 years
- Type: Detached
- Style: Sidesplit 4
- Age: 51–99 years
- Living space: 1,500–2,000 sq ft
- Basement: Full, finished
- View: Golf course, pool, river, trees/woods
InsideFireplace Yes, family room, Upper level, Auto garage door remote, water heater
- Fireplace: Yes, family room
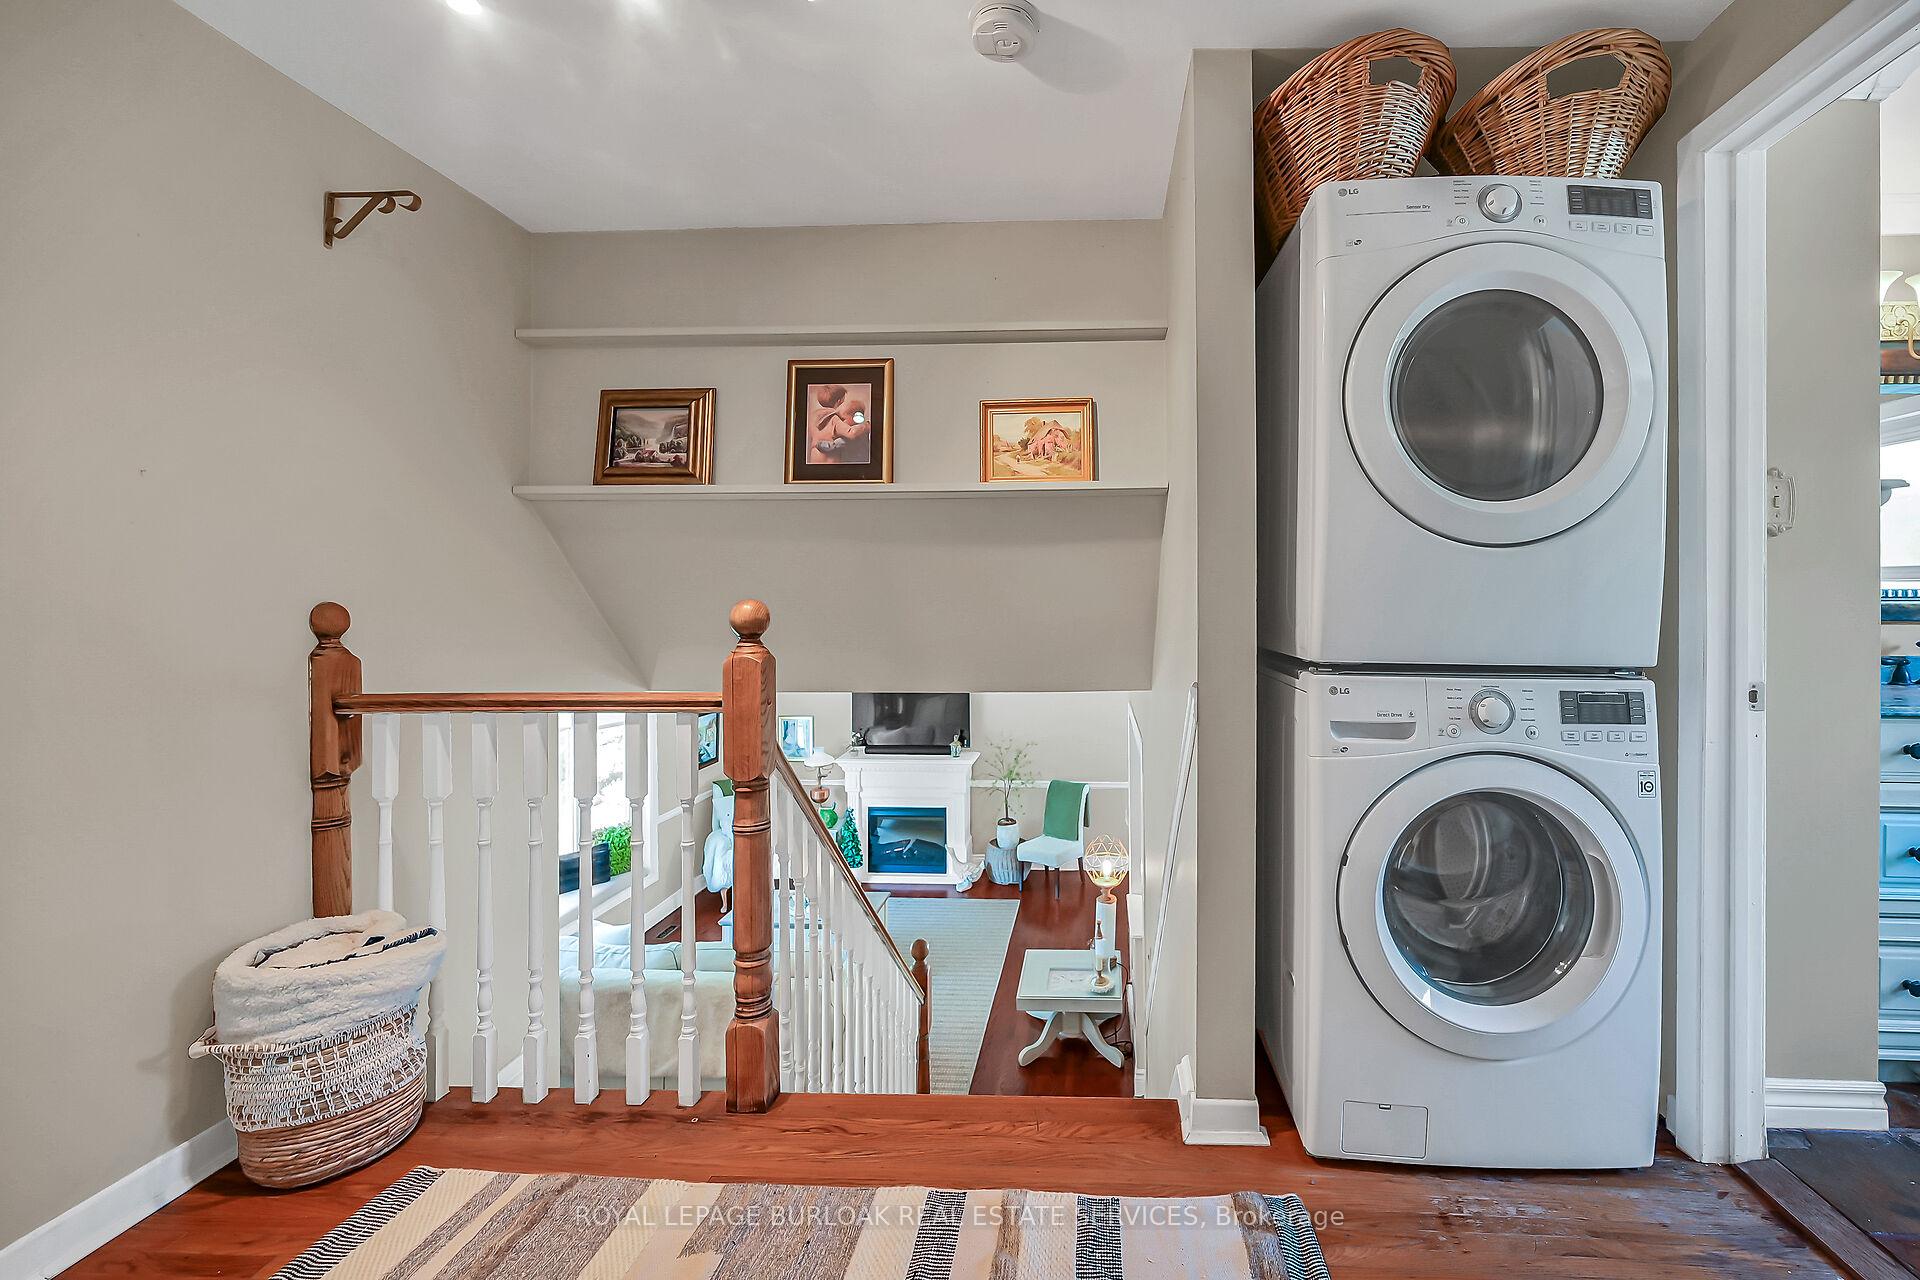
- Laundry: Upper level
- Features: Auto garage door remote, water heater
- Security: Smoke detector
- Rooms above ground: 7
- Rooms in the basement: 3
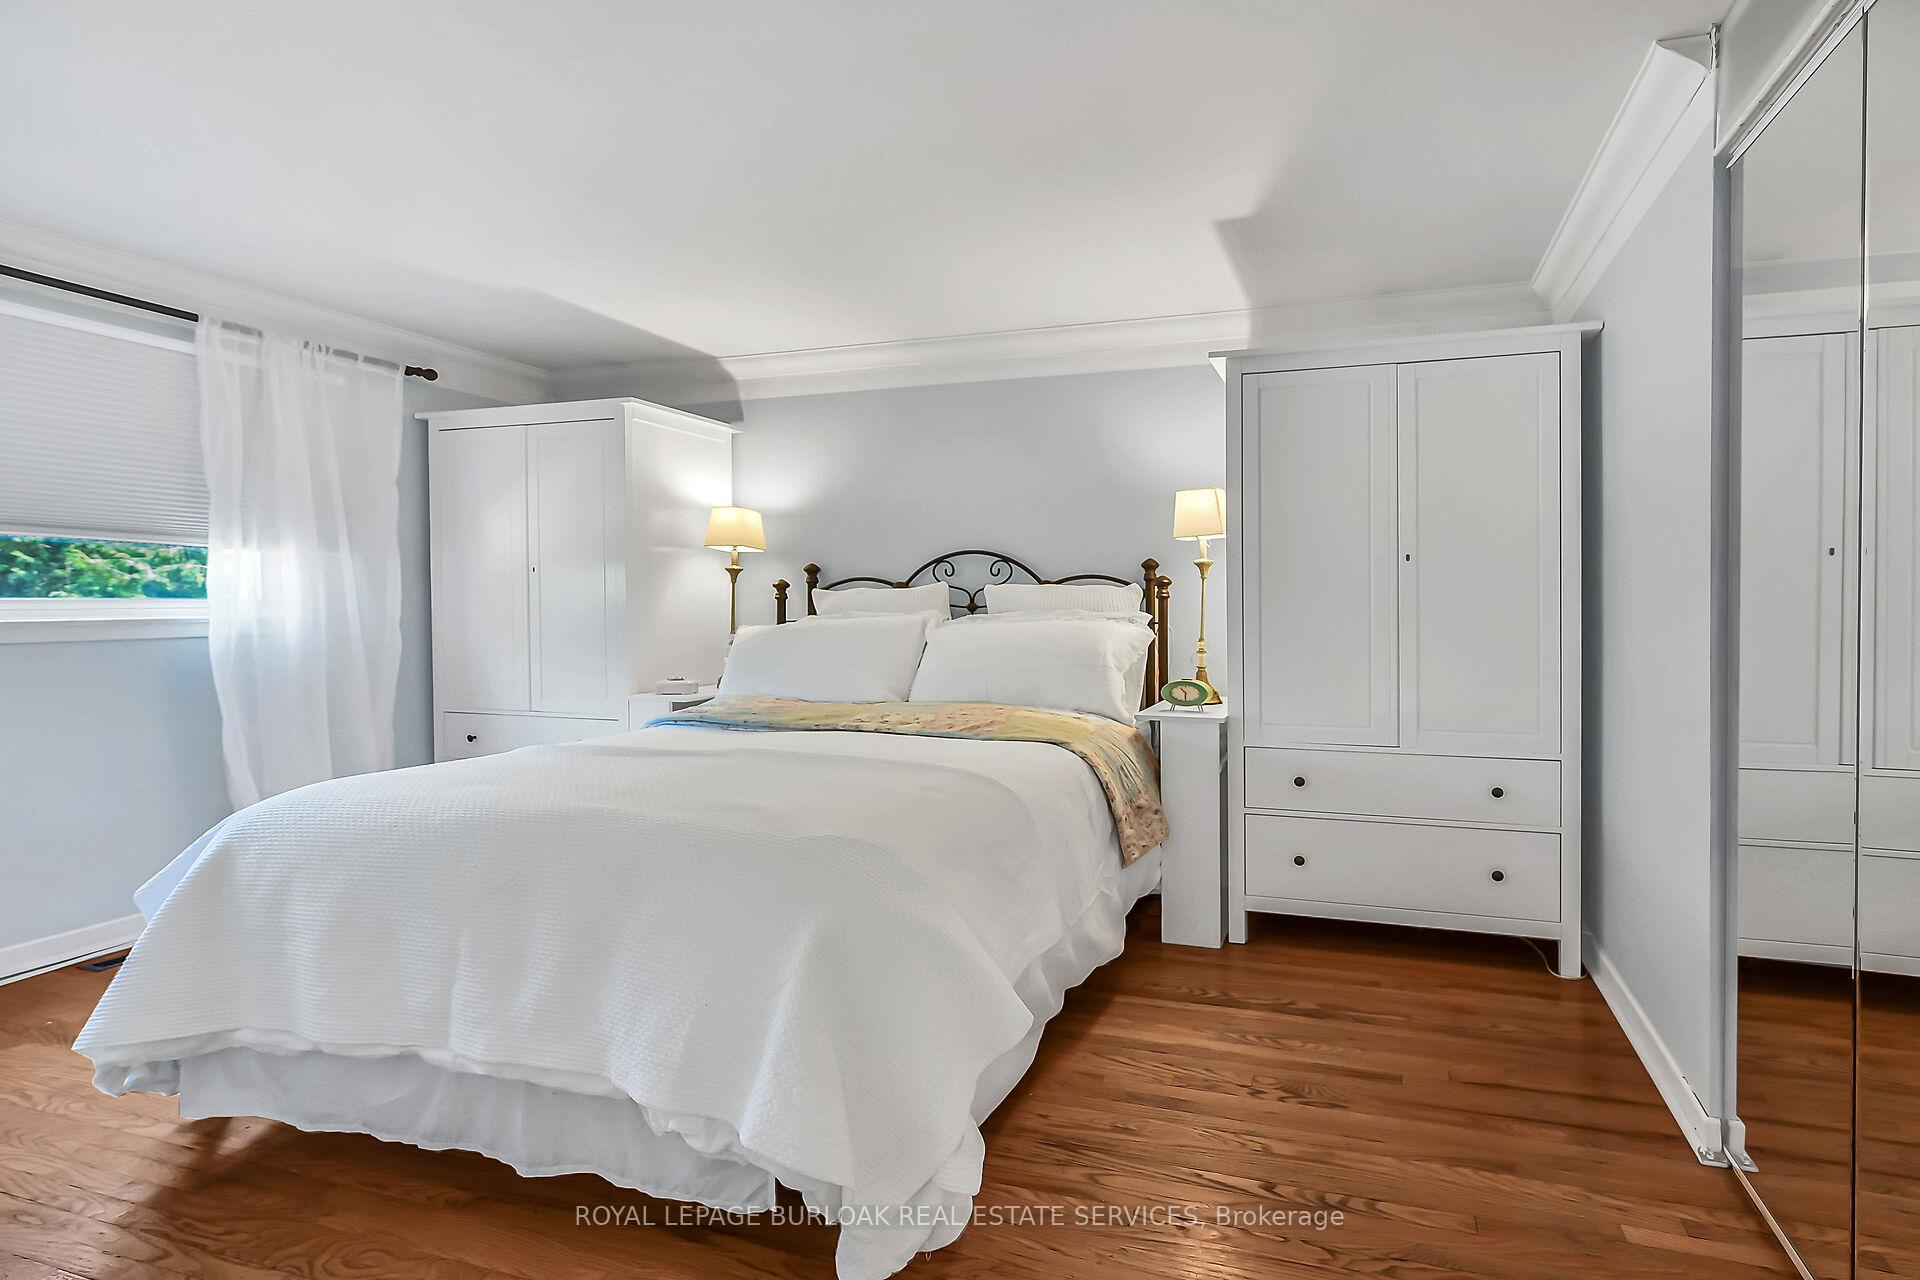
- Bedrooms: 3 + 1 in the basement
- Bathrooms: 3
- Kitchens: 1
- Family room: Yes
Outside and lotBrick, vinyl siding, Shingles, Concrete block, poured concrete
- Exterior: Brick, vinyl siding
- Roof: Shingles
- Foundation: Concrete block, poured concrete
- Pool: Inground
- Features: Awnings, deck, landscape lighting, landscaped, lawn sprinkler system, lighting, patio
- Other structures: Gazebo, shed
- Size: 50 × 124.58 ft
- Shape: Rectangular
- Zoning: RL 5
Parking1 Garage, Attached, Private double
- Spaces: 1 Garage
- Garage: Attached
- Driveway: Private double
Heating, water and powerForced air, gas, Central air, Municipal water
- Heating: Forced air, gas
- Cooling: Central air
- Water: Municipal water
- Sewer: Municipal sewer
- Natural gas: Yes
- Hydro: Yes
- Cable: Yes
- Telephone: Yes
Costs and taxesTaxes $5,792 a year, HST included in the price, Hot water tank
- Taxes, 2025: $5,792 a year
- HST: HST included in the price
- Rental items: Hot water tank
- Under contract: Hot water heater
Included in the saleMicrowave, dishwasher, dryer, garage door opener, pool equipment, fridge, smoke detector, stove, washer, window coverings, Electric fireplace in living room
- Included: Microwave, dishwasher, dryer, garage door opener, pool equipment, fridge, smoke detector, stove, washer, window coverings
- Not included: Electric fireplace in living room
NearbyFenced yard, golf, park, ravine, rec./commun.centre, river/stream
- Close to: Fenced yard, golf, park, ravine, rec./commun.centre, river/stream
Listing detailsW12308396, Sold, Jul 24, 2025
- MLS® number: W12308396
- Status: Sold
- Listed on: Jul 24, 2025
- Days on market: 82
- Updated: Oct 14, 2025
- Possession: 90+ days
- Occupied by: Owner
- Listing brokerage: ROYAL LEPAGE BURLOAK REAL ESTATE SERVICES
About this home
92 Osborne Crescent, Oakville (College Park), ON L6H 1G1
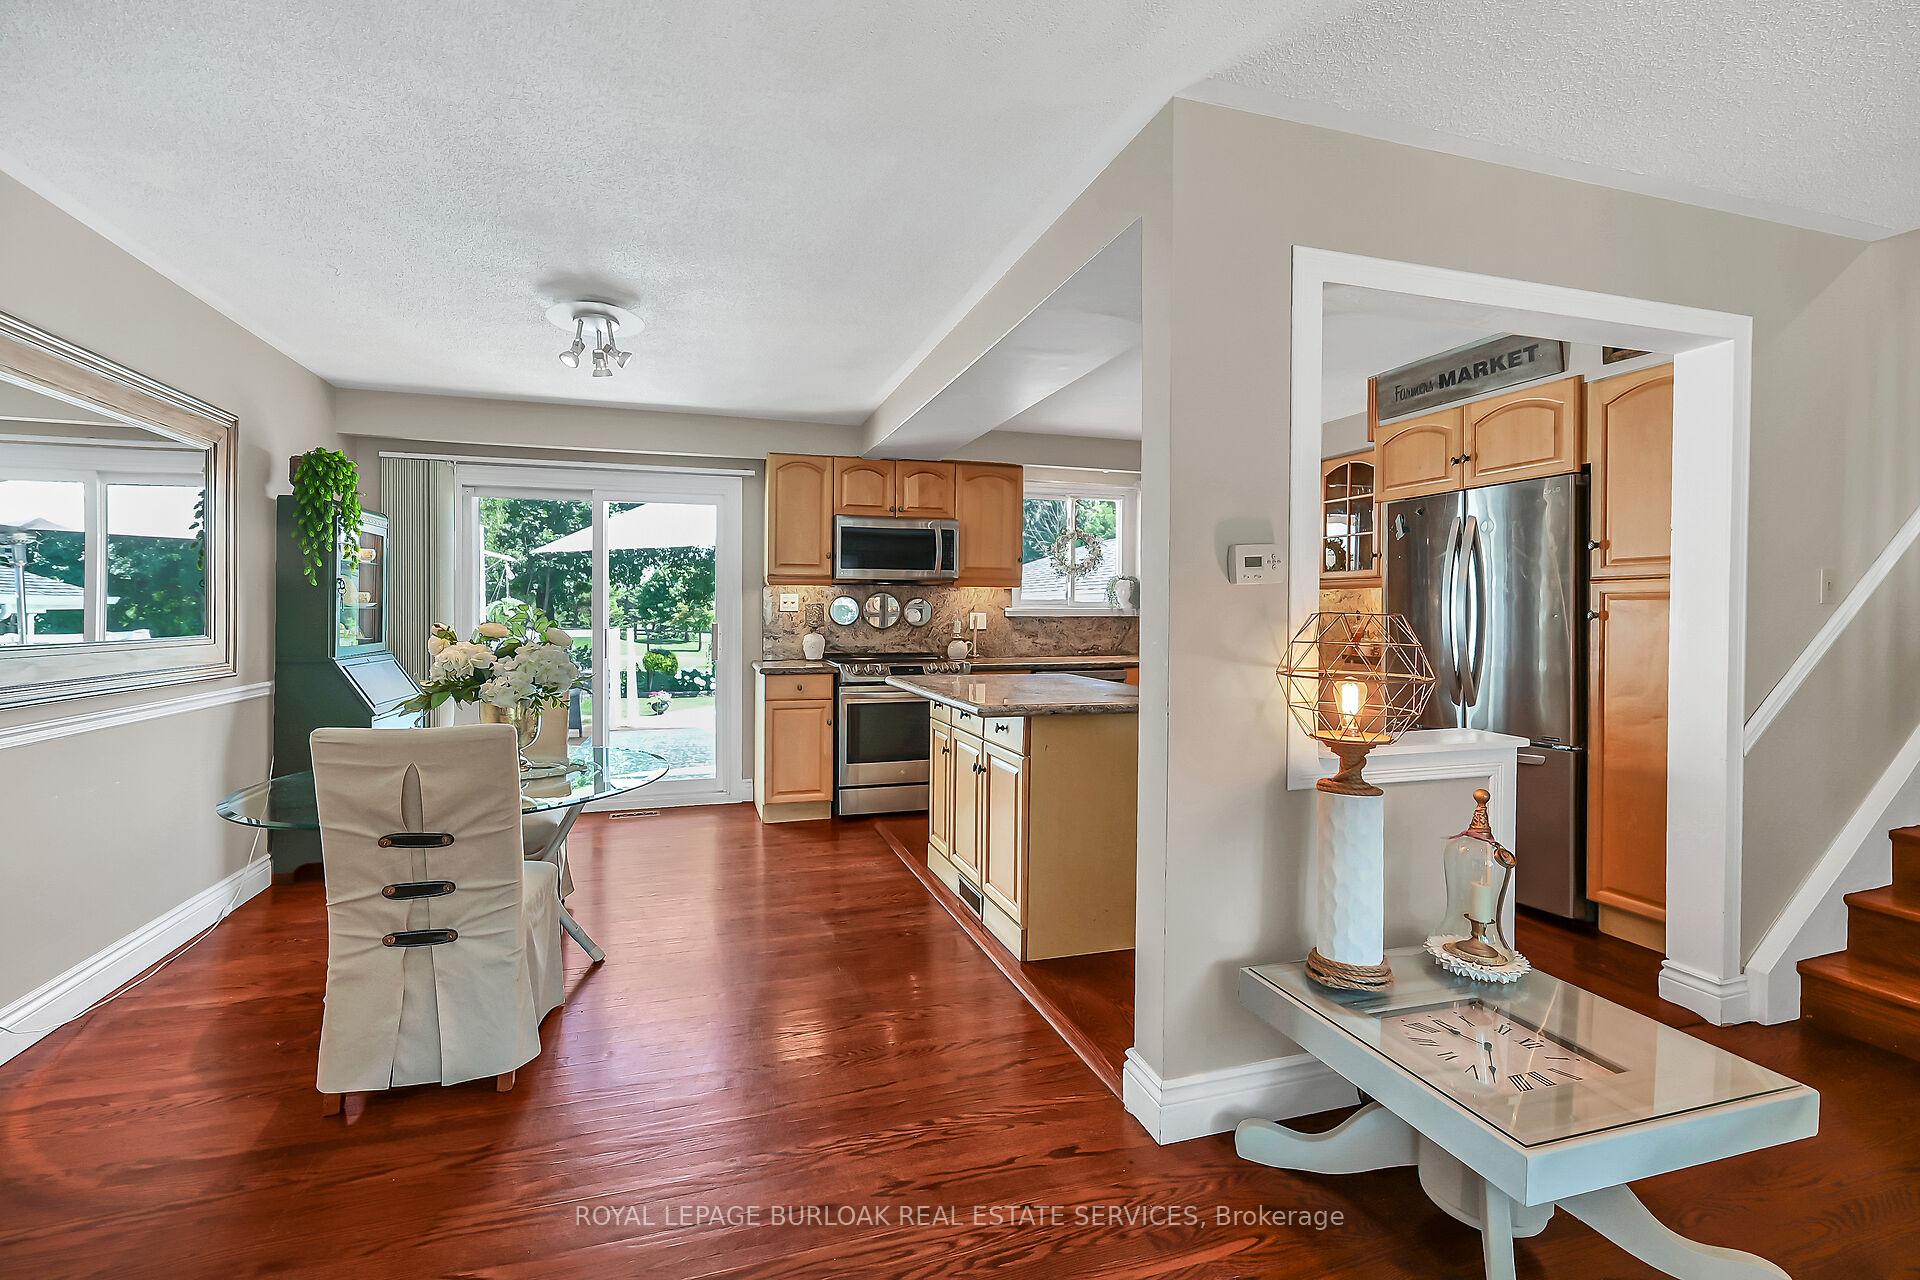
Amazing Opportunity Backing onto Golf Course. Welcome to 92 Osborne Crescent, a beautifully maintained home nestled in the heart of one of Oakville's most desirable family-friendly neighborhoods. This charming property offers a perfect blend of comfort, functionality, and style ideal for growing families or those looking to settle into a mature, quiet community. Featuring 4 spacious bedrooms and 3 bathrooms, the home boasts a bright, open-concept layout with a stunning Great Room addition, an updated kitchen, hardwood flooring, and large windows throughout. Enjoy outdoor entertaining in the private, landscaped backyard complete with a deck/patio and stunning golf course views. Located just minutes from top-rated schools, parks, shopping, GO transit, and major highways. A rare opportunity not to be missed!
Ask about this home
A HOMEH agent will answer your questions about this home.
Around this home
Daily convenience, out of 100, from the distances below
Schools nearby
School rating, out of 10.
Helpful calculators
Your HOMEH agent

"I would see it this week."