

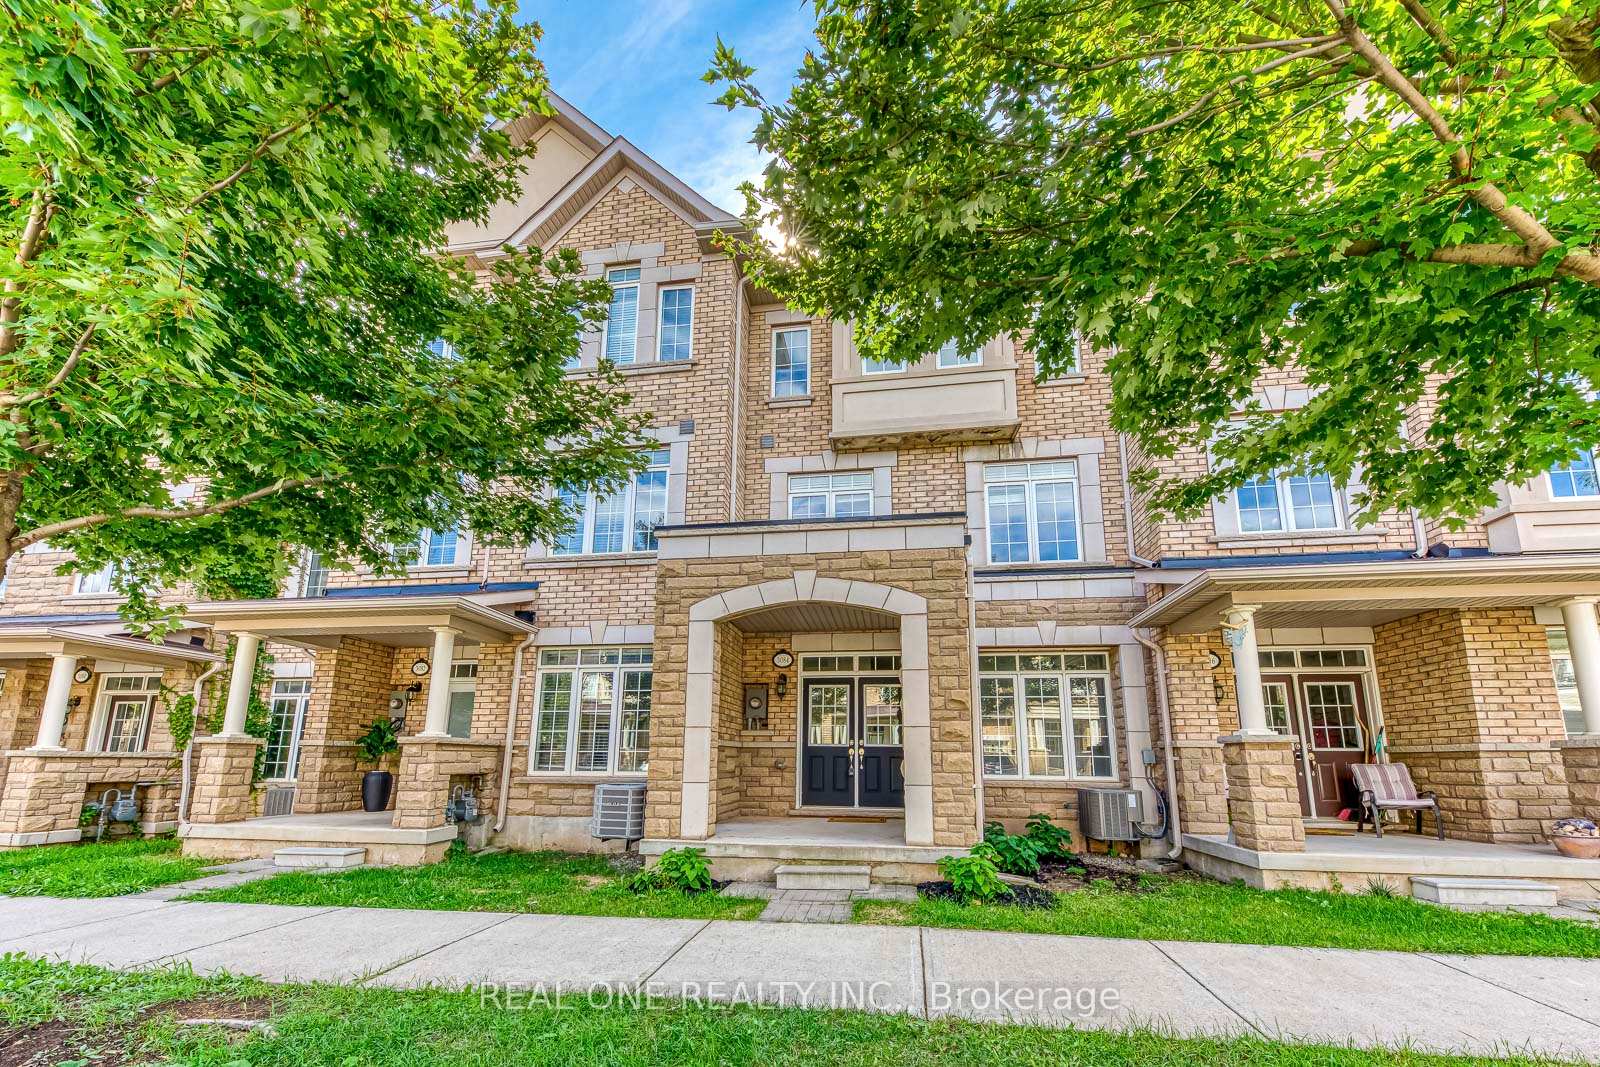
3084 Eberly Woods Drive
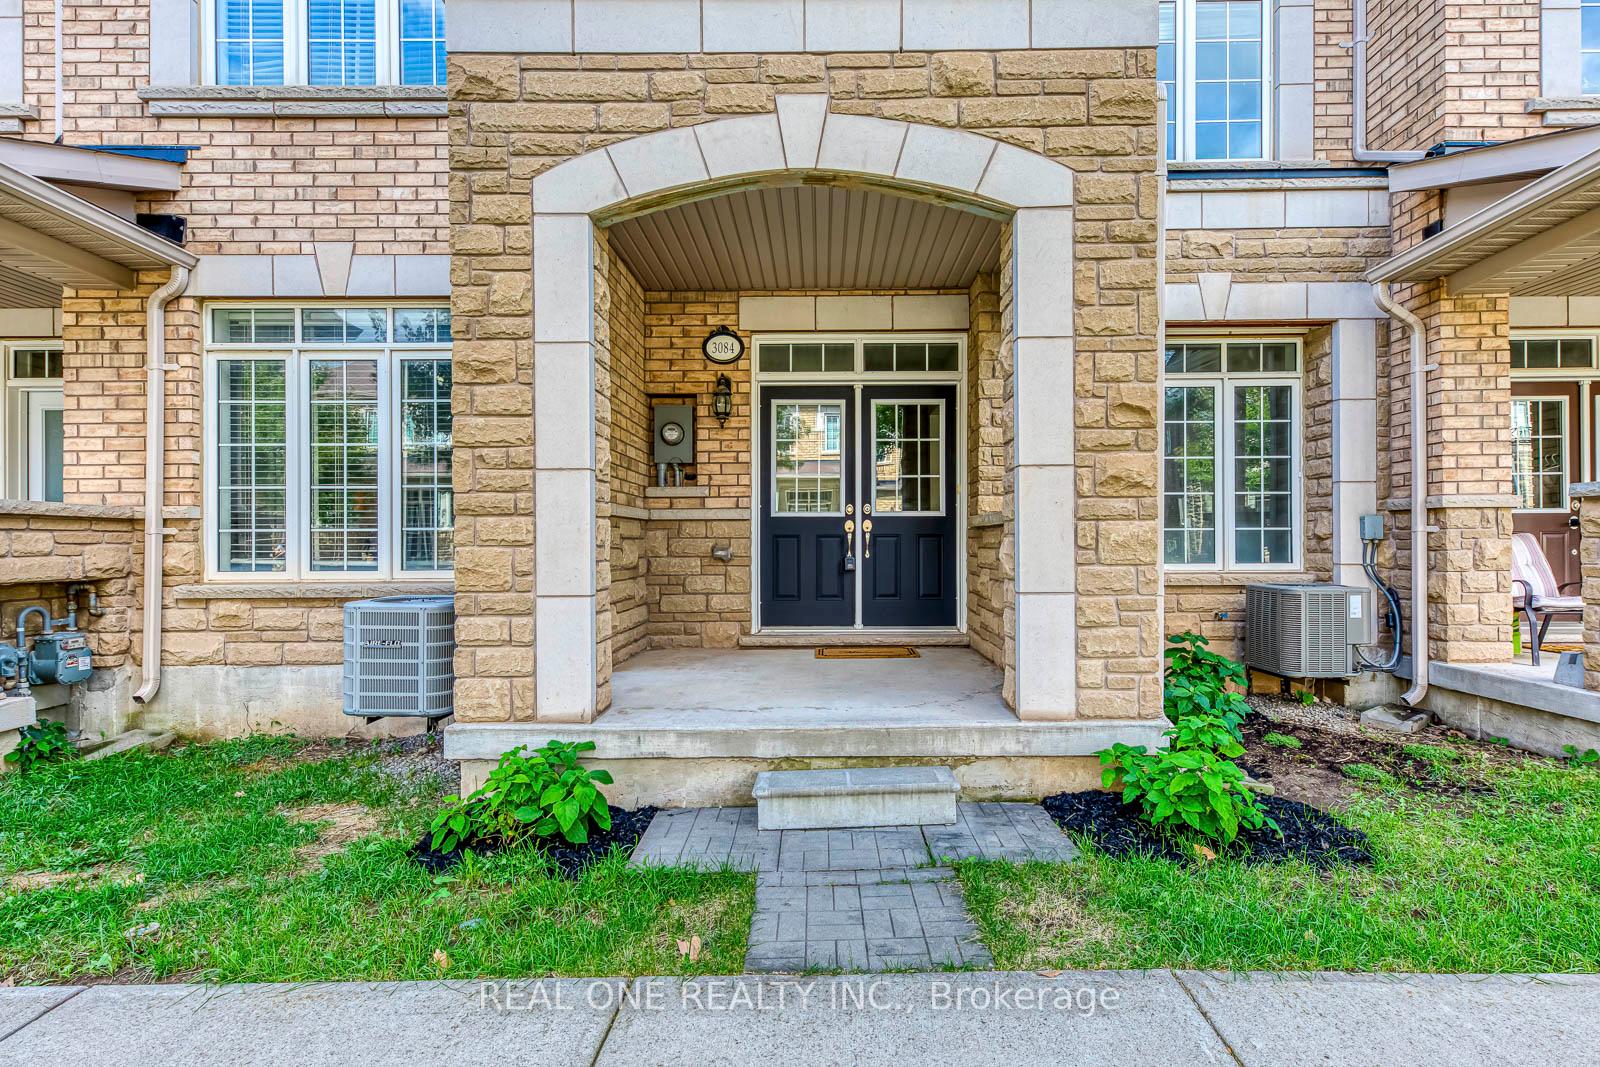
3084 Eberly Woods Drive
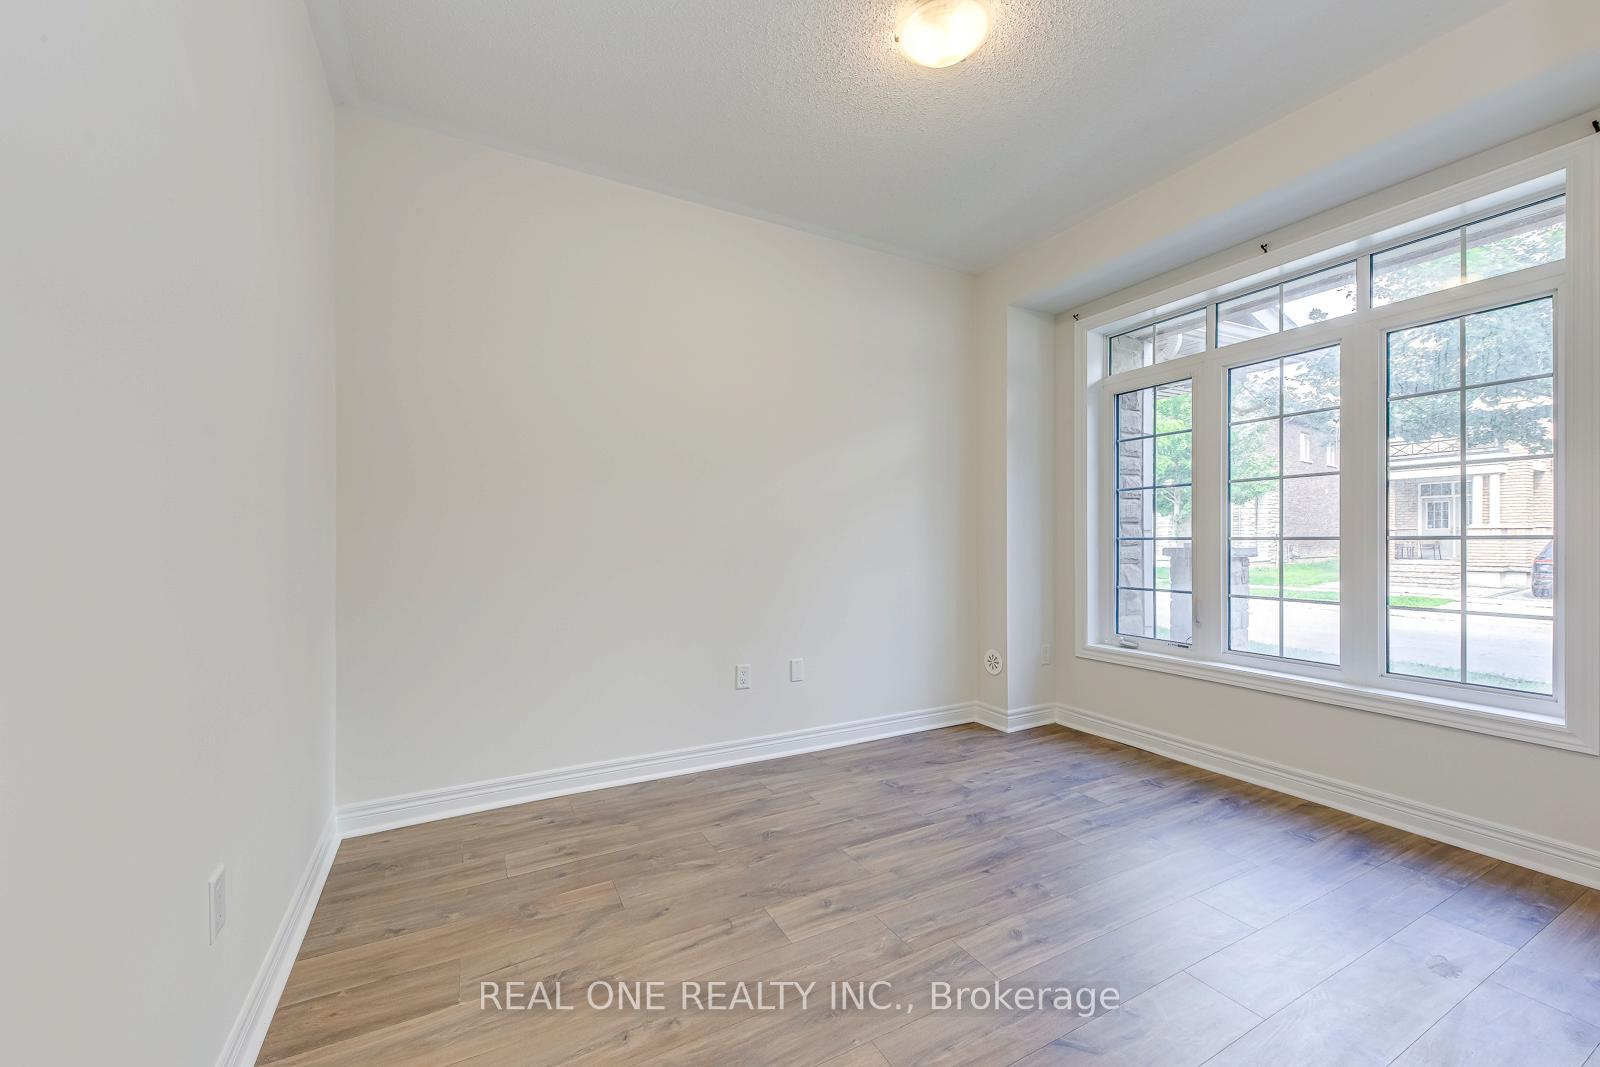 See all 40 photos
Property history
Facts and features
- BasementNone
- Lot size20 × 61 ft
- Lease term12 months
- FurnishedUnfurnished
- Central air
The homeFreehold Townhouse, 3-storey, Age 6–15 years
- Type: Freehold Townhouse
- Style: 3-storey
- Age: 6–15 years
- Living space: 1,500–2,000 sq ft
- Basement: None
InsideEnsuite, Auto garage door remote, Rooms above ground 6
- Laundry: Ensuite
- Features: Auto garage door remote
- Rooms above ground: 6
- Bedrooms: 3
- Bathrooms: 3
- Kitchens: 1
- Family room: Yes
Outside and lotBrick, Shingles, Concrete
- Exterior: Brick
- Roof: Shingles
- Foundation: Concrete
- Size: 19.85 × 60.7 ft
Parking2 Garage, Attached
- Spaces: 2 Garage
- Garage: Attached
Heating, water and powerForced air, gas, Central air, Municipal water
- Heating: Forced air, gas
- Cooling: Central air
- Water: Municipal water
- Sewer: Municipal sewer
Rent and termsRent $3,500 a month, Entire property, Unfurnished
- Rent: $3,500 a month
- Space for rent: Entire property
- Furnished: Unfurnished
- Lease: 12 months
- Paid: Monthly
- Rent includes: Parking
- Deposit: Required
- Credit check: Required
- Employment letter: Required
- Rental application: Required
- References: Required
- Rental items: Hot water heater
IncludedStainless fridge, stove, micro-range. built-in dishwasher. washer & dryer., Tenant responsible for all utilities + hwt rental
- Included: Stainless fridge, stove, micro-range. built-in dishwasher. washer & dryer.
- Not included: Tenant responsible for all utilities + hwt rental
Listing detailsW12383417, Rented, Sep 5, 2025
- MLS® number: W12383417
- Status: Rented
- Listed on: Sep 5, 2025
- Days on market: 10
- Updated: Sep 15, 2025
- Possession: 2025-10-01 / Immediate
- Occupied by: Vacant
- Listing brokerage: REAL ONE REALTY INC.
About this home
3084 Eberly Woods Drive, Oakville (Glenorchy), ON L6M 0T5
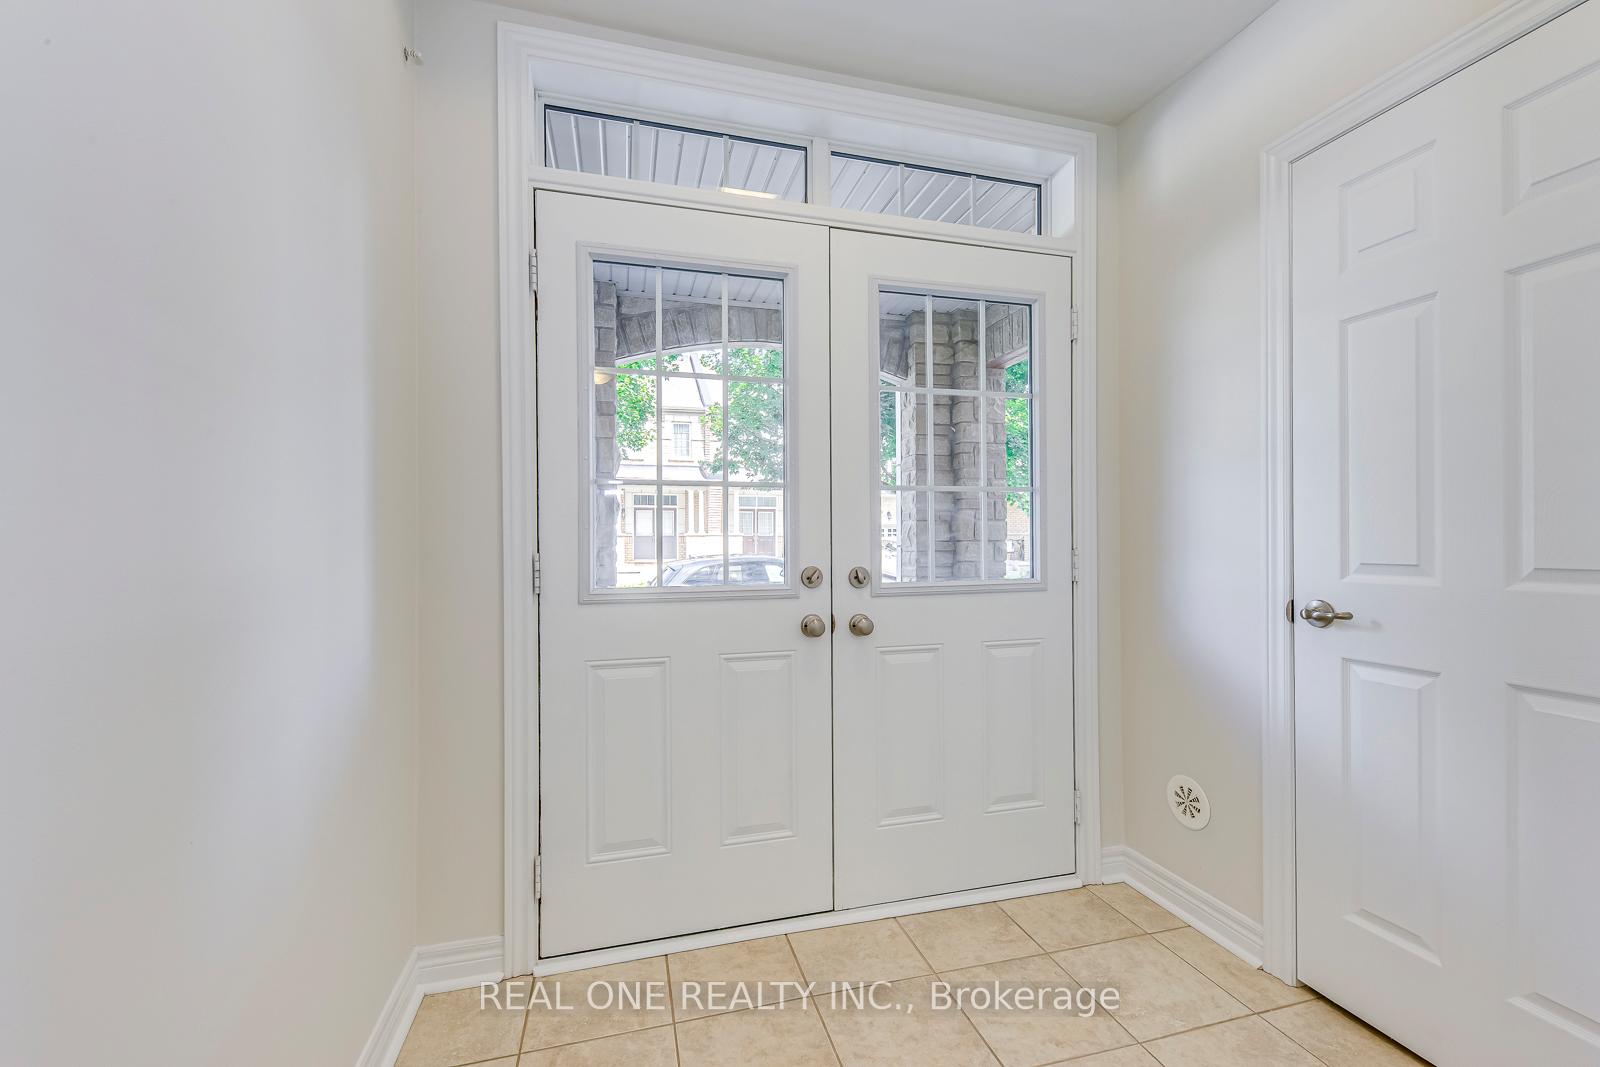
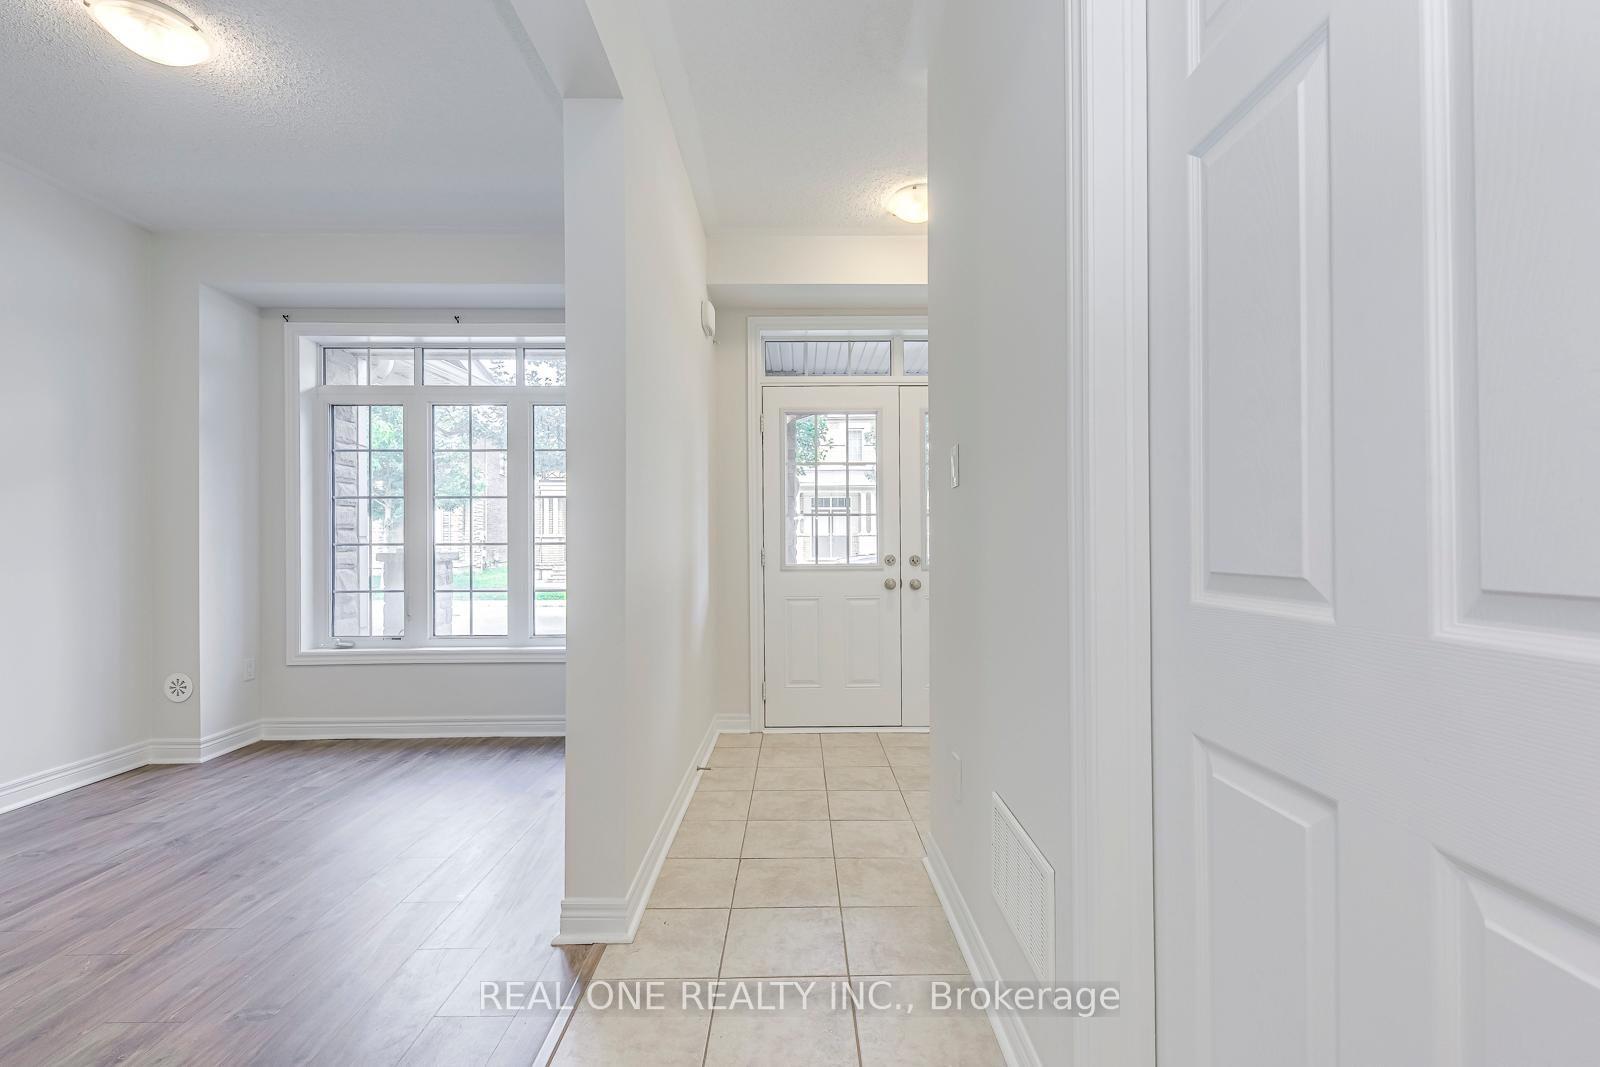
A beautifully upgraded freehold townhouse in one of Oakville's most desirable family neighbourhoods. Open concept plan. Bright kitchen with granite counters, stainless steel appliances, custom lighting in kitchen. Upgraded hardwood and stairs. 3 bedrooms complimented with 3 bathrooms. Walk-in closet in master bedroom as well as 5 piece ensuite bath. Den, office, and family room on main floor. Walk through to double attached garage. Featuring a spacious deck on upper floor. No pets, non-smokers. This home has been upgraded throughout - it's one you need to see! Located close to top-ranked schools, parks, trails, shopping, dining, Oakville Trafalgar Memorial Hospital, major highways (403/407/QEW), and the Oakville GO Station. A rare opportunity to live in a thoughtfully upgraded home in a prime location.
Ask about this home
A HOMEH agent will answer your questions about this home.
Around this home
Daily convenience, out of 100, from the distances below
Schools nearby
School rating, out of 10.
Helpful calculators
Your HOMEH agent

"I would see it this week."