

562 Wellington Crescent
562 Wellington Crescent
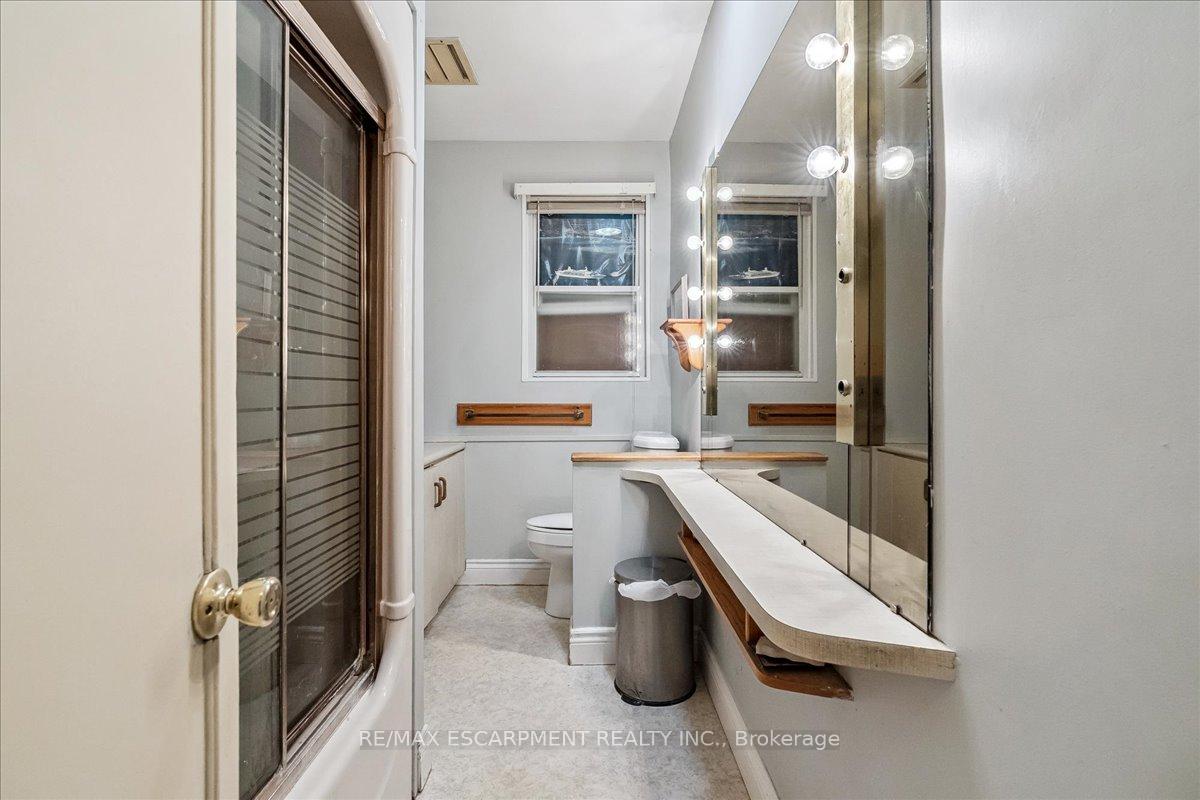 See all 12 photos
Property history
Facts and features
- BasementUnfinished
- Water, sewerMunicipal
- Lot shapeRectangular
- HeatingForced air
- Fireplace
- Central air
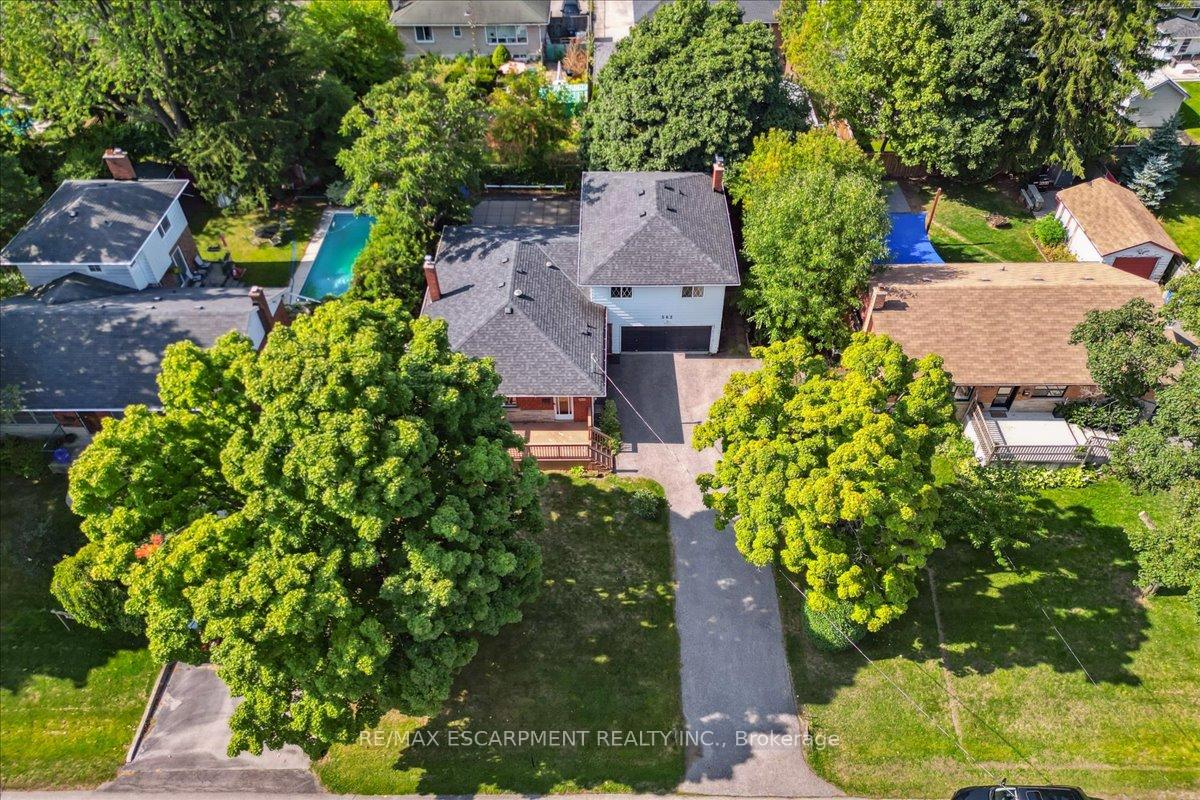
- Inground pool
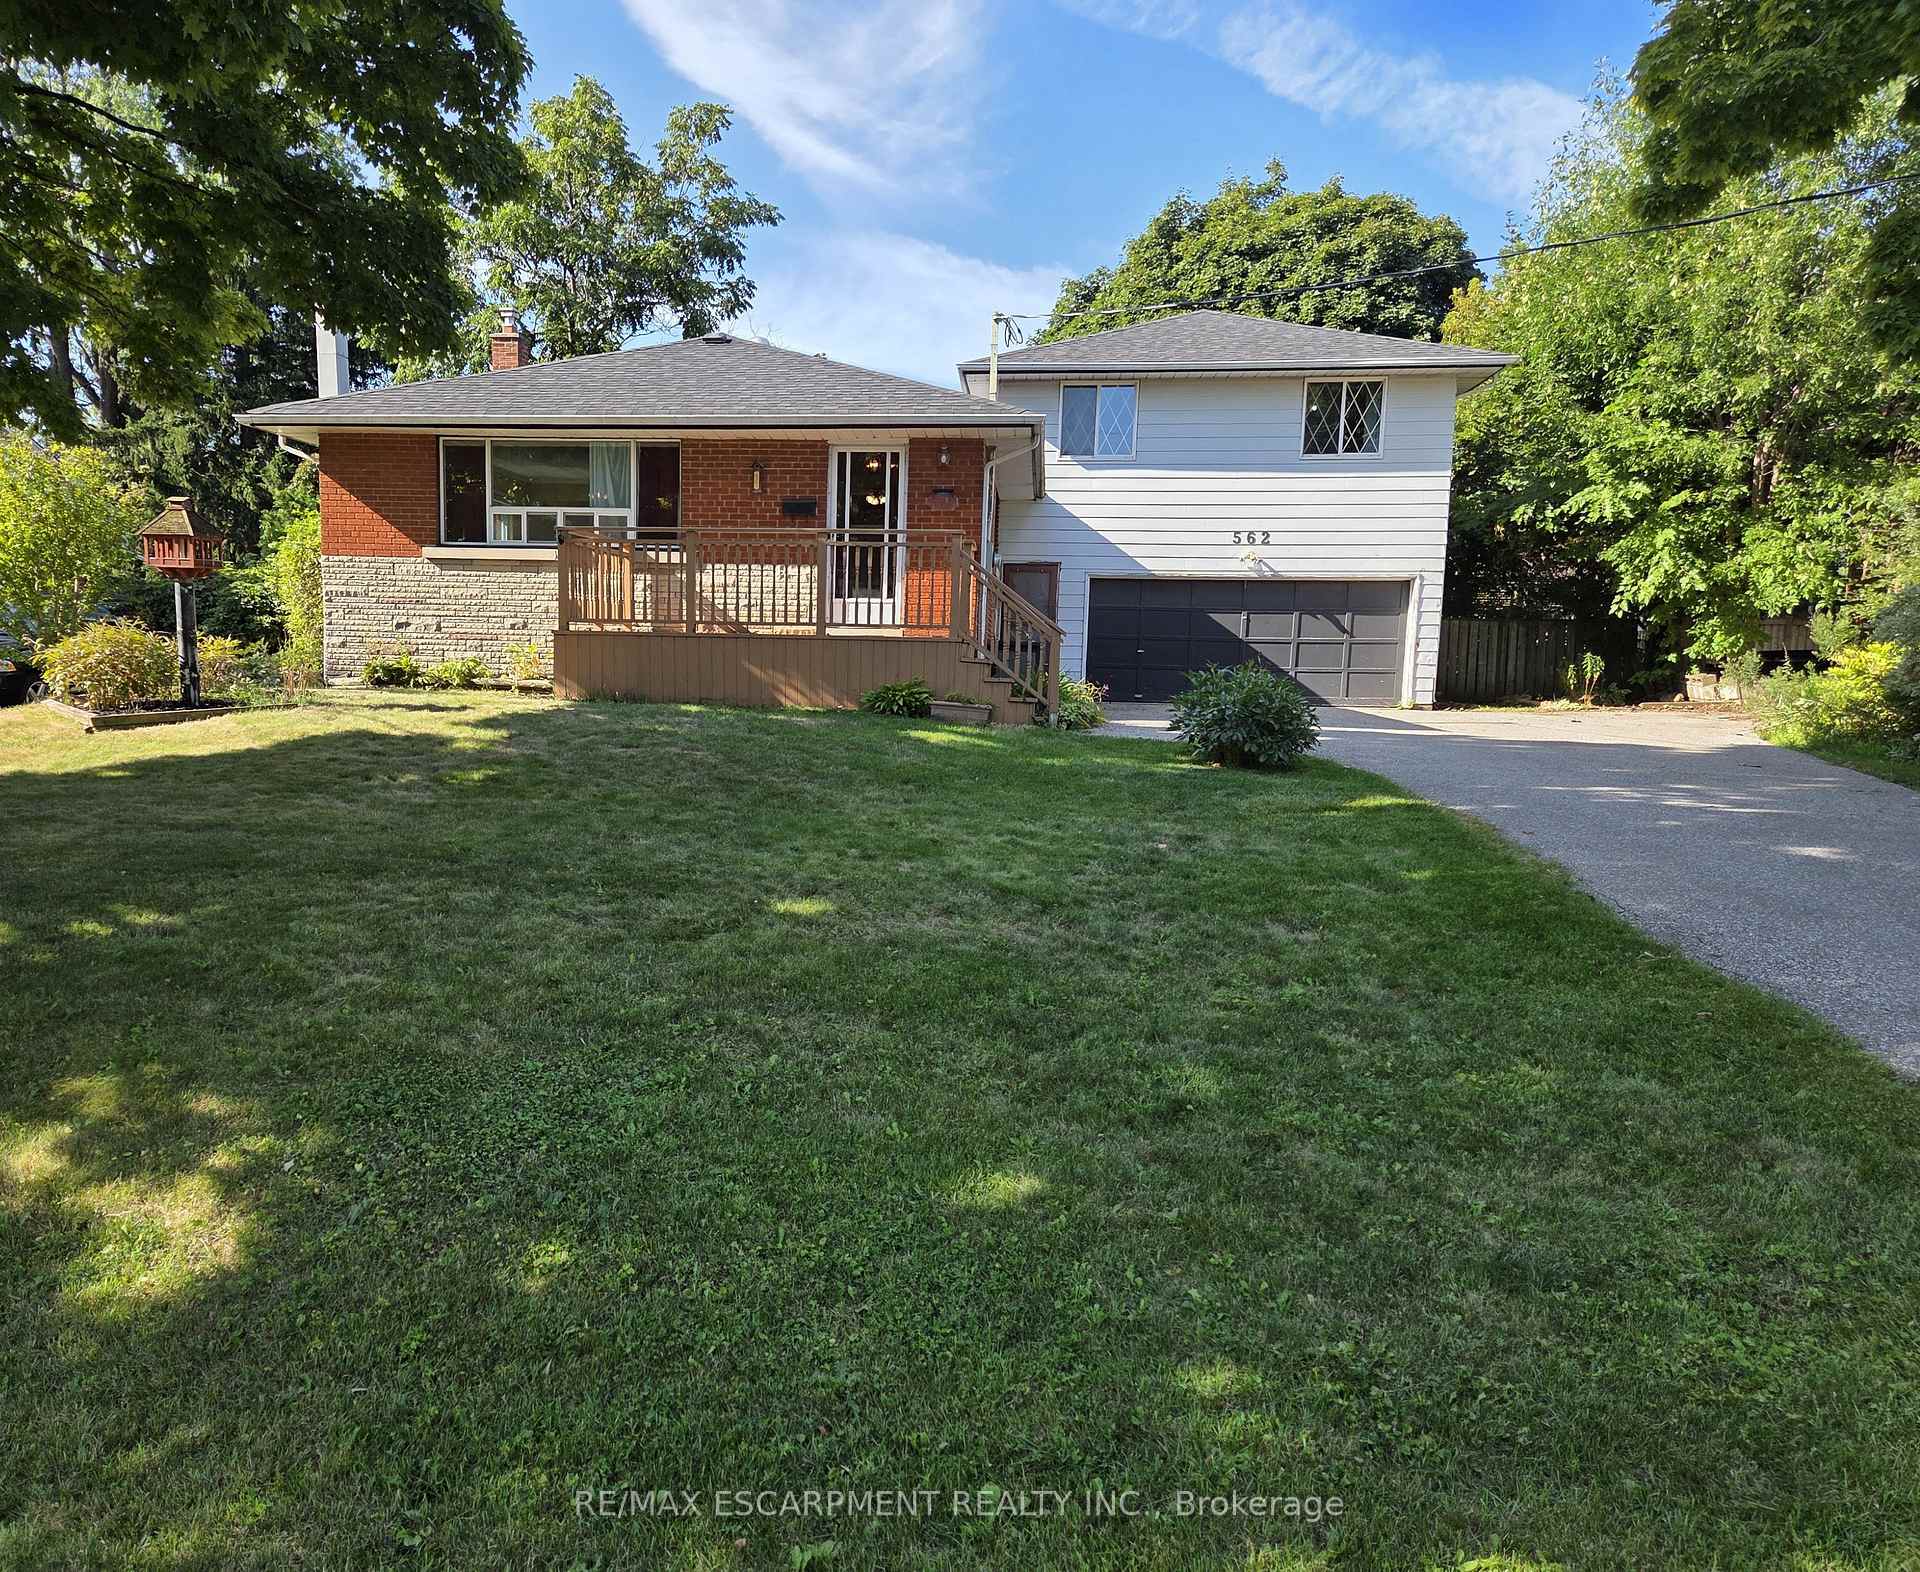
The homeDetached, 2-storey, 2,000–2,500 sq ft
- Type: Detached
- Style: 2-storey
- Living space: 2,000–2,500 sq ft
- Basement: Unfinished
InsideFireplace Yes, fireplace insert, Other, Rooms above ground 9
- Fireplace: Yes, fireplace insert
- Features: Other
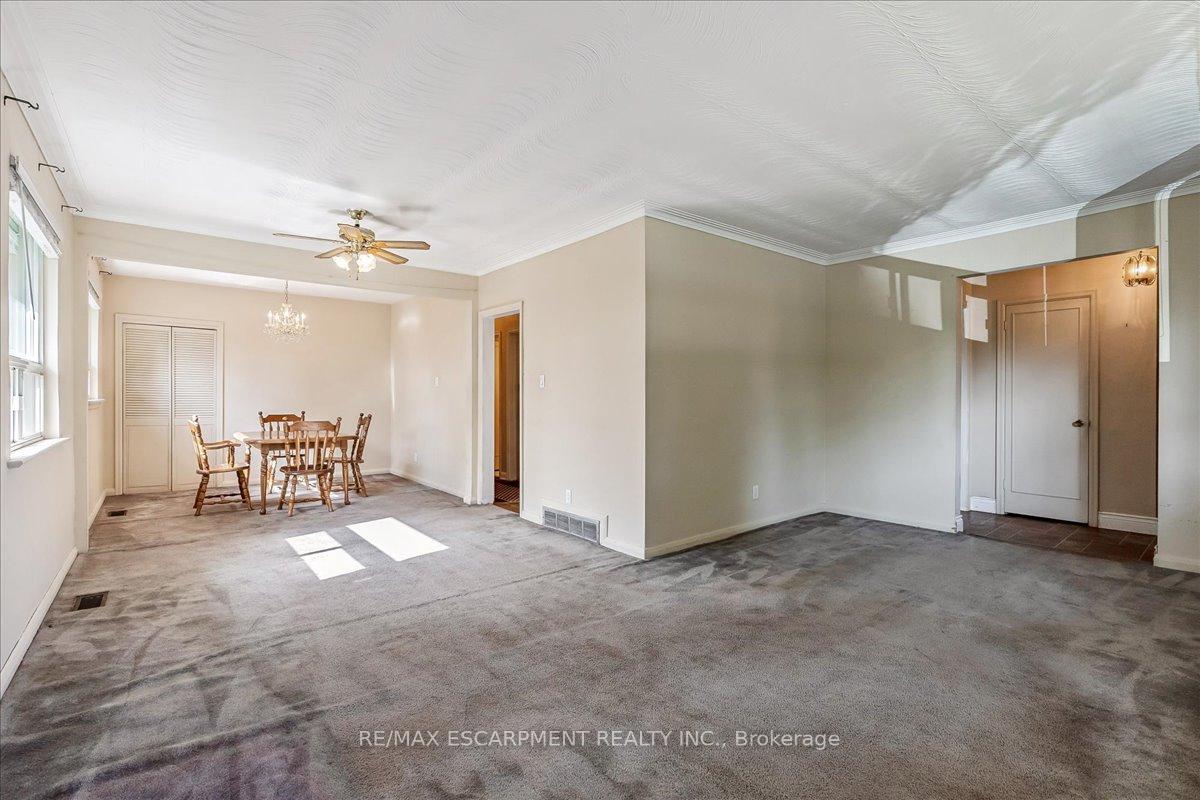
- Rooms above ground: 9
- Bedrooms: 4
- Bathrooms: 2
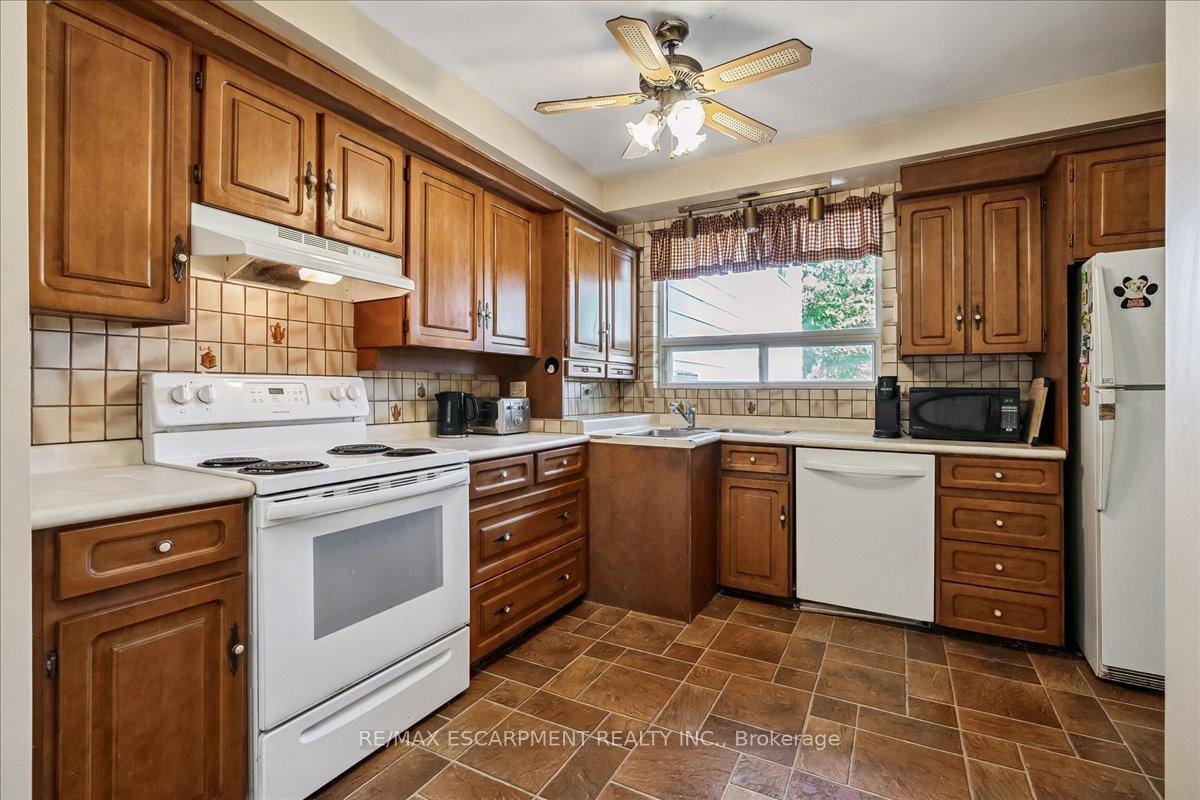
- Kitchens: 1
- Family room: Yes
Outside and lotAluminum siding, brick, Asphalt shingle, Block
- Exterior: Aluminum siding, brick
- Roof: Asphalt shingle
- Foundation: Block
- Pool: Inground
- Size: 70 × 112.93 ft
- Shape: Rectangular
- Zoning: RL3-0
Parking2 Garage, Attached
- Spaces: 2 Garage
- Garage: Attached
Heating, water and powerForced air, gas, Central air, Municipal water
- Heating: Forced air, gas
- Cooling: Central air
- Water: Municipal water
- Sewer: Municipal sewer
Costs and taxesTaxes $6,176 a year, HST included in the price, Air conditioner, furnace, thermostat (2023), hot water tank
- Taxes, 2025: $6,176 a year
- HST: HST included in the price
- Rental items: Air conditioner, furnace, thermostat (2023), hot water tank
- Under contract: Air conditioner, gas fireplace, hot water heater
Included in the saleFridge, stove, dishwasher, washer, dryer, all light fixtures.
- Included: Fridge, stove, dishwasher, washer, dryer, all light fixtures.
Listing detailsW12390618, Sold, Sep 9, 2025
- MLS® number: W12390618
- Status: Sold
- Listed on: Sep 9, 2025
- Days on market: 35
- Updated: Oct 14, 2025
- Possession: Flexible
- Occupied by: Owner
- Listing brokerage: RE/MAX ESCARPMENT REALTY INC.
About this home
562 Wellington Crescent, Oakville (West), ON L6L 4X5
Searching for a 70-foot-wide, treed lot in southwest Oakville to build your dream home? Look no further. Nestled on a picturesque, tree-lined street in a friendly neighbourhood surrounded by custom-built homes, this property offers the perfect setting for you to build your custom home. Existing Bungalow with a 2nd storey addition over the garage. Chlorine pool with safety cover, Liner, Heater, Pump (2023). Being sold "as is". Just west of Fourth Line. Thomas A. Blakelock High School district. Close to Bronte Go Train, Coronation Waterfront Park.
Ask about this home
A HOMEH agent will answer your questions about this home.
Around this home
Daily convenience, out of 100, from the distances below
Schools nearby
School rating, out of 10.
Helpful calculators
Your HOMEH agent

"I would see it this week."