

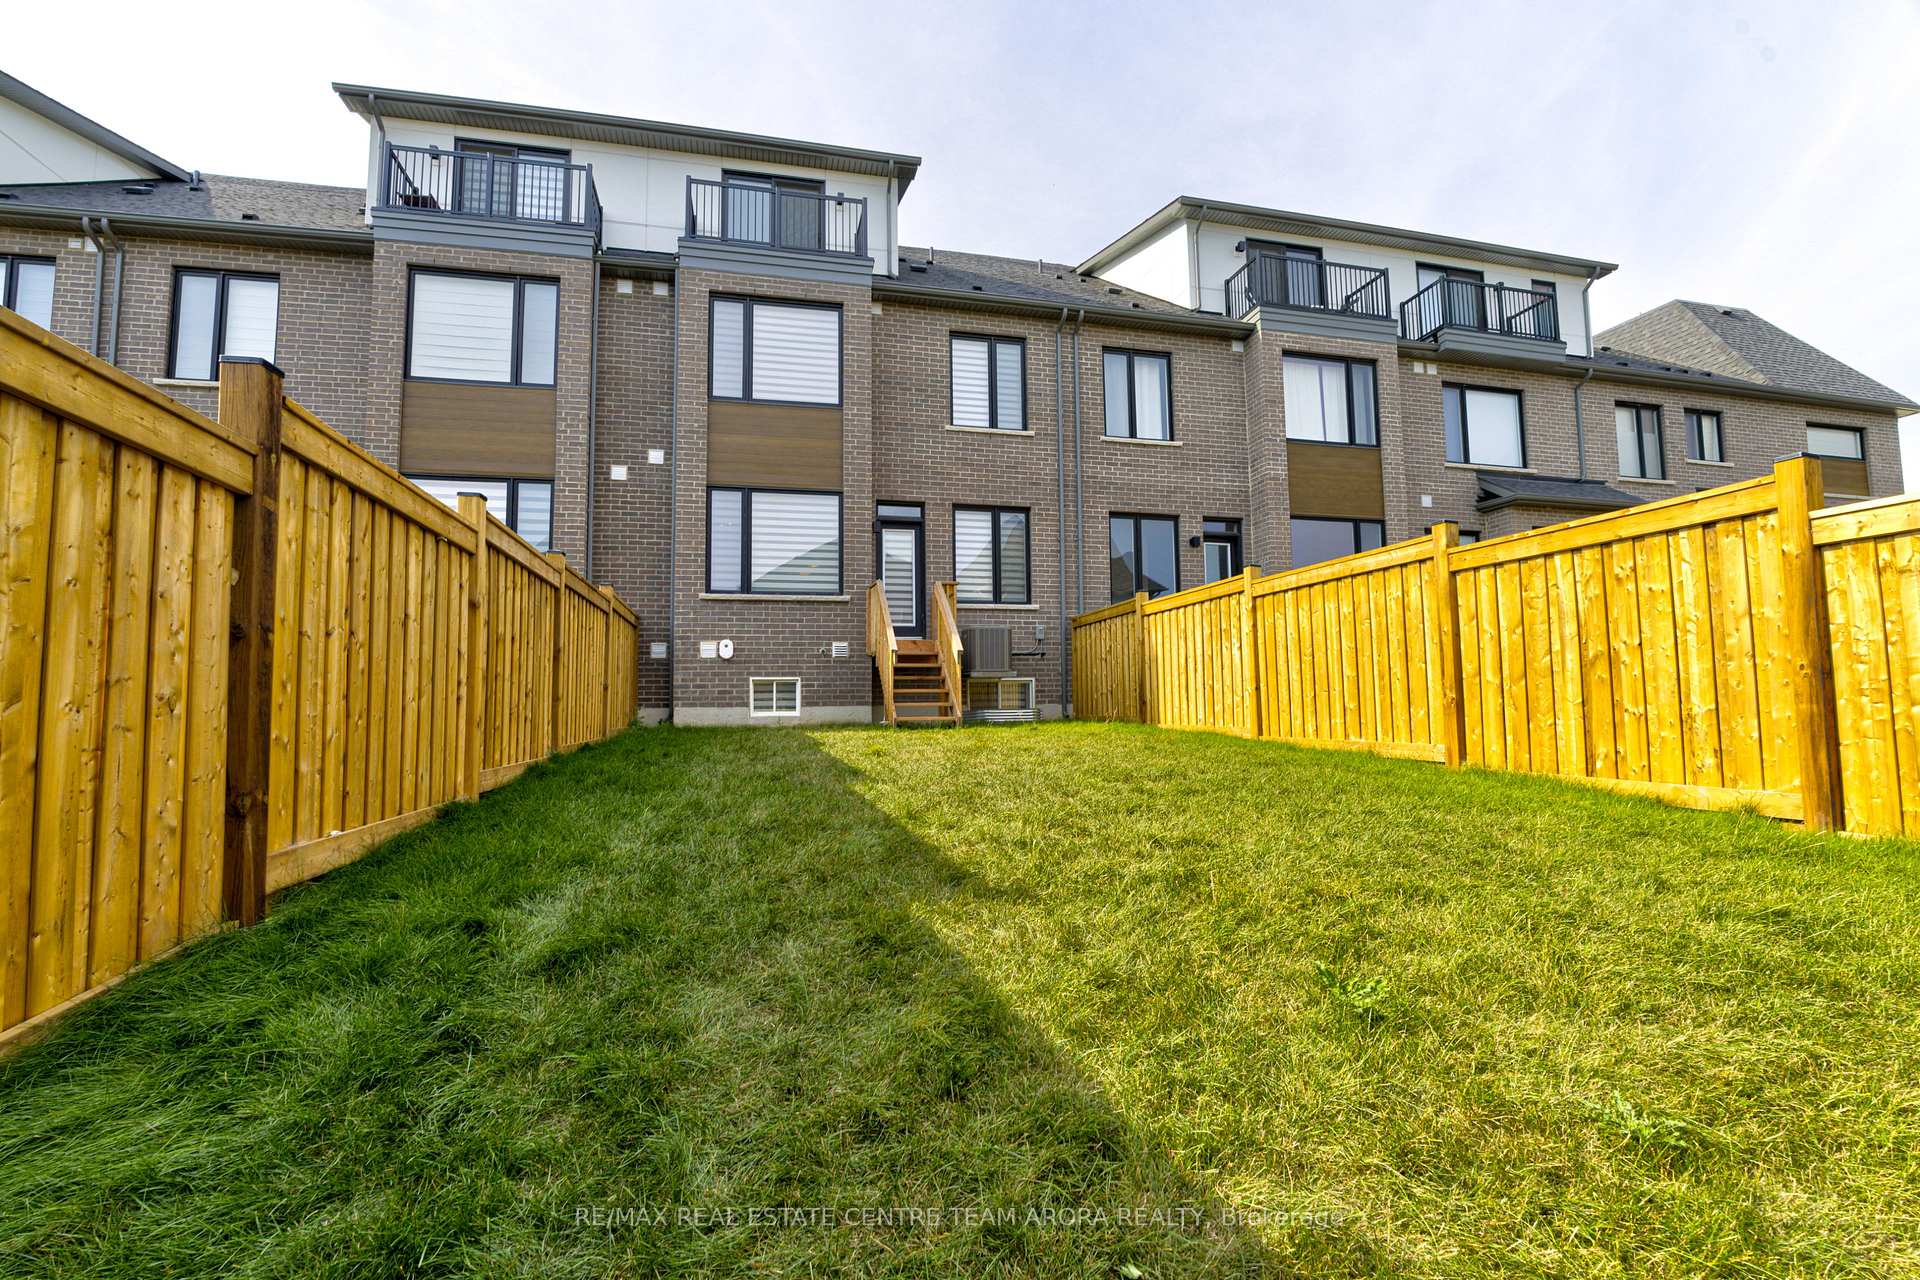
106 Settlers Road E
106 Settlers Road E
Property history
Facts and features
- BasementFinished
- Age of home0–5 years
- Water, sewerMunicipal
- HeatingForced air
- Hardwood floors
- Central air
The homeFreehold Townhouse, 3-storey, Age 0–5 years
- Type: Freehold Townhouse
- Style: 3-storey
- Age: 0–5 years
- Living space: 2,000–2,500 sq ft
- Basement: Finished
InsideHardwood, Broadloom, Other, Rooms above ground 7
- Flooring: Hardwood, Broadloom
- Features: Other
- Rooms above ground: 7
- Rooms in the basement: 1
- Bedrooms: 4
- Bathrooms: 5
- Kitchens: 1
- Family room: Yes
Outside and lotBrick, Shingles, Concrete
- Exterior: Brick
- Roof: Shingles
- Foundation: Concrete
- Size: 23.95 × 120.75 ft
Parking1 Garage, Built-in
- Spaces: 1 Garage
- Garage: Built-in
Heating, water and powerForced air, gas, Central air, Municipal water
- Heating: Forced air, gas
- Cooling: Central air
- Water: Municipal water
- Sewer: Municipal sewer
Costs and taxesTaxes $6,210 a year, HST included in the price, Hot water tank
- Taxes, 2025: $6,210 a year
- HST: HST included in the price
- Rental items: Hot water tank
Included in the saleAll elf's, s/s appliances, fridge, stove, washer and dryer.
- Included: All elf's, s/s appliances, fridge, stove, washer and dryer.
Listing detailsW12419888, Sold, Sep 22, 2025
- MLS® number: W12419888
- Status: Sold
- Listed on: Sep 22, 2025
- Days on market: 20
- Updated: Oct 12, 2025
- Possession: Flexible
- Occupied by: Vacant
- Listing brokerage: RE/MAX REAL ESTATE CENTRE TEAM ARORA REALTY
About this home
106 Settlers Road E, Oakville (Glenorchy), ON L6H 7W5
Welcome to this stunning 4-bedroom, 5-bathroom freehold townhouse in the highly desirable Glenorchy community of Oakville! Built in 2023 and offering approx. 2307 sq. ft. of above-grade living space, and approx. 2700 sq. ft. of total living space, this modern home blends comfort, style, and functionality. Approx 60,000 dollars of upgrades are added, including a Finished Washroom in the Basement, Spa Ensuite, and Chef's Centre. The main floor boasts a bright open-concept layout featuring a great room with hardwood floors, a spacious dining area with a walk-out to the yard, and a sleek kitchen with stainless steel appliances, a double sink, and hardwood flooring. Upstairs, the primary bedroom offers a walk-in closet and spa-like 6-piece ensuite, while two additional bedrooms provide generous space and natural light. The finished basement adds a large recreation room with a 3-piece bath, ideal for family gatherings or a home office. Additional highlights include central air, a built-in garage with a private driveway for 3-car parking, and a fenced yard. Conveniently located near Burnhamthorpe Rd E & Sixth Line, top-rated schools, parks, shopping, and major highways, this home is move-in ready for families seeking elegance and convenience in a prime location.
Ask about this home
A HOMEH agent will answer your questions about this home.
Around this home
Daily convenience, out of 100, from the distances below
Schools nearby
School rating, out of 10.
Helpful calculators
Your HOMEH agent

"I would see it this week."