

1368 Monks Passage
1368 Monks Passage
 See all 50 photos
Property history
Facts and features
- BasementFinished
- Age of home31–50 years
- Water, sewerMunicipal
- Lot shapeRectangular
- Fireplace
- Central air
- Inground pool
The homeDetached, 2-storey, Age 31–50 years
- Type: Detached
- Style: 2-storey
- Age: 31–50 years
- Living space: 2,500–3,000 sq ft
- Basement: Finished, full
InsideFireplace Yes, natural gas, Main level, Central vacuum
- Fireplace: Yes, natural gas
- Laundry: Main level
- Features: Central vacuum
- Rooms above ground: 9
- Bedrooms: 3 + 1 in the basement
- Bathrooms: 4
- Kitchens: 1
- Family room: Yes
Outside and lotBrick, Asphalt shingle, Poured concrete
- Exterior: Brick
- Roof: Asphalt shingle
- Foundation: Poured concrete
- Pool: Inground, salt
- Size: 56.02 × 153.24 ft
- Shape: Rectangular
- Zoning: RL5
Parking2 Garage, Attached
- Spaces: 2 Garage
- Garage: Attached
Heating, water and powerForced air, gas, Central air, Municipal water
- Heating: Forced air, gas
- Cooling: Central air
- Water: Municipal water
- Sewer: Municipal sewer
Costs and taxesTaxes $9,148 a year, HST included in the price, Hot water heater
- Taxes, 2025: $9,148 a year
- HST: HST included in the price
- Rental items: Hot water heater
- Under contract: Hot water heater
Included in the saleFridge, dw, cooktop, built-in oven, microwave, elf's, washer, dryer, alarm system, gdo + 2 remotes/keypad, swing set, shed, irrigation (backyard), intercom (as-is), tv mount, garage storage, wdw coverings, ring doorbell, 2 spot lights, all pool equip & safety cover, pool fence, central vac + attachments, pool table, Basement freezer, curtains in girls room, bar fridge, dining room chandelier
- Included: Fridge, dw, cooktop, built-in oven, microwave, elf's, washer, dryer, alarm system, gdo + 2 remotes/keypad, swing set, shed, irrigation (backyard), intercom (as-is), tv mount, garage storage, wdw coverings, ring doorbell, 2 spot lights, all pool equip & safety cover, pool fence, central vac + attachments, pool table
- Not included: Basement freezer, curtains in girls room, bar fridge, dining room chandelier
NearbyGolf, park, public transit, rec./commun.centre, school, wooded/treed
- Close to: Golf, park, public transit, rec./commun.centre, school, wooded/treed
Listing detailsW12401205, Sold, Sep 12, 2025
- MLS® number: W12401205
- Status: Sold
- Listed on: Sep 12, 2025
- Days on market: 30
- Updated: Oct 12, 2025
- Possession: 60-89 days
- Occupied by: Owner
- Listing brokerage: ROYAL LEPAGE REALTY PLUS OAKVILLE
About this home
1368 Monks Passage, Oakville (Glen Abbey), ON L6M 1J5
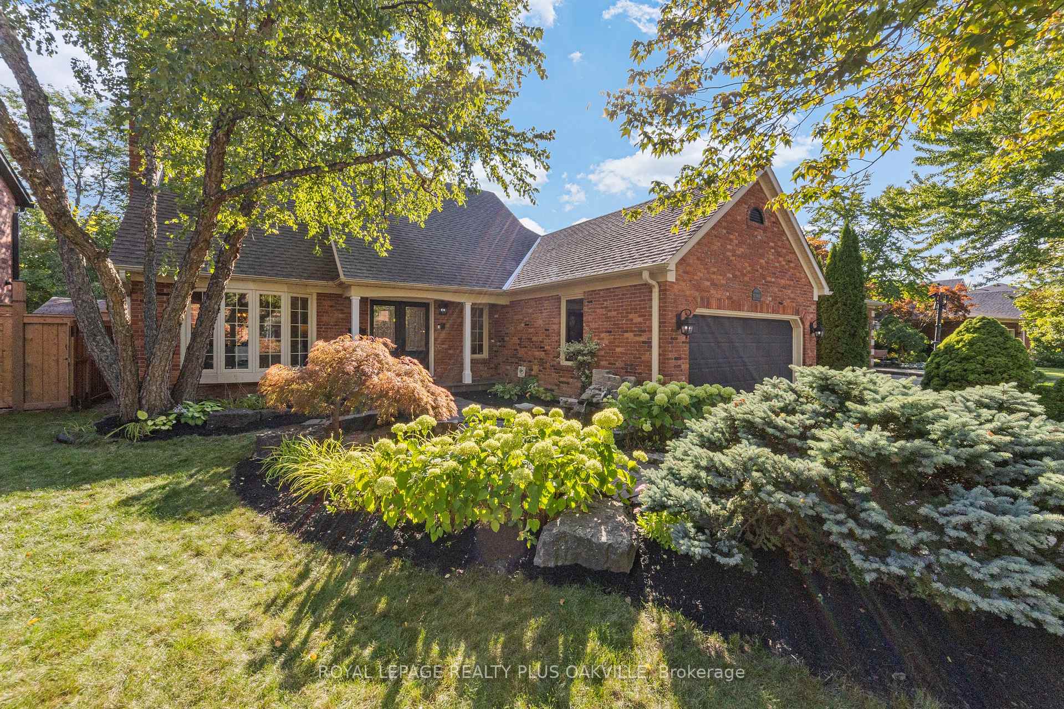
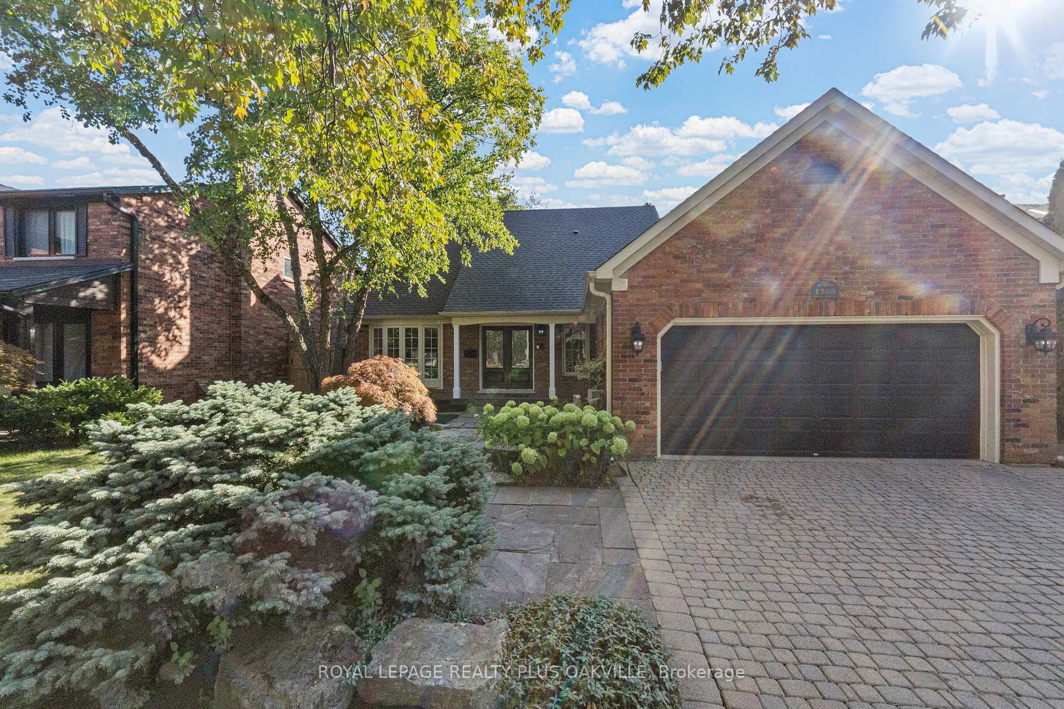
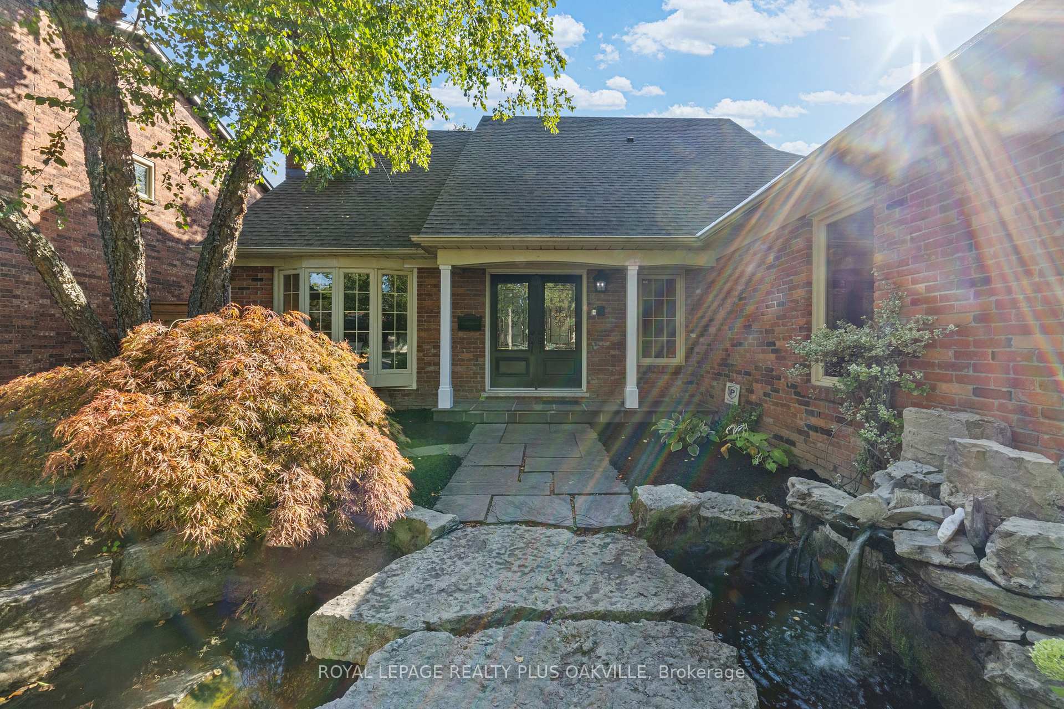
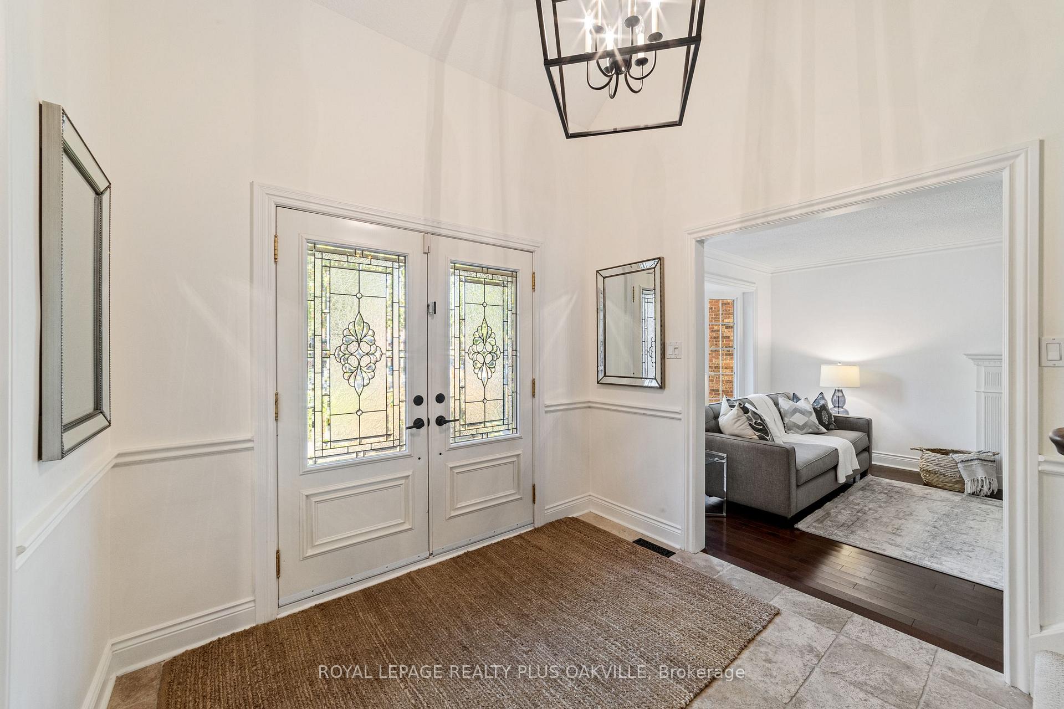
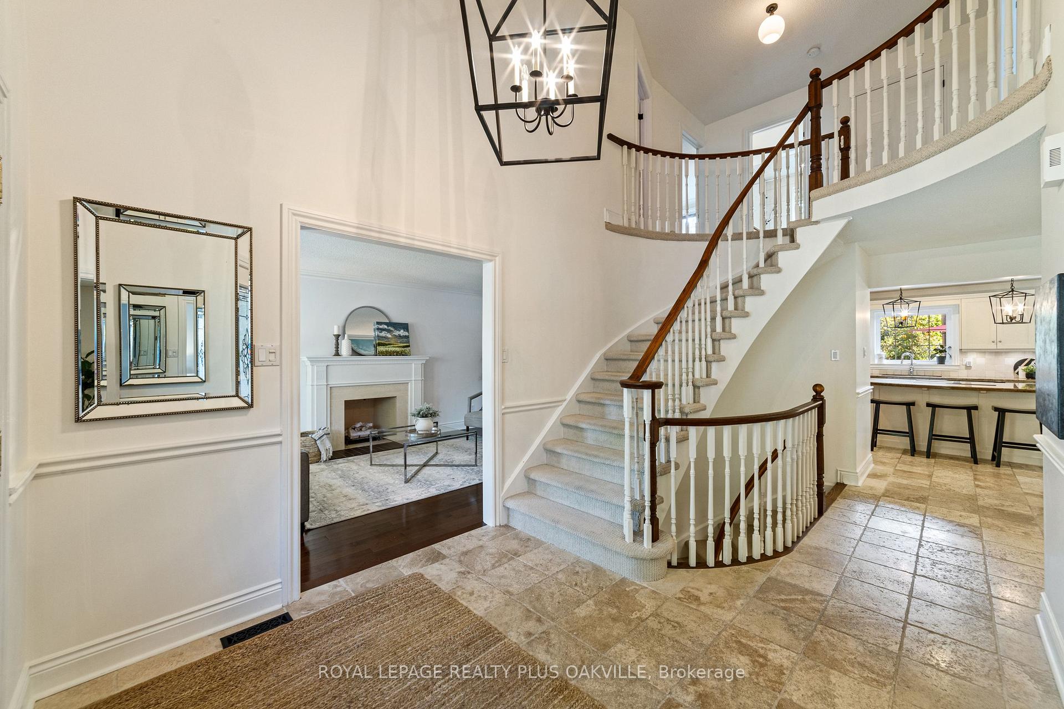
This exceptional Glen Abbey home blends timeless charm with modern comfort and is sure to enchant you from the moment you arrive. Nestled on a stunning 158 ravine lot with mature gardens and serene waterfall at the entrance, this property stands out with its interlocking driveway and incredible curb appeal. Step inside to a grand foyer that opens to expansive views of the home & yard, setting the tone for what's to come. The spacious main floor features a formal living room with hardwood floors, crown moulding, and one of four fireplaces, flowing into a bright dining room overlooking the backyard. Impressive kitchen with classic updates and modern conveniences is the heart of the home, offering granite counters, light cabinetry, built-in stainless steel appliances, large island with seating, and cozy gas fireplace in the eat-in area. A vaulted-ceiling family room with skylights, gas fireplace with a reclaimed brick-style floor to ceiling surround, and wainscotting creates a warm and inviting space. Expansive main floor and fully finished basement provide significantly more living space than typically found in homes in the area. Upstairs, find 3 bedrooms and 2 updated baths, including a generous primary retreat with hardwood floors, walk-in closet, and renovated ensuite with double vanity, soaker tub & skylight. The lower level is a showstopper, boasting a spacious rec room with stone fireplace, games area with wet bar, a gorgeous custom office with attached bath, 4th bedroom, exercise area, and ample storage. The backyard is an entertainers dream with spacious patio sitting area, separately fenced saltwater pool, grassy area with swing set, pool shed, mature trees & lush ravine backdrop for ultimate privacy. Located in a top-rated school district and walking distance to Monastery Bakery, shops & highways. This home is truly one-of-a-kind and ready to welcome its next family.
Ask about this home
A HOMEH agent will answer your questions about this home.
Around this home
Daily convenience, out of 100, from the distances below
Schools nearby
School rating, out of 10.
Helpful calculators
Your HOMEH agent

"I would see it this week."