

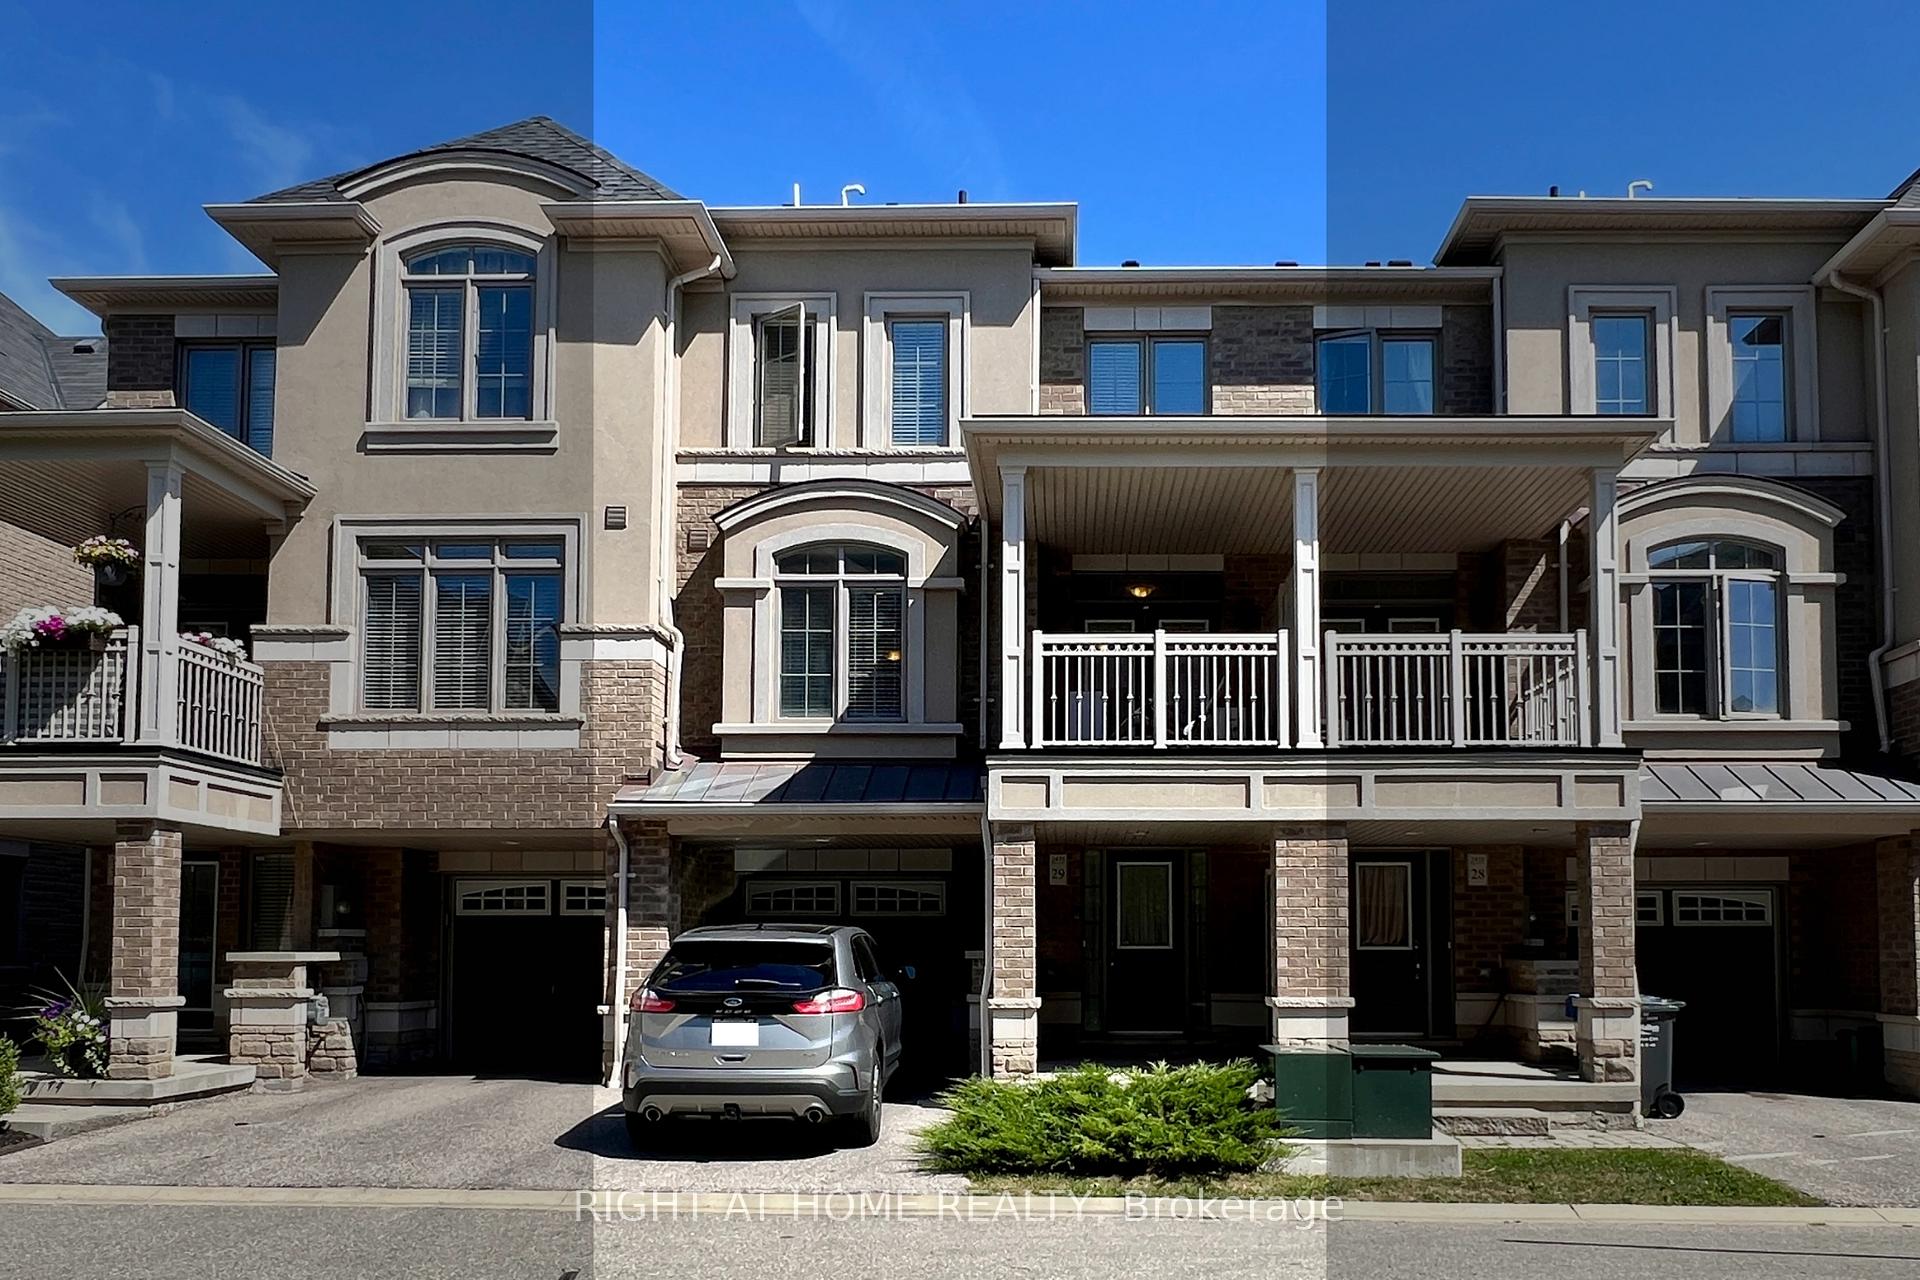
Unit 29, 2435 Greenwich Drive
Freehold Townhouse Rented
1/24Unit 29, 2435 Greenwich Drive
Freehold Townhouse Rented
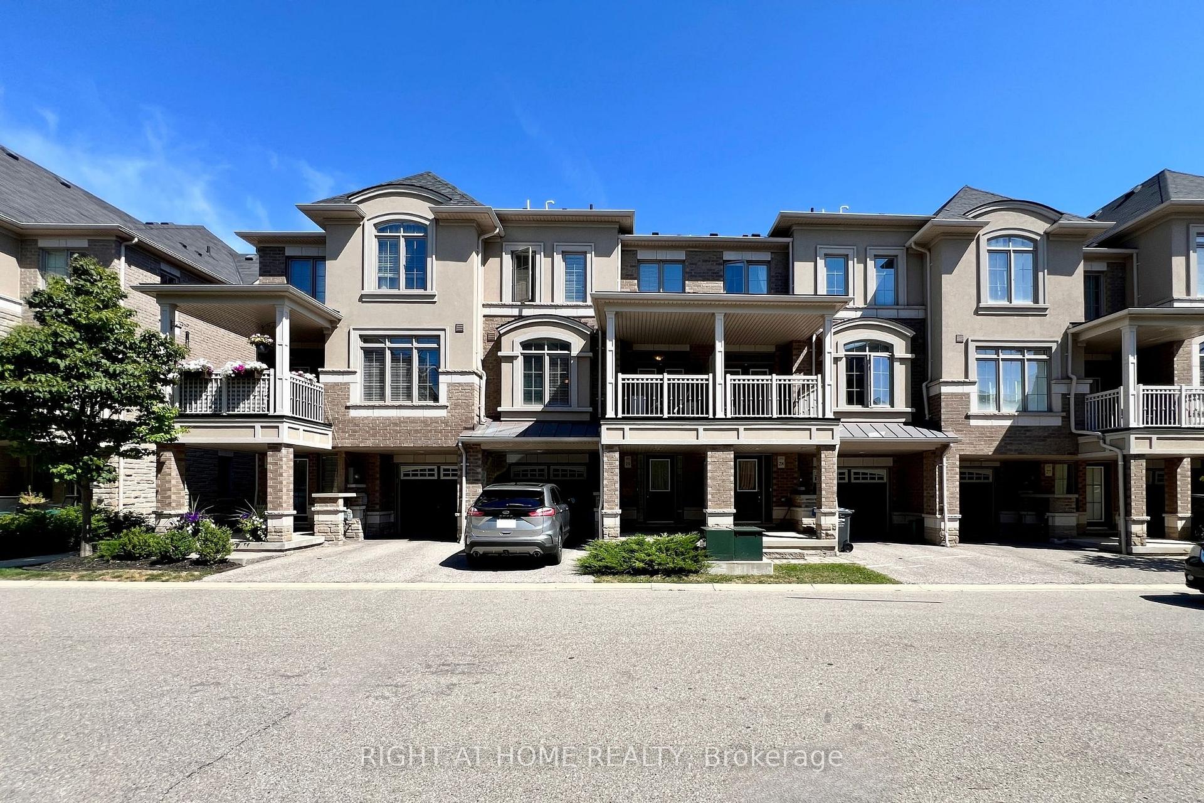
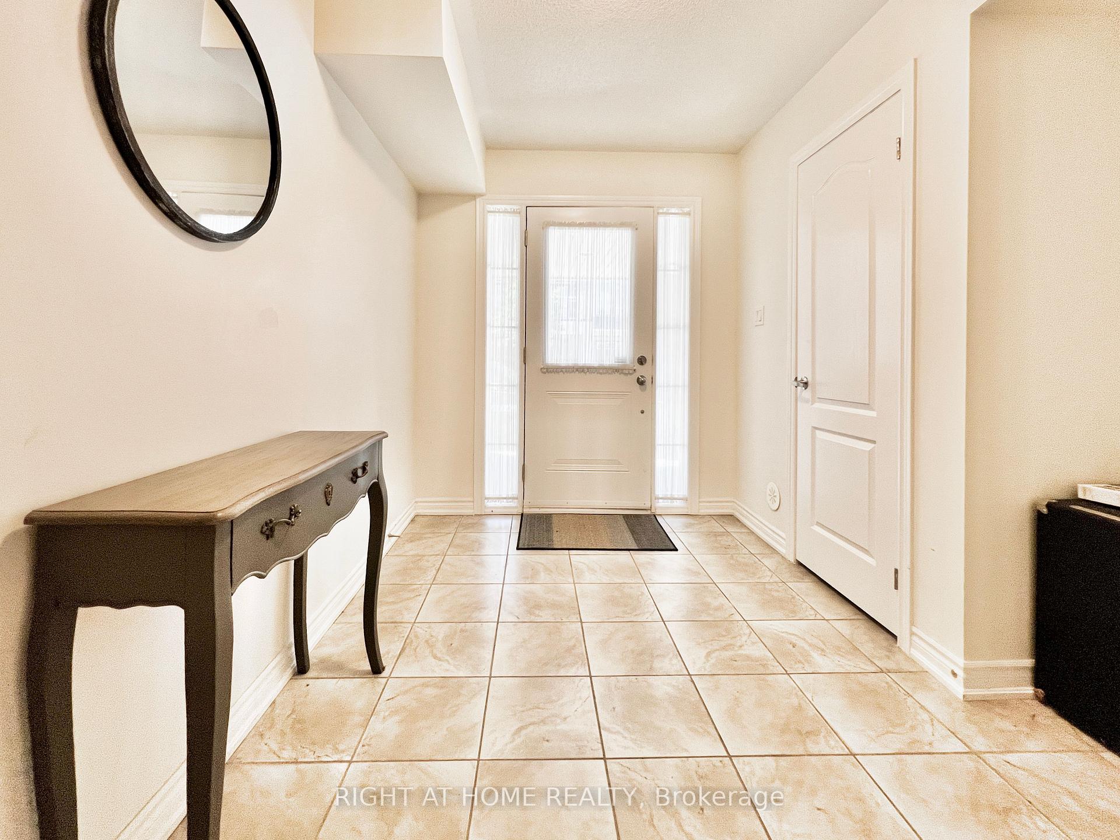
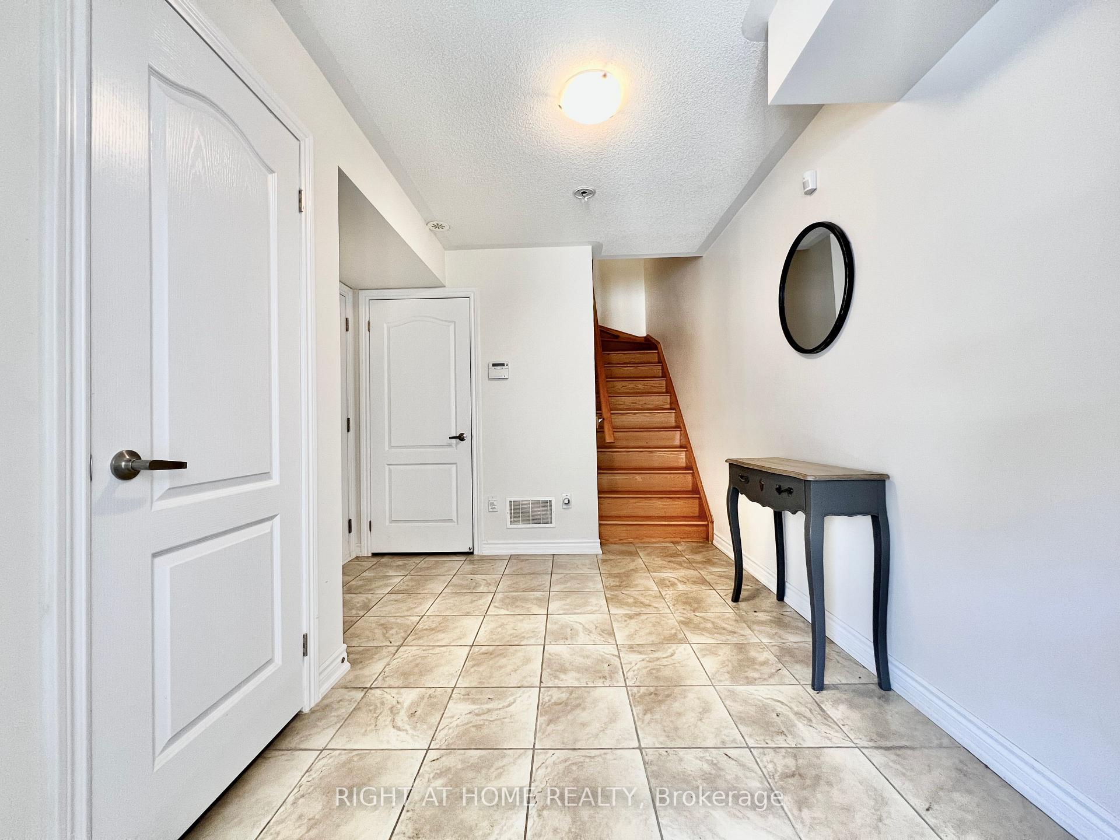
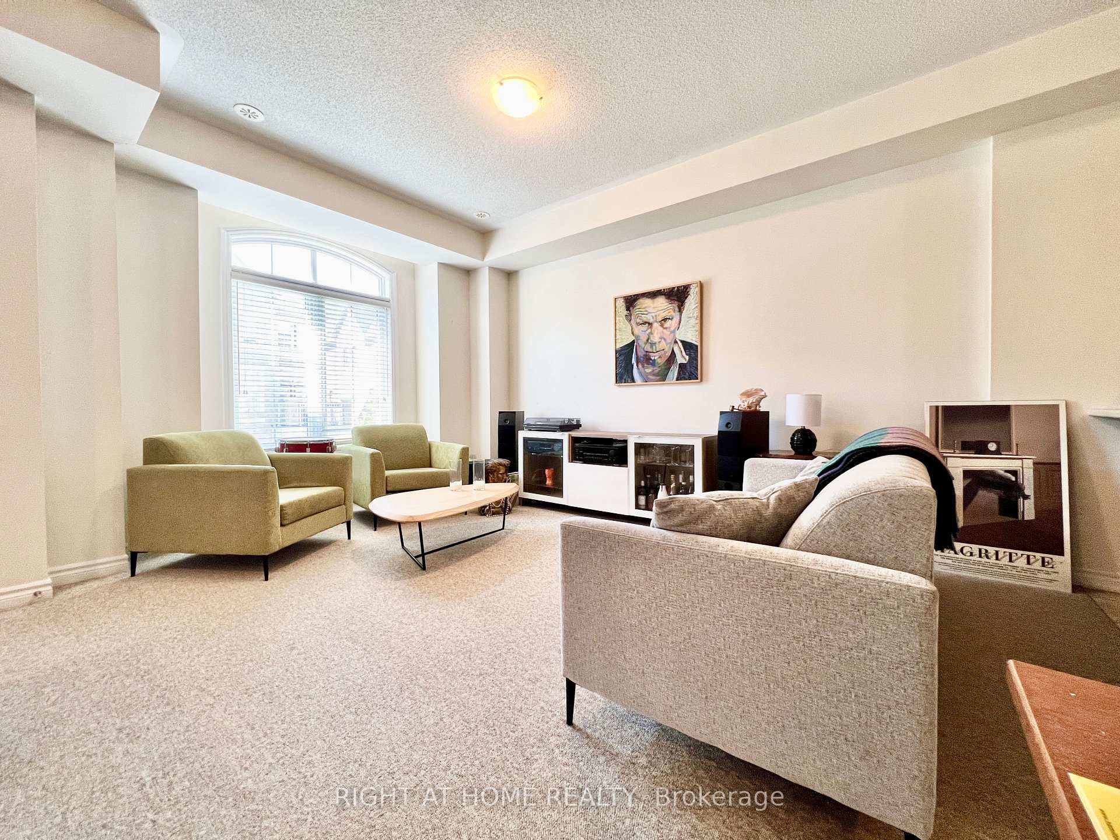 See all 24 photos
2 Bedrooms
2 Bathrooms
1 Garage
1.1K–1.5K sq.ft
Entire Home
— Unit
Property history
Facts and features
- BasementNone
- Lease term12 months
- FurnishedUnfurnished
- LaundryEnsuite
What stands out
- Central air
The homeFreehold Townhouse, 3-storey, 1,100–1,500 sq ft
- Type: Freehold Townhouse
- Style: 3-storey
- Living space: 1,100–1,500 sq ft
- Basement: None
- Waterfront: None
InsideEnsuite, upper level, Rooms above ground 5, Bedrooms 2
- Laundry: Ensuite, upper level
- Rooms above ground: 5
- Bedrooms: 2
- Bathrooms: 2
- Kitchens: 1
Outside and lotBrick, Asphalt shingle, Concrete
- Exterior: Brick
- Roof: Asphalt shingle
- Foundation: Concrete
Parking1 Garage, Attached, Private
- Spaces: 1 Garage
- Garage: Attached
- Driveway: Private
Heating, water and powerForced air, gas, Central air, Municipal water
- Heating: Forced air, gas
- Cooling: Central air
- Water: Municipal water
- Sewer: Municipal sewer
Rent and termsRent $2,950 a month, Entire property, Unfurnished
- Rent: $2,950 a month
- Space for rent: Entire property
- Furnished: Unfurnished
- Lease: 12 months
- Rent includes: Parking
- Deposit: Required
- Credit check: Required
- Employment letter: Required
- Rental application: Required
- References: Required
NearbyHospital, park, place of worship, public transit
- Close to: Hospital, park, place of worship, public transit
Listing detailsW12381806, Rented, Sep 4, 2025
- MLS® number: W12381806
- Status: Rented
- Listed on: Sep 4, 2025
- Days on market: 8
- Updated: Sep 12, 2025
- Possession: 2025-10-01 / Other
- Occupied by: Tenant
- Listing brokerage: RIGHT AT HOME REALTY
About this home
Unit 29, 2435 Greenwich Drive, Oakville (Westmount), ON L6M 0S4
HospitalParkPlace Of WorshipPublic Transit
Gorgeous 2 Bedroom executive townhouse in a sought after neighbourhood of Westmount in Oakville, Nine foot ceilings on a open concept main floor. Kitchen includes SS appliances, breakfast bar. Close to parks, highways, Bronte GO, new hospital and excellent schools. Walk out to Spacious Balcony
Read more
Ask about this home
A HOMEH agent will answer your questions about this home.
Ask a question
Around this home
Pine Glen / Glen Oak Trail
Errands
Parks
Schools
Daily convenience, out of 100, from the distances below
ParkMillstone Park · 4 within 1 km4 min walk262 m
GroceryMac's13 min walk780 m
SchoolÉic Sainte-Trinité3 min walk180 m
PharmacyGuardian5 min walk329 m
Cafés & foodTria Cafe & Bakery · 6 within 1 km6 min walk350 m
Gym & rec centrePine Glen Soccer Centre30 min walk1.8 km
HospitalOakville Trafalgar Memorial Hospital26 min walk1.6 km
WalkDriveStraight-line distance, open map data
Grocery0.8 km
Park0.3 km
Coffee0.3 km
Dining0.4 km
Gym1.8 km
Hospital1.6 km
Schools nearby
School rating, out of 10.
Éic Sainte-Trinitéelementary · Public · 0.2 km
—
ÉIC Sainte-Trinitéelementary · Public · 0.2 km
—
ÉSC Sainte-Trinitésecondary · Private · 0.2 km
8.3/10Excellent
Contact agent
Helpful calculators
Rent vs buy
Affordability
Mortgage
Down payment
Stress test
CMHC insurance
Your HOMEH agent

KimHOMEH agent · Oakville
"I would see it this week."
Ask Kim