

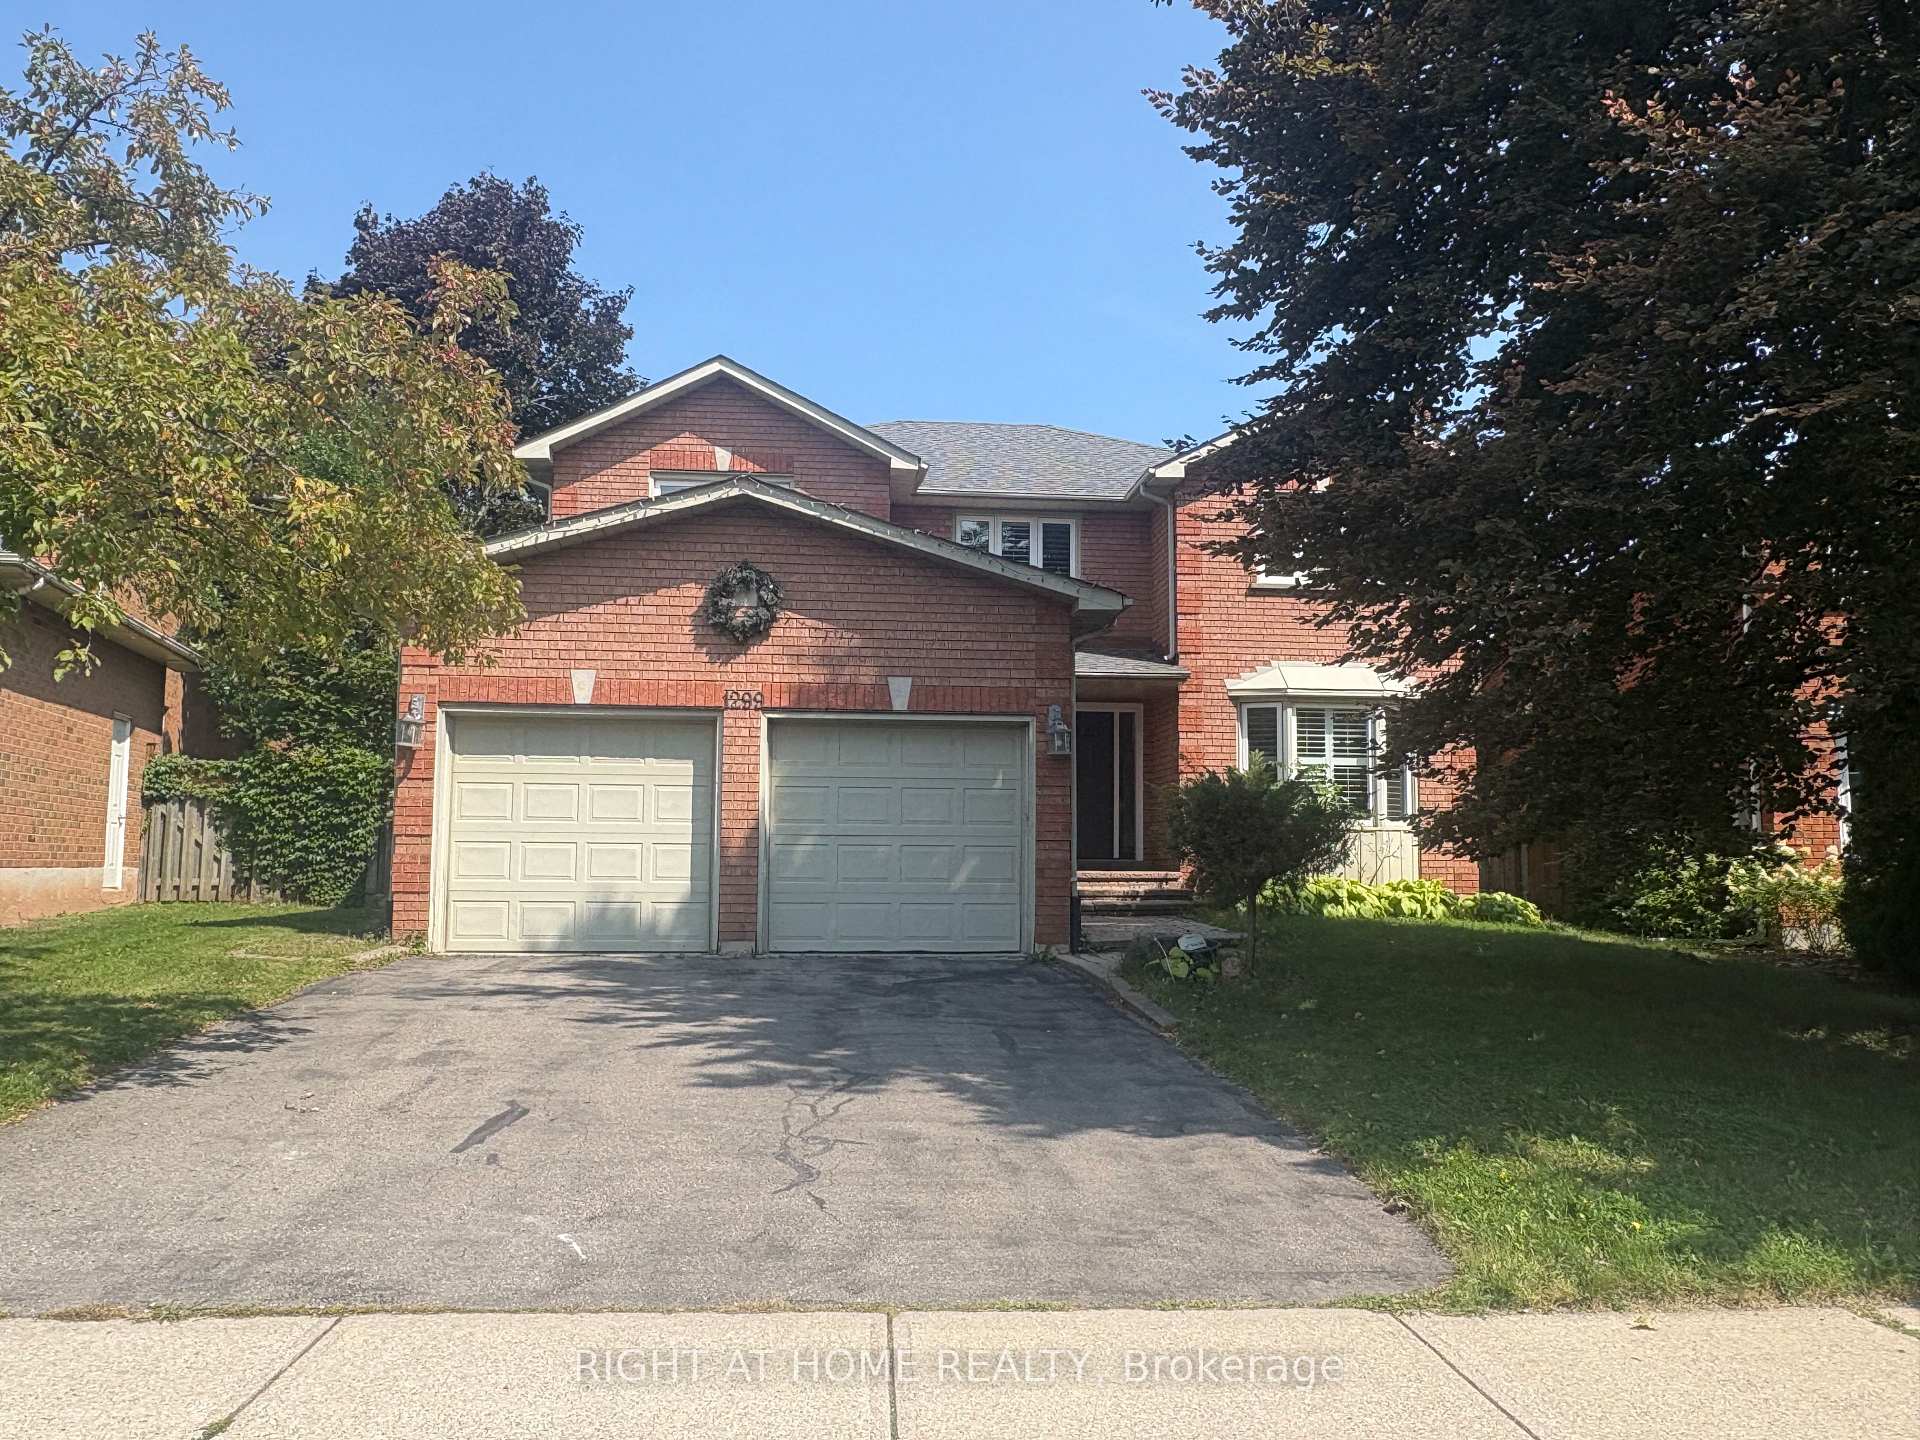
1299 Windrush Drive
1299 Windrush Drive
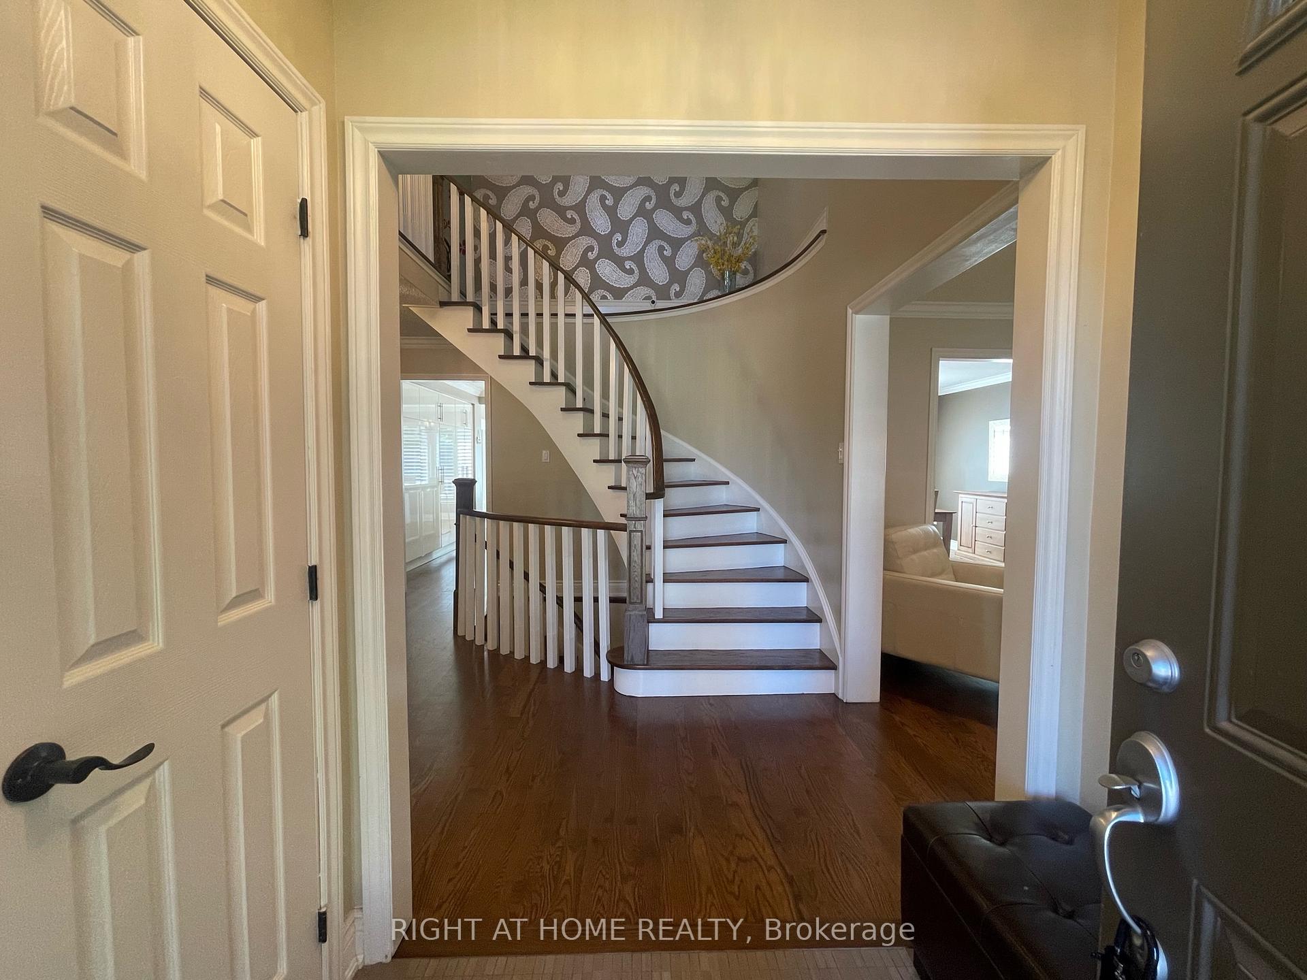
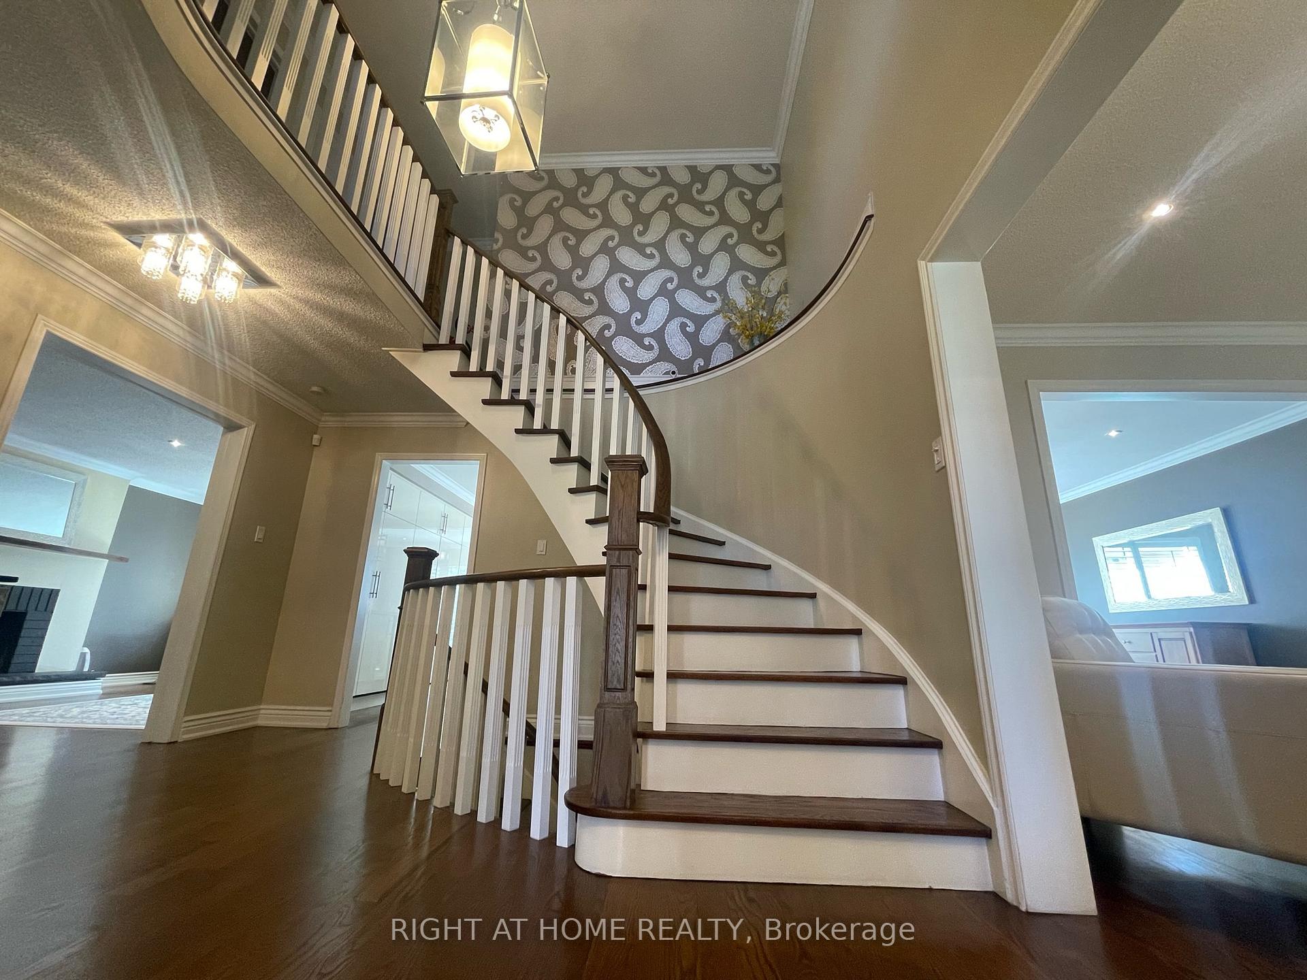
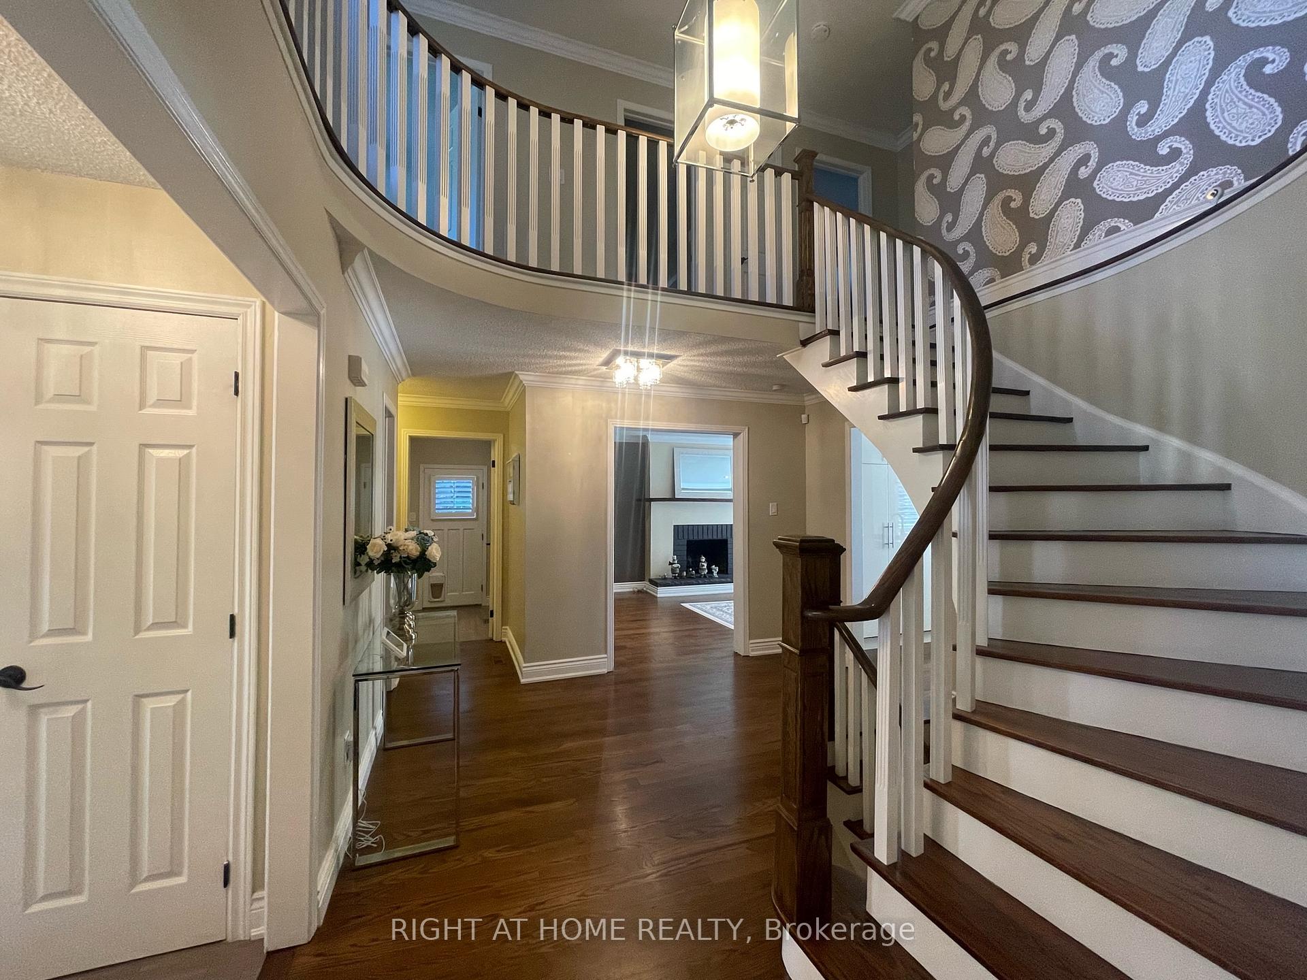
 See all 30 photos
Property history
Facts and features
- BasementFinished
- Lot size47 × 120 ft
- Lease term12 months
- FurnishedFurnished
- Hardwood floors
- Fireplace
- Central air
The homeDetached, 2-storey, Age 31–50 years
- Type: Detached
- Style: 2-storey
- Age: 31–50 years
- Living space: 2,500–3,000 sq ft
- Basement: Finished
InsideFireplace Yes, Hardwood, Broadloom, Laundry room
- Fireplace: Yes
- Flooring: Hardwood, Broadloom
- Laundry: Laundry room
- Features: Carpet free
- Rooms above ground: 9
- Rooms in the basement: 1
- Bedrooms: 4 + 1 in the basement
- Bathrooms: 4
- Kitchens: 1
- Family room: Yes
Outside and lotBrick, Asphalt shingle, Concrete
- Exterior: Brick
- Roof: Asphalt shingle
- Foundation: Concrete
- Size: 46.58 × 120.08 ft
Parking2 Garage, Attached
- Spaces: 2 Garage
- Garage: Attached
Heating, water and powerForced air, gas, Central air, Municipal water
- Heating: Forced air, gas
- Cooling: Central air
- Water: Municipal water
- Sewer: Municipal sewer
Rent and termsRent $5,280 a month, Entire property, Furnished
- Rent: $5,280 a month
- Space for rent: Entire property
- Furnished: Furnished
- Lease: 12 months
- Deposit: Required
- Credit check: Required
- Employment letter: Required
- Rental application: Required
- References: Required
- Rental items: Hot water tank
Listing detailsW12393211, Rented, Sep 9, 2025
- MLS® number: W12393211
- Status: Rented
- Listed on: Sep 9, 2025
- Days on market: 3
- Updated: Sep 12, 2025
- Possession: Flexible
- Occupied by: Vacant
- Listing brokerage: RIGHT AT HOME REALTY
About this home
1299 Windrush Drive, Oakville (Glen Abbey), ON L6M 1W4
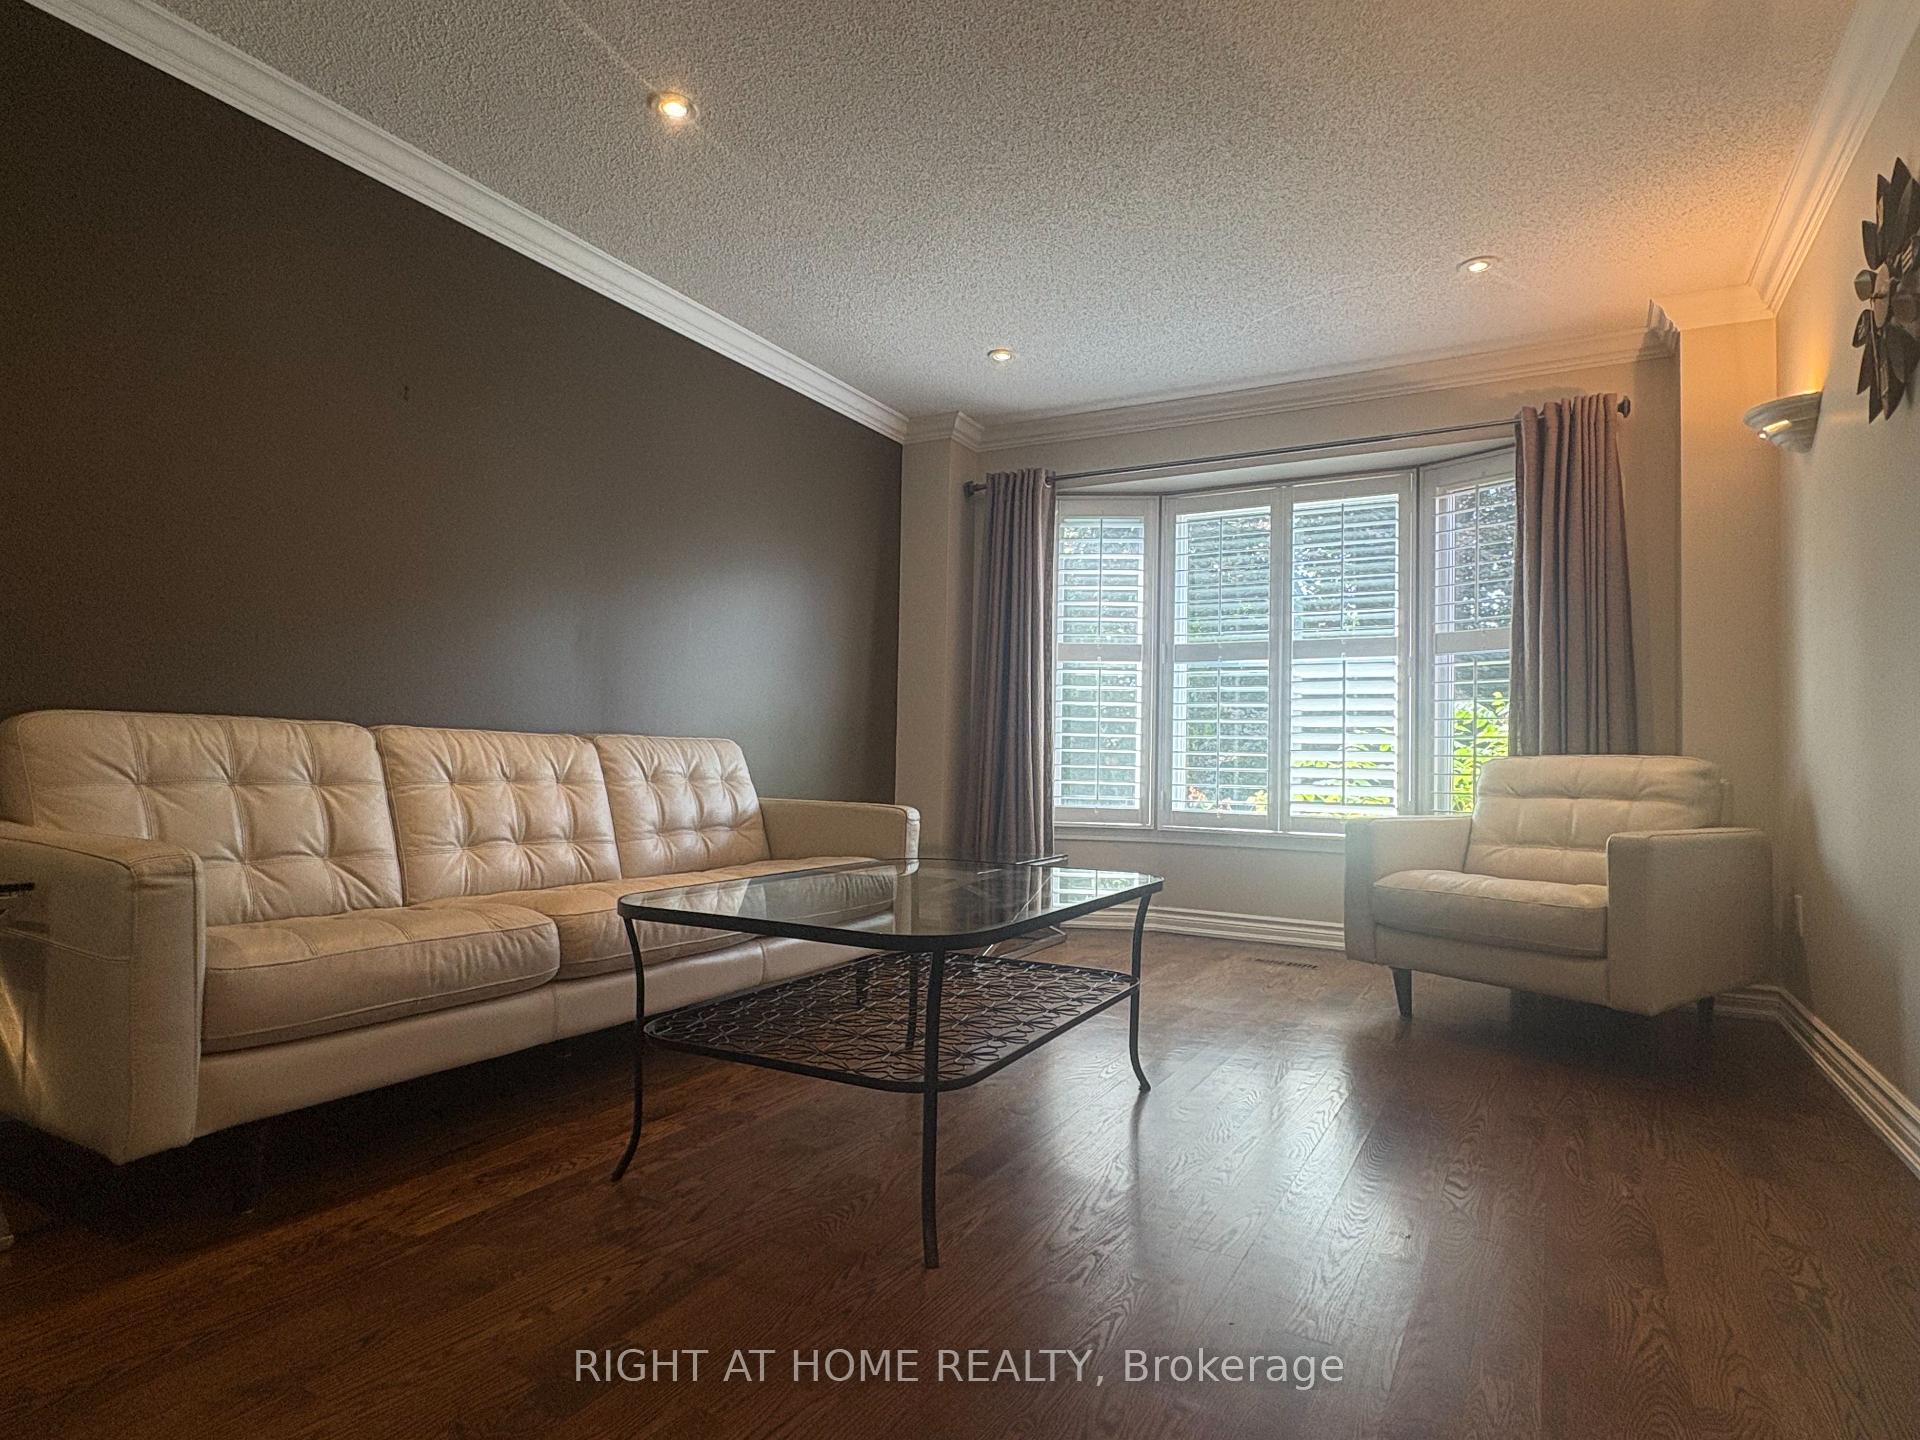
Tastefully Updated Detached Home Nestled On A Quiet Street In Desireable Glen Abbey Neighbourhood. Light-Filled Spacious Living Space Features Rich Hardwood Floors, Pot Lights And California Shutters. Stunning Kitchen W/Large Island W/ Waterfall Quartz Countertops. Stainless Double Door Fridge and Gas Stove. Nicely Flowing Layout With Finished Basement. 4 Spacious Bedrooms And 2 Upgraded Bathrooms On 2nd Floor. Finished Basement With One Additional Bedroom W/3 Pcs Bath And Large Rec. Area. A Generous Deck In Backyard Provides An Ideal Space For Entertaining Family And Friends! Walking Distance To Pilgrim Wood Ps And Abbey Park Hs, Community Centre, Sobeys, Banks. Easy Access To Highway. Available Furnished Or Unfurnished. Landlords Reserve One Room In Basement For Storage.
Ask about this home
A HOMEH agent will answer your questions about this home.
Around this home
Daily convenience, out of 100, from the distances below
Schools nearby
School rating, out of 10.
Helpful calculators
Your HOMEH agent

"I would see it this week."