

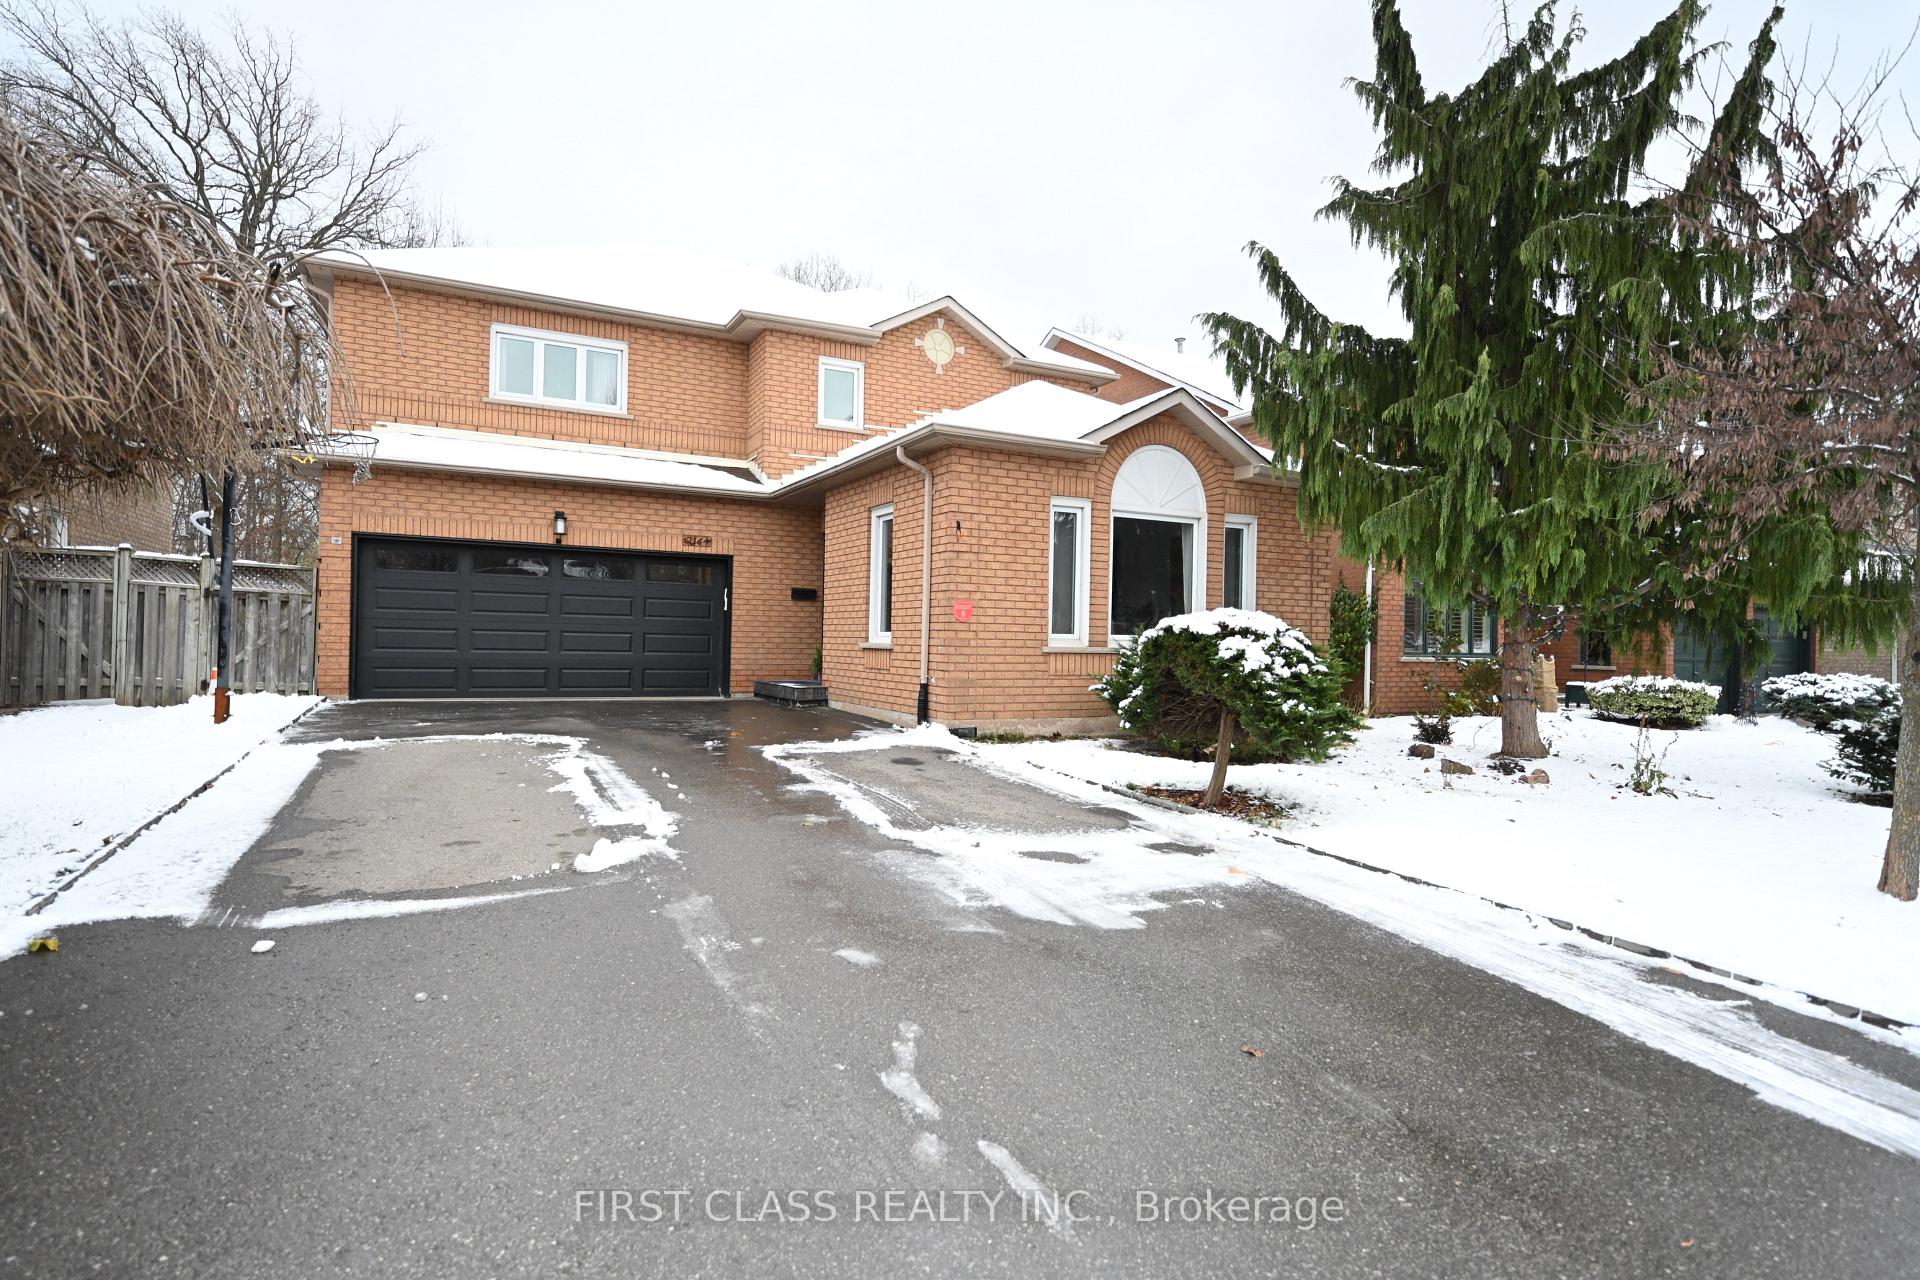
2164 Grand Ravine Drive E
Detached Suspended
1/162164 Grand Ravine Drive E
Detached Suspended
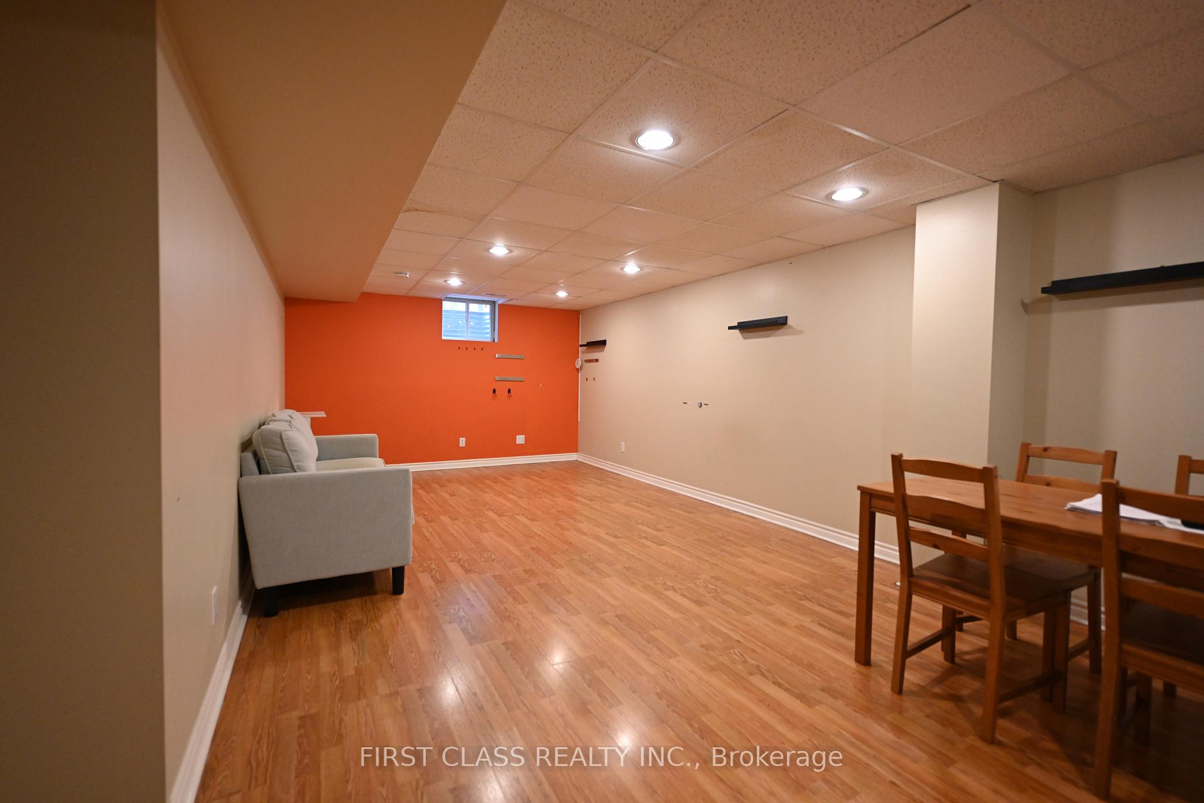
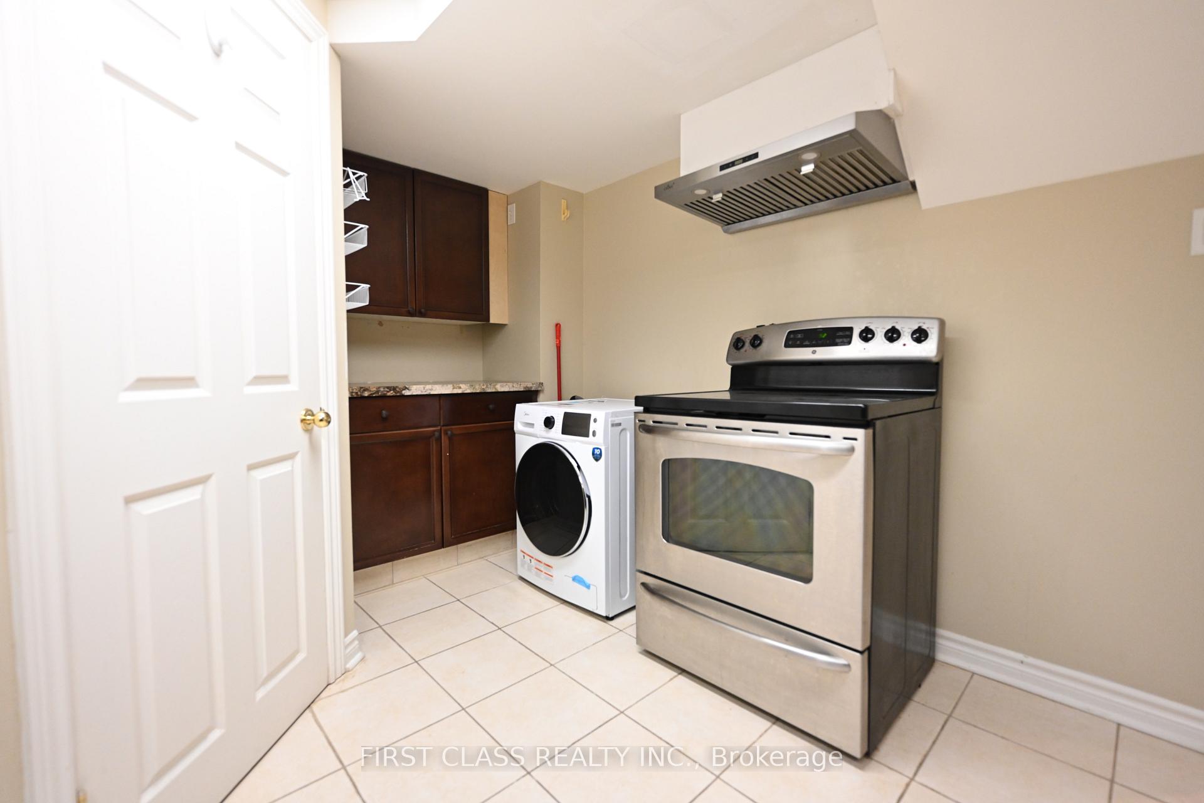
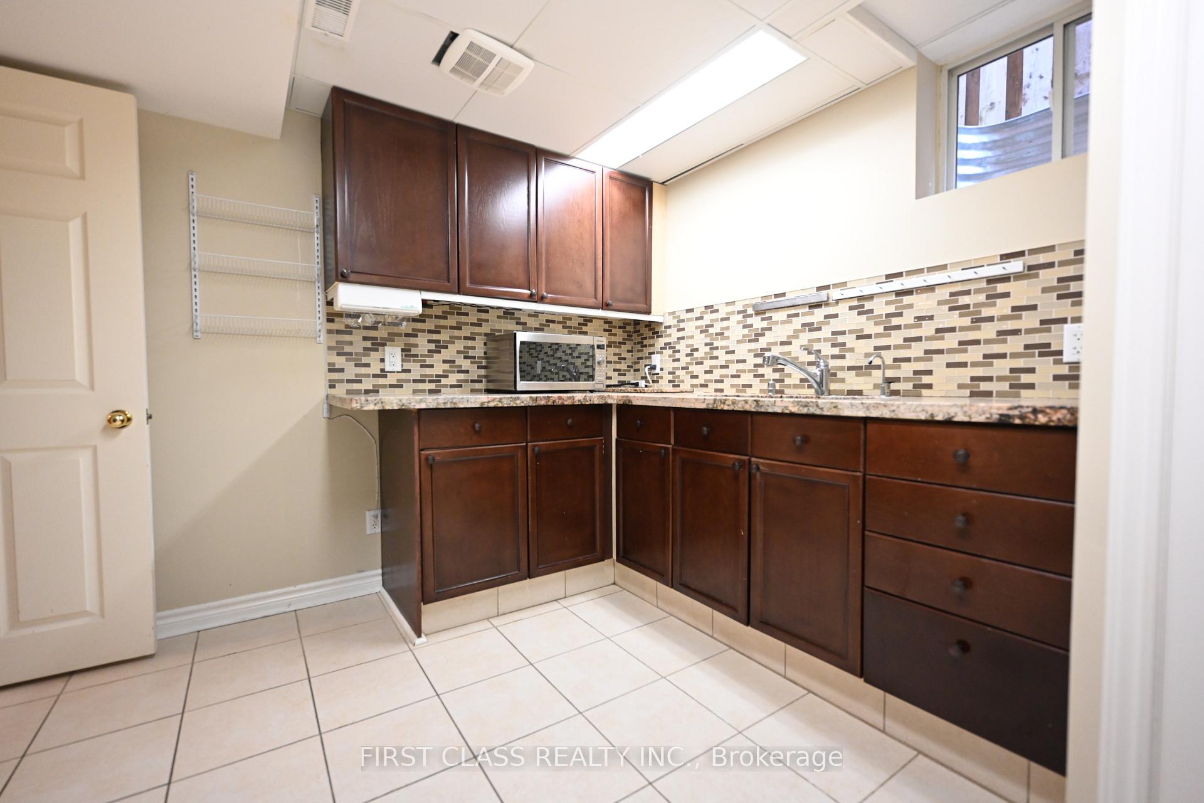
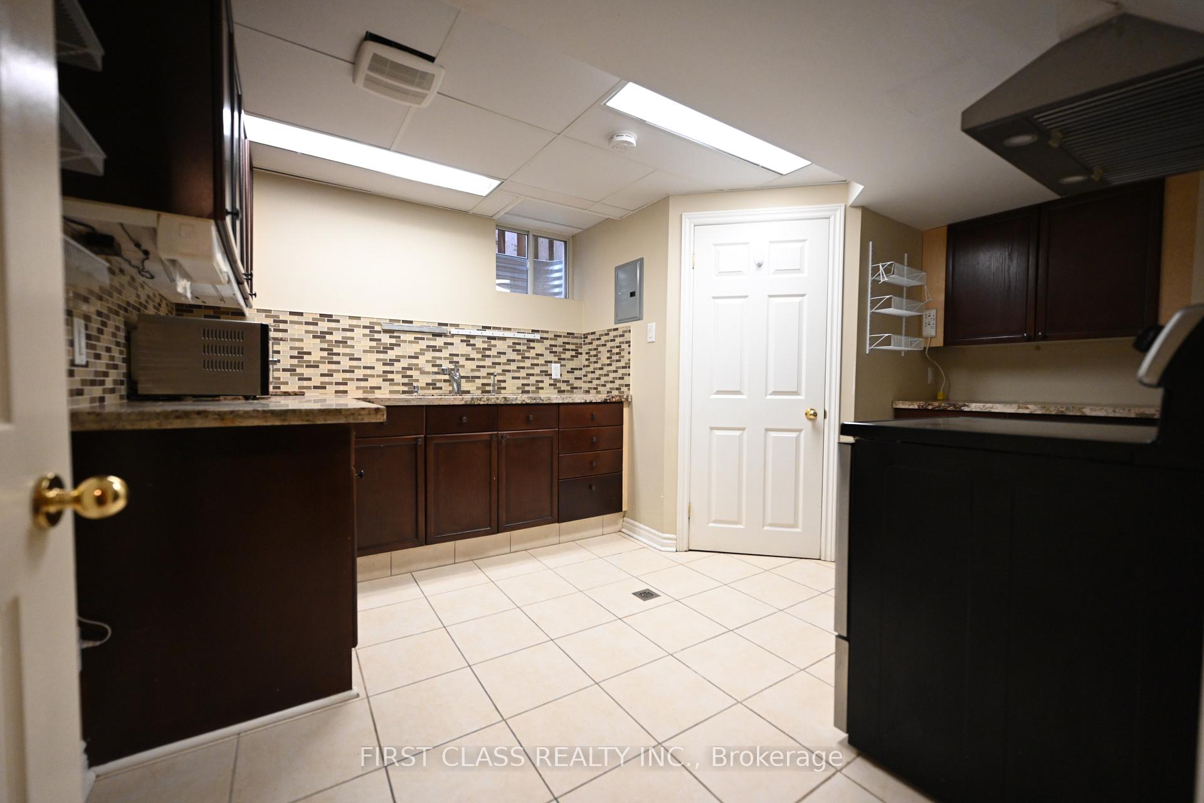 See all 16 photos
2 Bedrooms
1 Bathroom
0 Garage
— sq.ft
Basement
— Unit
Property history
- $1,900SuspendedList: 2025-02-01|End: 2025-02-11|10 daysW11951410
- $1,900SuspendedList: 2024-12-06|End: 2025-01-31|56 daysW11884026
Facts and features
- BasementFinished
- Lot size49 × 110 ft
- Lease term12 months
- FurnishedUnfurnished
What stands out
- Central air
The homeDetached, 2-storey, Finished
- Type: Detached
- Style: 2-storey
- Basement: Finished
InsideEnsuite, lower level, Rooms above ground 5, Bedrooms 2
- Laundry: Ensuite, lower level
- Rooms above ground: 5
- Bedrooms: 2
- Bathrooms: 1
- Kitchens: 1
Outside and lotBrick, Shingles, Concrete block
Outside
- Exterior: Brick
- Roof: Shingles
- Foundation: Concrete block
- Size: 49.3 × 110.09 ft
Parking1 Parking, Attached, Available
- Spaces: 1 Parking
- Garage: Attached
- Driveway: Available
Heating, water and powerForced air, gas, Central air, Municipal water
- Heating: Forced air, gas
- Cooling: Central air
- Water: Municipal water
- Sewer: Municipal sewer
- Hydro: Available
- Cable: Available
Rent and termsRent $1,900 a month, Basement, Unfurnished
- Rent: $1,900 a month
- Space for rent: Basement
- Furnished: Unfurnished
- Lease: 12 months
- Paid: Monthly
- Rent includes: Parking
- Deposit: Required
- Credit check: Required
- Employment letter: Required
- Rental application: Required
- References: Required
Listing detailsW11884026, Suspended, Dec 6, 2024
- MLS® number: W11884026
- Status: Suspended
- Listed on: Dec 6, 2024
- Days on market: 56
- Updated: Jan 31, 2025
- Possession: 2025-02-01 / February 1, 2025
- Occupied by: Owner
- Listing brokerage: FIRST CLASS REALTY INC.
About this home
2164 Grand Ravine Drive E, Oakville (River Oaks), ON L6H 6B3
Ravine Lot Basement Apartment for Rent. Situated in the prestigious River Oaks neighbourhood in Oakville, this separate entrance basement apartment offers a perfect living space with 2 bedrooms, 1 kitchen, 1 washroom, and washer and dryer included. Overlooking a serene ravine, the property is close to top-rated schools, hospitals, highways, shopping, and within walking distance to trails, parks, and public transit. A great opportunity to enjoy privacy and convenience in a prime location!
Read more
Ask about this home
A HOMEH agent will answer your questions about this home.
Ask a question
Around this home
Trafalfar And River Oaks
Errands
Parks
Schools
Daily convenience, out of 100, from the distances below
ParkMillbank Park · 3 within 1 km4 min walk258 m
GrocerySaj One8 min walk465 m
SchoolPost's Corners Public School5 min walk330 m
PharmacyOak City Pharmacy15 min walk901 m
Cafés & foodPizzaville · 3 within 1 km8 min walk467 m
Gym & rec centreRoyal Martial Arts8 min walk493 m
WalkDriveStraight-line distance, open map data
Grocery0.5 km
Park0.3 km
Coffee1.2 km
Dining1.0 km
Gym0.5 km
Schools nearby
School rating, out of 10.
Post's Corners Public Schoolelementary · Public · 0.3 km
7.8/10Good
St. Andrew Catholic Elementary Schoolelementary · Catholic · 0.4 km
8.5/10Excellent
Holy Trinity Catholic Secondary Schoolsecondary · Catholic · 0.7 km
7.1/10Good
Contact agent
Helpful calculators
Rent vs buy
Affordability
Mortgage
Down payment
Stress test
CMHC insurance
Your HOMEH agent

KimHOMEH agent · Oakville
"I would see it this week."
Ask Kim