

Unit 604, 2170 Marine Drive
Unit 604, 2170 Marine Drive
 See all 40 photos
Property history
Facts and features
- ExposureSouth west
- LaundryIn-suite
- LockerEnsuite+exclusive
- BalconyOpen
- Fireplace
- Central air
- Gym
- Indoor pool
- Party room/meeting room
The homeCondo Apartment, Apartment, Age 31–50 years
- Type: Condo Apartment
- Style: Apartment
- Age: 31–50 years
- Living space: 1,800–1,999 sq ft
- Basement: None
- Exposure: South West
- View: Marina, lake, garden, clear
InsideFireplace Yes, electric, Ceramic, In-suite laundry
- Fireplace: Yes, electric
- Flooring: Ceramic
- Laundry: In-suite laundry
- Features: Built-in oven, carpet free, countertop range, primary bedroom - main floor
- Security: Security guard, smoke detector
- Elevator: Yes
- Rooms above ground: 7
- Bedrooms: 2
- Bathrooms: 2
- Kitchens: 1
- Family room: Yes
OutsideConcrete, Open, Security gate, landscaped
- Exterior: Concrete
- Balcony: Open
- Features: Security gate, landscaped
Parking and locker1 Parking, Underground, Parking type Owned
- Spaces: 1 Parking
- Garage: Underground
- Parking type: Owned
- Spot: 145
- Locker: Ensuite+exclusive
- Locker number: 125
BuildingEnnisclare ii, Storeys 22, Units 340
- Name: Ennisclare ii
- Storeys: 22
- Units: 340
- Registered: 1983
- Condo corporation: 129
- Amenities: Game room, gym, indoor pool, party room/meeting room, sauna, tennis court
- Pets: Allowed
Heating, water and powerForced air, gas, Central air
- Heating: Forced air, gas
- Cooling: Central air
Costs and taxesTaxes $6,136 a year, Condo fee $1,538 a month, Heat included, hydro included, water included, cable tv included, cac included, common elements included, building insurance included, parking included
- Taxes, 2024: $6,136 a year
- Condo fee: $1,538 a month
- Fee includes: Heat included, hydro included, water included, cable tv included, cac included, common elements included, building insurance included, parking included
- Rental items: None
Included in the saleNew appliances: lg fridge, lg cooktop, lg built-in oven/microwave combo, bosch built-in dishwasher, bodega built-in dual zone wine fridge, maytag washer and maytag dryer. all new window coverings and light fixtures., Not included None
- Included: New appliances: lg fridge, lg cooktop, lg built-in oven/microwave combo, bosch built-in dishwasher, bodega built-in dual zone wine fridge, maytag washer and maytag dryer. all new window coverings and light fixtures.
- Not included: None
NearbyLake access, lake/pond, marina, public transit, waterfront
- Close to: Lake access, lake/pond, marina, public transit, waterfront
Listing detailsW11944012, Sold, Jan 28, 2025
- MLS® number: W11944012
- Status: Sold
- Listed on: Jan 28, 2025
- Days on market: 127
- Updated: Jun 4, 2025
- Possession: Immediately
- Occupied by: Vacant
- Listing brokerage: SUTTON GROUP REALTY SYSTEMS INC.
About this home
Unit 604, 2170 Marine Drive, Oakville (Bronte), ON L6L 5V1
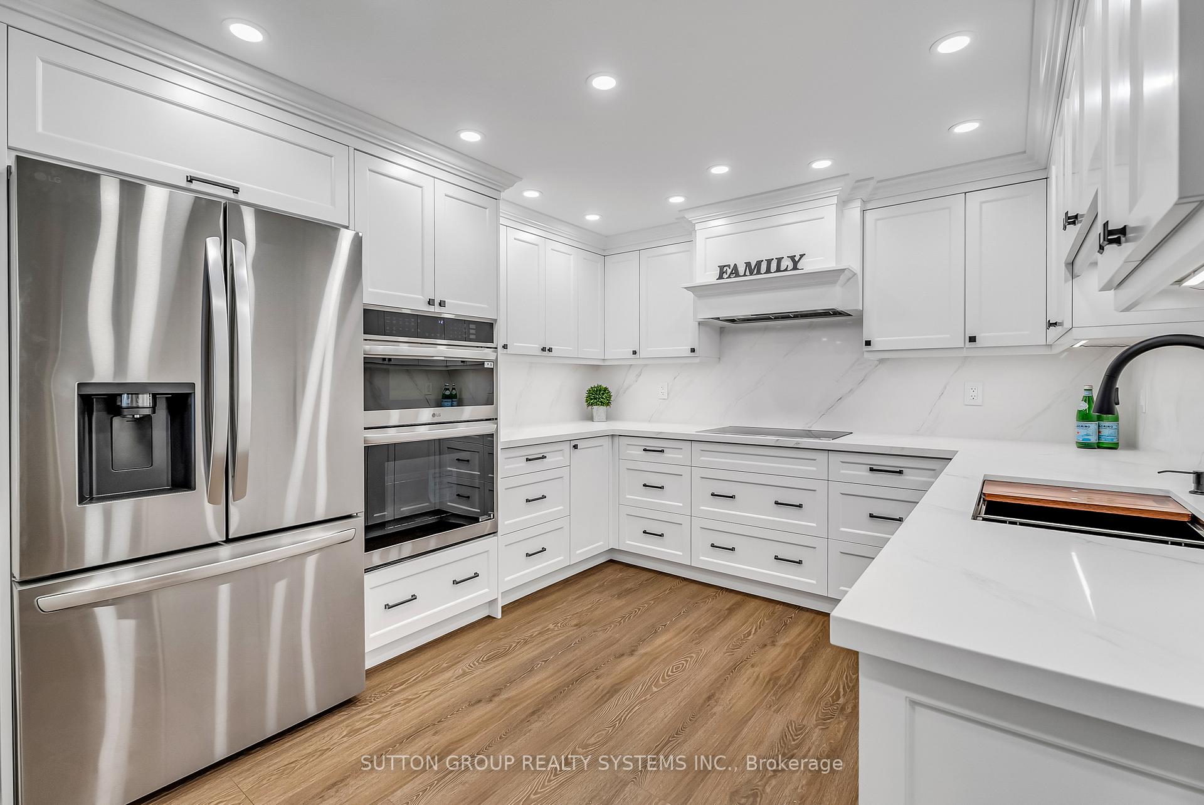
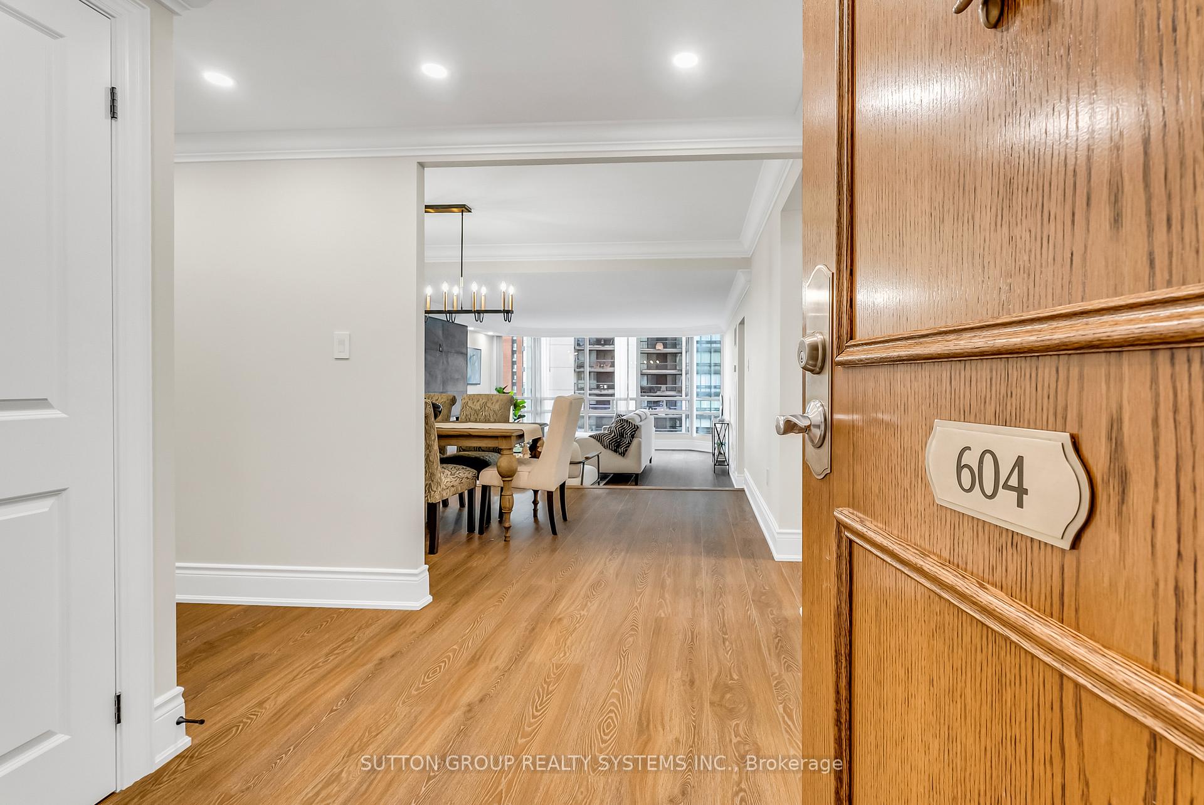
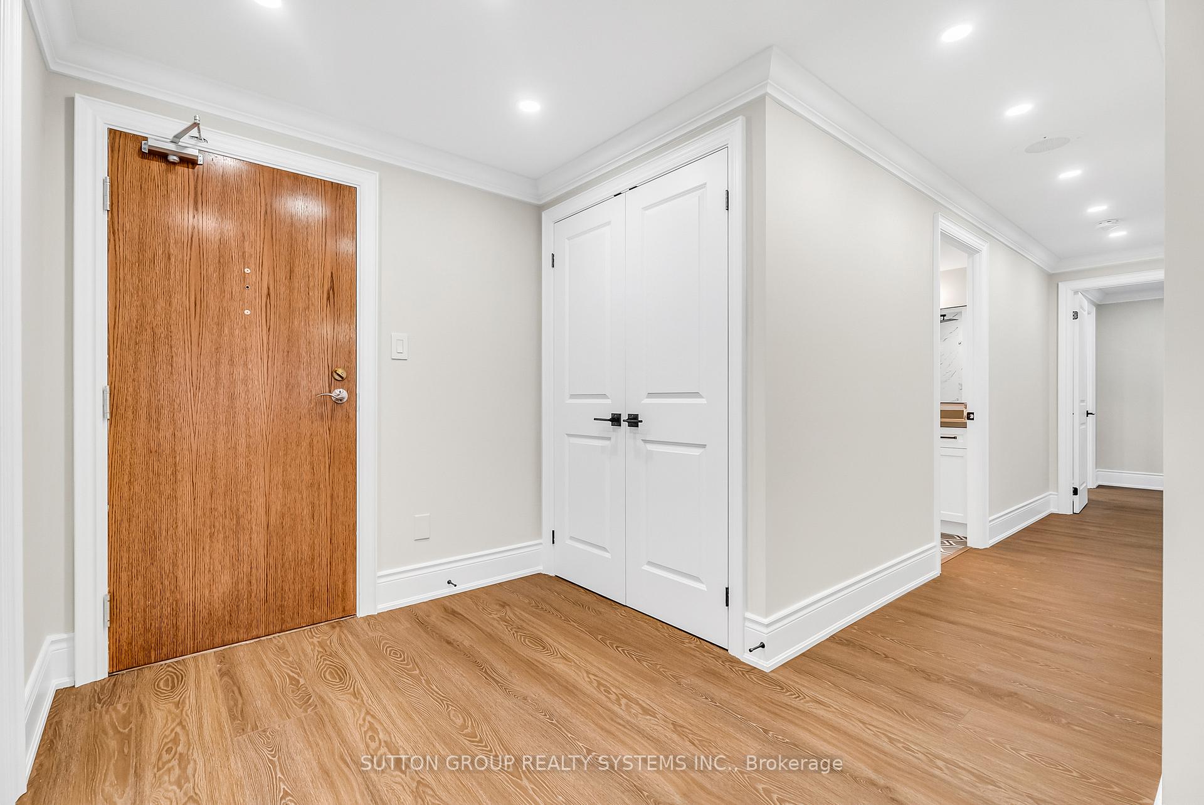
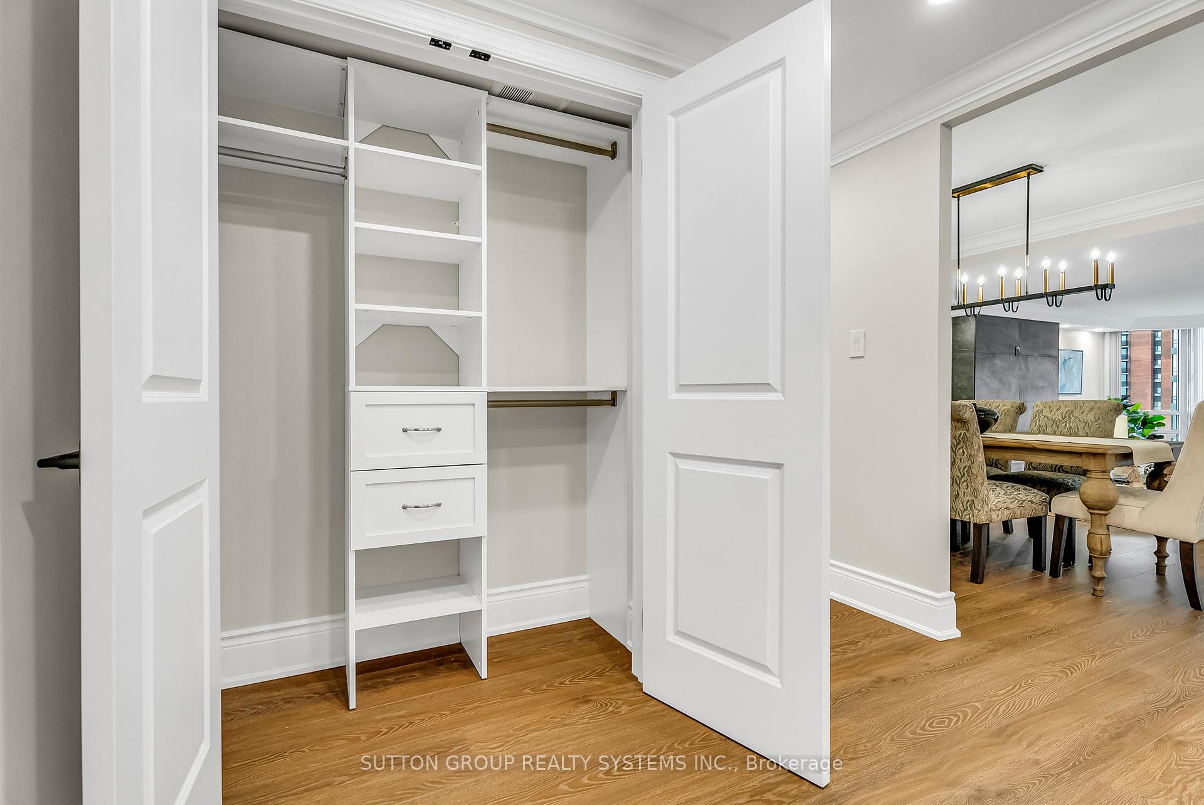
A stunning masterpiece, this newly renovated condo awaits its first resident. With an exceptional open-concept design, it harmoniously blends living and dining areas with a kitchen flowing into a cosy family room. Spanning approximately 1,703 sq ft, plus a 140 sq ft balcony overlooking the lake, marina and manicured grounds, this residence is a haven of modern sophistication. Underground parking and a private locker add convenience. This luxurious space features thoughtful upgrades throughout. The custom kitchen is a chefs dream with bespoke cabinetry, a large peninsula with a waterfall quartz countertop, matching backsplash, potlights, under-cabinet lighting, and premium appliances, including a Bodega dual-zone wine fridge, Bosch panel-ready dishwasher and metallic black stainless steel sink. The living room exudes contemporary charm, centered around a 55-inch SimplyFire electric fireplace set in striking black tile. The primary bedroom is a retreat of indulgence, offering a spacious custom walk-in closet and a spa-like ensuite bathroom. The second bedroom is equally inviting, with a generous closet for storage. Every detail reflects luxury: wide-plank waterproof laminate flooring, smooth ceilings with elegant 7-inch crown moldings, sleek new doors with upgraded hardware, 7.25-inch baseboards, and refined door casings. Modern lighting fixtures illuminate the space, while screwless plates adorn all switches and outlets. A well-equipped laundry room and ample storage combine practicality with style. Newly replaced systems ensure comfort, with new heating and cooling units (2023), thermostats, upgraded baseboard heaters, window inserts, and an Eaton electrical panel with breakers. Updated partition valves and heating grilles complete the renovations. Residents enjoy extensive amenities, including an indoor pool, exercise room, sauna, tennis and squash courts, a lounge, library, party room, billiards and a golf range. More than a home, its a redefined lifestyle.
Ask about this home
A HOMEH agent will answer your questions about this home.
Know more about Ennisclare II On The Lake Condos
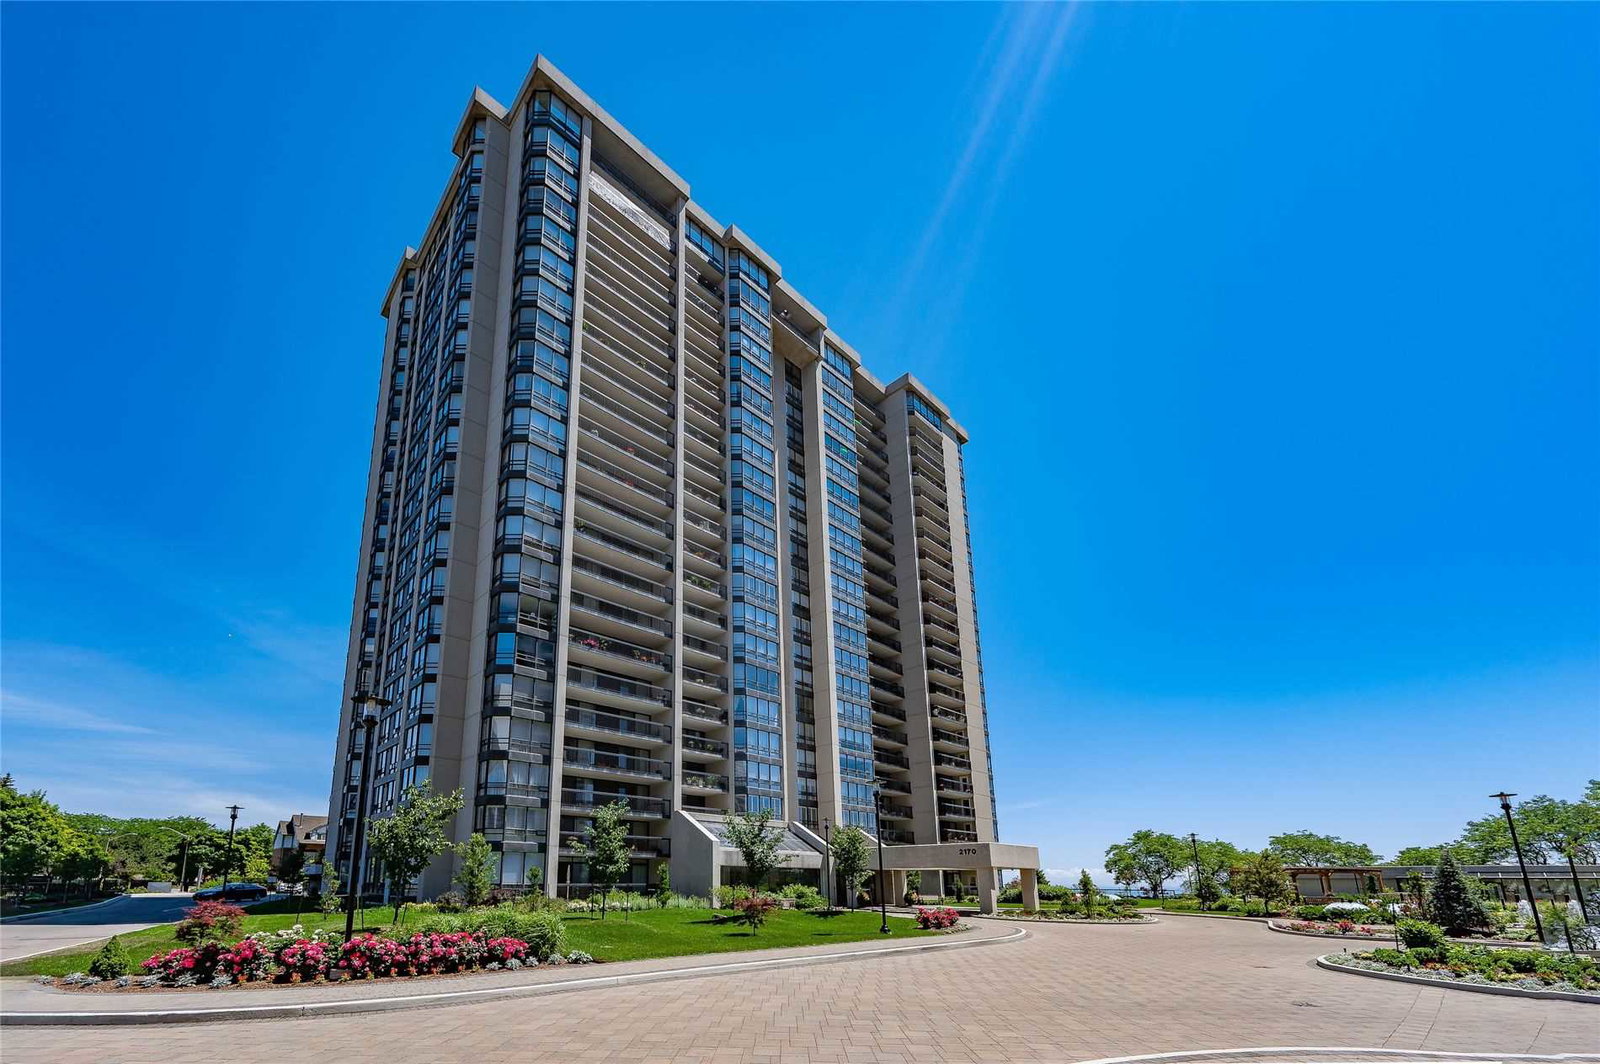
Condo building · 2170 Marine Drive
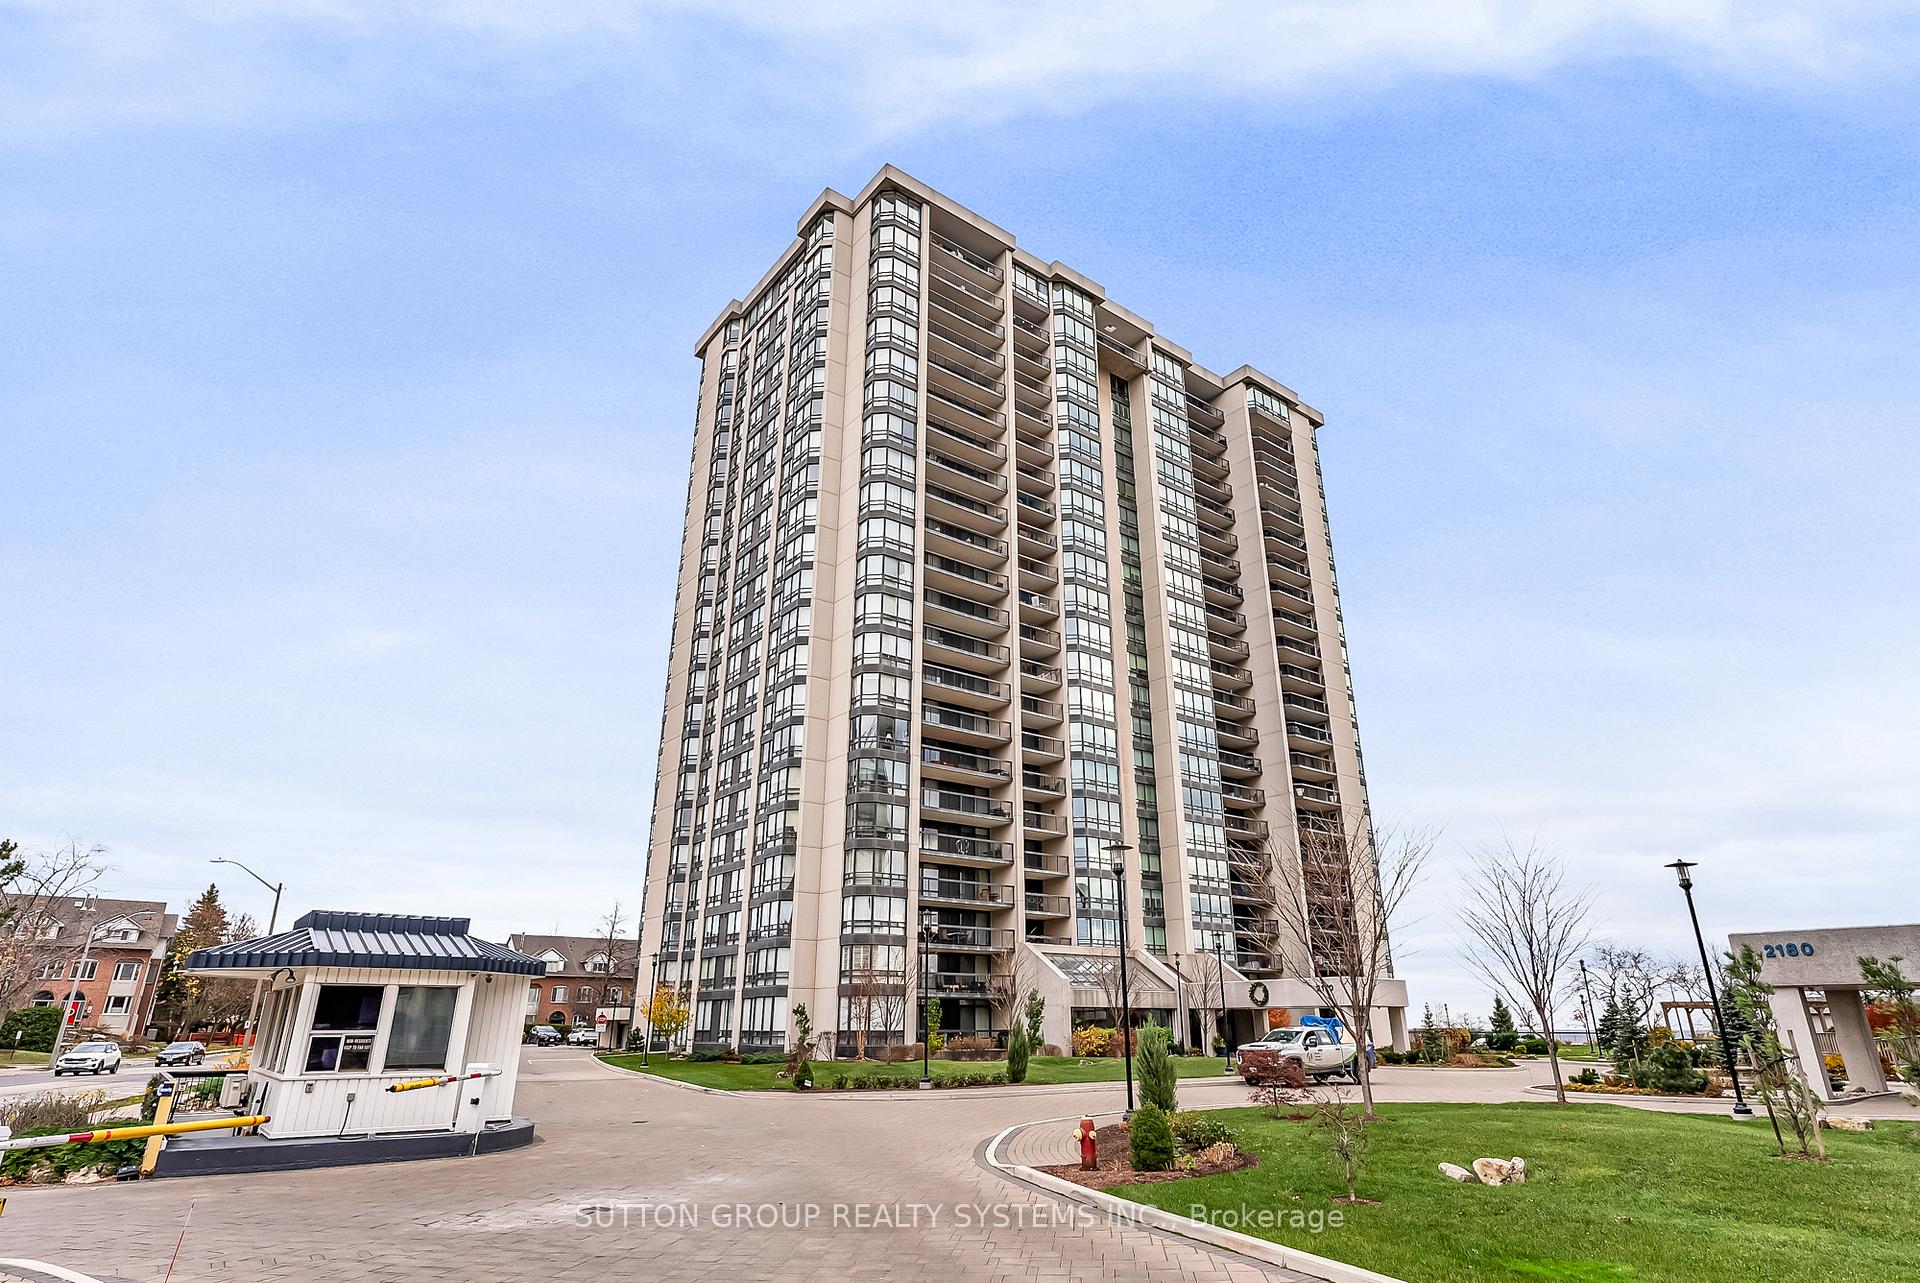
Ennisclare II On The Lake Condos is a 22-storey condo with 340 suites, built in 1983 by Unknown. Right now 5 for sale and 1 for rent are on the market here.
- 22storeys
- 340suites
- $771/sq ft
- 1983built
No similar units for sale in Ennisclare II On The Lake Condos right now.
Around this home
Daily convenience, out of 100, from the distances below
Schools nearby
School rating, out of 10.
Helpful calculators
Your HOMEH agent

"I would see it this week."