

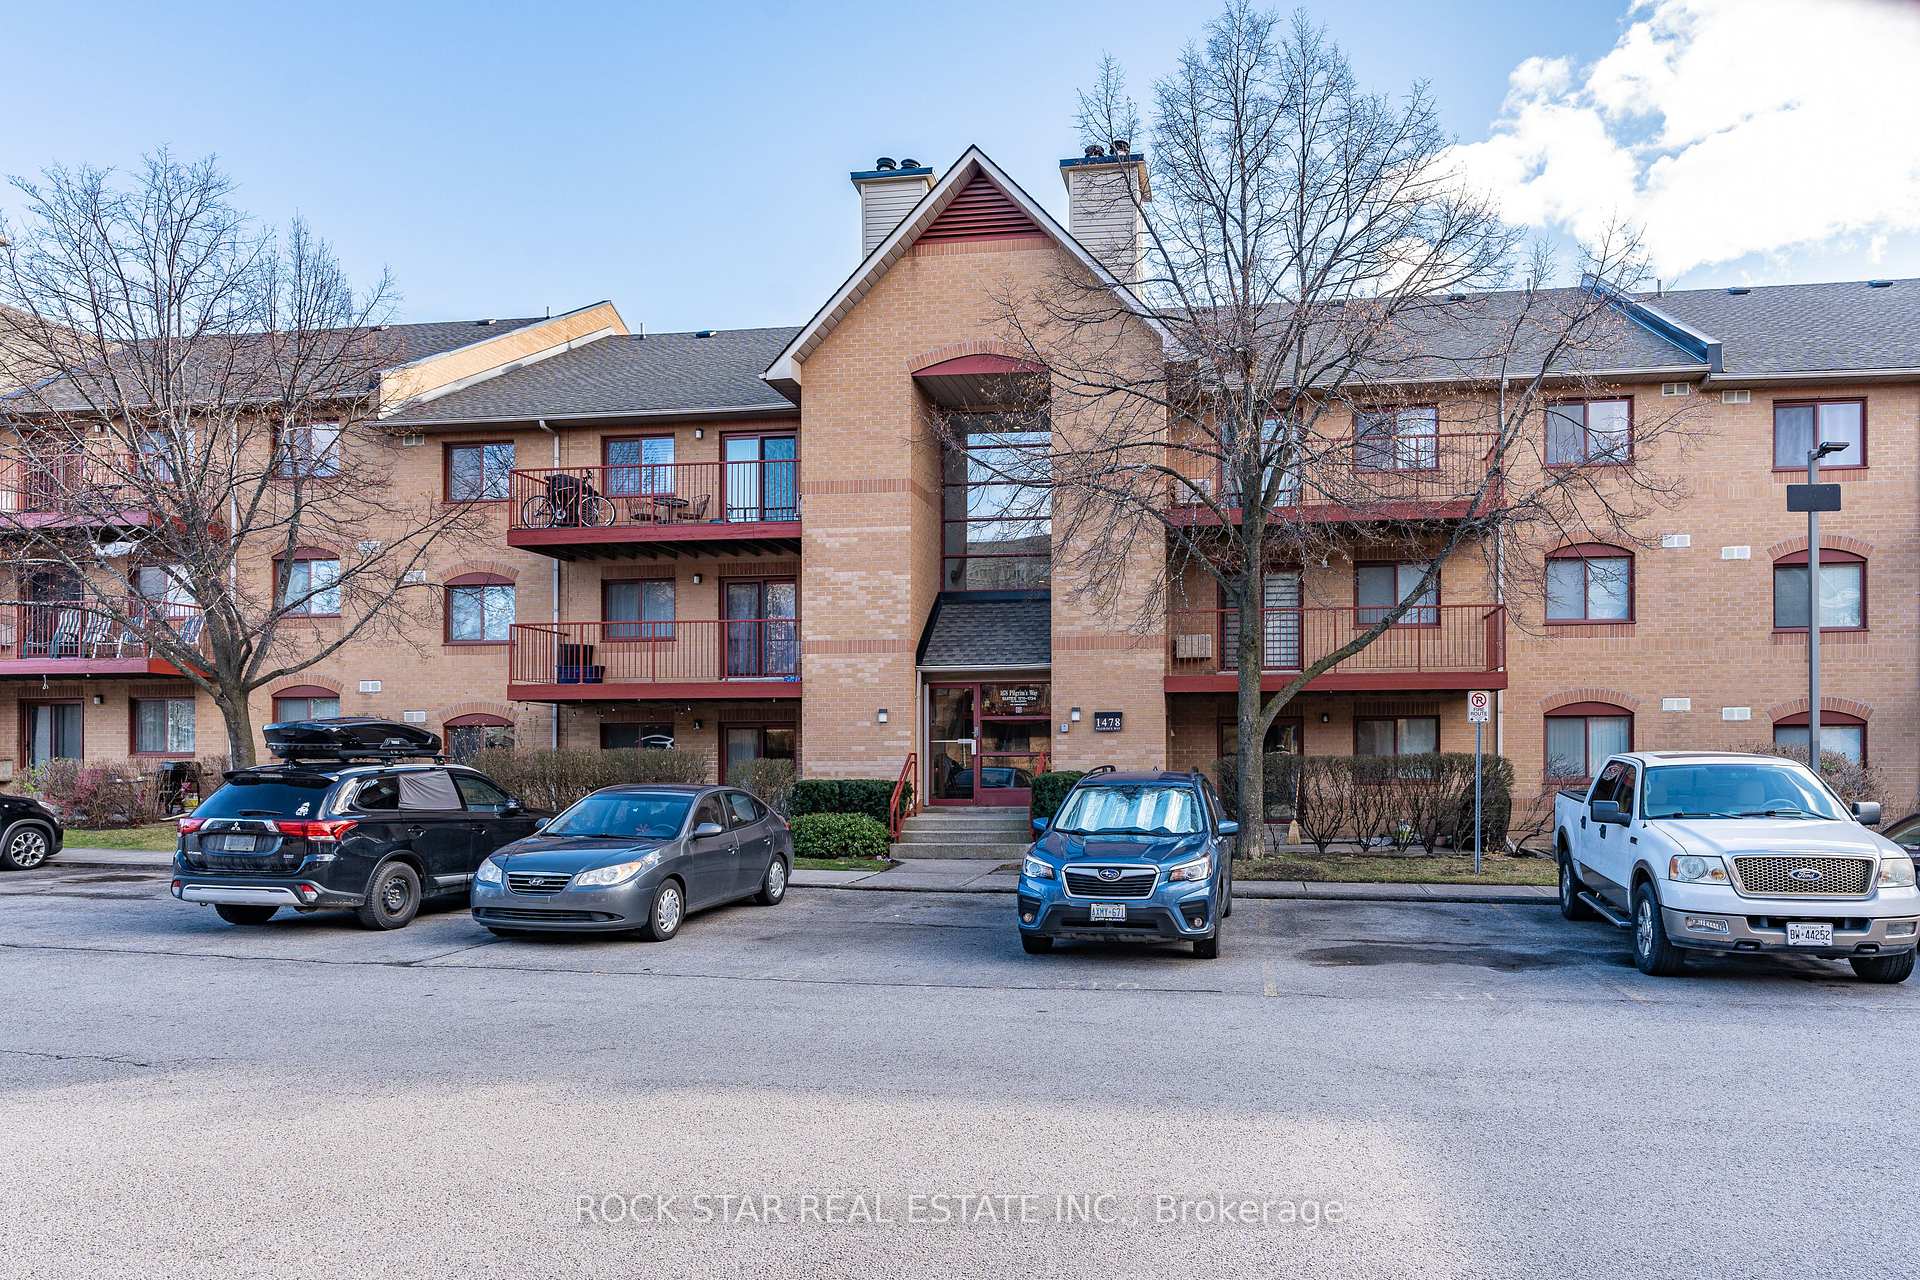
Unit 1731, 1478 Pilgrims Way
Unit 1731, 1478 Pilgrims Way
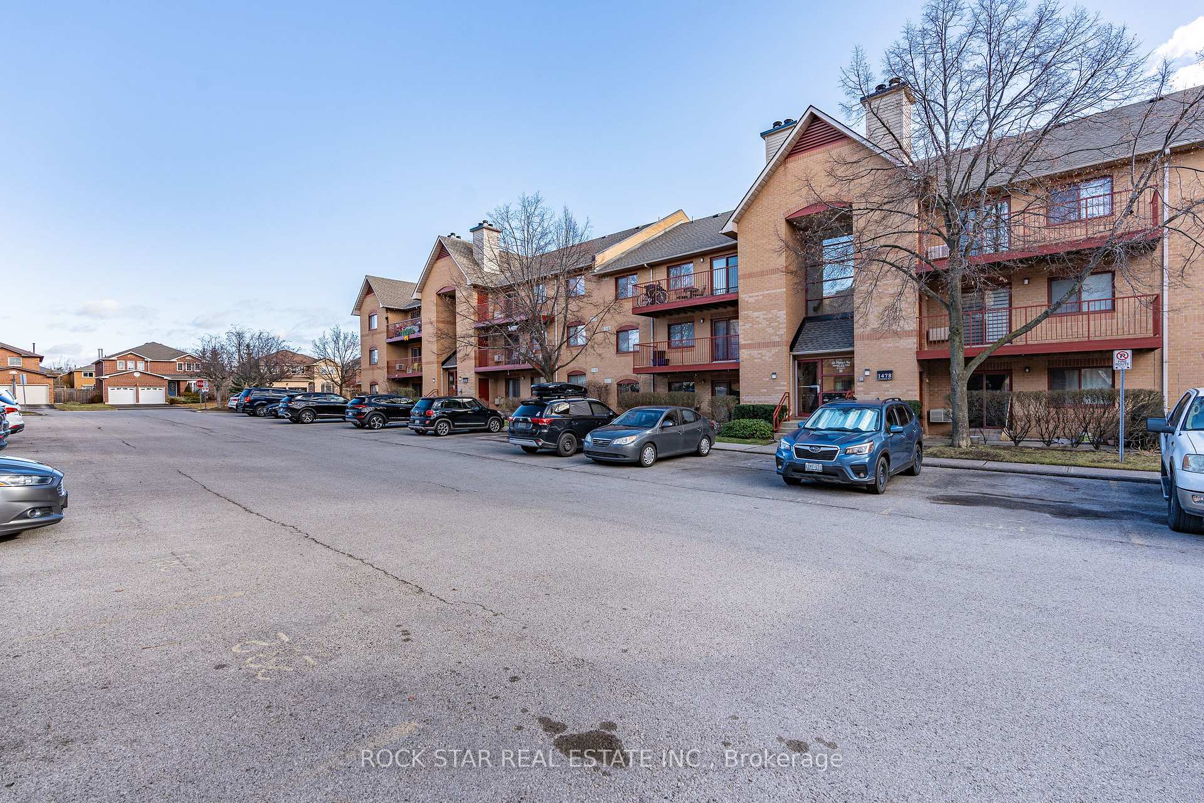
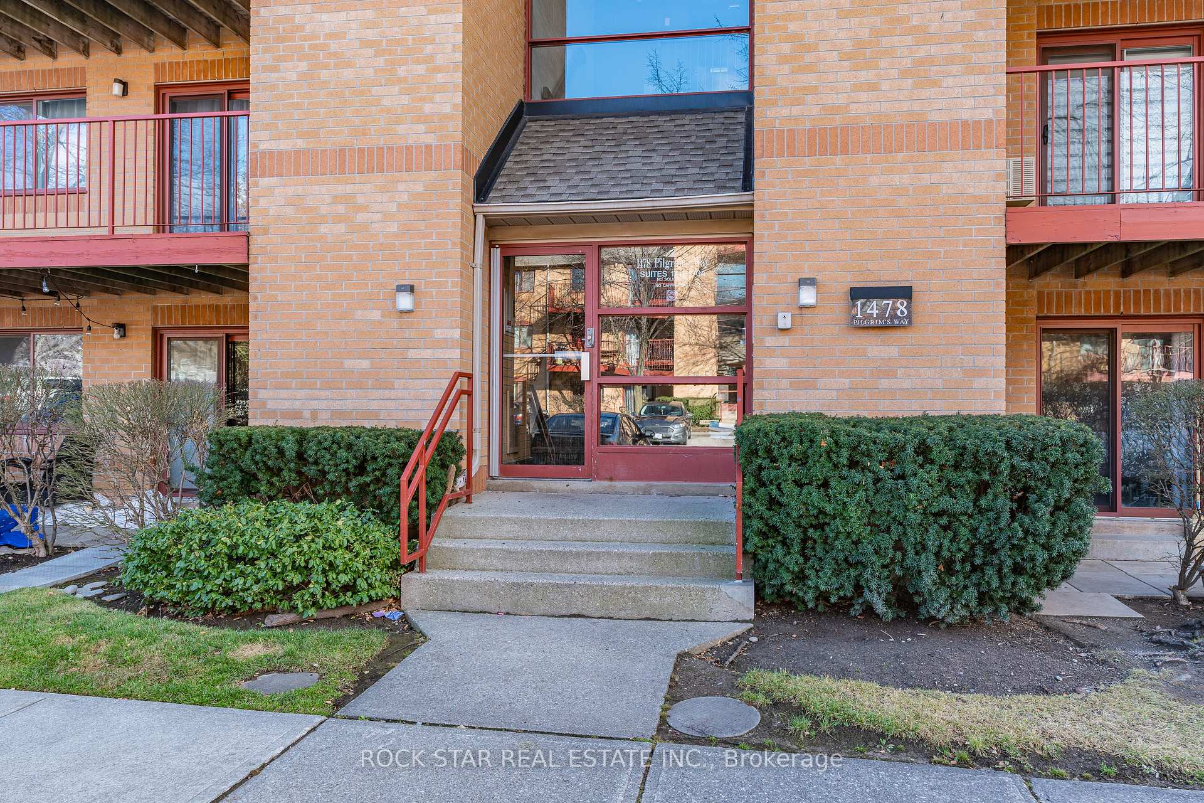
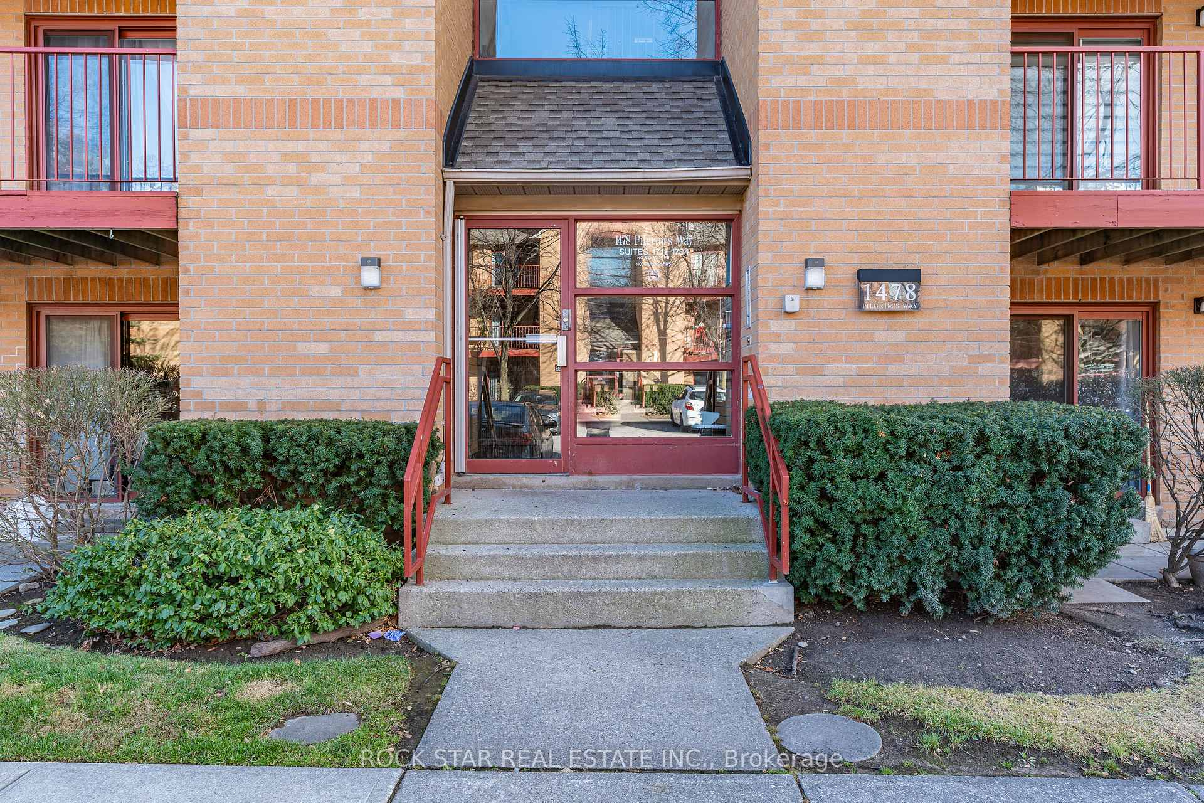
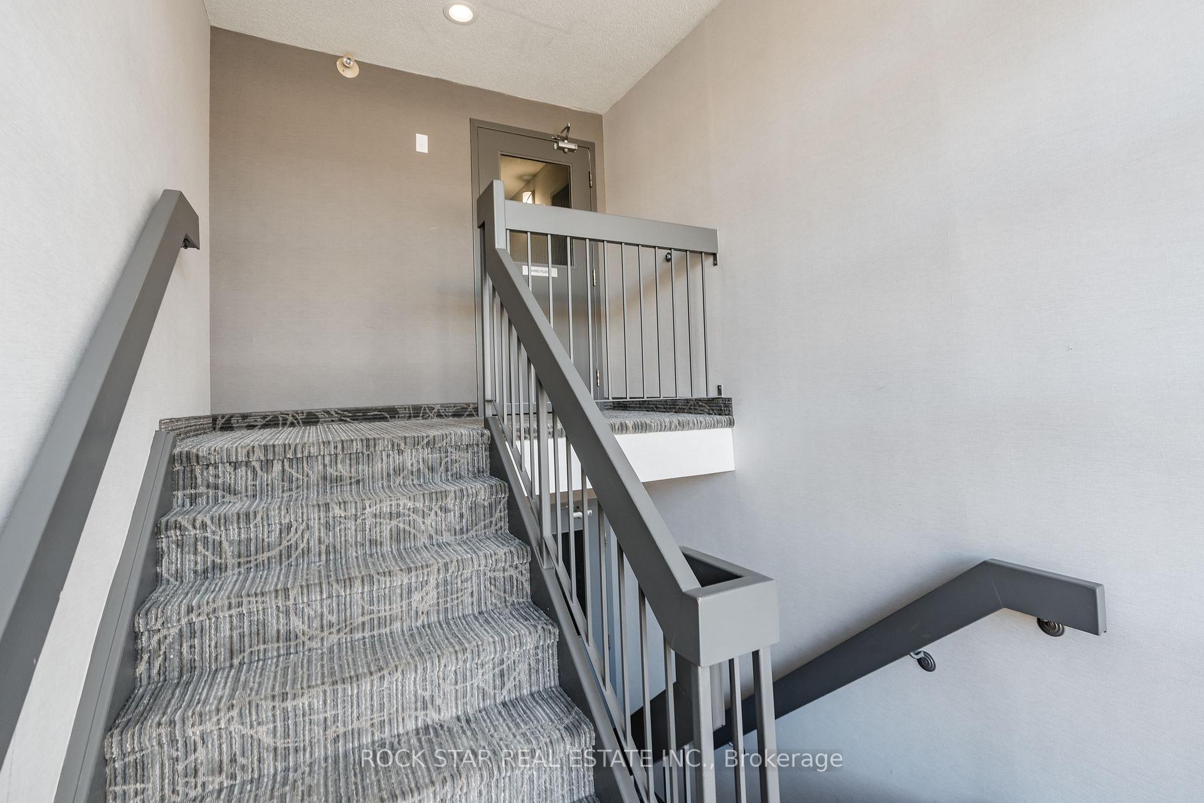 See all 37 photos
Property history
- $629,900ExpiredList: 2025-04-17|End: 2025-10-16|182 daysW12091164
- $649,900TerminatedList: 2025-02-13|End: 2025-04-17|63 daysW11977675
Facts and features
- ExposureNorth east
- LaundryEnsuite
- LockerNone
- BalconyNone
The homeCondo Apartment, Apartment, Age 31–50 years
- Type: Condo Apartment
- Style: Apartment
- Age: 31–50 years
- Living space: 1,000–1,199 sq ft
- Basement: None
- Exposure: North East
InsideEnsuite, Other, Rooms above ground 5
- Laundry: Ensuite
- Features: Other
- Rooms above ground: 5
- Bedrooms: 2
- Bathrooms: 1
- Kitchens: 1
OutsideBrick, Balcony None
- Exterior: Brick
- Balcony: None
Parking and locker1 Parking, Parking type Owned, Surface
- Spaces: 1 Parking
- Parking type: Owned
- Driveway: Surface
- Locker: None
Building1476-1514 Pilgrims Way Condos, Storeys 3, Units 215
- Name: 1476-1514 Pilgrims Way Condos
- Storeys: 3
- Units: 215
- Registered: 1991
- Condo corporation: 215
- Pets: Allowed
Heating, water and powerBaseboard, electric, Window unit(s)
- Heating: Baseboard, electric
- Cooling: Window unit(s)
Costs and taxesTaxes $2,170 a year, Condo fee $606 a month, Common elements included, building insurance included
- Taxes, 2025: $2,170 a year
- Condo fee: $606 a month
- Fee includes: Common elements included, building insurance included
- HST: HST included in the price
Included in the saleDishwasher, dryer, microwave, refrigerator, stove, washer
- Included: Dishwasher, dryer, microwave, refrigerator, stove, washer
NearbyHospital, library, park, place of worship, public transit, rec./commun.centre
- Close to: Hospital, library, park, place of worship, public transit, rec./commun.centre
Listing detailsW12091164, Expired, Apr 17, 2025
- MLS® number: W12091164
- Status: Expired
- Listed on: Apr 17, 2025
- Days on market: 182
- Updated: Oct 16, 2025
- Possession: Immediate
- Occupied by: Vacant
- Listing brokerage: ROCK STAR REAL ESTATE INC.
About this home
Unit 1731, 1478 Pilgrims Way, Oakville (Glen Abbey), ON L6M 3G7
Don't miss this fantastic rental opportunity in the well-managed Pilgrims Way Village, located in the heart of Glen Abbey. This sought-after community is close to Pilgrims Way Plaza, Pilgrim Wood Public School, Glen Abbey Community Centre, Abbey Park High School, parks, and an extensive trail system. The top-floor, two-bedroom condo boasts an open-concept layout, elegant laminate floors, a living room with a cozy wood-burning fireplace, and a spacious balcony with storage access. Additional highlights include a dining room, an updated kitchen with new appliances, a four-piece bathroom, in-suite laundry, and outdoor parking. Complex amenities feature a party room, exercise room, billiards, and a sauna. The monthly rental fee covers parking and water, with an option for an extra parking space at $50 per month. Enjoy a central location near shopping, restaurants, the hospital, Glen Abbey Golf Club, and commuter-friendly access to the QEW, GO Station, and Highway 407.
Ask about this home
A HOMEH agent will answer your questions about this home.
Know more about 1476-1514 Pilgrims Way Condos
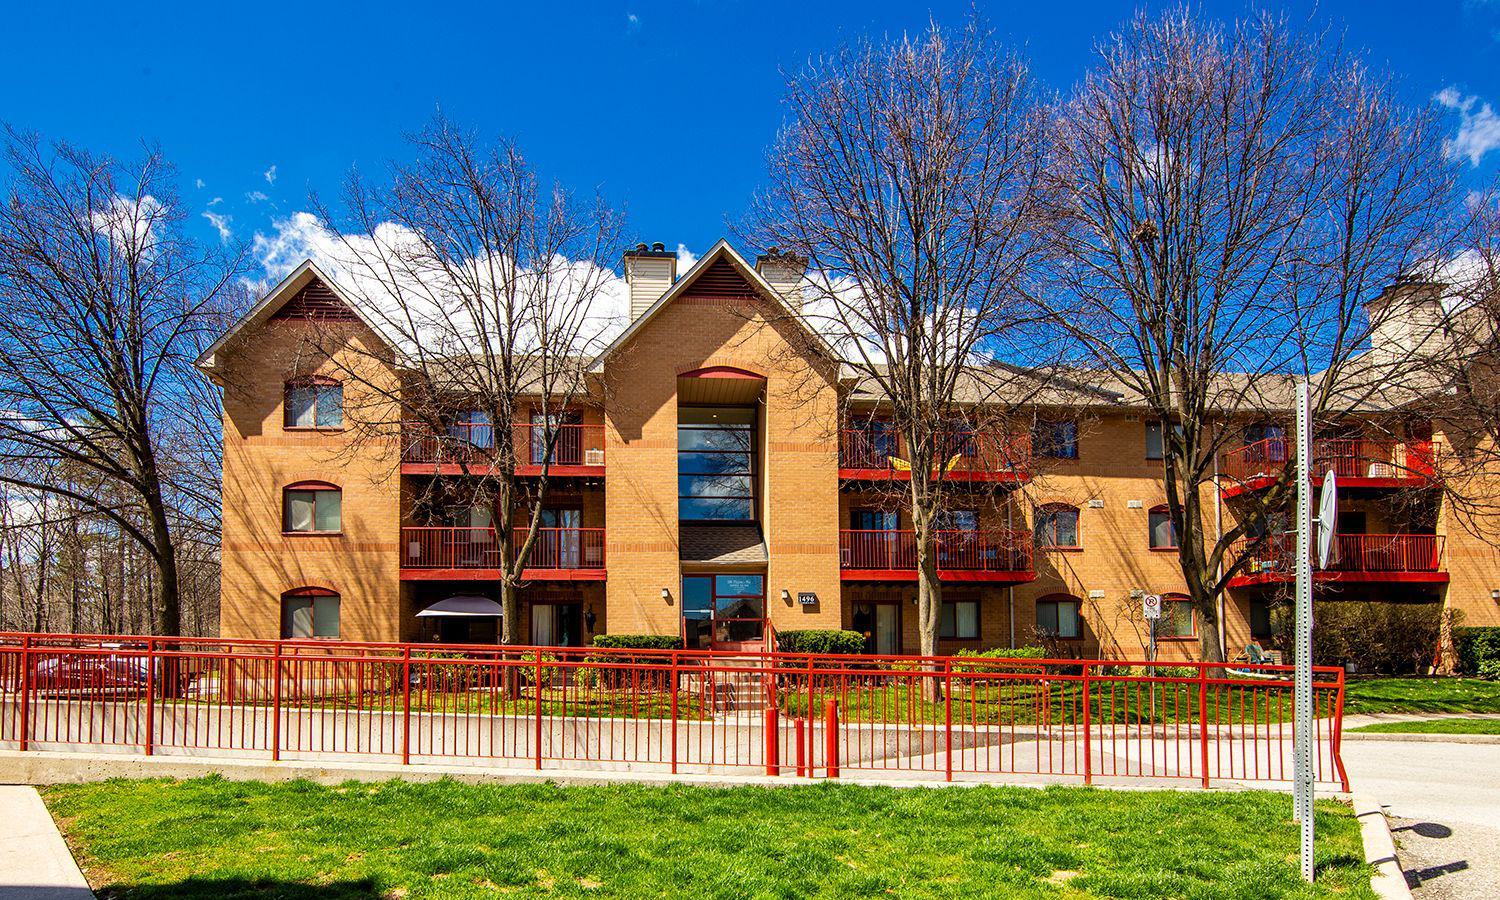
Condo building · 1476-1514 Pilgrims Way
1476-1514 Pilgrims Way Condos is a 3-storey condo with 215 suites, built in 1991 by Unknown. No units are on the market here right now.
- 3storeys
- 215suites
- $497/sq ft
- 1991built
No similar units for sale in 1476-1514 Pilgrims Way Condos right now.
Around this home
Daily convenience, out of 100, from the distances below
Schools nearby
School rating, out of 10.
Helpful calculators
Your HOMEH agent

"I would see it this week."